Mixed-Use Property with
For Sale
$120,000
5239 Us Hwy 421, Pennington Gap, VA 24277
Commercial Sale, Pennington Gap, VA
Property Size2,000 SF
Lot Size0.50 Acres
Price / SF$60
Days on Market444
Property Features for 5239 Us Hwy 421
General Information
Property type
Commercial Sale
Property subtype
Other
Zoning
Com_Industrial
Subdivision
Not In Subdivision
Directions
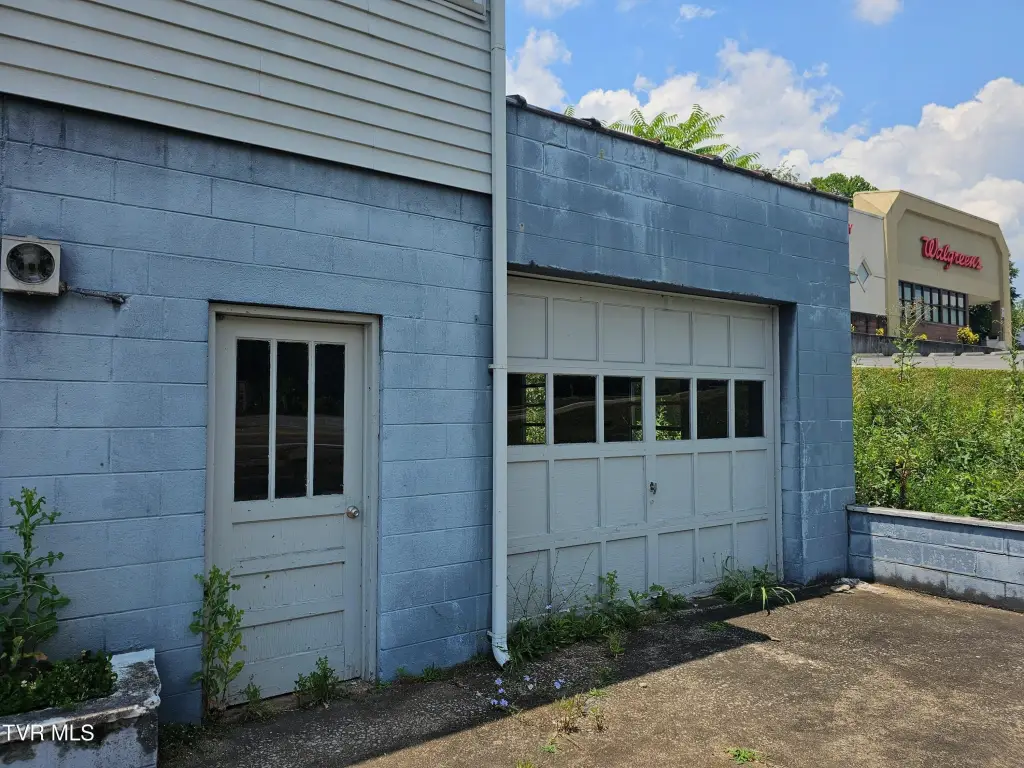
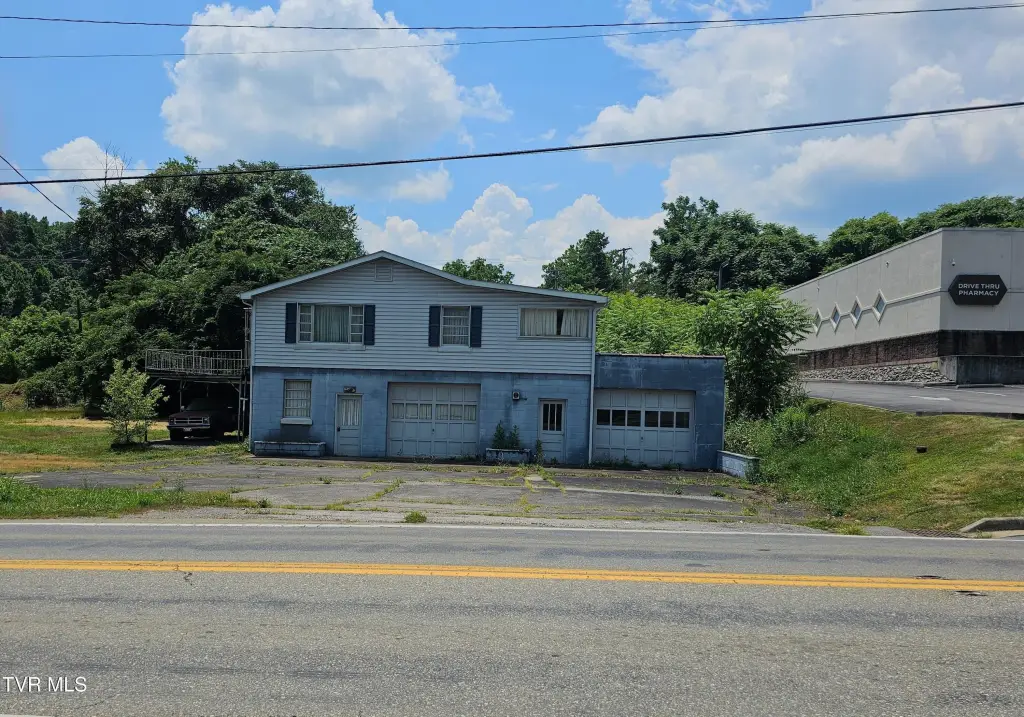
From Big Stone Gap, travel towards Pennington Gap. Property is at the corner of Morgan Ave and US HWY 421 beside Walgreens. From Duffield, travel on US HWY 421 to Pennington Gap. Property will be on your left. Sign in front. GPS friendly.
Standard status
Active
APN
23e-(62) 1-5, 17-20
Size
2,000 SF
Lot size
0.50 Acres
Taxes and HOA fees
Tax Annual Amount
957
Utilities
Sewer type
Public Sewer
Heating system
Electric (Heating), Heat Pump (Heating)
Cooling system
Central Air, Heat Pump
Water source
Public
Building Details
Year built
1960
Building materials
Block
Roof type
Metal
Listing Agency:
Ridgeview Real Estate
(276) 328-0055
Listed By:
Virginia Roberts · License #0225239196
(276) 219-2213
Added: Jul 10, 2025
Changed: Sep 3
Last Checked: Sep 26 at 10:06AM
MLS# 9982942
Copyright © 2026 Tennessee Virginia Regional Multiple Listing Service. All rights reserved. All information provided by the listing agent/broker is deemed reliable but is not guaranteed and should be independently verified.
Investment Insights
Based on property information with market context.
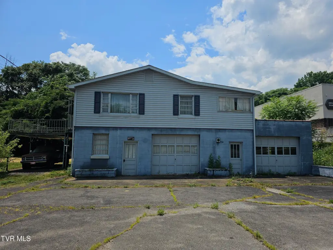
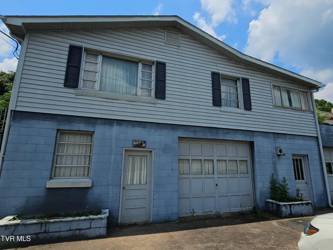
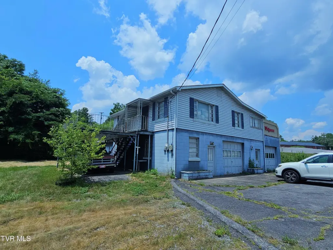
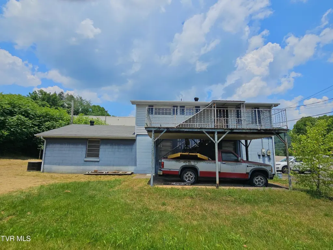
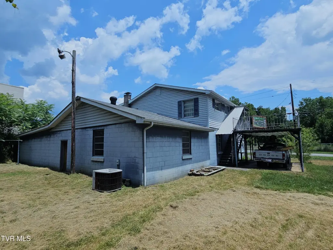

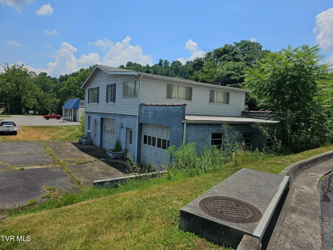
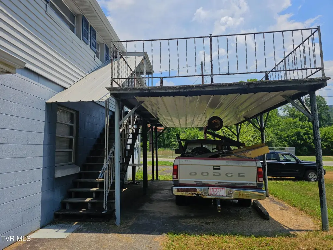
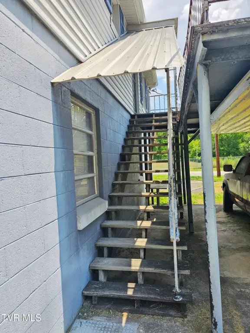
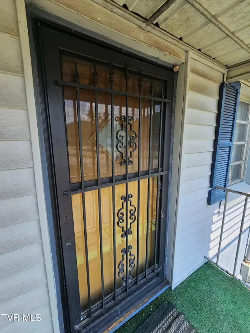
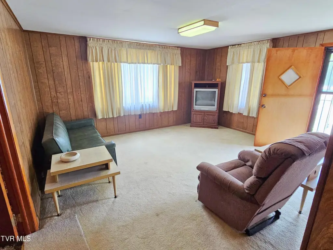
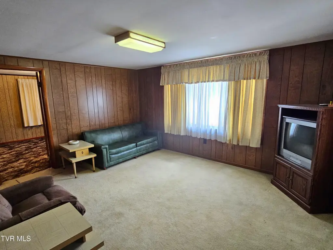
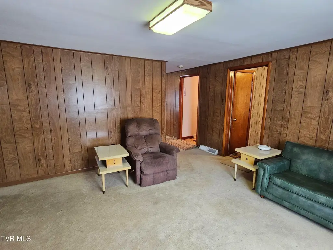
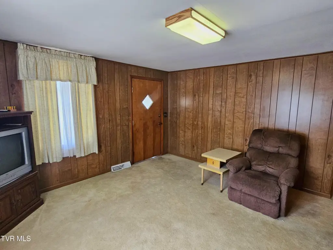
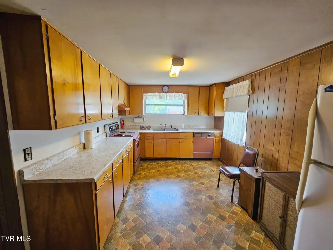
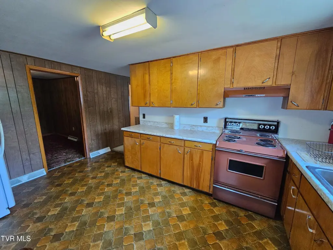
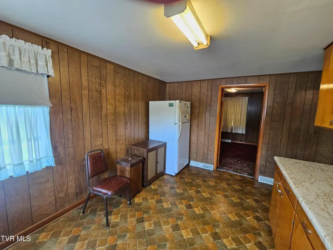
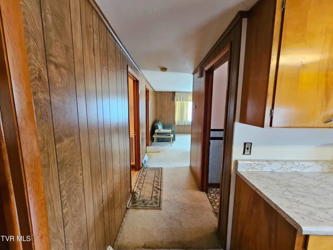
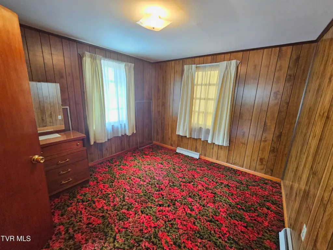
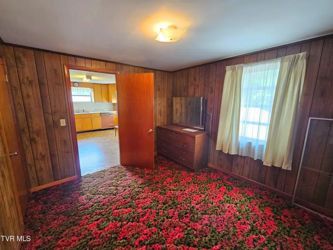
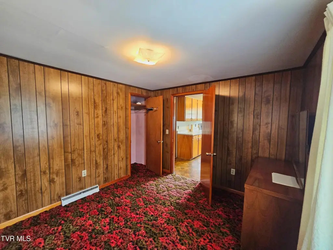
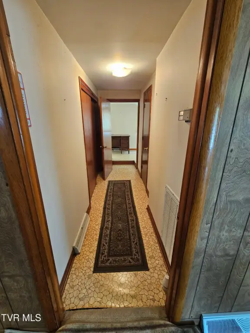
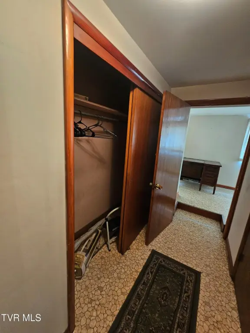
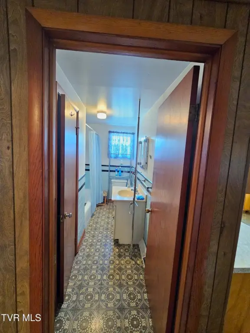
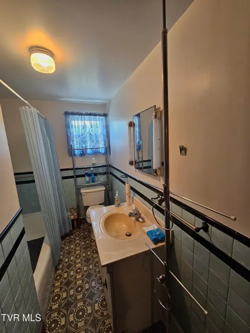

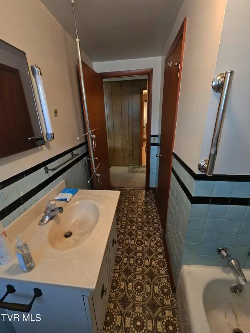
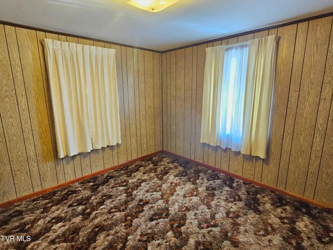
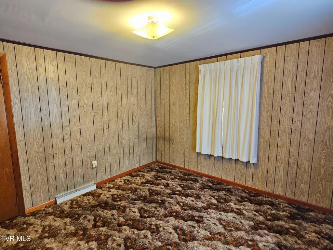
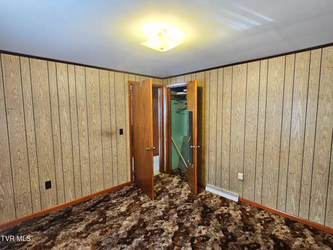
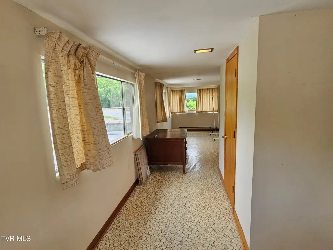
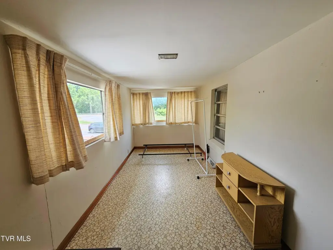
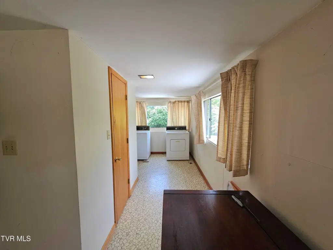
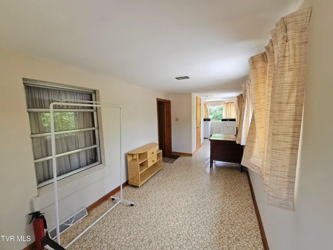
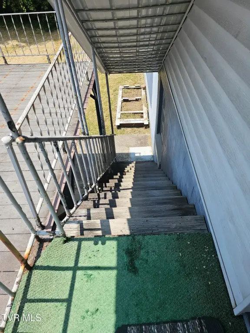
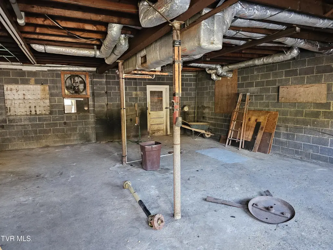
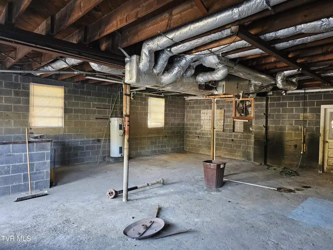
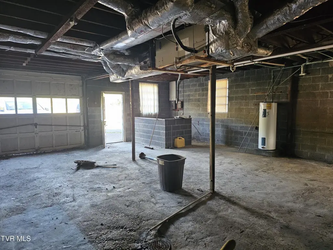

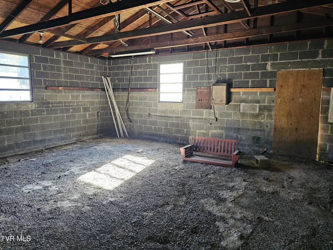
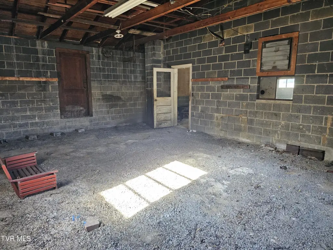
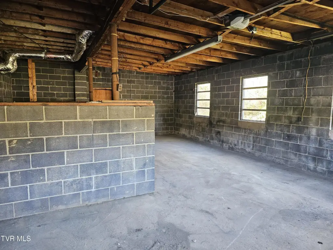
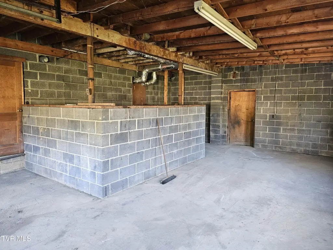
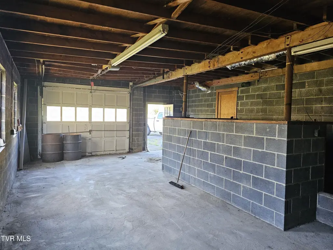
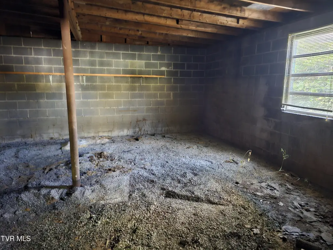
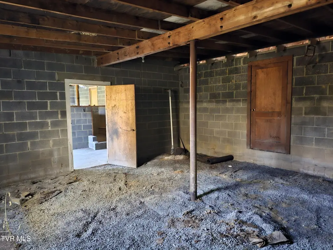
This mixed-use building contains 2,000 square feet on a 0.5-acre lot. The upper level includes a 2-bedroom, 1-bath apartment with updated electrical service and separate metering from the lower level. Below, two garage bays are paired with large rear storage rooms featuring gravel floors, supporting workshop, storage, or light industrial functions. Block construction, a metal roof, electric heating, heat pump service, and central air complete the improvements.
Located along US Hwy 421 in Pennington Gap, the property has public water and public sewer, plus secondary water and sewer hookups. Its Com_Industrial zoning and combination of residential and commercial space support a range of mixed-use configurations, subject to verification by the buyer. The building dates to 1960.
Located along US Hwy 421 in Pennington Gap, the property has public water and public sewer, plus secondary water and sewer hookups. Its Com_Industrial zoning and combination of residential and commercial space support a range of mixed-use configurations, subject to verification by the buyer. The building dates to 1960.
Key Highlights
- 2,000‑square‑foot mixed‑use building on a 0.5‑acre lot
- Upper‑level 2‑bedroom, 1‑bath apartment with updated electrical
- Apartment is separately metered from the lower level
Property Analytics
Unlock full access to Insights
Subscribe to Realmo Intelligence
Open Analytics
Current Use
Lease Details
Yes
Paved road access
Yes
Utilities to site
Location Intelligence
Trade Area within ½ mile
105
Businesses Nearby
Explore this area
Business Placement
Demographics for 24277, VA
6,463
Population
2,560
Households
2.5
Avg Household Size
40
Median Age
8%
College-Educated
73%
High-School Grad
53.2 sq mi
ZIP Area
121
Density / Sq Mi
$33,102
Median Household Income
$20,797
Median Earnings
$764
Median Rent
$81,200
Median Home Value
Check the figures for this property
Cap Rate, Value Estimation, Potential NOI and more
View Realmo Analytics
Market
Vacancy Rate% for Office in South region

Questions? Ask Rey
Realmo’s AI knows this listing — price, zoning, demand, history. Ask anything.
Frequently Asked Questions
What type of property is this?
Mixed-use property - Block construction combines an upper apartment with lower-level garage and storage space.
Where is this mixed-use property located?
The property is located at 5239 Us Hwy 421 Pennington Gap, VA.
What is the asking price?
The asking price for this property is $120,000.
What are key features of this property?
This property features: 2,000‑square‑foot mixed‑use building on a 0.5‑acre lot; Upper‑level 2‑bedroom, 1‑bath apartment with updated electrical; Apartment is separately metered from the lower level



