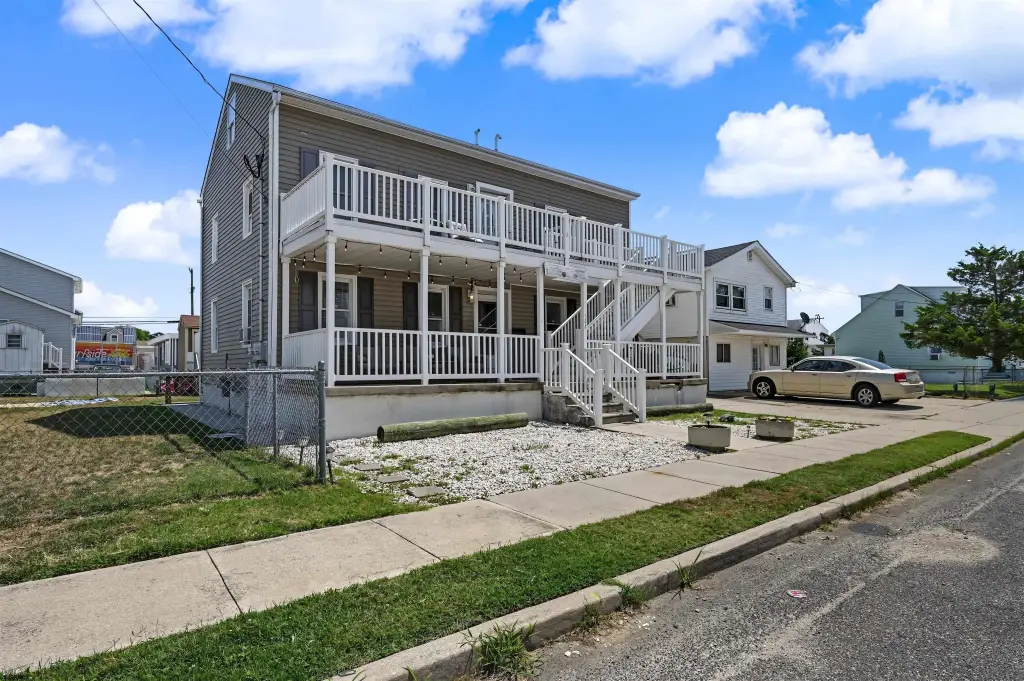
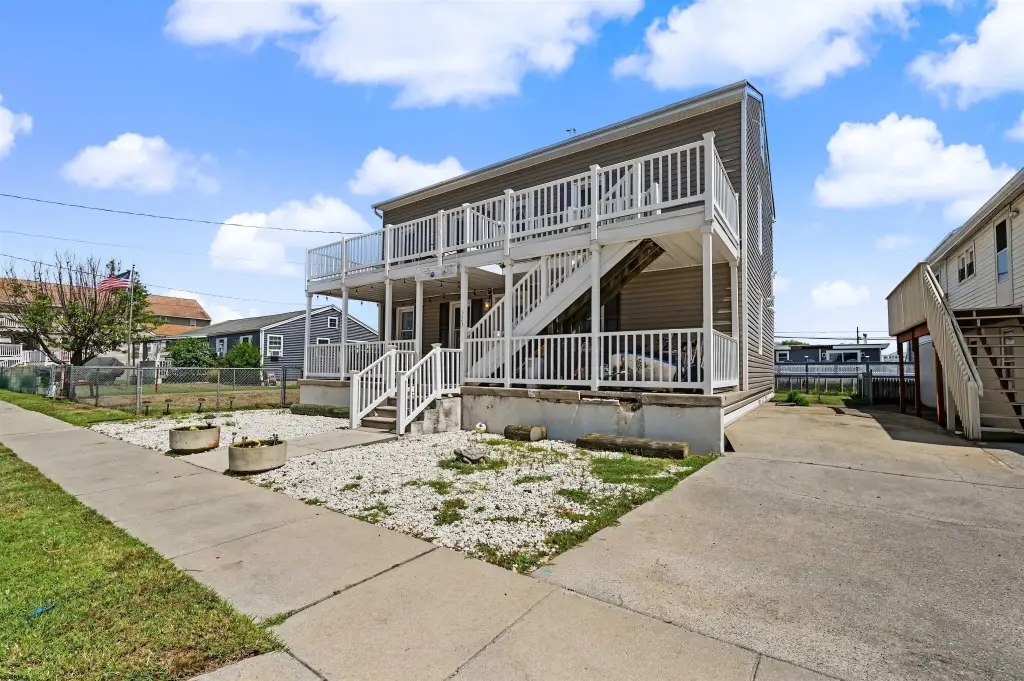
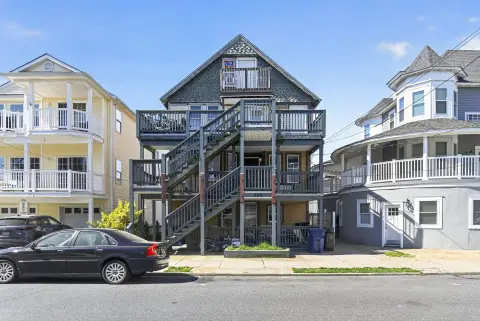
Two-Unit Duplex with Bay
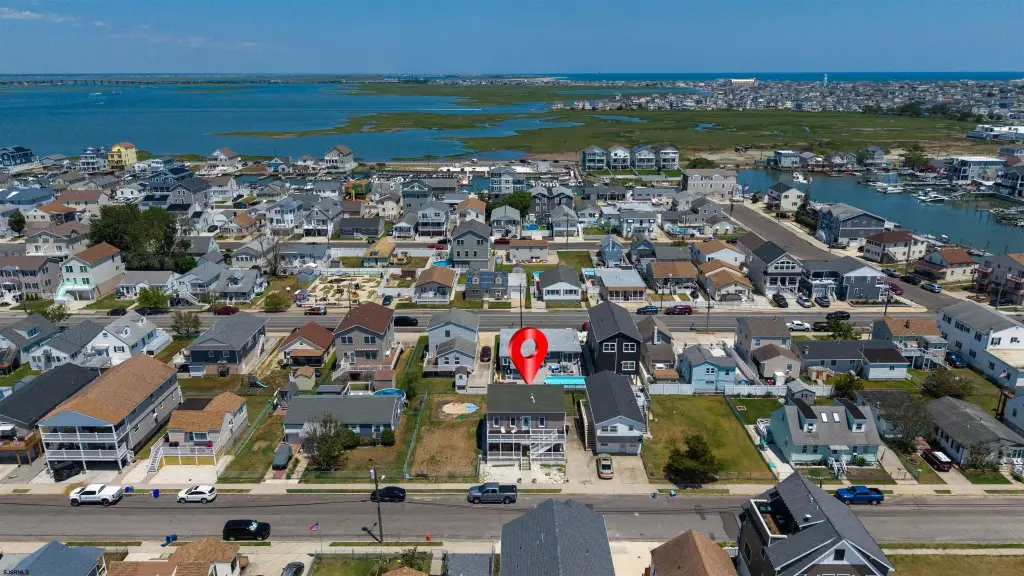
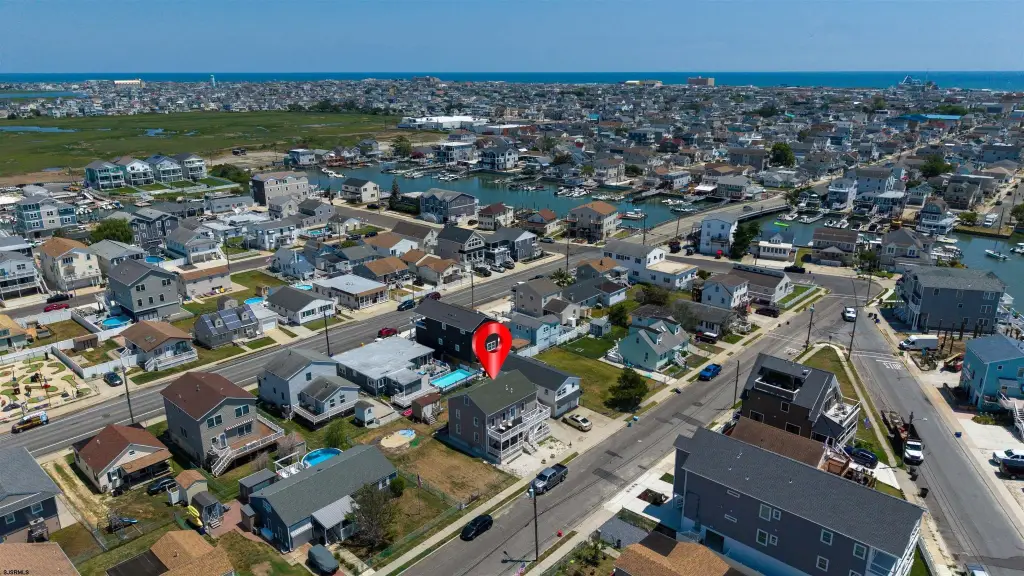
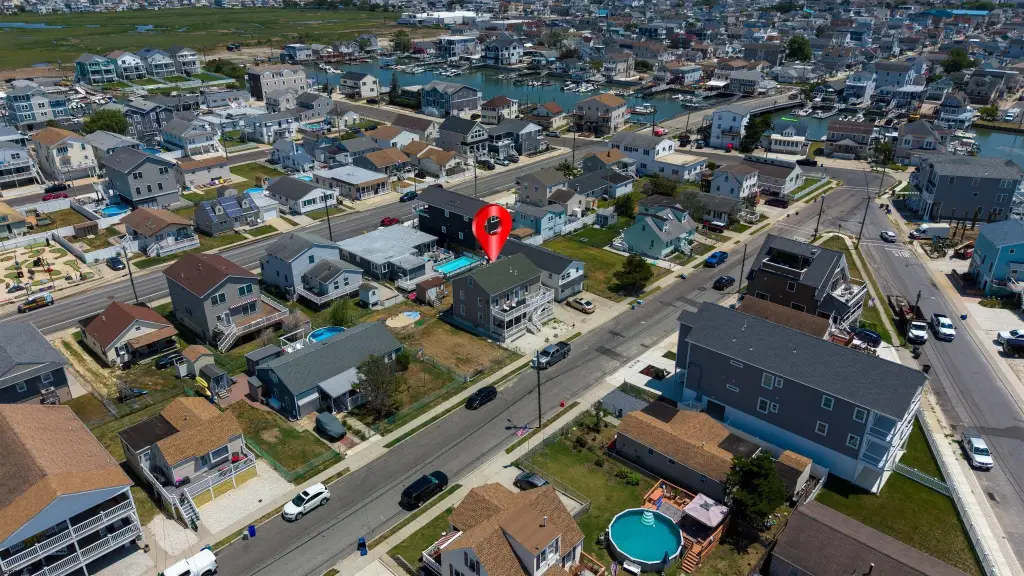
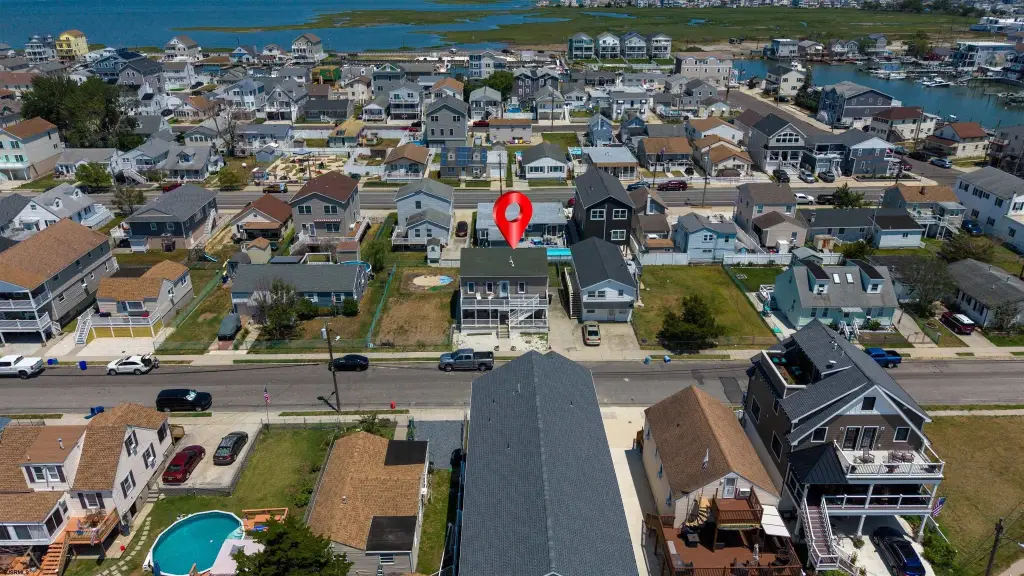
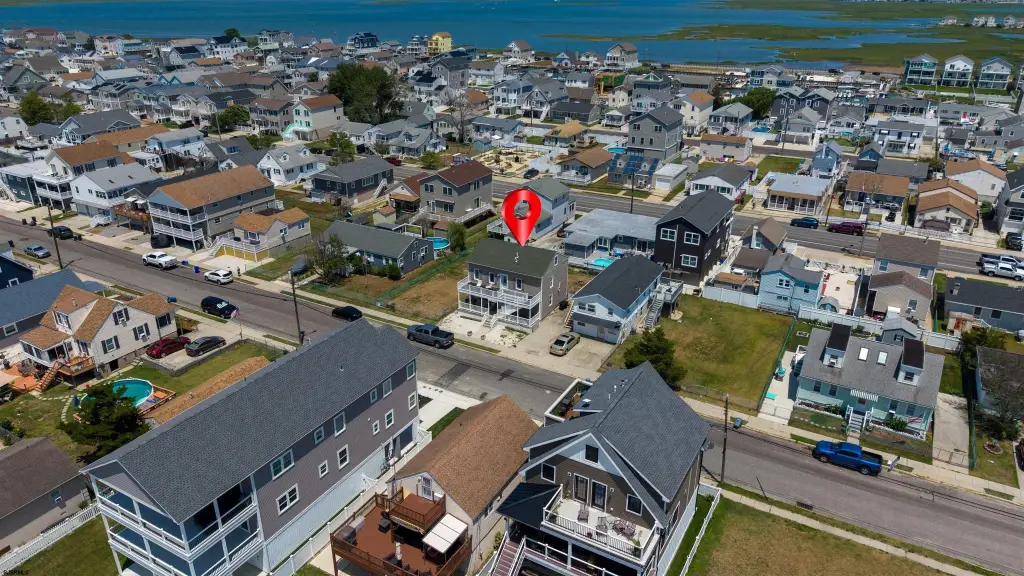
For Sale
$799,000
523 W Maple Ave, Wildwood, NJ 08260
MULTI-FAMILY, Wildwood, NJ
Property SizeContact for details
Days on Market60
Property Features for 523 W Maple Ave
General Information
Property type
Residential Multi Family
Property subtype
Duplex
Zoning
R-1
Bedrooms
5
Bathrooms
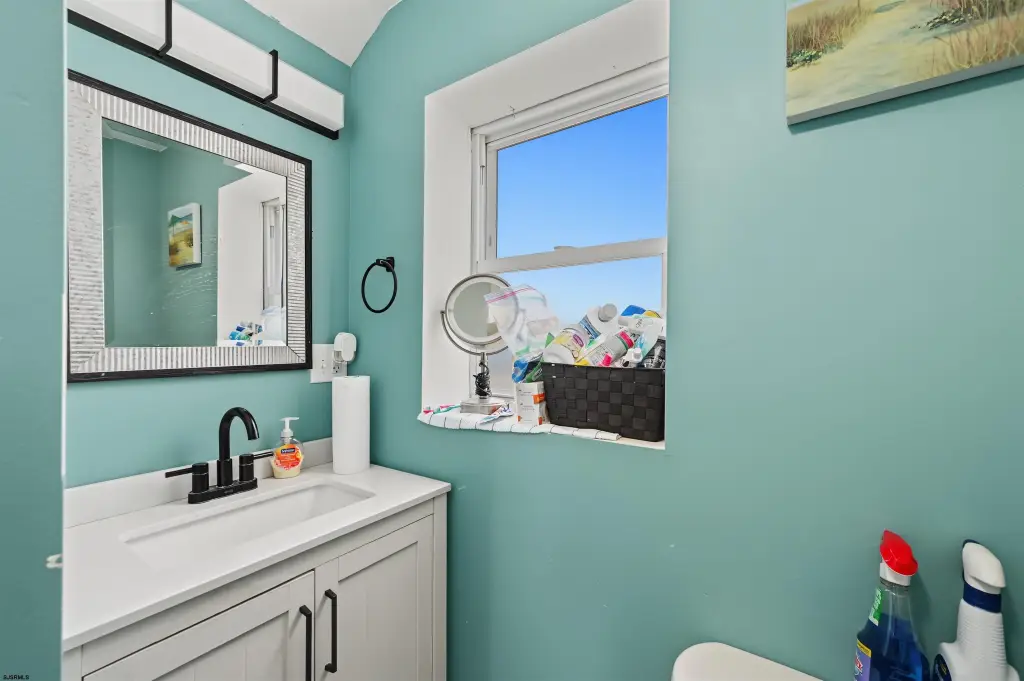
2
Full bathrooms
2
Rooms
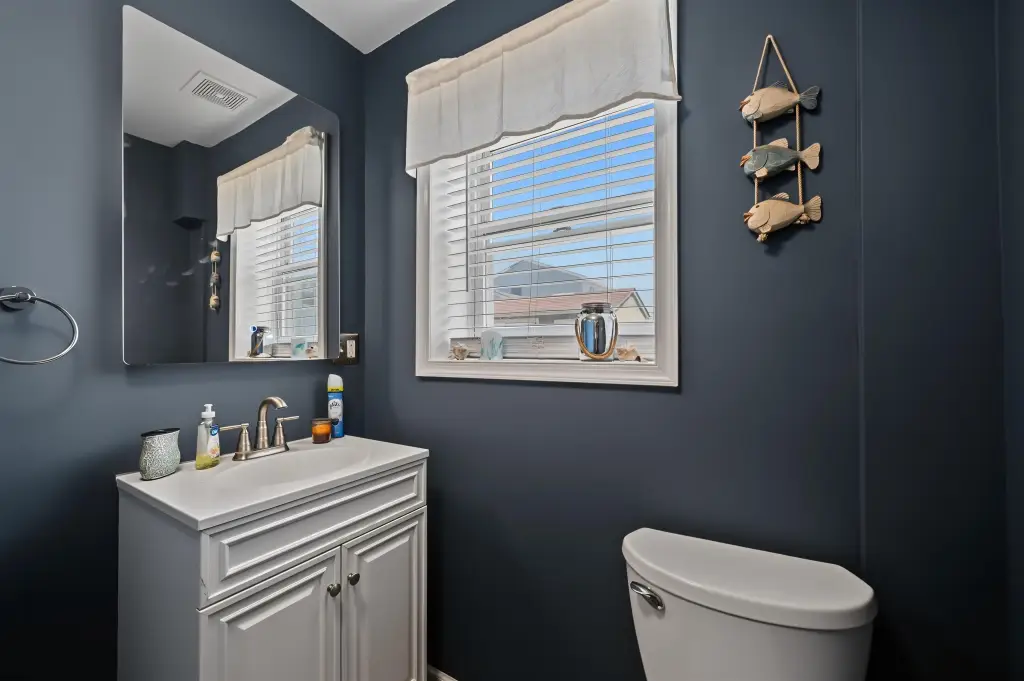
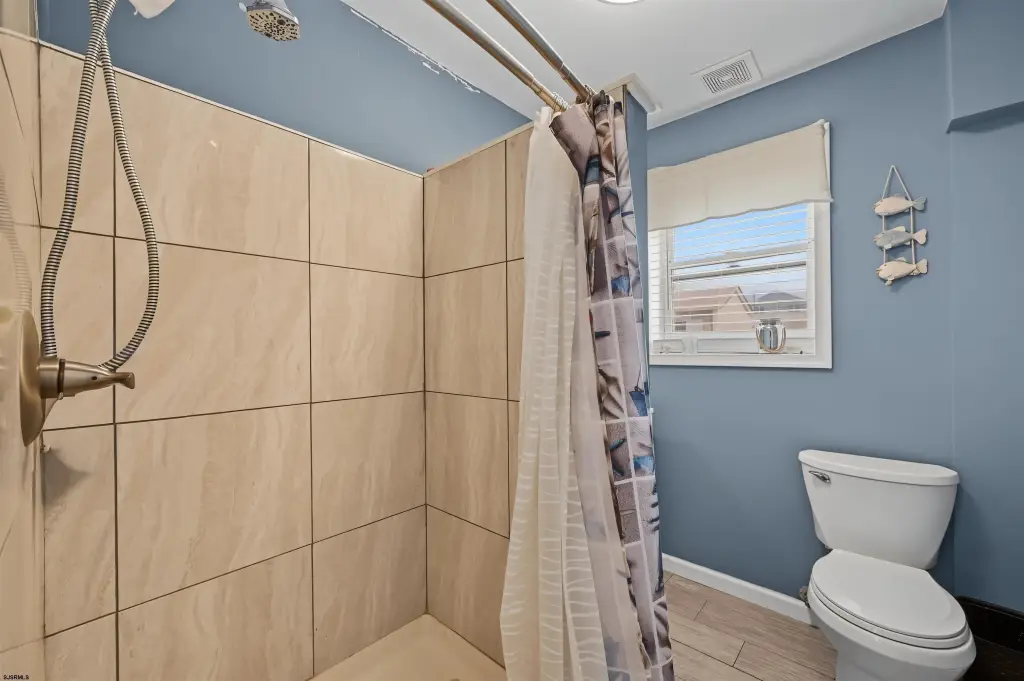
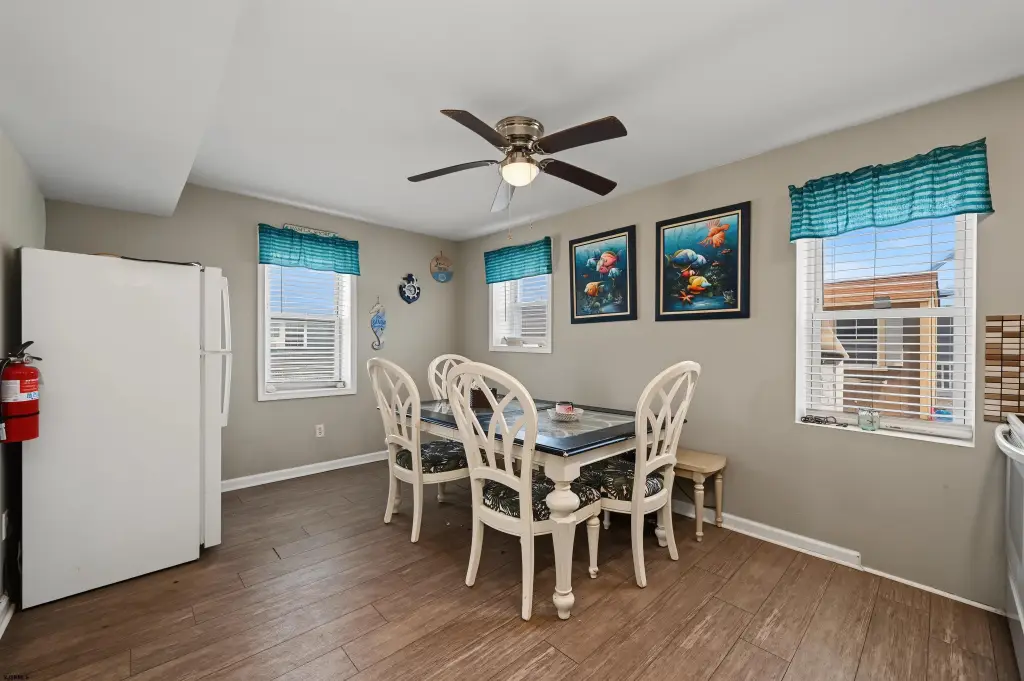
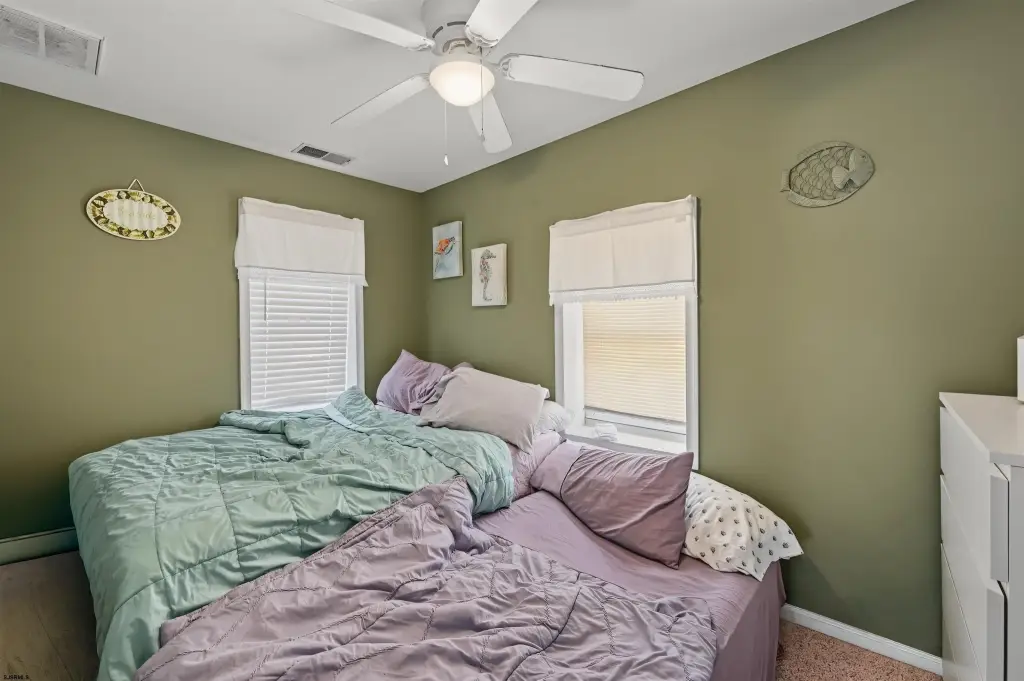
Dining Room, Bedroom 4, Bedroom 2, Bedroom 5, Bathroom 1, Bathroom 2, Bedroom 3, Laundry Room, Bedroom 1
Patio and Porch features
Porch
Exterior features
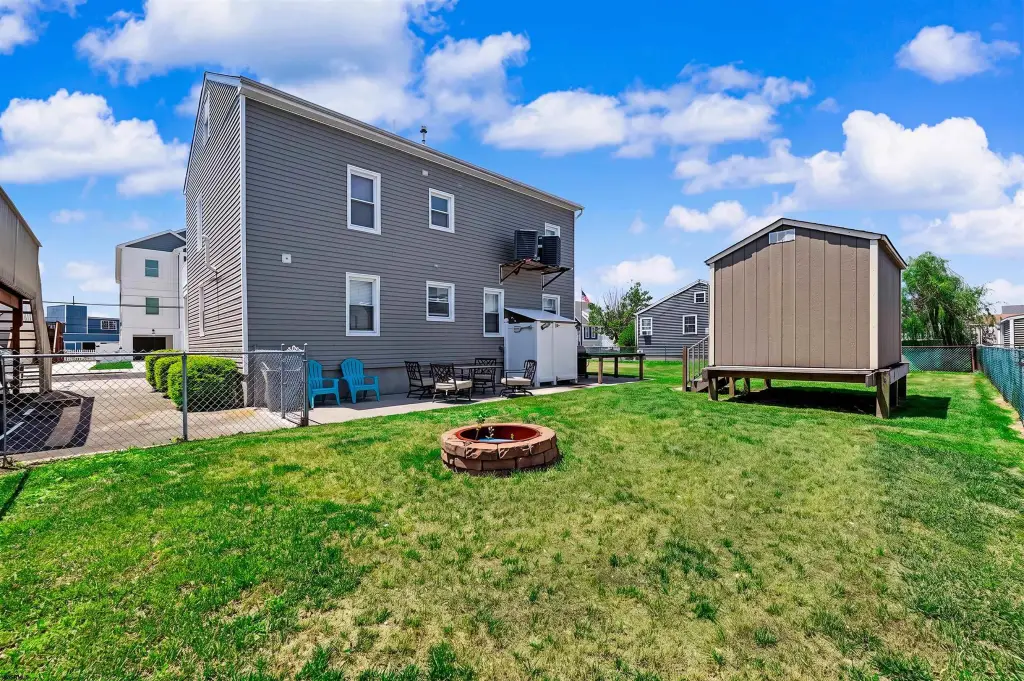
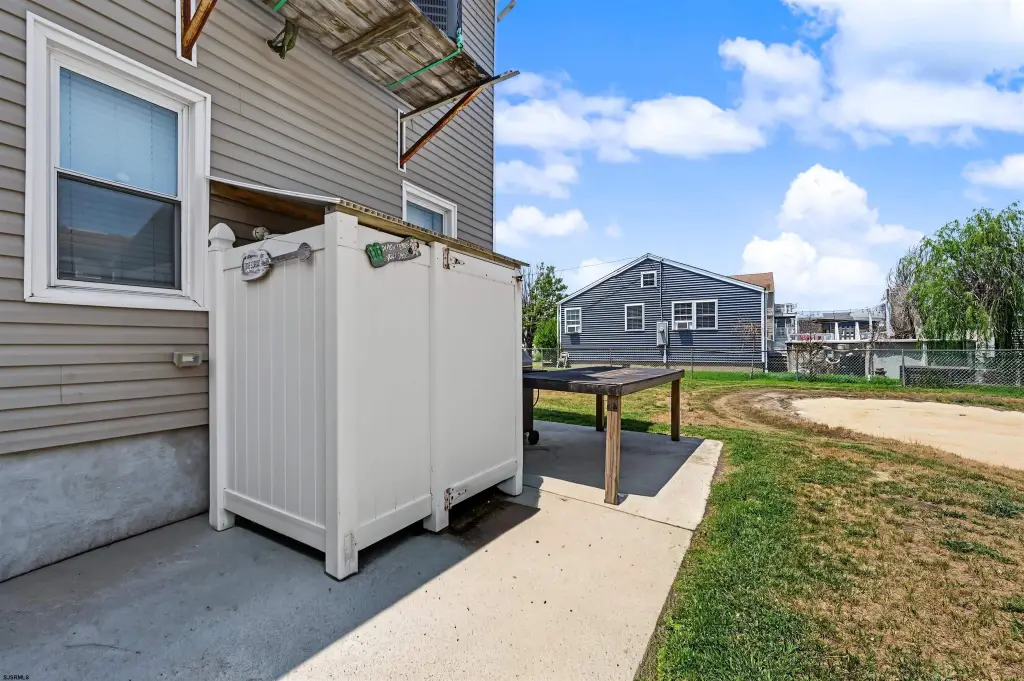
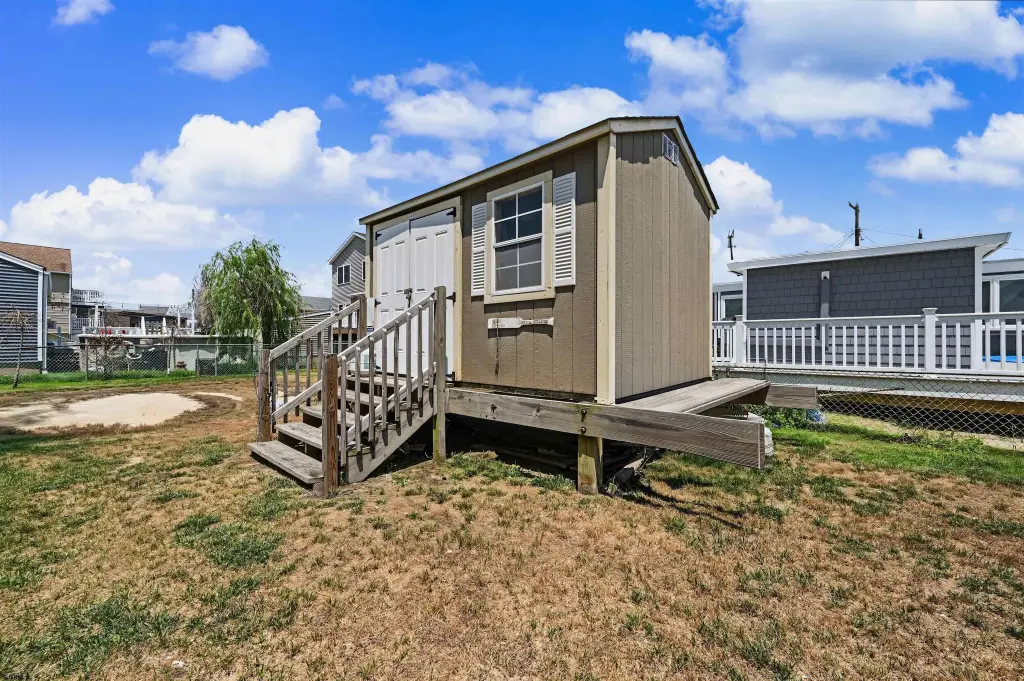
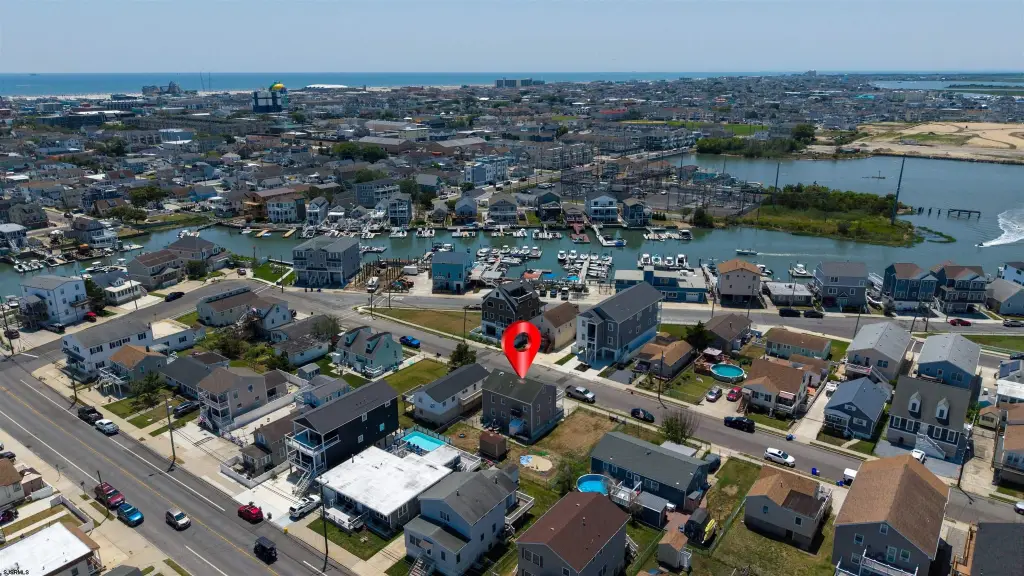
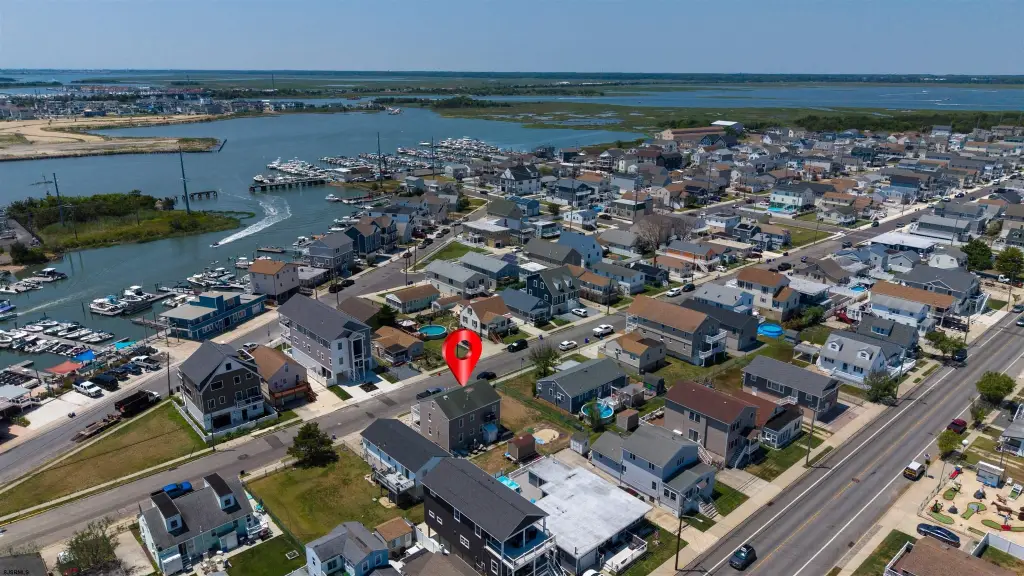
Bay View, Fenced Yard, Outside Shower, Porch, Shed, Sidewalks
Fencing
Fenced
Lot features
Bay Front
Directions
Follow NJ-47 S, Park Blvd, W Glenwood Ave & Venice Ave to W Maple Ave in WW. Property on the right
Subdivision
West Wildwood
Standard status
Active
Taxes and HOA fees
Tax Year
2025
Tax Annual Amount
5810
Utilities
Sewer type
Public Sewer
Heating system
Natural Gas
Cooling system
Central Air
Water source
Public
Water front
1
Amenities
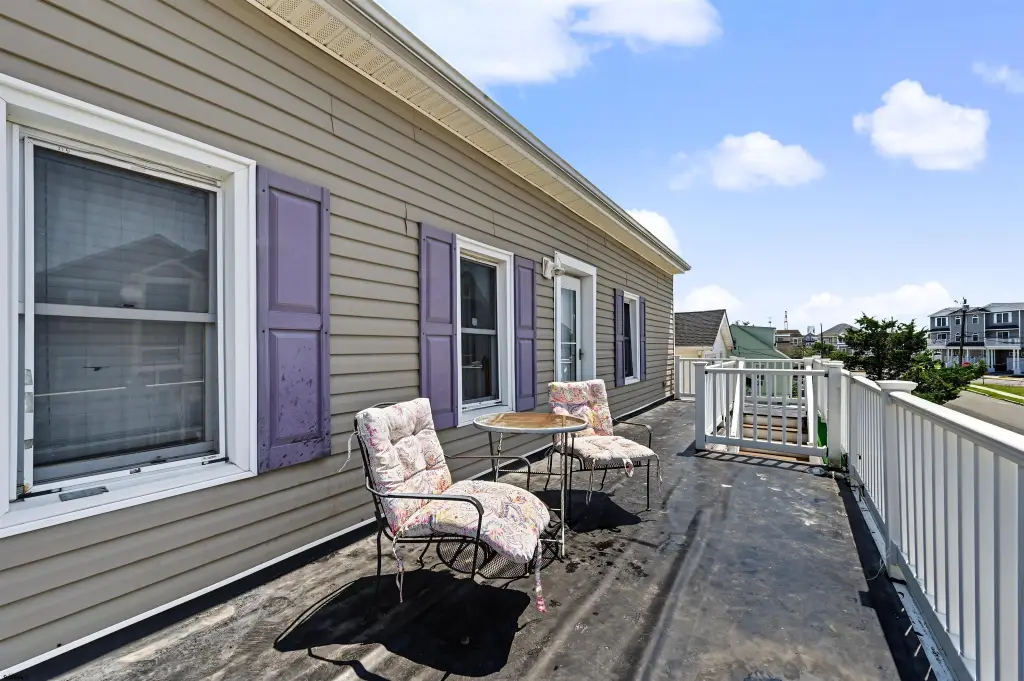
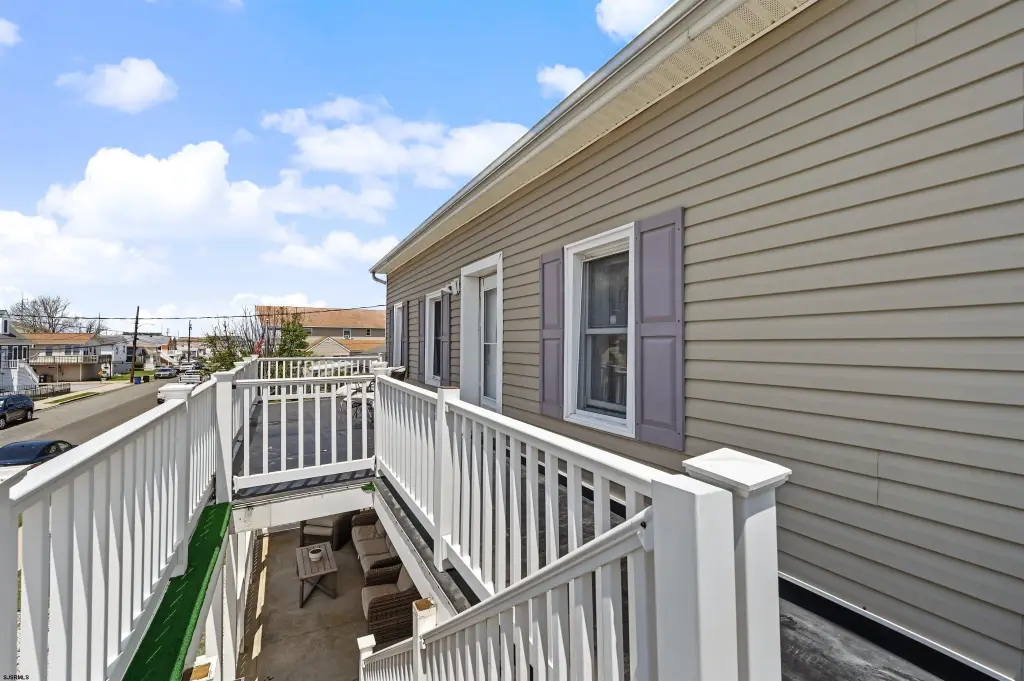
full-length decks
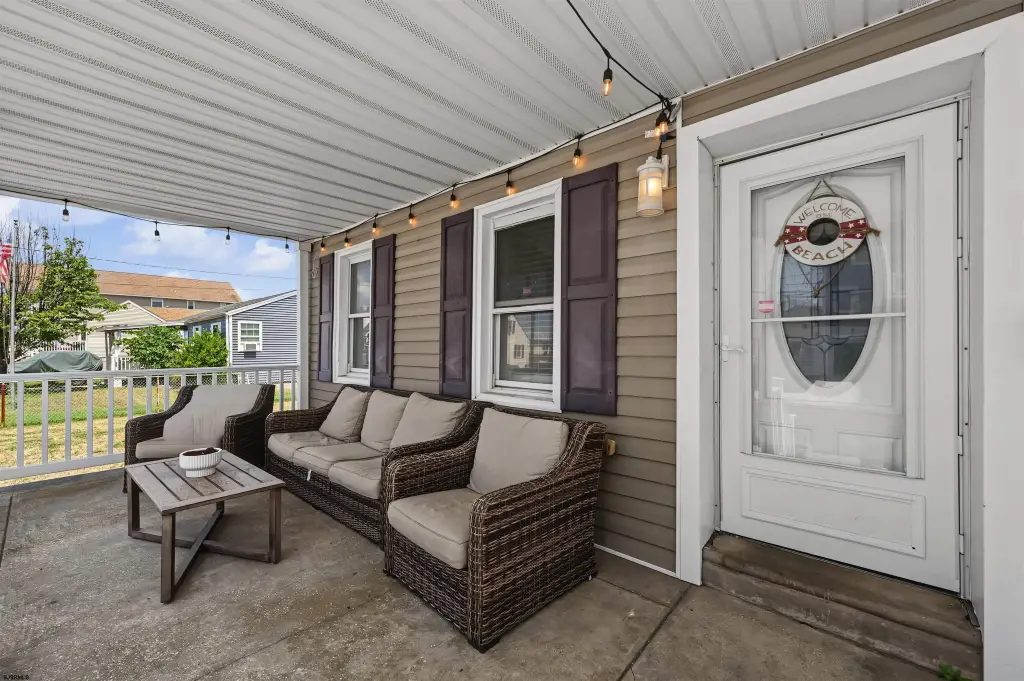
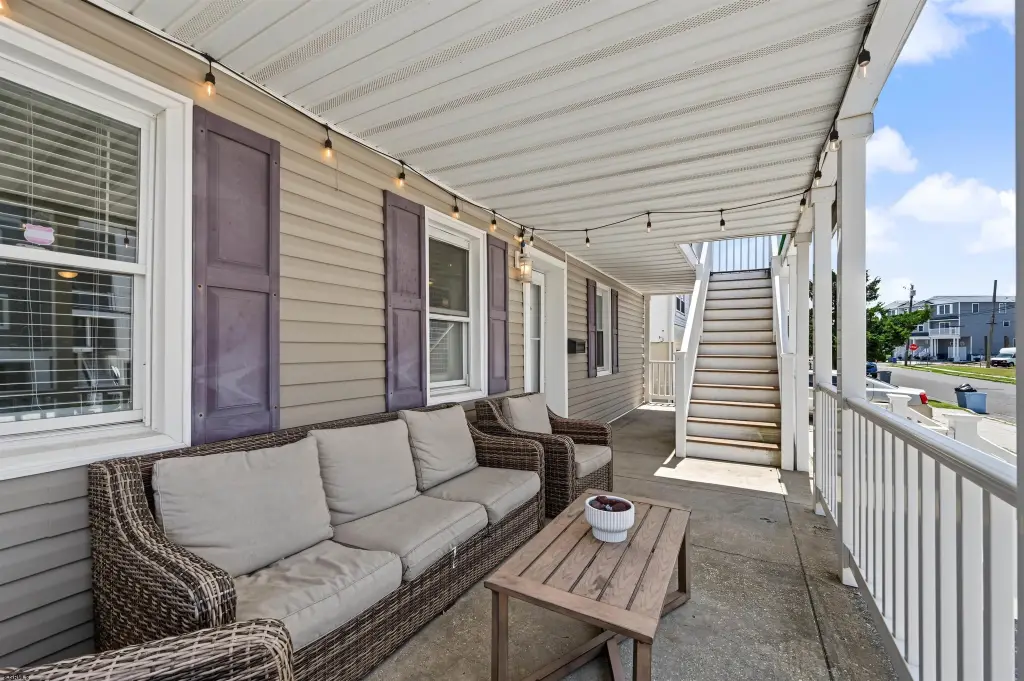
covered lower porch
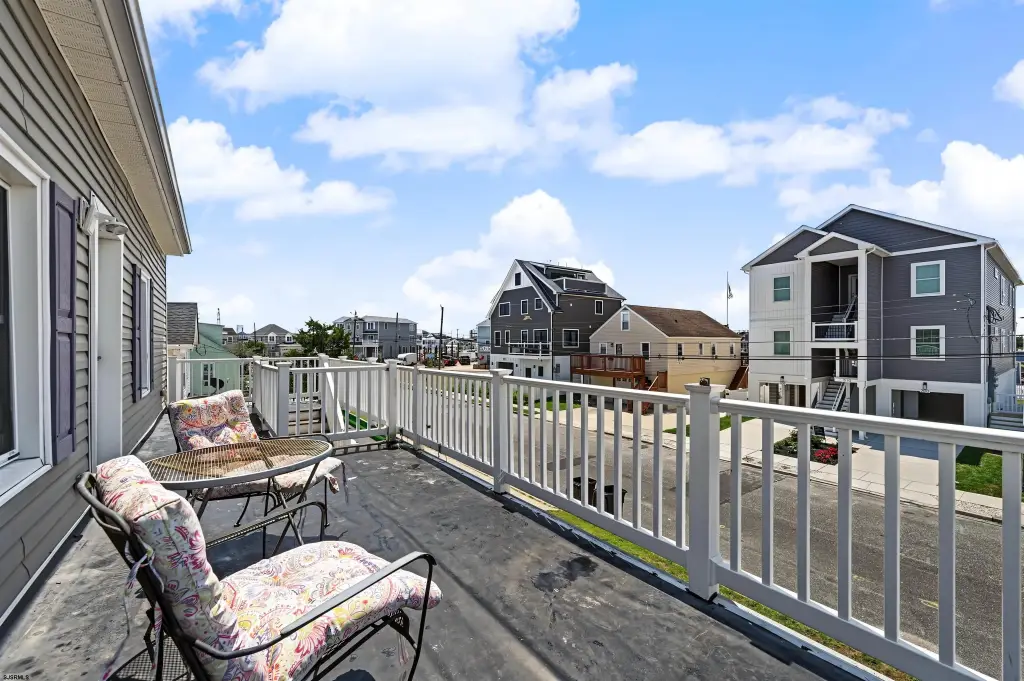
sunlit upper deck
bay views
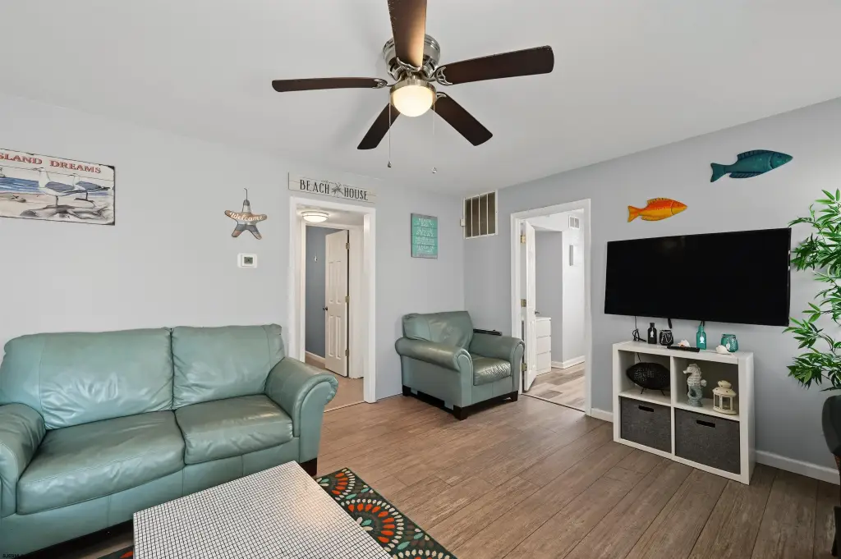
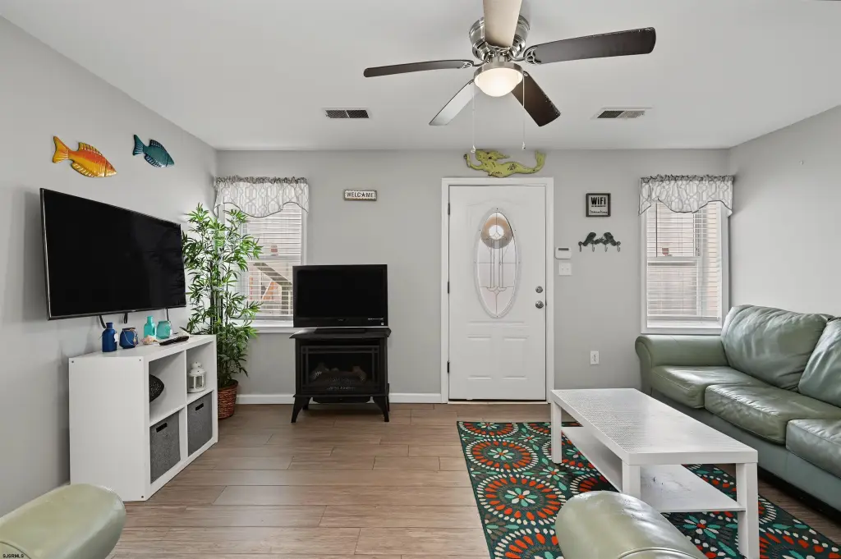
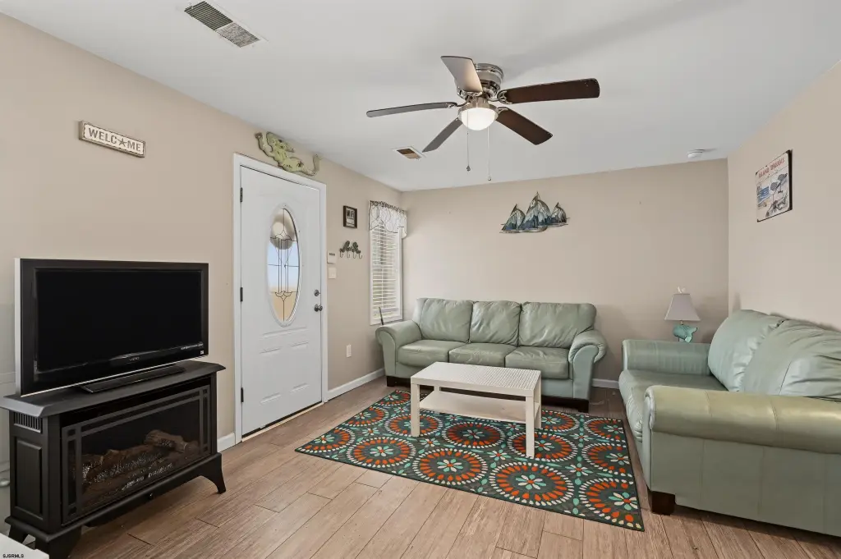

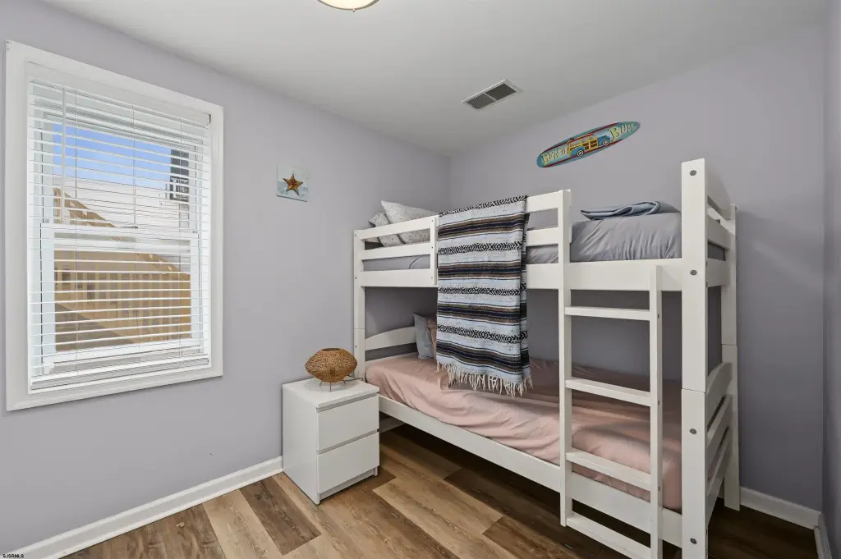
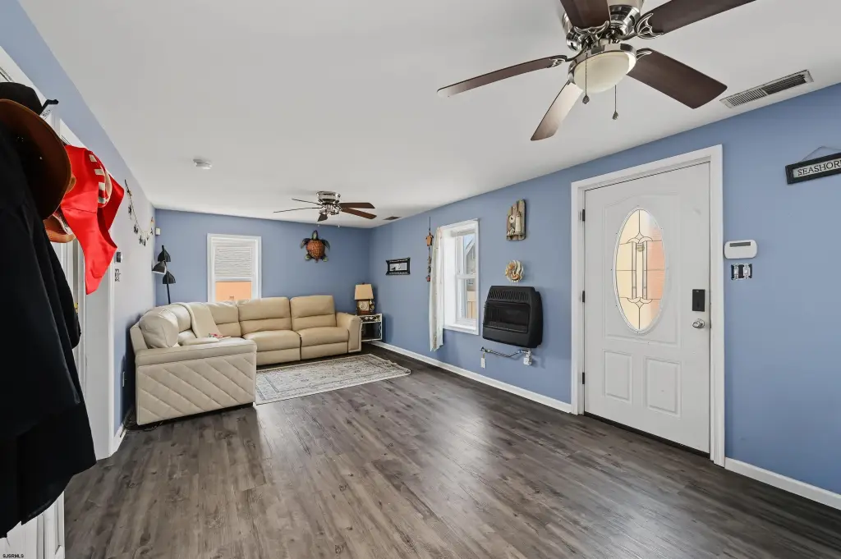
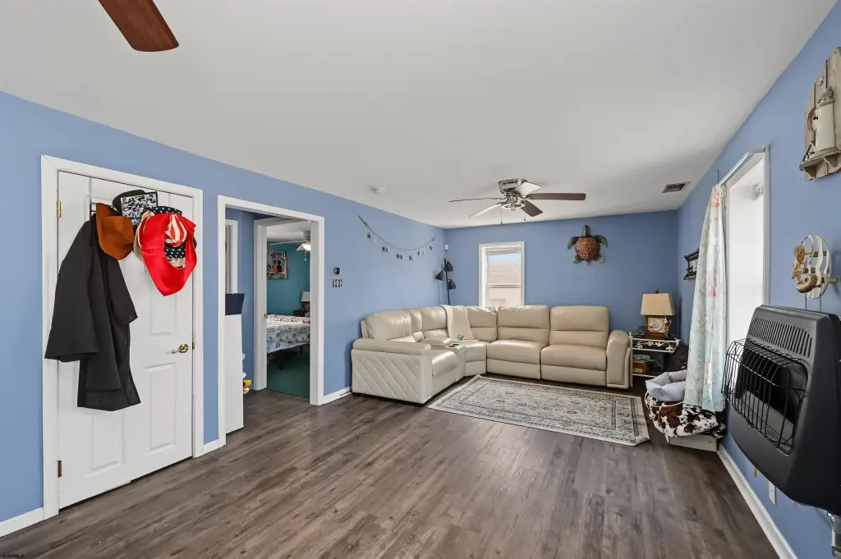
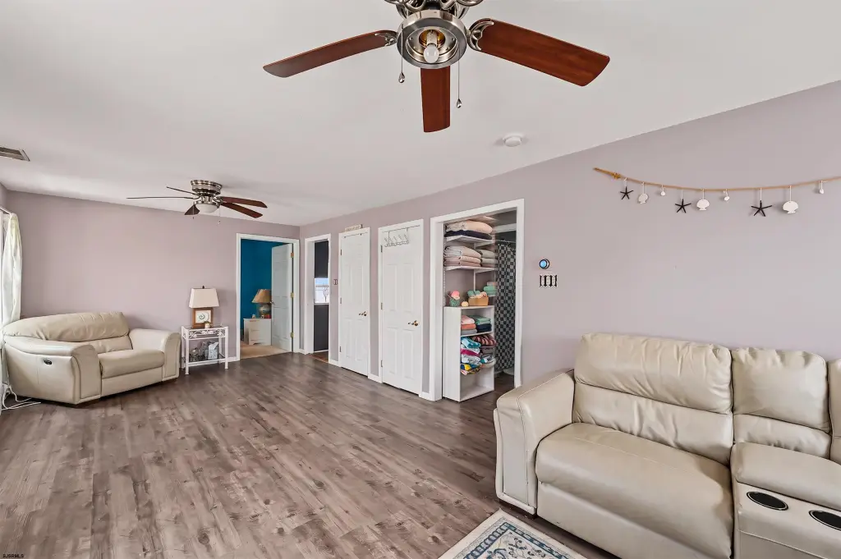
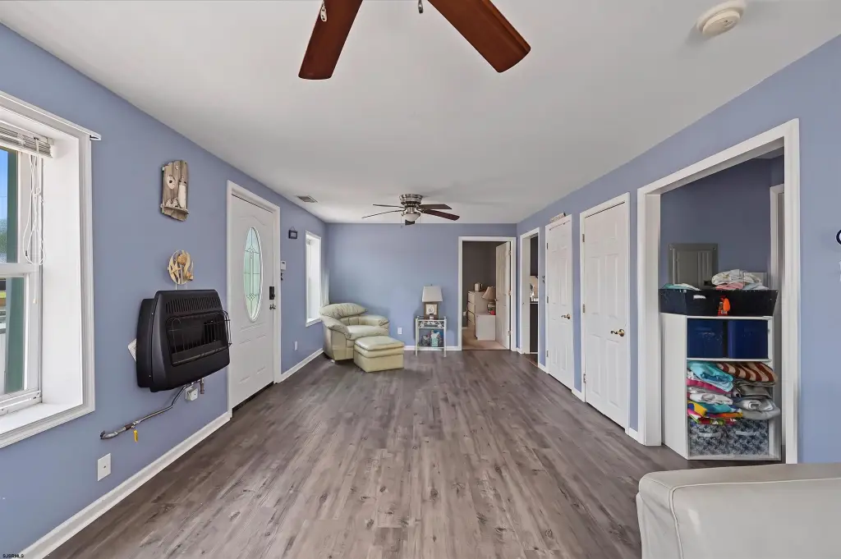
LVP flooring
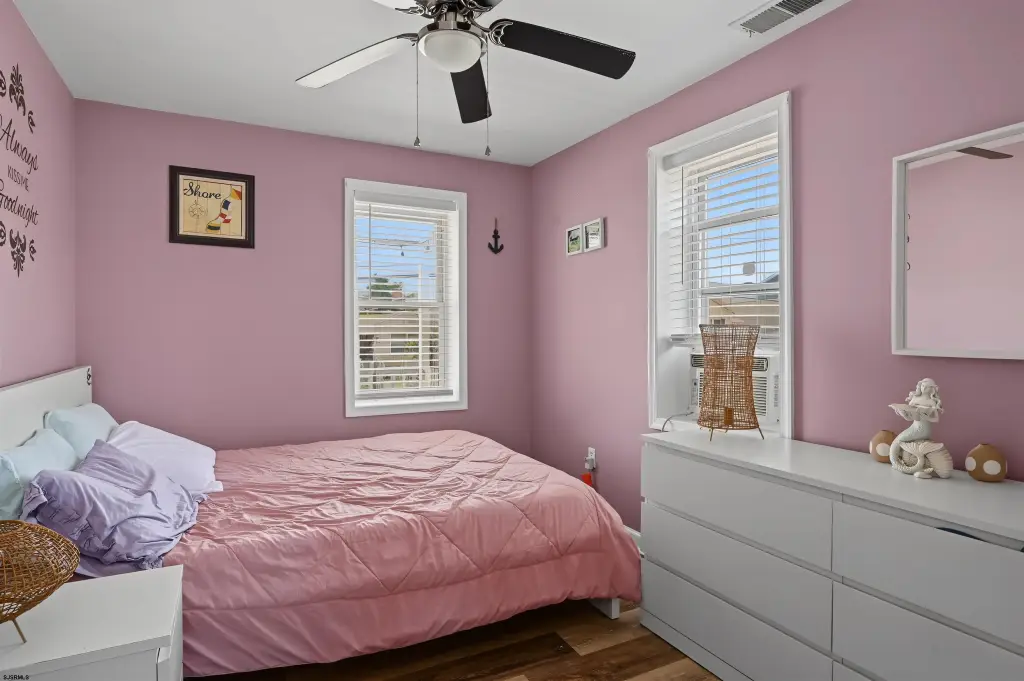
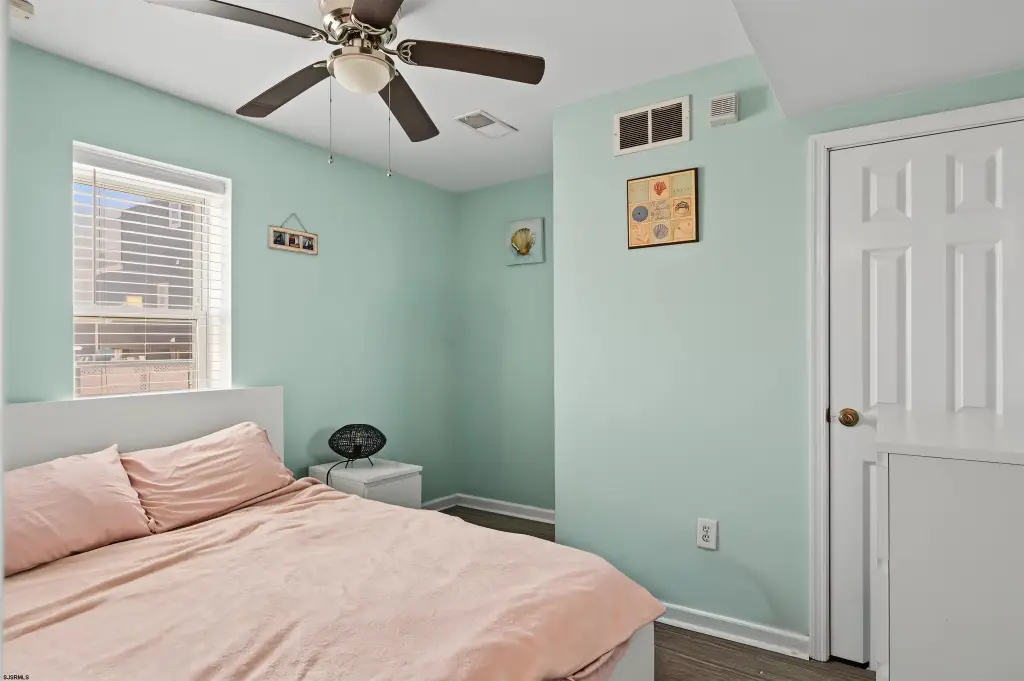
ceiling fans
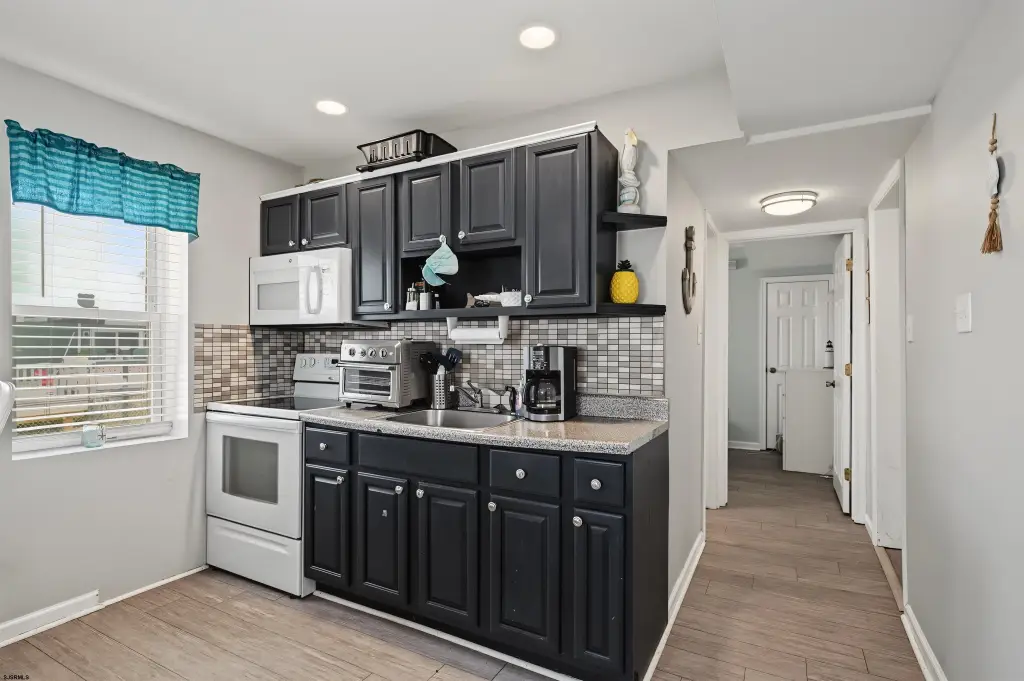
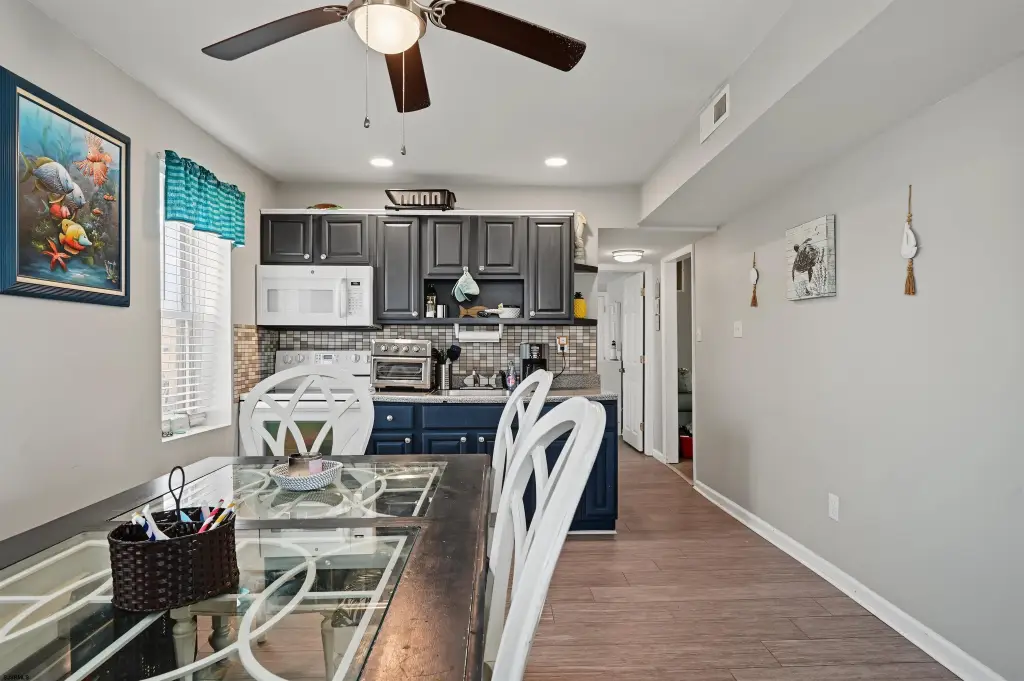
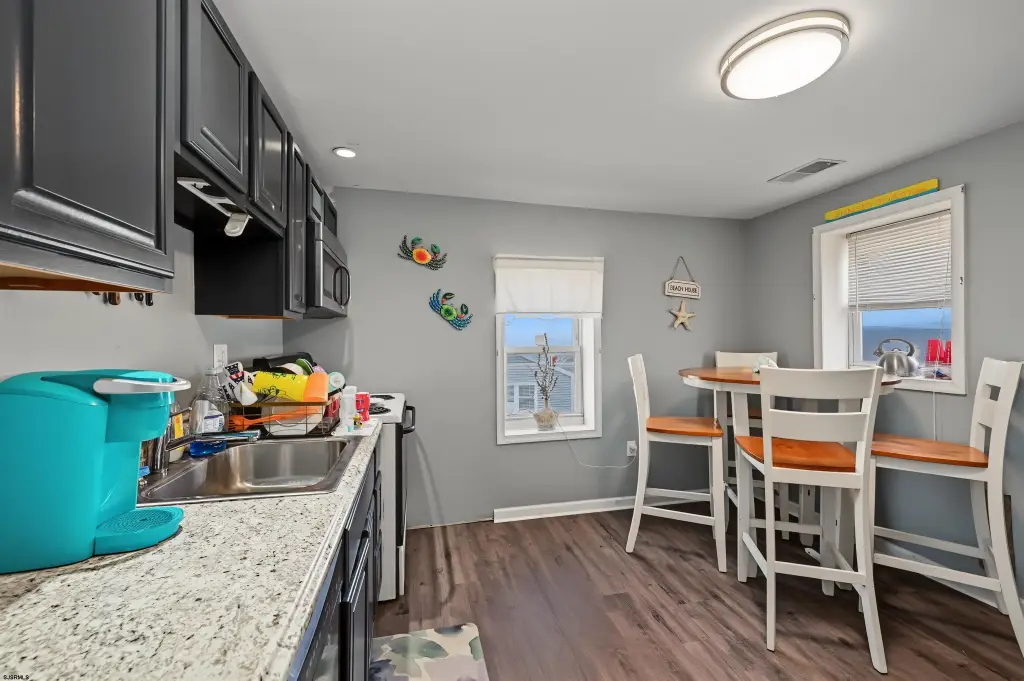
updated kitchens
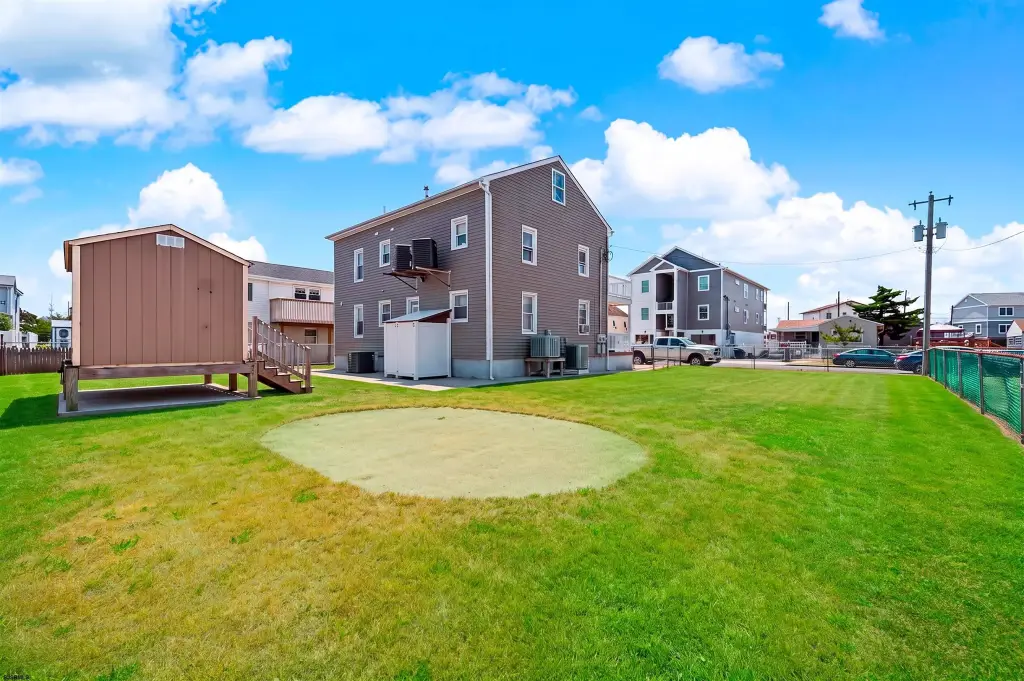
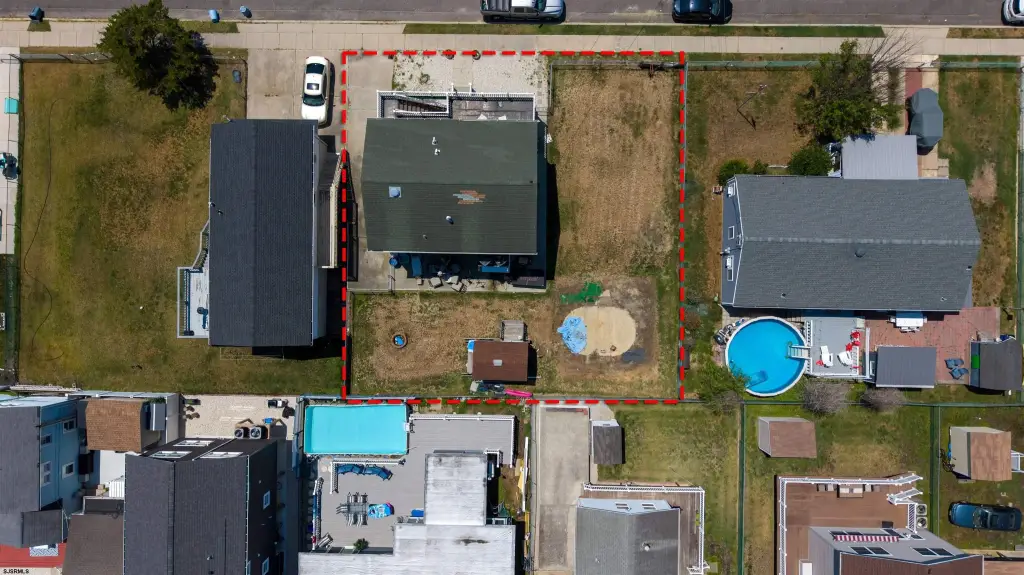
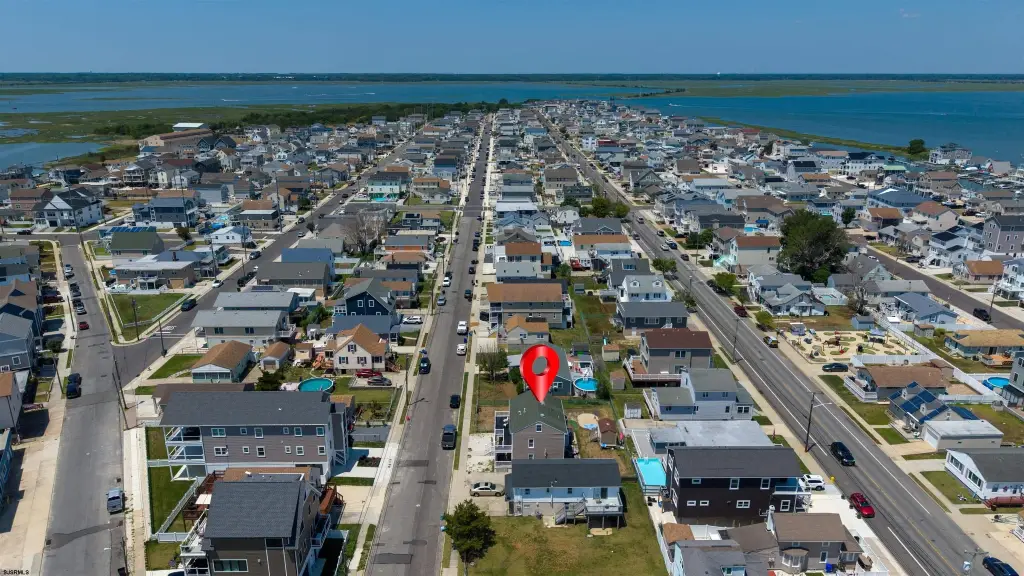
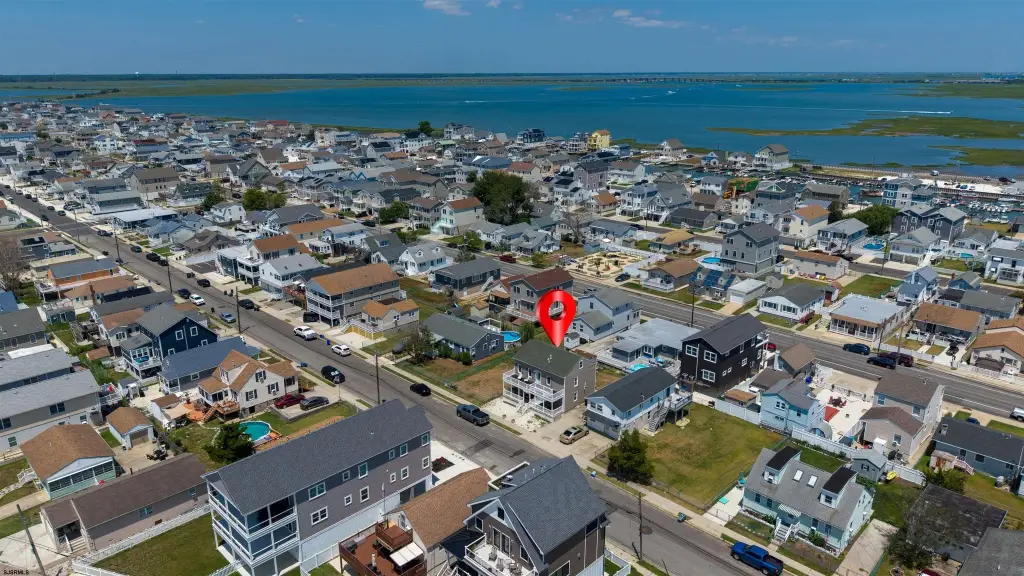
fenced-in backyard
fire pit
enclosed outdoor shower
oversized elevated shed
Building Details
Year built
1950
Number of units
2
Listing Agency:
KELLER WILLIAMS REALTY ATLANTIC SHORE-Northfield
(609) 484-9890
Listed By:
FLAMUR RAMA · License #457770
(609) 703-9208
Added: Aug 8
Changed: Sep 14
Last Checked: Oct 6 at 3:06PM
MLS# 610799
Copyright © 2026 South Jersey Shore Regional MLS. All rights reserved. All information provided by the listing agent/broker is deemed reliable but is not guaranteed and should be independently verified.
Investment Insights
Based on property information with market context.
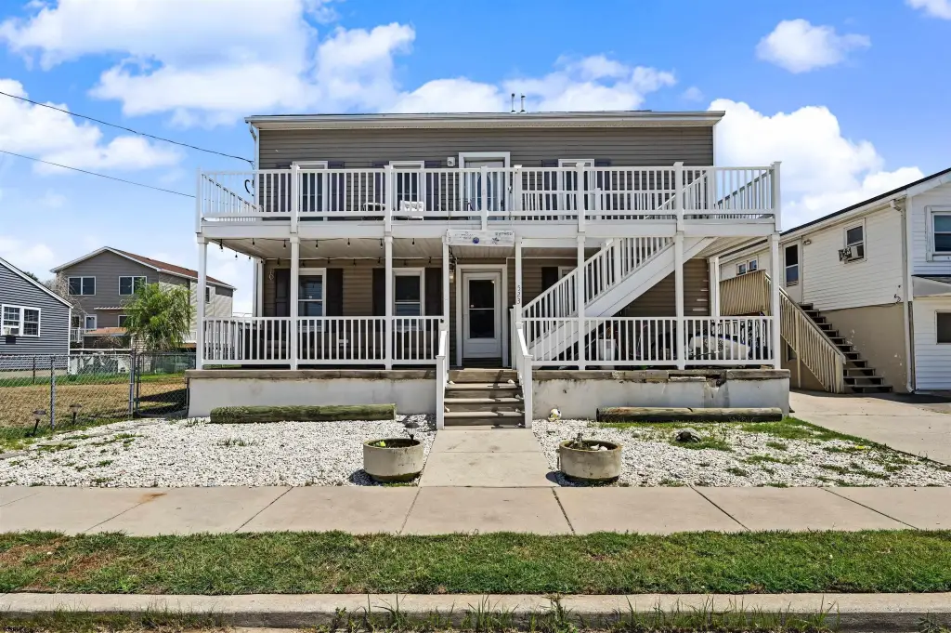
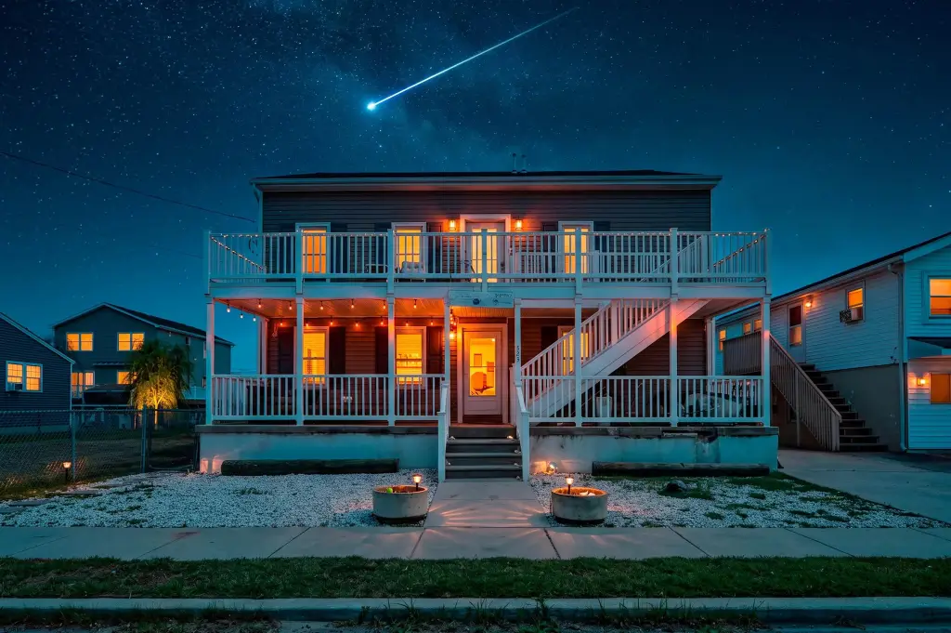
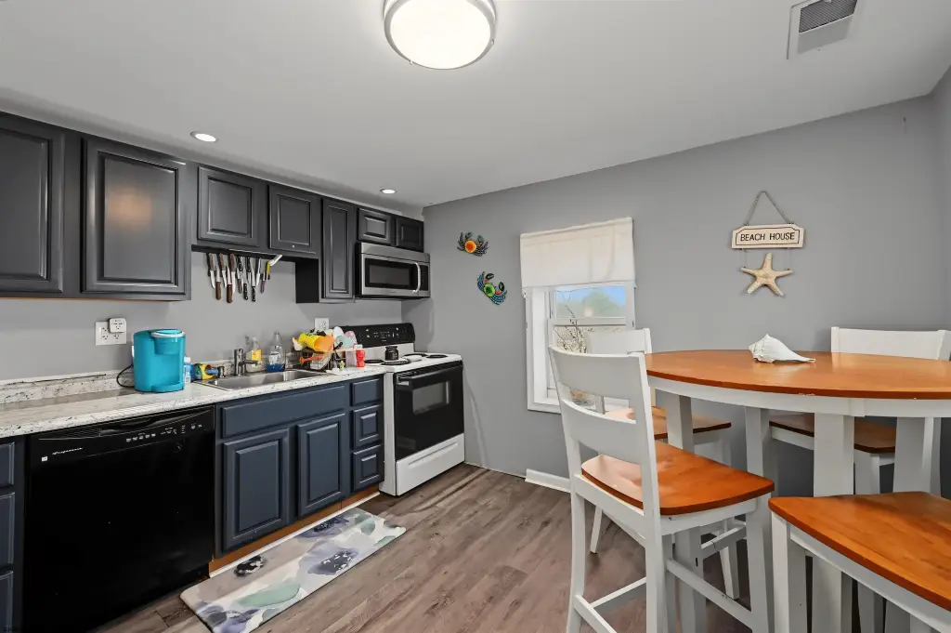
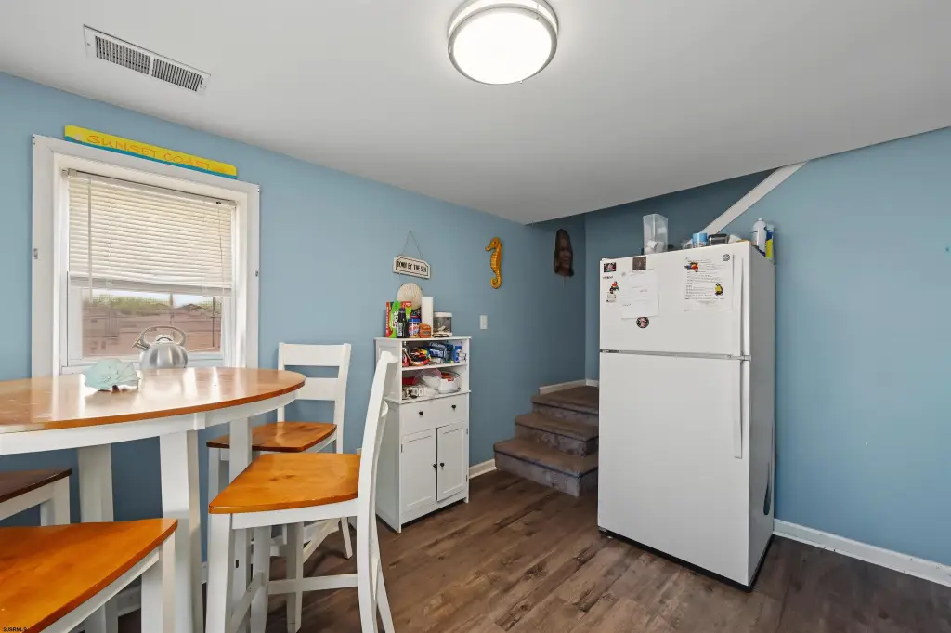
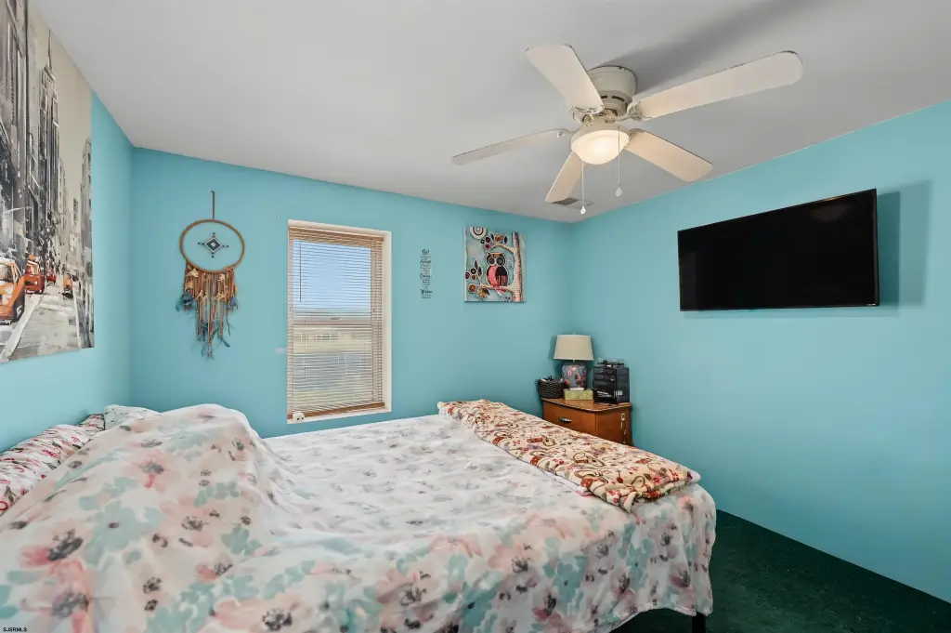
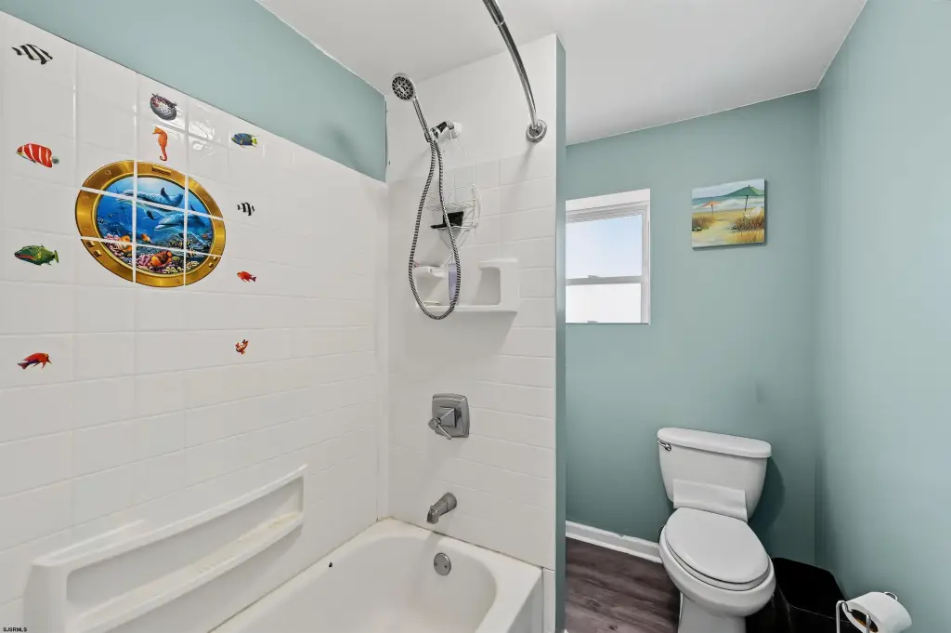
This two-unit duplex, built in 1950, includes a three-bedroom, one-bath upper residence and a two-bedroom, one-bath lower residence. Both units have LVP flooring, ceiling fans, and updated kitchens, while the exterior provides full-length decks, a covered lower porch, and an upper-level deck with bay views. Vinyl siding and a private concrete driveway add practical exterior features.
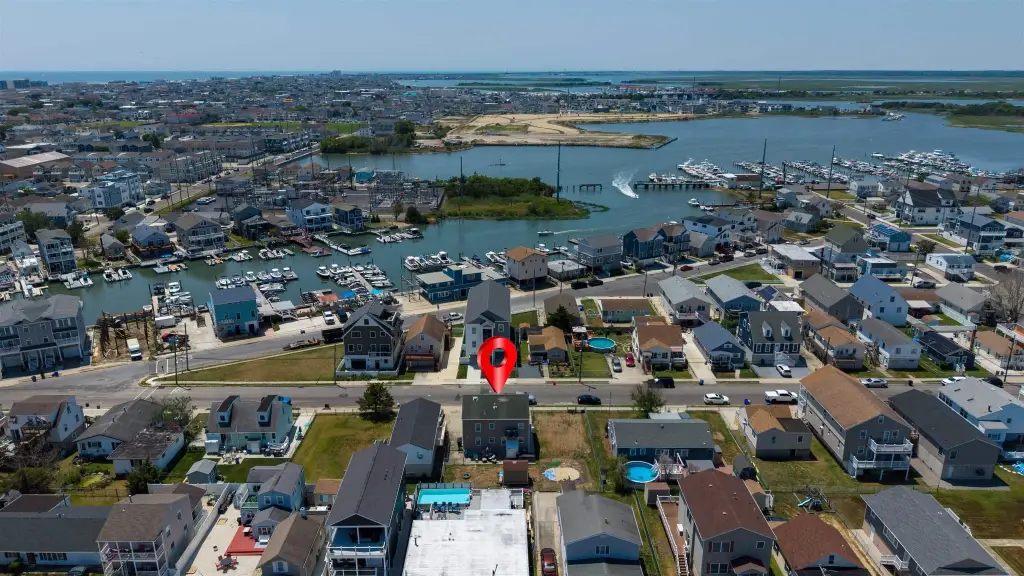
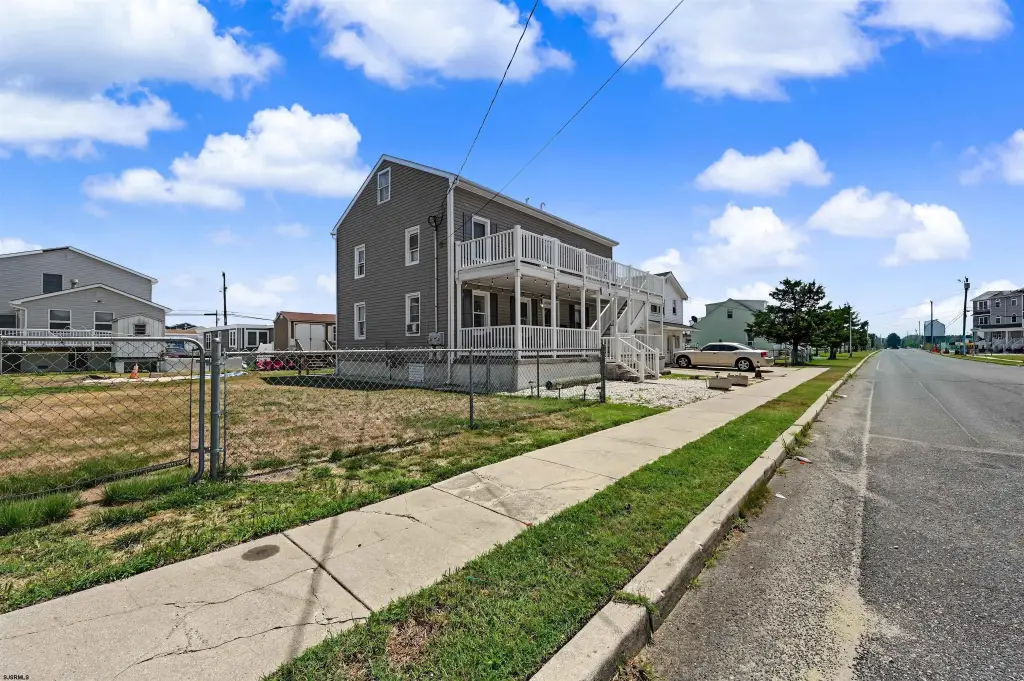
The property sits one block from the bay and includes a large fenced backyard with a fire pit, enclosed outdoor shower, and elevated shed. Public water and public sewer serve the property, with natural gas heating and central air conditioning. R-1 zoning is reported, and the property includes sidewalk access.
The property sits one block from the bay and includes a large fenced backyard with a fire pit, enclosed outdoor shower, and elevated shed. Public water and public sewer serve the property, with natural gas heating and central air conditioning. R-1 zoning is reported, and the property includes sidewalk access.
Key Highlights
- Three‑bedroom, one‑bath upper unit and two‑bedroom, one‑bath lower unit
- One block from the bay with bay views from the upper deck
- Full‑length decks plus a covered lower porch
Property Analytics
Unlock full access to Insights
Subscribe to Realmo Intelligence
Open Analytics
Current Use
Lease Details
2
Residential units
Location Intelligence
Trade Area within ½ mile
560
Businesses Nearby
Explore this area
Business Placement
Demographics for 08260, NJ
12,964
Population
23,076
Households
0.6
Avg Household Size
53
Median Age
28%
College-Educated
93%
High-School Grad
15.9 sq mi
ZIP Area
815
Density / Sq Mi
$71,549
Median Household Income
$40,361
Median Earnings
$1,182
Median Rent
$441,300
Median Home Value
Check the figures for this property
Cap Rate, Value Estimation, Potential NOI and more
View Realmo Analytics
Market
Vacancy Rate% for Multifamily in Northeast region

Questions? Ask Rey
Realmo’s AI knows this listing — price, zoning, demand, history. Ask anything.





Frequently Asked Questions
What type of property is this?
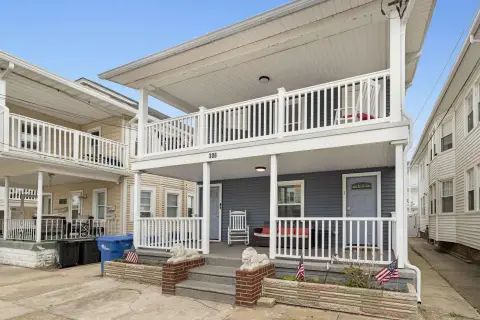
Duplex - Separate upper and lower residences feature updated kitchens, full-length decks, and a fenced outdoor area with a shower and shed.
Where is this duplex located?
The property is located at 523 W Maple Ave Wildwood, NJ.
What is the asking price?
The asking price for this property is $799,000.
What are key features of this property?
This property features: Three‑bedroom, one‑bath upper unit and two‑bedroom, one‑bath lower unit; One block from the bay with bay views from the upper deck; Full‑length decks plus a covered lower porch



