Conditioned Manufacturing
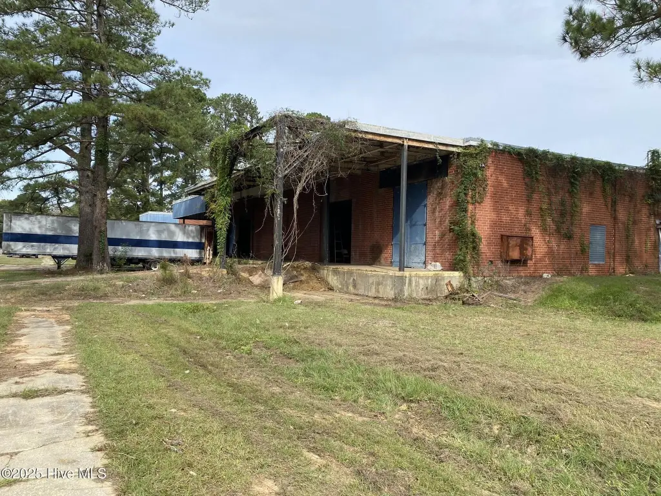
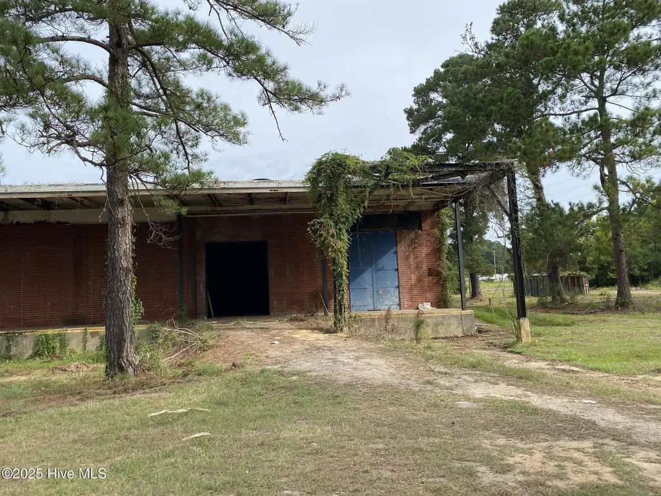
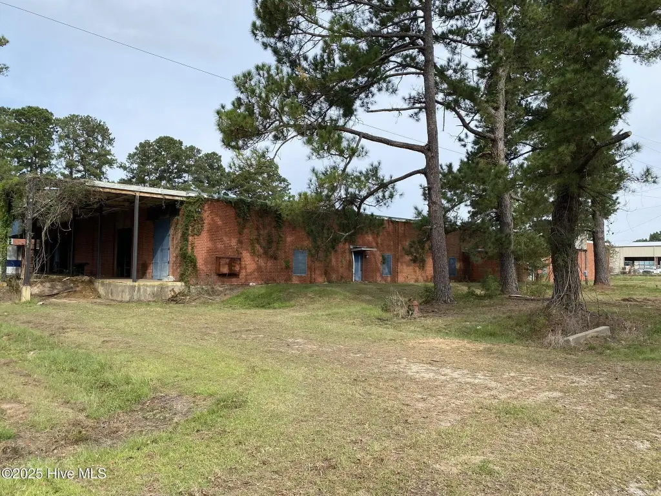
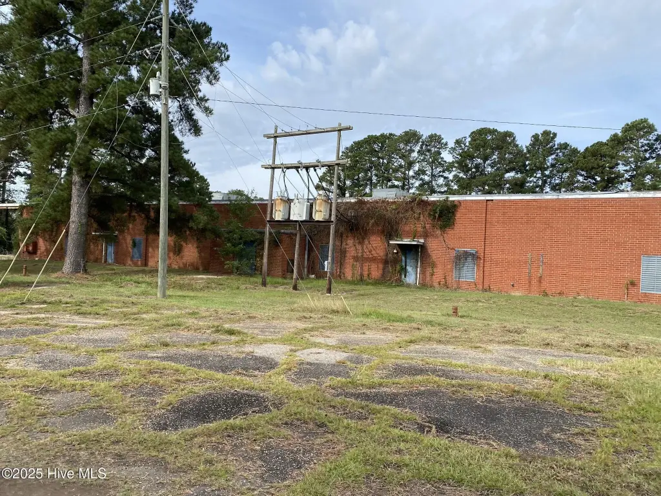
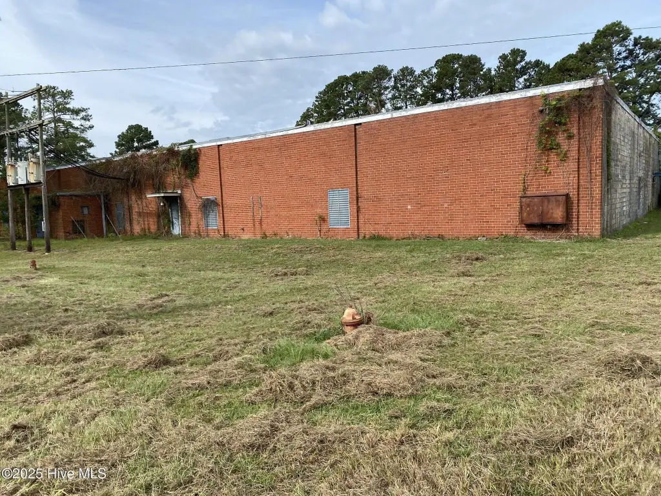
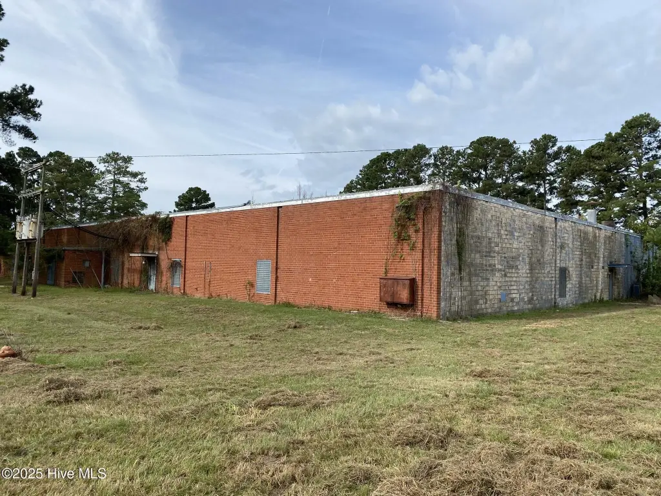
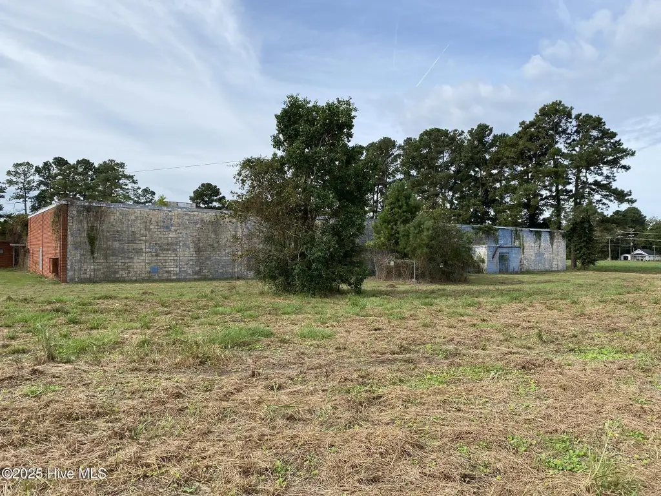
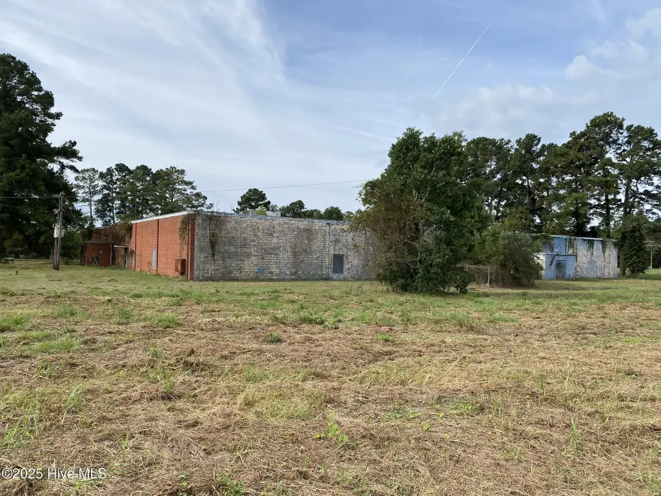
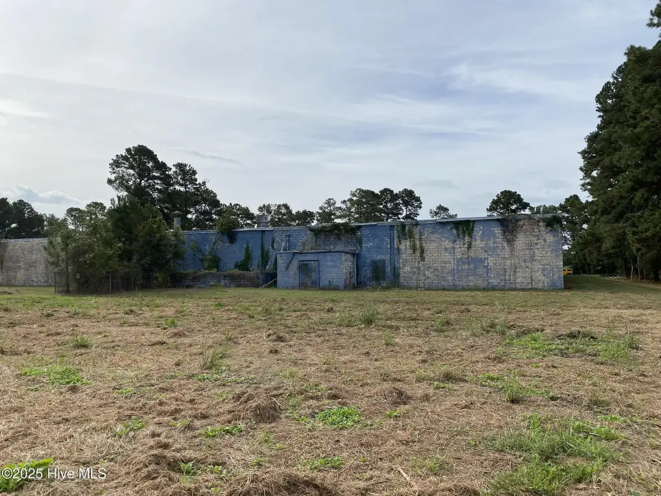
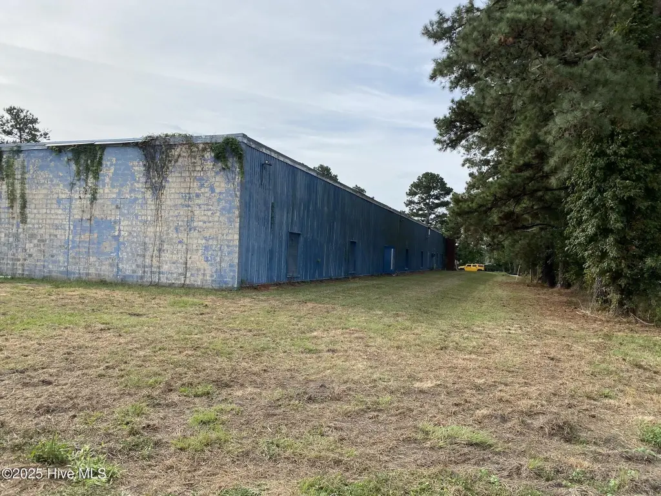
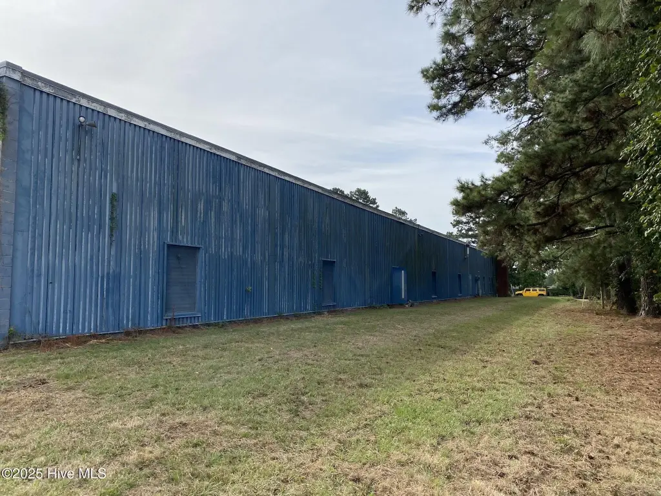
For Sale
$1,700,000
523 Flitter Hill Road, Whiteville, NC 28472
COMMERCIAL - Whiteville, NC
Property Size42,000 SF
Lot Size12.05 Acres
Price / SF$40.48
Days on Market148
Property Features for 523 Flitter Hill Road
General Information
Property type
Commercial Sale
Property subtype
Other
Zoning
I-1
Parking
60
Parking features
Off Street, Parking Lot
Lot features
Corner Lot
Directions
From Wilmington, take US 74/76 West, take exit 244 US 74/76 Business, turn Left on Tram Rd, continue onto E Lewis St, Turn left onto Maultsby St, turn left on Flitter Hill Rd (You have Arrived). Property on left.
Standard status
Active
APN
0290.01-29-3898.000
Size
42,000 SF
Lot size
12.05 Acres
Taxes and HOA fees
Tax Year
2024
Tax Description
Oxytech Inc
Tax Annual Amount
5809
Legal Description
Oxytech Inc
Utilities
Utilities
Water Available
Heating system
Electric (Heating), Heat Pump (Heating)
Cooling system
Central Air
Building Details
Year built
1968
Flooring type
Concrete
Building materials
Block, Aluminum Siding, Steel Frame
Roof type
Membrane
Listing Agency:
Hinnant Real Estate
(910) 619-3430
Listed By:
John B Hinnant · License #233411
(910) 619-3430
Added: Mar 25
Changed: Aug 19
Last Checked: Aug 19 at 1:06PM
MLS# 100562549
Copyright © 2026 Hive MLS. All rights reserved. All information provided by the listing agent/broker is deemed reliable but is not guaranteed and should be independently verified.
Investment Insights
Based on property information with market context.
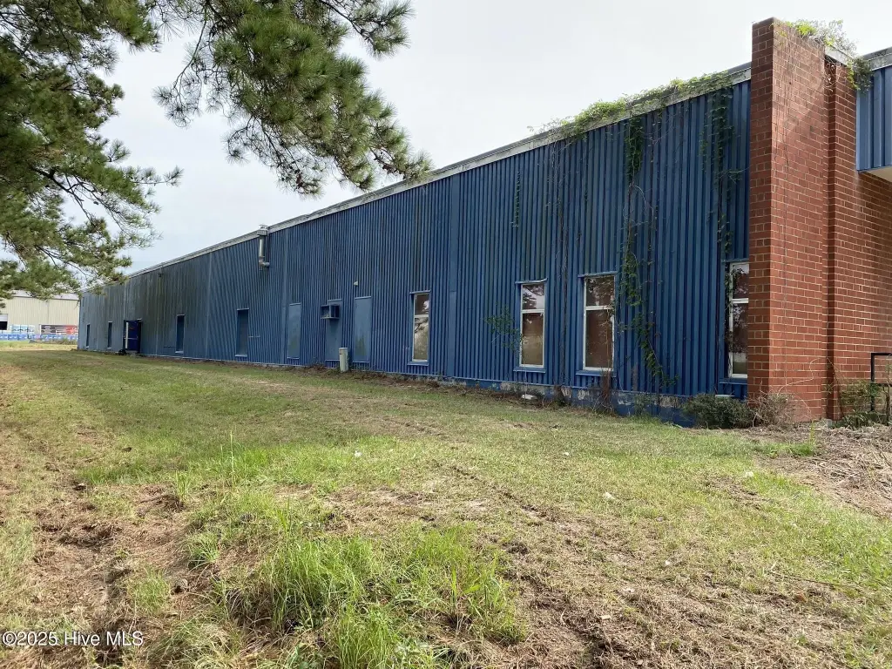
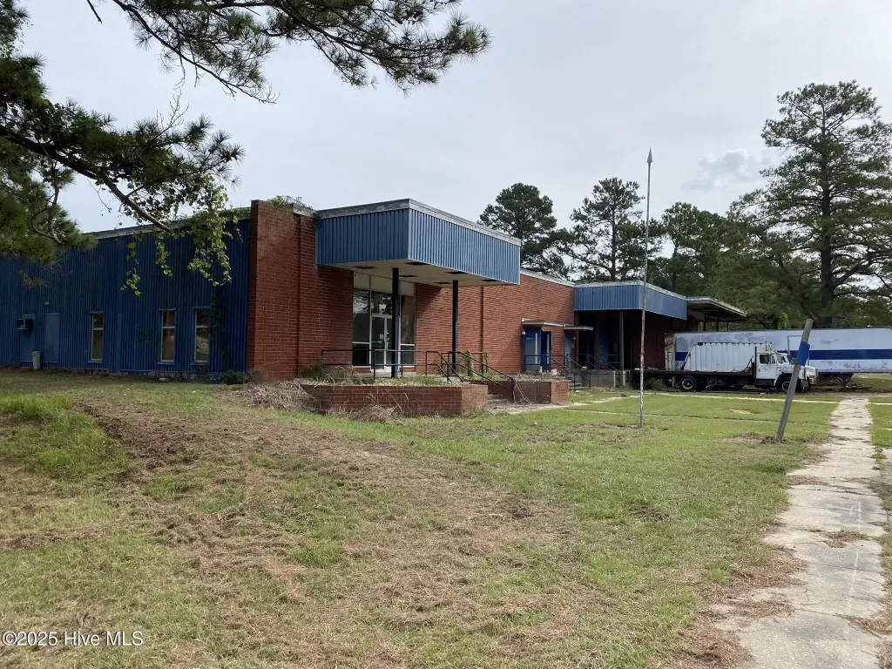
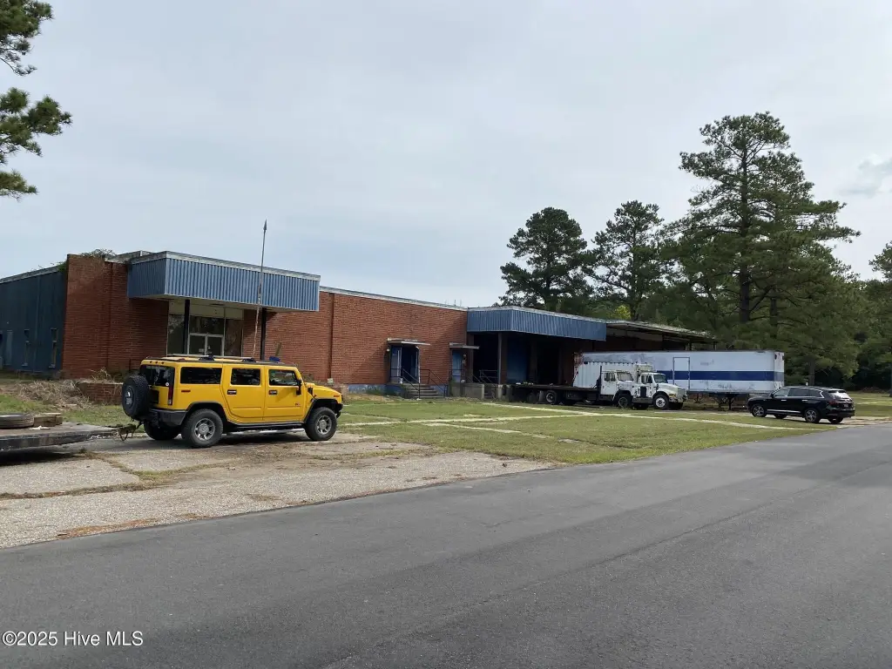
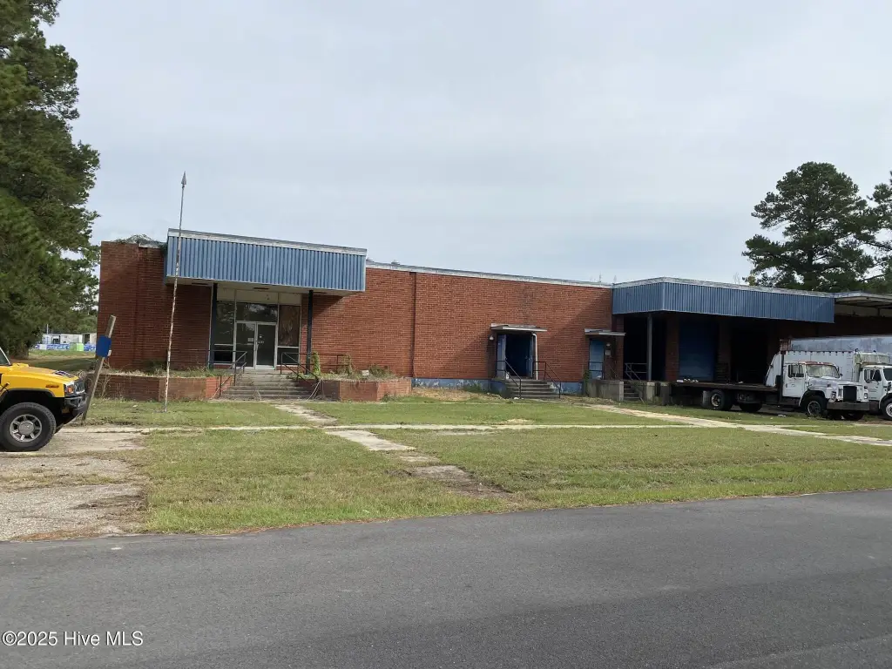
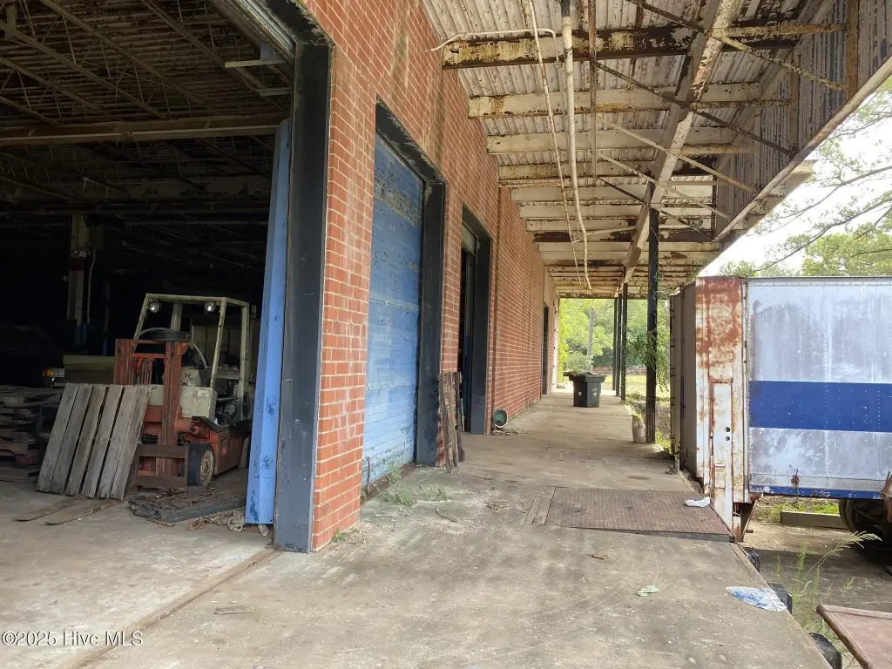
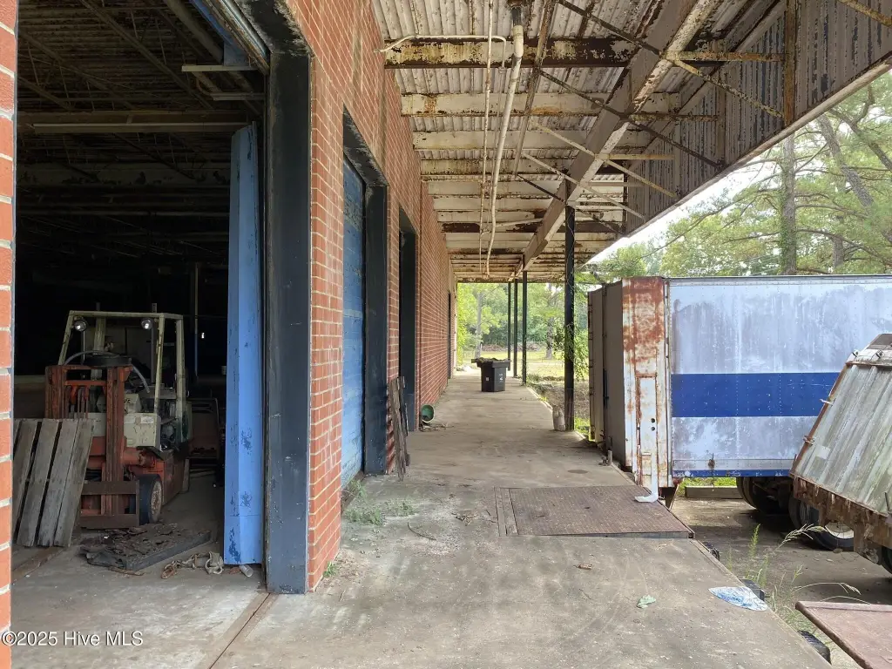
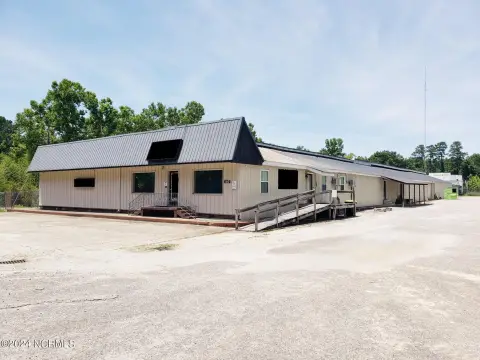
The 42,000-square-foot manufacturing facility at 523 Flitter Hill Road combines a fully conditioned interior with concrete flooring, central air, electric and heat-pump heating, and a membrane roof. The building includes four dock-high doors, 15-foot clear ceilings, and electrical distribution supported by a bus panel extending through the center of the building. Block, steel-frame, and aluminum-siding construction support the industrial layout.
Set on 12.05 acres in Whiteville, the property is zoned I-1 and includes off-street parking and a parking lot. Water is available, and the site has a documented history of manufacturing and meat production operations. Constructed in 1968, the facility provides an established industrial building with substantial land area for continued operations or future site planning.
Set on 12.05 acres in Whiteville, the property is zoned I-1 and includes off-street parking and a parking lot. Water is available, and the site has a documented history of manufacturing and meat production operations. Constructed in 1968, the facility provides an established industrial building with substantial land area for continued operations or future site planning.
Key Highlights
- 42,000 square feet of manufacturing space on 12.05 acres
- Fully conditioned interior with central air and electric and heat‑pump heating
- Four dock‑high doors and 15‑foot clear ceilings
Property Analytics
Property Profile
Current Use
Lease Details
15 ft
Clear height
4
Dock-high doors
Location Intelligence
Trade Area within ½ mile
247
Businesses Nearby
Explore this area
Business Placement
Demographics for 28472, NC
17,308
Population
8,073
Households
2.1
Avg Household Size
44
Median Age
18%
College-Educated
91%
High-School Grad
197.9 sq mi
ZIP Area
87
Density / Sq Mi
$48,963
Median Household Income
$36,535
Median Earnings
$788
Median Rent
$141,000
Median Home Value
Market
Vacancy Rate% for Industrial in South region

Questions? Ask Rey
Realmo’s AI knows this listing — price, zoning, demand, history. Ask anything.




Frequently Asked Questions
What type of property is this?
Manufacturing property - Fully conditioned industrial space offers dock access, high clear ceilings, and substantial electrical service.
Where is this manufacturing property located?
The property is located at 523 Flitter Hill Road Whiteville, NC.
What is the asking price?
The asking price for this property is $1,700,000.
What are key features of this property?
This property features: 42,000 square feet of manufacturing space on 12.05 acres; Fully conditioned interior with central air and electric and heat‑pump heating; Four dock‑high doors and 15‑foot clear ceilings



