Flex Space with Grade-Level
New
For Lease
$10,020/Mo
5213 Tacoma Dr Bldg A, Houston, TX 77041
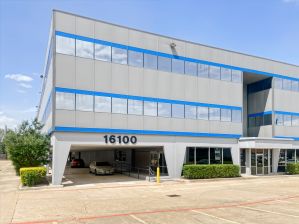
Single-tenant industrial space combines two-story offices with warehouse capacity and direct grade-level loading.
Space Size10,020 SF
Days on Market3
Property Features for 5213 Tacoma Dr Bldg A
General Information
Standard status
Active
Size
10,020 SF
Net Rentable
10,020 SF
Property subtype
Industrial
Space & Availability
Available Space
10,020 SF
Contiguous Space
10,020 SF
Space Use
Industrial
Site & Location
Highway Access
Yes
Utilities to Site
Yes
Warehouse & Industrial
Clear Height
16 ft
Warehouse Space
8,020 SF
Office Build-Out
2,000 SF
Drive-In Doors
3
Power
400 amps
Voltage
480 V
Three-Phase Power
Yes
Building Details
Tenancy
Single
Listing Agency:
Houston
(281) 494-4769
Listed By:
Jason Scholtz · License #599659
(281) 494-4769
Source:
Colliers
Added: Aug 28
Changed: Aug 29
Last Checked: Aug 29 at 10:47PM
Displayed information is deemed reliable but is not guaranteed and should be independently verified. All listing content including descriptions, pricing, images are the copyrighted material of Houston
Investment Insights
Based on property information with market context.
Building A at 5213 Tacoma Dr offers approximately 10,020 square feet of single-tenant flex space, arranged with about 2,000 square feet of two-story office area and approximately 8,020 square feet of warehouse space. Three grade-level doors support loading and access between the office and industrial portions of the building. The property also provides 16-foot clear height and 3-phase electrical service rated at 400 amps and 480 volts.
The site is in Houston, Texas, with access to Beltway 8, Highway 290, and I-10. This configuration combines office and warehouse functions within one industrial facility.
The site is in Houston, Texas, with access to Beltway 8, Highway 290, and I-10. This configuration combines office and warehouse functions within one industrial facility.
Key Highlights
- Approximately 10,020 SF total, including ±2,000 SF of office and ±8,020 SF of warehouse space
- Three grade‑level loading doors
- 16' clear height
Property Analytics
Property Profile
Current Use
Lease Details
16 ft
Clear height
3
Drive-in doors
Single-tenant
Tenancy
Yes
Highway access
Yes
Utilities to site
NNN (Triple Net)
Lease Type
$1.80 /SF/Yr
CAM
Location Intelligence
Trade Area within ½ mile
453
Businesses Nearby
Well-served
Demand for This Use
Explore this area
Business Placement
Demographics for 77041, TX
35,958
Population
11,877
Households
3
Avg Household Size
38
Median Age
38%
College-Educated
84%
High-School Grad
18.9 sq mi
ZIP Area
1,903
Density / Sq Mi
$79,164
Median Household Income
$40,991
Median Earnings
$1,638
Median Rent
$269,000
Median Home Value
Market
Vacancy Rate% for Office in Houston, TX

Questions? Ask Rey
Realmo’s AI knows this listing — price, zoning, demand, history. Ask anything.



Frequently Asked Questions
What type of property is this?
Flex space - Single-tenant industrial space combines two-story offices with warehouse capacity and direct grade-level loading.
Where is this flex space located?
The property is located at 5213 Tacoma Dr Bldg A Houston, TX.
What is the lease rate?
The lease rate is $10,020/Mo.
What are key features of this property?
This property features: Approximately 10,020 SF total, including ±2,000 SF of office and ±8,020 SF of warehouse space; Three grade‑level loading doors; 16' clear height



