Flex Space with Clear-Span
For Sale
$399,000
521 E Marion Street, Mishawaka, IN 46545
COMMERCIAL, Mishawaka, IN
Property SizeContact for details
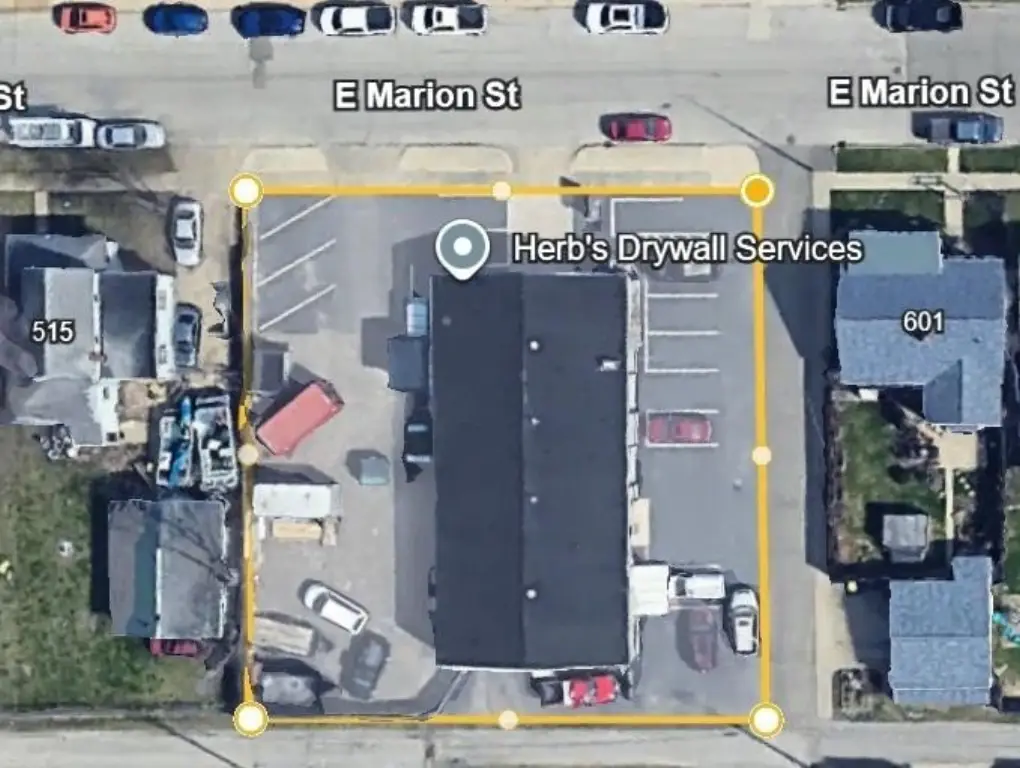
Lot Size0.40 Acres
Days on Market54
Property Features for 521 E Marion Street
General Information
Property type
Commercial Sale
Property subtype
Other
Zoning description
C7 is rather intensive, Commercial
Fencing
Chain Link
Lot features
City
Directions
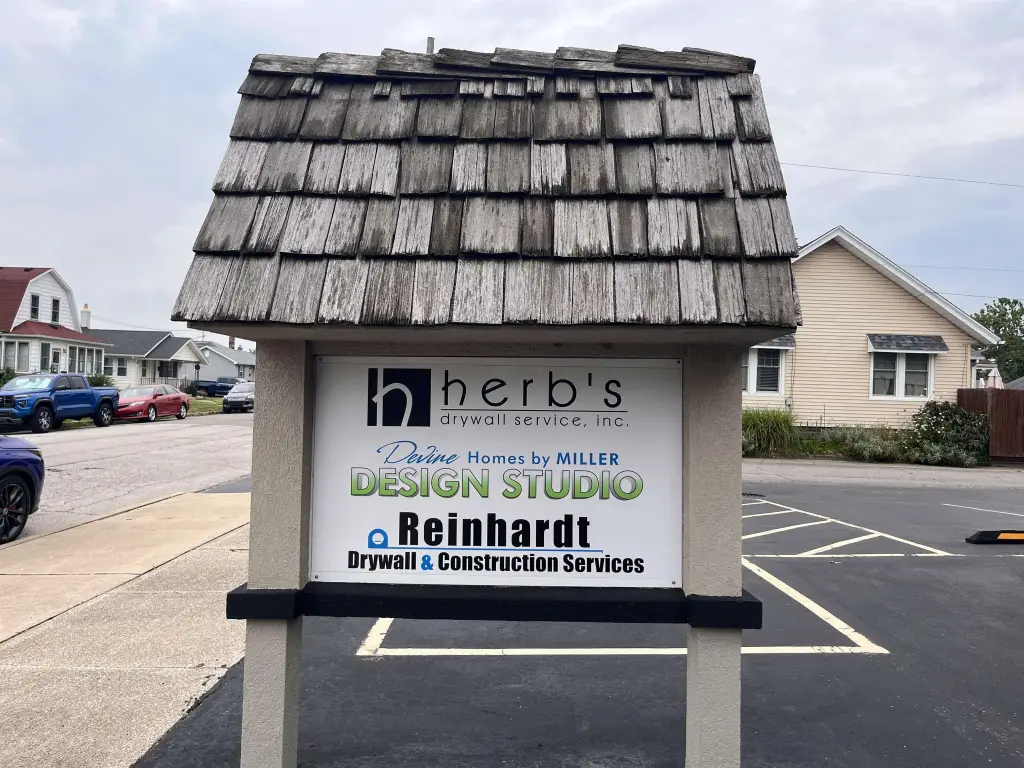
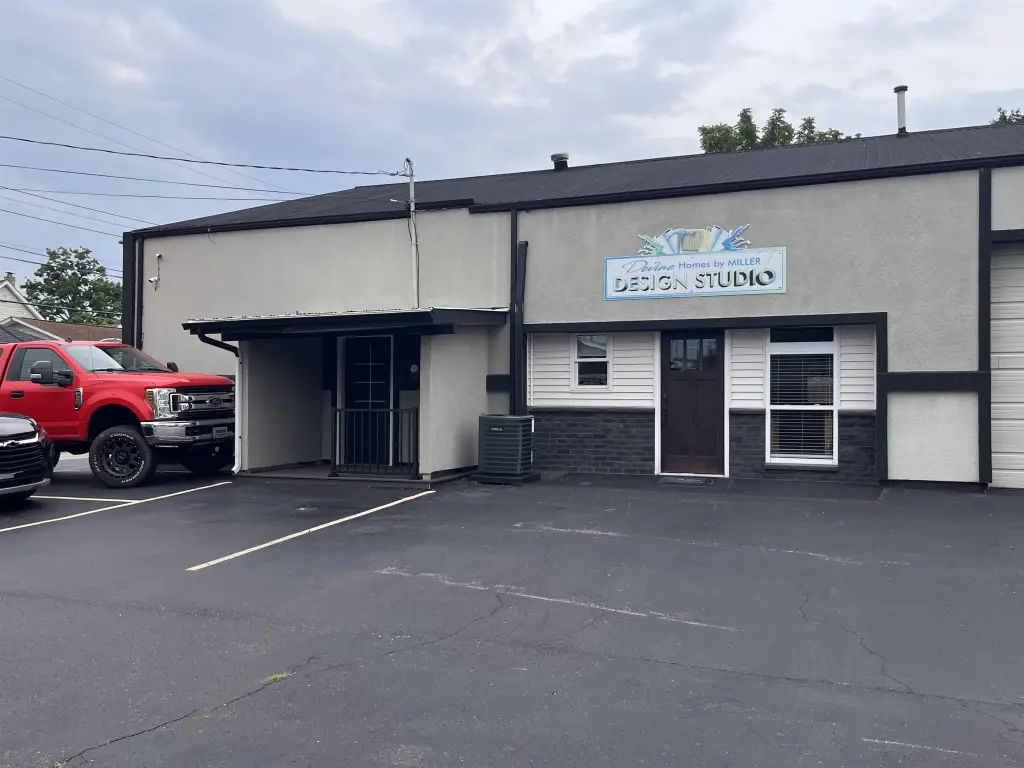
From McKinley Ave (US20) proceed south on Cedar several blocks - Through Jefferson Blvd. then Right (West) on Marion - Herbs Drywall - Mid-Block, Between Cedar & Locust St.
Subdivision
St. Joseph County
Standard status
Active
APN
71-09-10-308-006.000-023
Lot size
0.40 Acres
Taxes and HOA fees
Tax Year
2025
Tax Description
LOT 10 22 FT E SIDE LOT 11 HUDSONS ADD | And | 44 FT W SIDE LOT 11 HUDSONS ADD
Tax Annual Amount
1420
Legal Description
LOT 10 22 FT E SIDE LOT 11 HUDSONS ADD | And | 44 FT W SIDE LOT 11 HUDSONS ADD
Utilities
Cooling system
Central Air
Building Details
Year built
1990
Flooring type
Carpet, Concrete, Wood
Roof type
Metal
Listing Agency:
Coldwell Banker Real Estate Group
(574) 522-2822
Listed By:
Robert Thatcher · License #RB14026300
(574) 596-1576
Added: Aug 23
Changed: Sep 13
Last Checked: Oct 15 at 8:06AM
MLS# 202634515
Copyright © 2026 Elkhart County Board of Realtors. All rights reserved. All information provided by the listing agent/broker is deemed reliable but is not guaranteed and should be independently verified.
Investment Insights
Based on property information with market context.
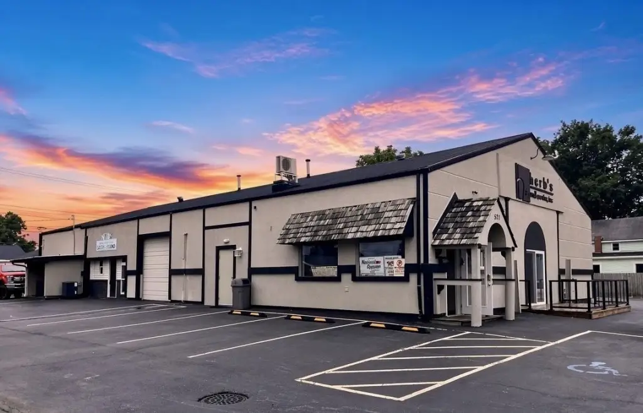
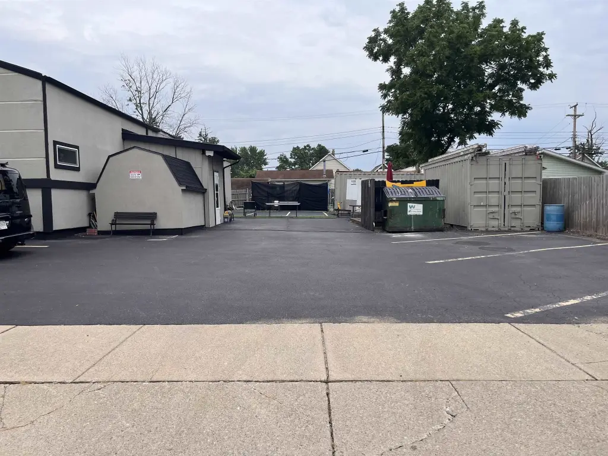
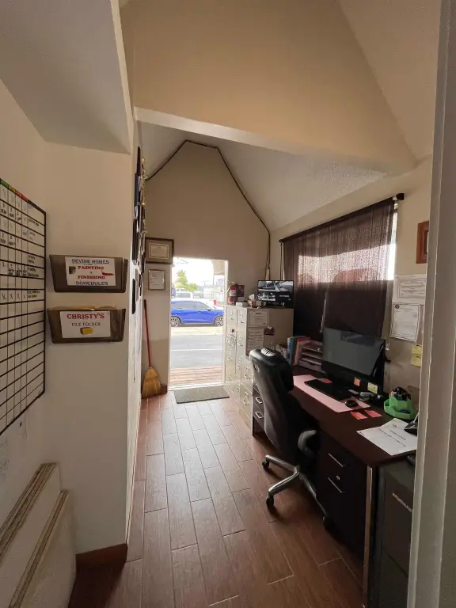
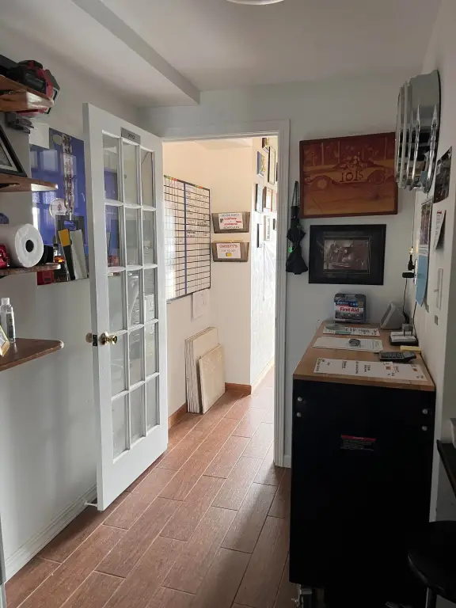
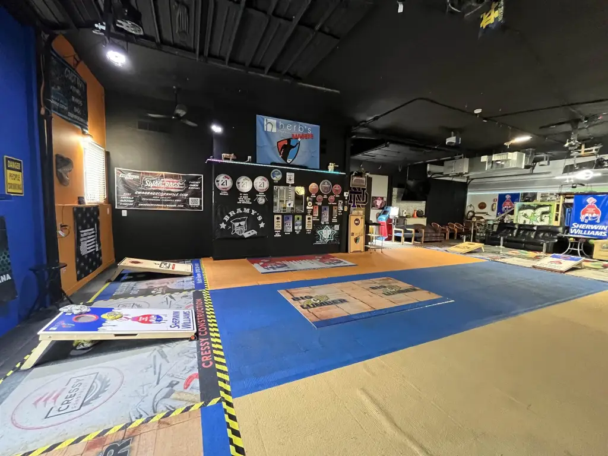
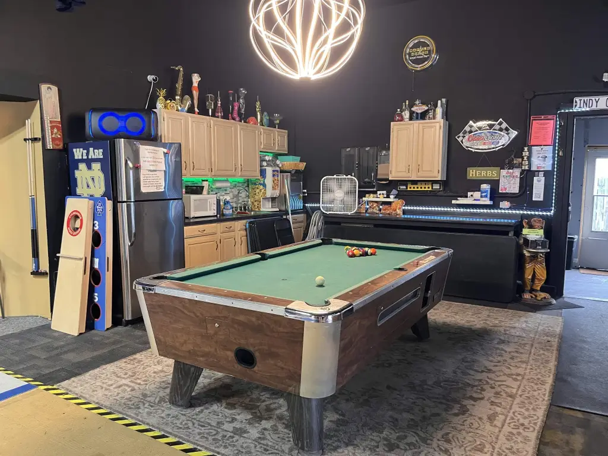
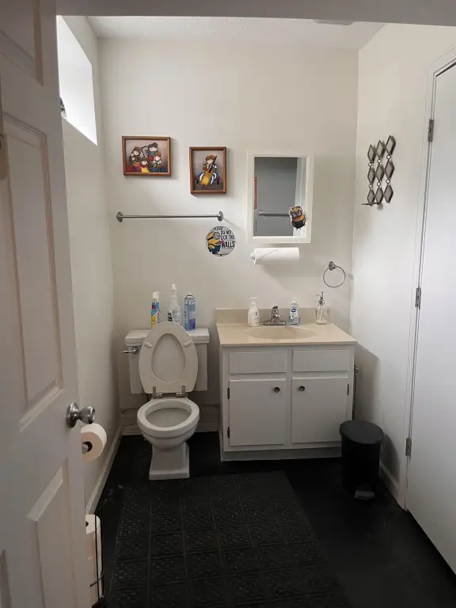
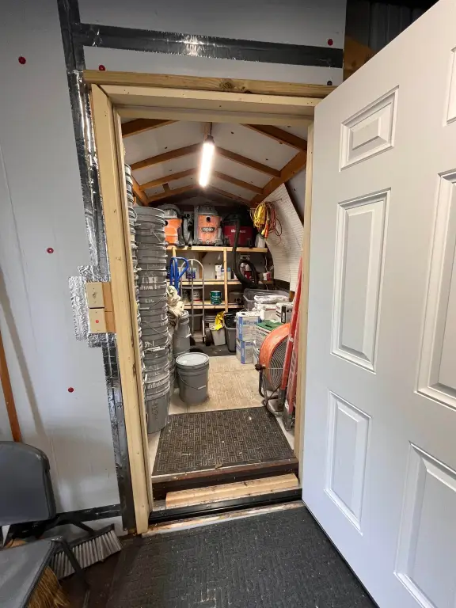
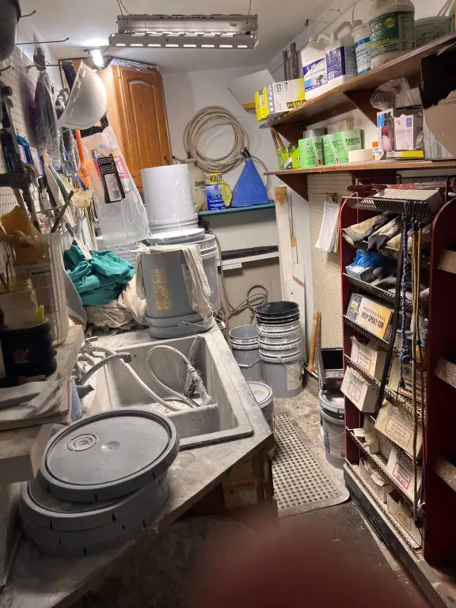
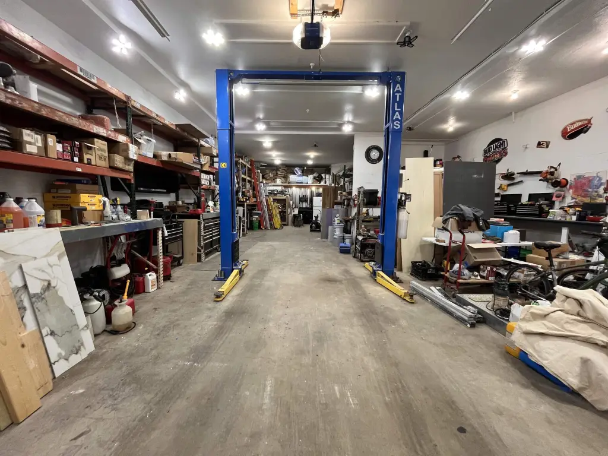
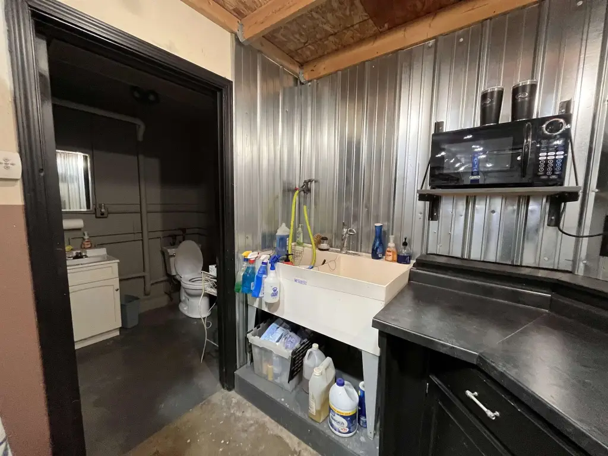
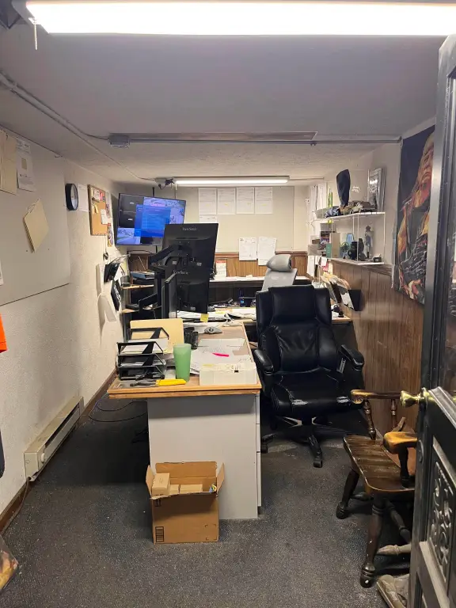
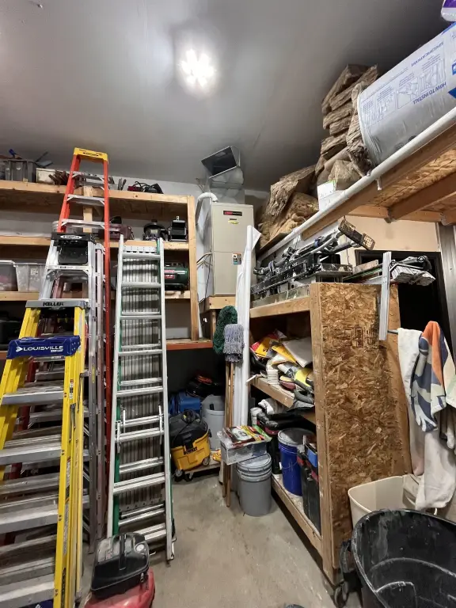
This 1990 flex property combines two established commercial tenant areas with an approximately 2,500-square-foot owner suite. The suite includes a clear-span warehouse or work area, 14-foot eave height, and two 10-by-12-foot overhead doors with openers. Additional improvements include a reception and office area, storage and work rooms, and restroom facilities. Carpet, concrete, and wood flooring are present, with central air conditioning throughout the building.
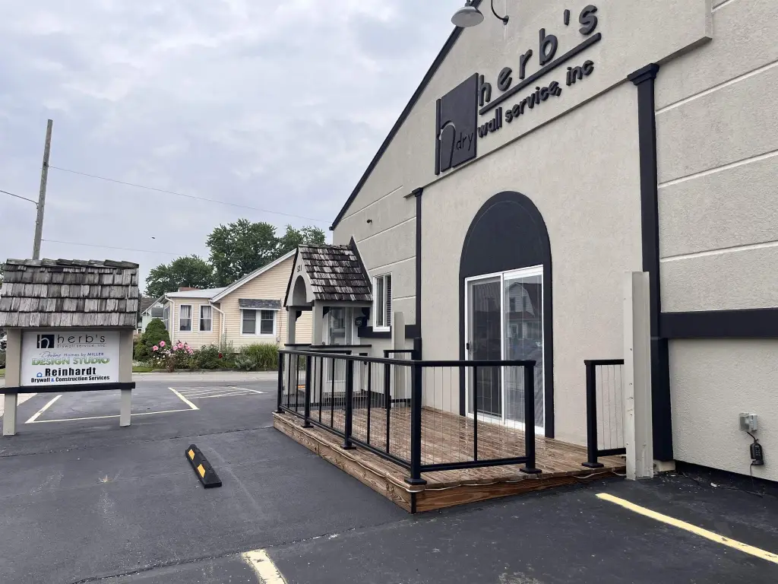
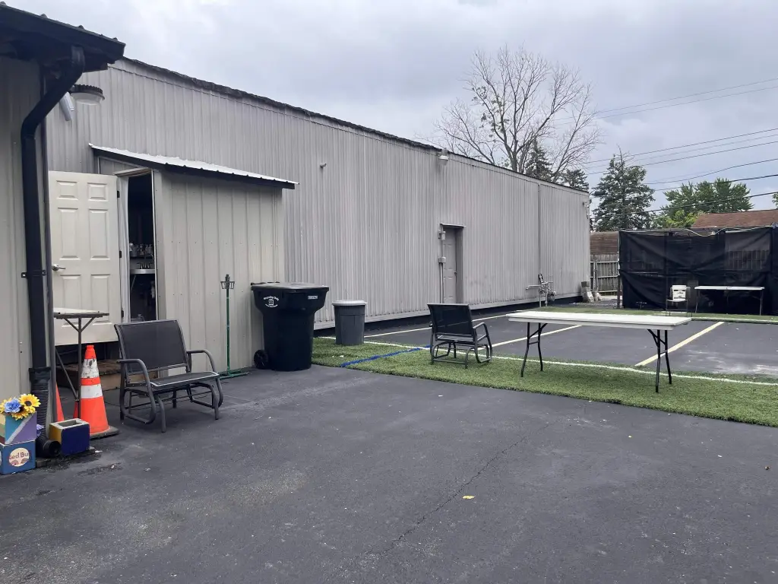
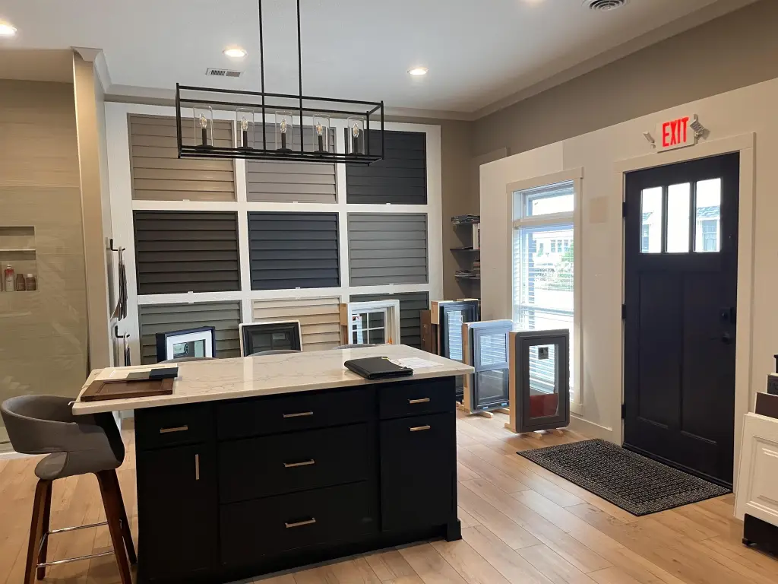
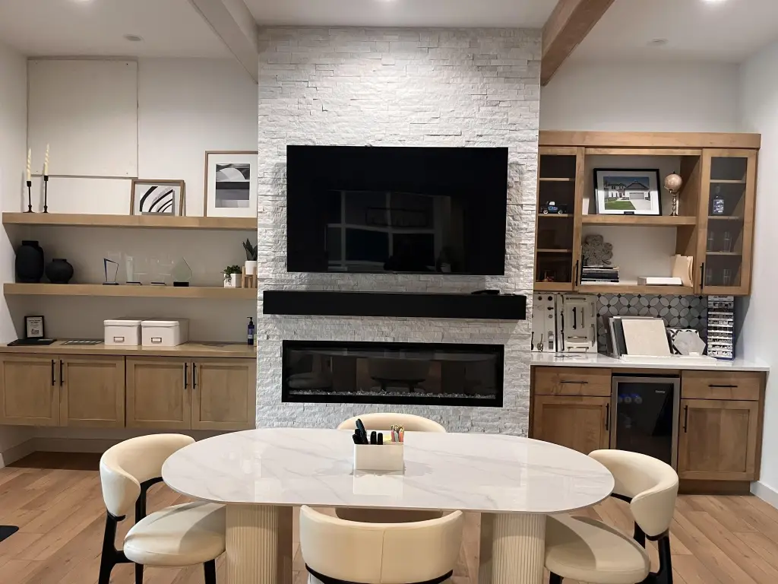
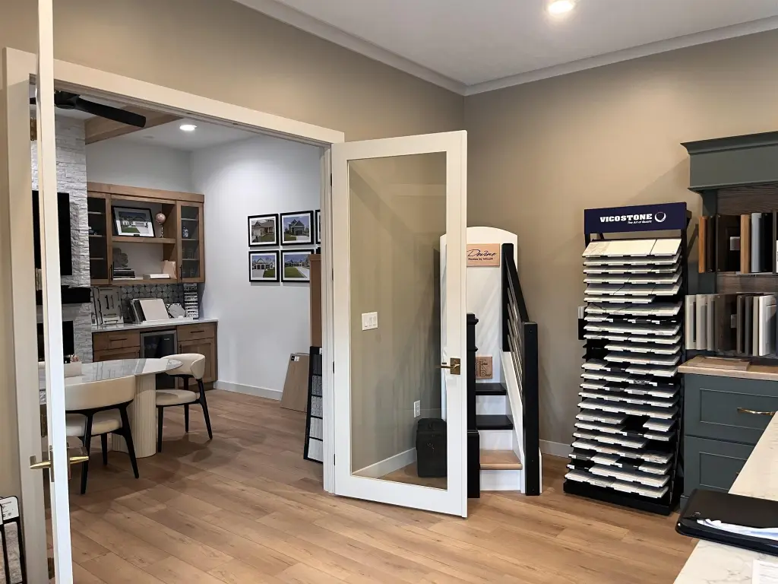
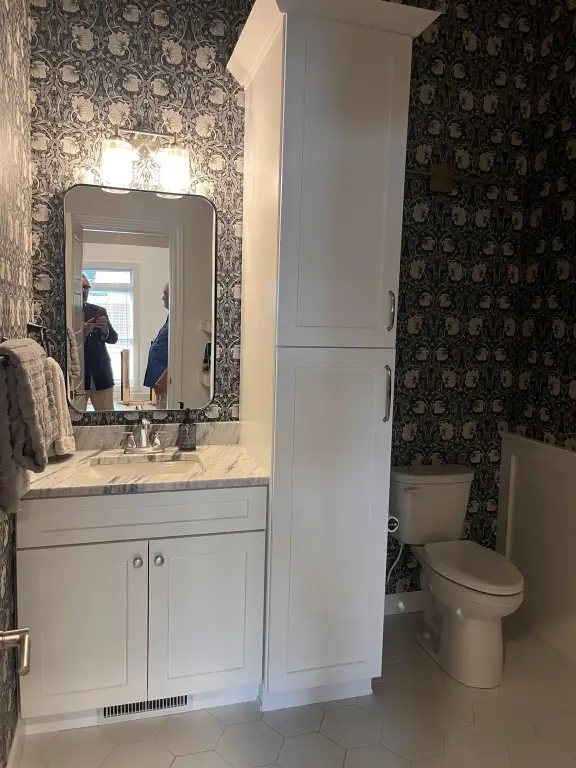
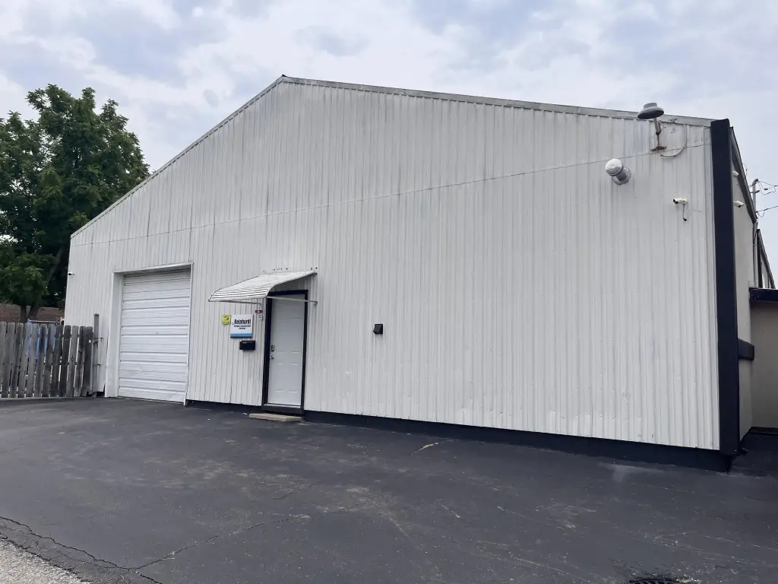
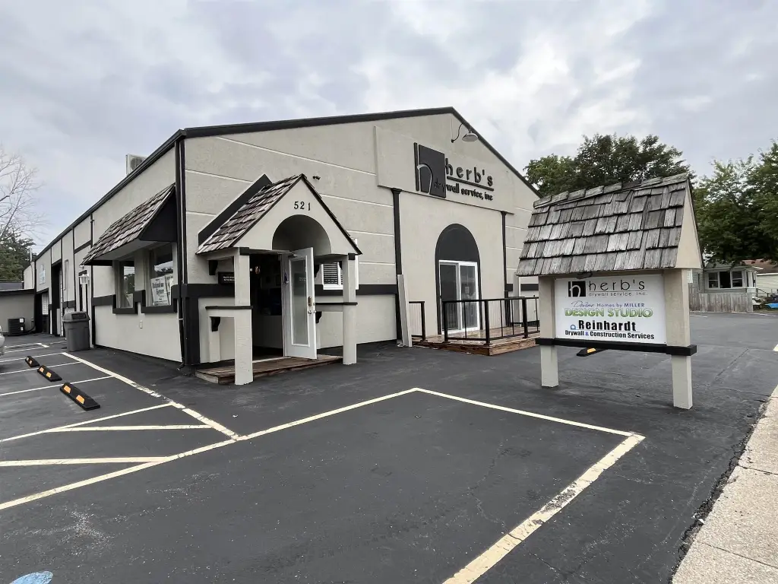
The property at 521 E Marion Street in Mishawaka includes a metal roof, chain-link fencing, monument signage, an exterior front deck, and multiple on-site parking spaces. One tenant area is configured as a showroom with built-in casework, hard-surface counters, a fireplace, and a custom bathroom with shower. The second includes shop space, a 10-by-12-foot overhead door with opener, office space, and restroom facilities. The owner suite is currently arranged as a private club and game room and can be repurposed.
The property at 521 E Marion Street in Mishawaka includes a metal roof, chain-link fencing, monument signage, an exterior front deck, and multiple on-site parking spaces. One tenant area is configured as a showroom with built-in casework, hard-surface counters, a fireplace, and a custom bathroom with shower. The second includes shop space, a 10-by-12-foot overhead door with opener, office space, and restroom facilities. The owner suite is currently arranged as a private club and game room and can be repurposed.
Key Highlights
- Approximately 2,500 SF owner suite with 14' eave height
- Clear‑span warehouse or work area with (2) 10'x12' overhead doors and openers
- Two established commercial tenant areas
Property Analytics
Unlock full access to Insights
Subscribe to Realmo Intelligence
Open Analytics
Current Use
Location Intelligence
Trade Area within ½ mile
412
Businesses Nearby
Under-served
Demand for This Use
Explore this area
Business Placement
Demographics for 46545, IN
26,312
Population
13,046
Households
2
Avg Household Size
37
Median Age
31%
College-Educated
94%
High-School Grad
18.3 sq mi
ZIP Area
1,438
Density / Sq Mi
$55,889
Median Household Income
$36,999
Median Earnings
$986
Median Rent
$174,700
Median Home Value
Check the figures for this property
Cap Rate, Value Estimation, Potential NOI and more
View Realmo Analytics
Market
Vacancy Rate% for Industrial in Midwest region

Questions? Ask Rey
Realmo’s AI knows this listing — price, zoning, demand, history. Ask anything.





Similar Off Market Nearby
- ZZZippy Catering Concierge — 203 N Main St, Mishawaka, IN 46545
Frequently Asked Questions
What type of property is this?
Flex space - Two tenant areas and an adaptable suite support varied commercial operations.
Where is this flex space located?
The property is located at 521 E Marion Street Mishawaka, IN.
What is the asking price?
The asking price for this property is $399,000.
What are key features of this property?
This property features: Approximately 2,500 SF owner suite with 14' eave height; Clear‑span warehouse or work area with (2) 10'x12' overhead doors and openers; Two established commercial tenant areas


