Built-Out Office
520 S Main St, Akron, OH 44311
For Lease
Contact for pricing
Divisible office sublease with an open plan, private offices, conference space, kitchen, storage, and natural light.
Space Size8,861 SF
Days on Market1136
Property Features for 520 S Main St
General Information
Standard status
Size
Property subtype
Lease Type
Space & Availability
Contiguous Space
Divisible
Space Use
Condition
Sublease
Private Offices
Meeting Rooms
Site & Location
Neighborhood
Spaces For Lease
at 520 S Main St
540 S Main St
$13 – $14/SF/Yr
Floor
2
Size
8,861 SF
Type
OFFICE
Lease Type
NNN
Availability
AVAILABLE, Now
Sublease
Yes
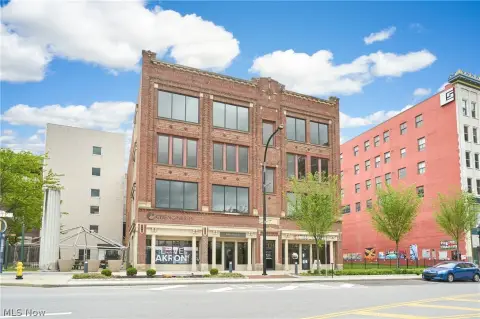
- Fully built-out office sublease opportunity on the outskirts of Downtown Akron. The office is 8,861 SF but is divisible and is located in Building 4, Suite 122 at Canal Place, 540 S. Main Street, Akron, Ohio 44311. The office features an open floor plan, with 4 small privates offices, one large conference room, a fully built-out kitchen and 2 common area restrooms. There is an abundance of natural light and the office is finished with industrial style ceilings and finishes. Abundant storage space. Prime location on the outskirts of Downtown Akron, this space is within walking distance of everything Downtown Akron has to offer.
Contact us
Listing Agency:
SVN Summit Commercial Real Estate Advisors
(234) 231-0200
Listed By:
Aaron Davis · License OH #2018001122
(330) 221-7297
Source:
Moodyscre
Added: Oct 2, 2023
Changed: Nov 1
Last Checked: Nov 10 at 6:52AM
Displayed information is deemed reliable but is not guaranteed and should be independently verified. All listing content including descriptions, pricing, images are the copyrighted material of SVN Summit Commercial Real Estate Advisors

Ask AI about this property
Review the available facts, identify missing information and prepare questions for the agent.
Investment Insights
Based on property information with market context.
Fully built-out office sublease space totaling 8,861 square feet and offering a divisible configuration. The suite features an open floor plan, four small private offices, one large conference room, a fully built-out kitchen, abundant storage, and two common-area restrooms. Industrial-style ceilings and finishes complement the interior, while abundant natural light contributes to the workspace environment.
The property is located on the outskirts of Downtown Akron, within walking distance of Downtown Akron amenities. The office is identified as Building 4, Suite 122 at Canal Place.
The property is located on the outskirts of Downtown Akron, within walking distance of Downtown Akron amenities. The office is identified as Building 4, Suite 122 at Canal Place.
Key Highlights
- 8,861 SF of fully built‑out office space with a divisible configuration
- Open floor plan with 4 small private offices and 1 large conference room
- Fully built‑out kitchen and 2 common area restrooms
Property Analytics
Who owns this building?
See the owner, sales and loan history
Open Analytics
Current Use
Lease Details
NNN (Triple Net)
Lease Type
$1.95 /SF/Yr
CAM
Location Intelligence
Trade Area within ½ mile
3,393
Businesses Nearby
Explore this area
Business Placement
Demographics for 44311, OH
6,993
Population
3,400
Households
2.1
Avg Household Size
28
Median Age
10%
College-Educated
79%
High-School Grad
1.9 sq mi
ZIP Area
3,681
Density / Sq Mi
$23,857
Median Household Income
$14,953
Median Earnings
$790
Median Rent
$64,000
Median Home Value
Check the figures for this property
Cap Rate, Value Estimation, Potential NOI and more
View Realmo Analytics
Market
Lease Benchmarks for Akron, OH
$26.49 /SF/Yr
Avg Asking Price
$2.96–$250 /SF/Yr
Price Range
8,631 SF
Avg Space Size
This space is priced 51% below the average of $26.49 /SF/Yr.
Average Price Trend$/SF/Yr for Office Units in Akron, OH
Properties on Market for Office Units in Akron
Vacancy Rate% for Office in Midwest region




Frequently Asked Questions
What type of property is this?
Office unit - Divisible office sublease with an open plan, private offices, conference space, kitchen, storage, and natural light.
Where is this office unit located?
The property is located at 520 S Main St Akron, OH.
What is the lease rate?
The lease rate is $13 SF/Yr.
What are key features of this property?
This property features: 8,861 SF of fully built‑out office space with a divisible configuration; Open floor plan with 4 small private offices and 1 large conference room; Fully built‑out kitchen and 2 common area restrooms



