Historic Duplex with Rear
For Sale
$722,777
520 Main Street, Youngstown, NY 14174
Residential, Youngstown, NY
Property Size4,962 SF
Lot Size1.50 Acres
Price / SF$145.66
Days on Market138
Property Features for 520 Main Street
General Information
Property type
Residential Multi Family
Property subtype
Other
Bedrooms
6
Bathrooms
4
Full bathrooms
3
Half bathrooms
1
Rooms
Bathroom 4, Bedroom 6, Bathroom 2, Basement, Bedroom 2, Bathroom 1, Bedroom 4, Bedroom 3, Bedroom 5, Bathroom 3, Bedroom 1
Patio and Porch features
Patio, Porch
Exterior features
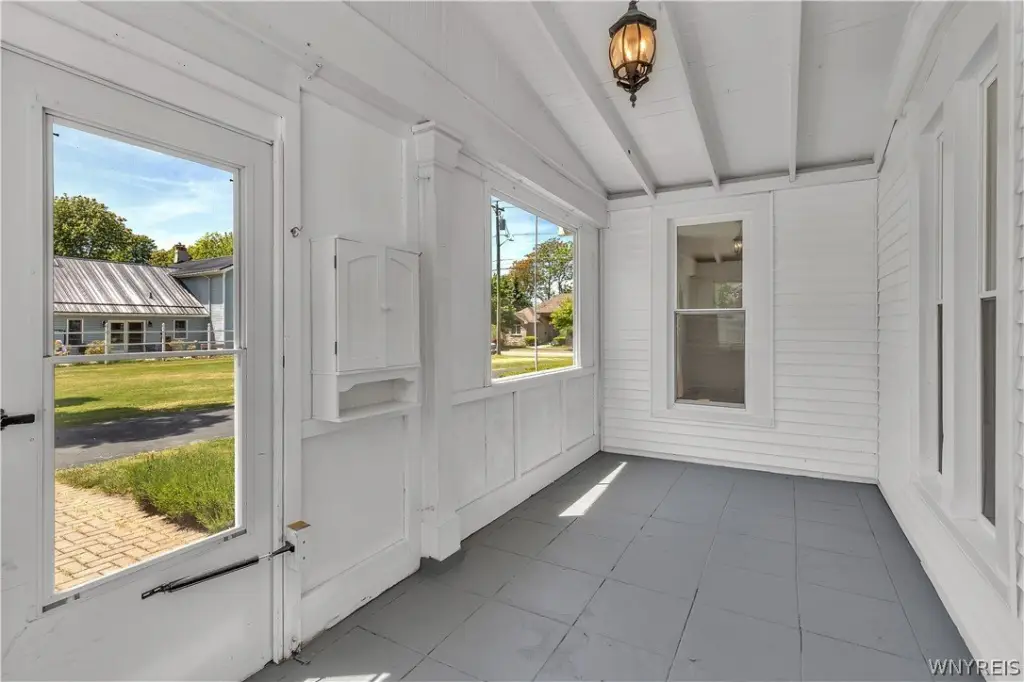
EnclosedPorch, Porch, Patio
Fireplace
1
Appliances
GasWaterHeater, TanklessWaterHeater
Subdivision
Mile Reserve
Lot features
Rectangular, Rectangular Lot, Residential Lot
View
Water
Elementary school district
Lewiston-Porter
Middle school district
Lewiston-Porter
High school district
Lewiston-Porter
Directions
Lower River Road turns into Main Street Youngstown. Front of the house is 520 Main Street and back entrance to property is located on Second Street.
Standard status
Active
APN
293401-059-006-0001-039-000
Size
4,962 SF
Lot size
1.50 Acres
Taxes and HOA fees
Tax Annual Amount
12726
Utilities
Heating system
Hot Water(Heating), Natural Gas, Steam
Cooling system
Wall Unit(s)
Water source
Well, Public
Water front features
River Access, Stream
Amenities
fireplaces
French doors
porches
enclosed patio
rear patio
split A/C
Building Details
Year built
1860
Floors in Building
2
Number of units
2
Flooring type
Varies, Hardwood, Carpet, Laminate
Building materials
AluminumSiding, VinylSiding
Roof type
Asphalt
Architectural style
Other
Listing Agency:
Deal Realty, Inc.
(716) 754-3301
Listed By:
Cheryl Deal · License #10311205717
(716) 940-0548
Added: Jun 5
Changed: Oct 16
Last Checked: Oct 20 at 8:06AM
MLS# B1667728
Copyright © 2026 New York State Alliance of MLSs, LLC. All rights reserved. All information provided by the listing agent/broker is deemed reliable but is not guaranteed and should be independently verified.

Ask AI about this property
Review the available facts, identify missing information and prepare questions for the agent.
Investment Insights
Based on property information with market context.
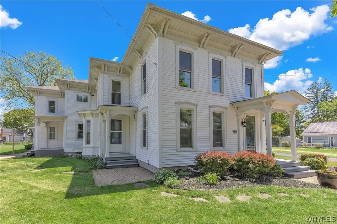
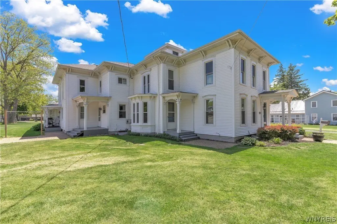
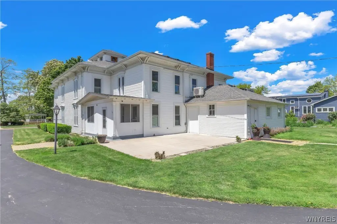
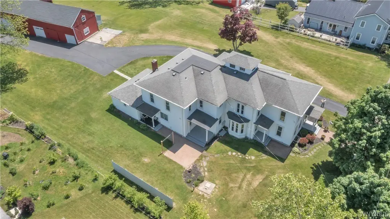
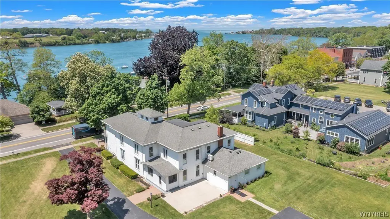
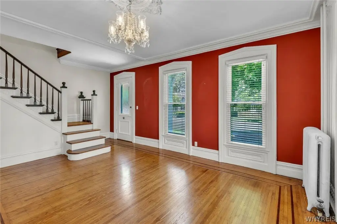
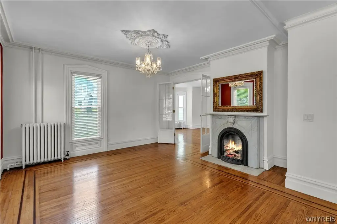
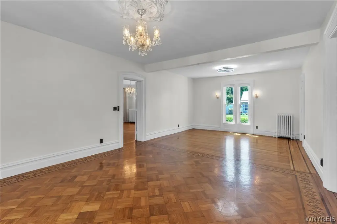
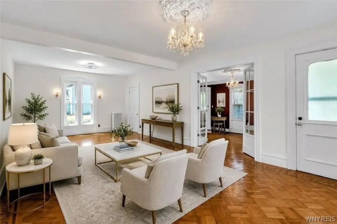
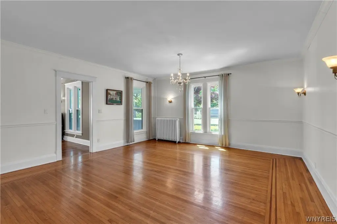
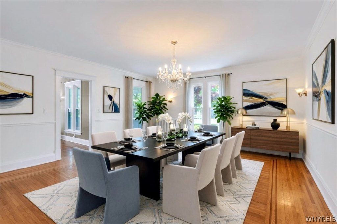
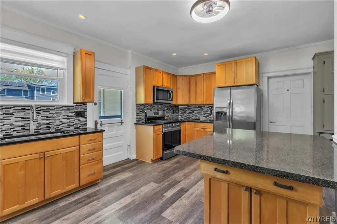
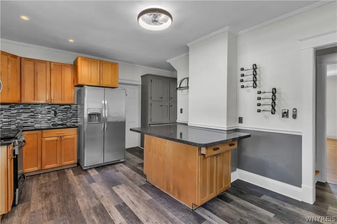
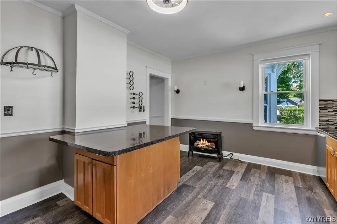
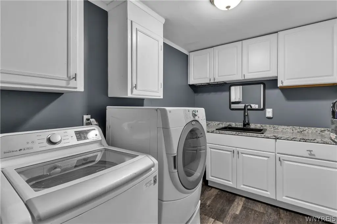
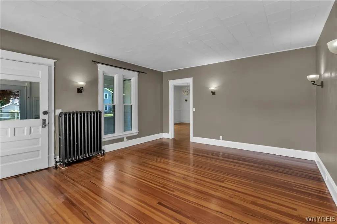
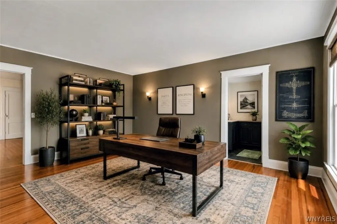
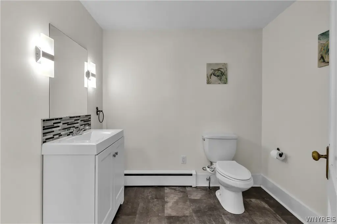
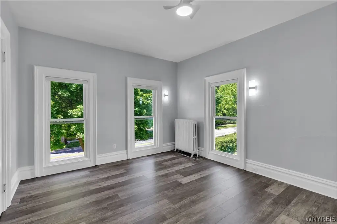
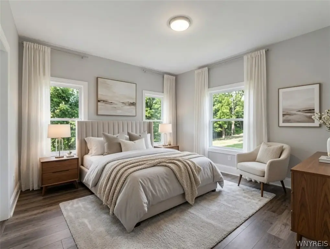
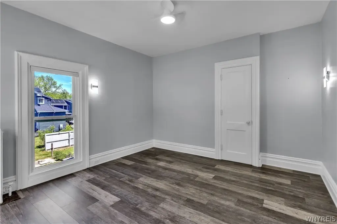
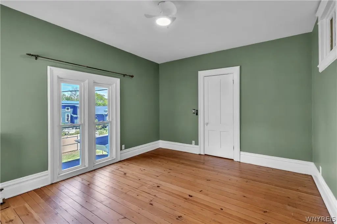
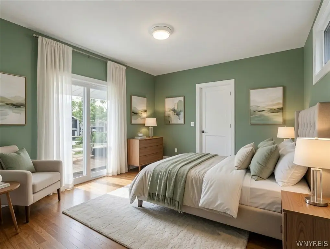
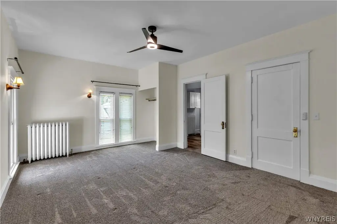
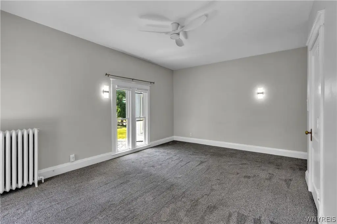
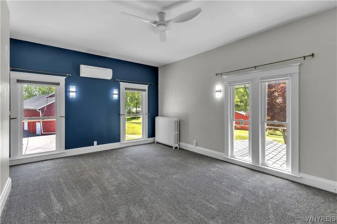
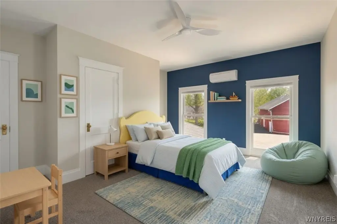
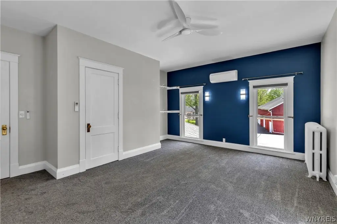
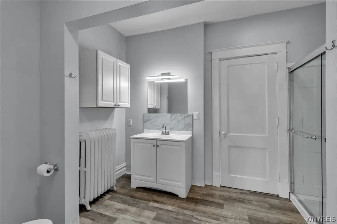
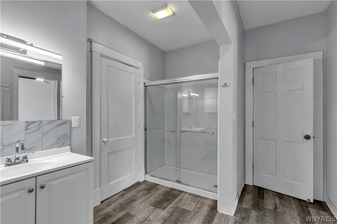
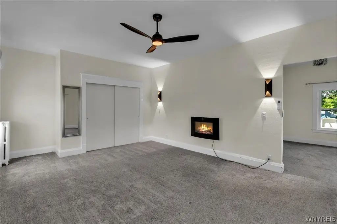
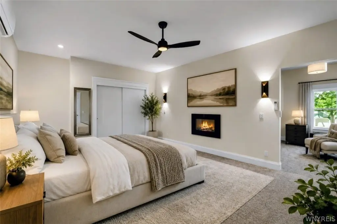
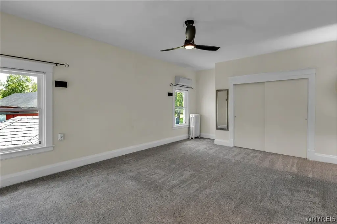
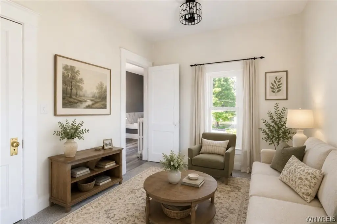
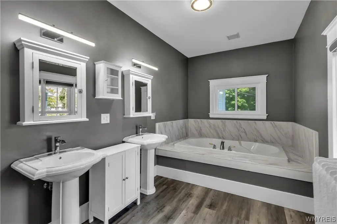
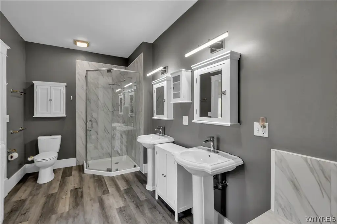
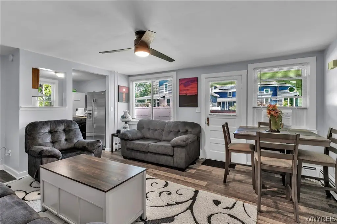
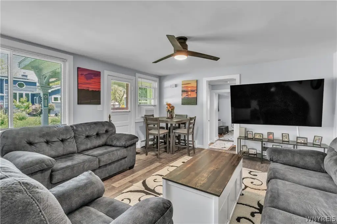
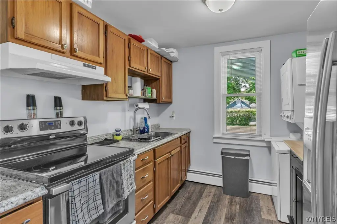
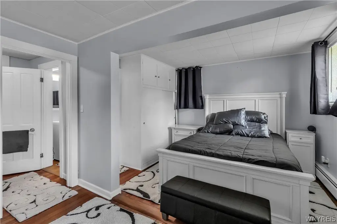
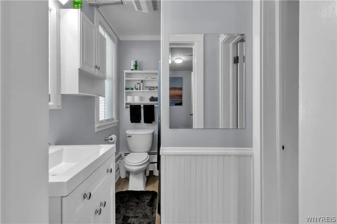
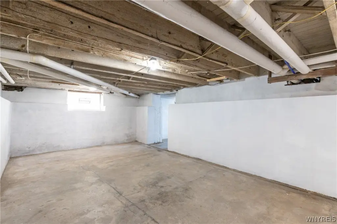
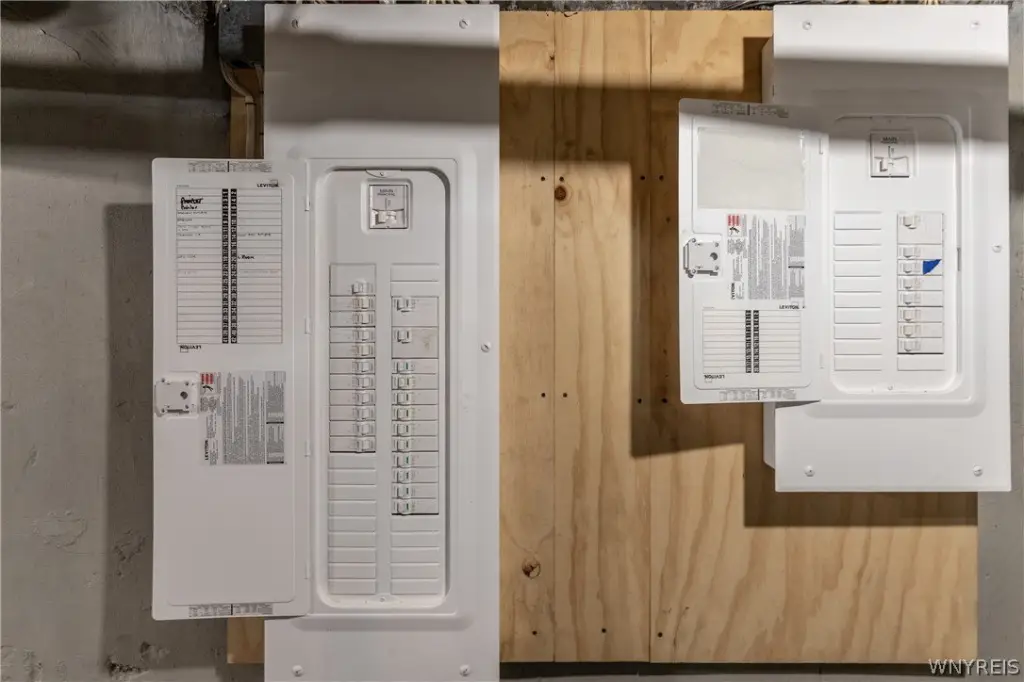
Built in 1860, this 4,962-square-foot duplex combines a historic primary residence with a separate rear apartment. The main home includes multiple living and dining areas, an eat-in kitchen, den, bonus room, first-floor laundry, basement storage, porches, patios, and an enclosed patio. Hardwood flooring, high ceilings, fireplaces, French doors, and a bay window contribute to its period character, while the kitchen, baths, windows, mechanical systems, roofs, carpeting, and wall-mounted cooling have been updated. The one-bedroom, one-bath apartment has its own entrance and separate utilities and is occupied by a long-term tenant.
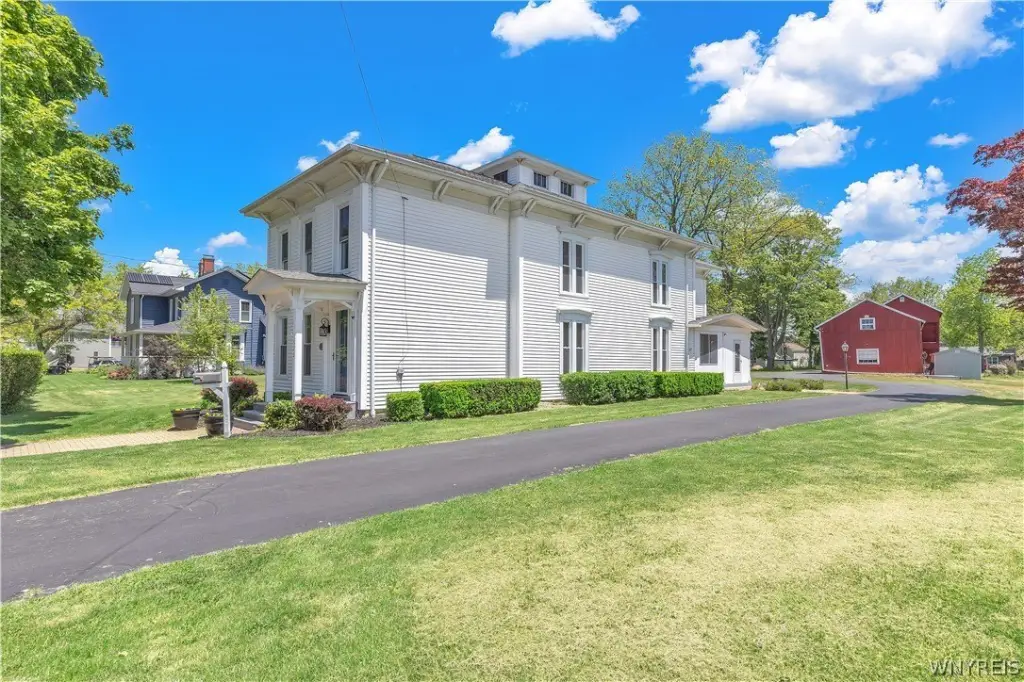
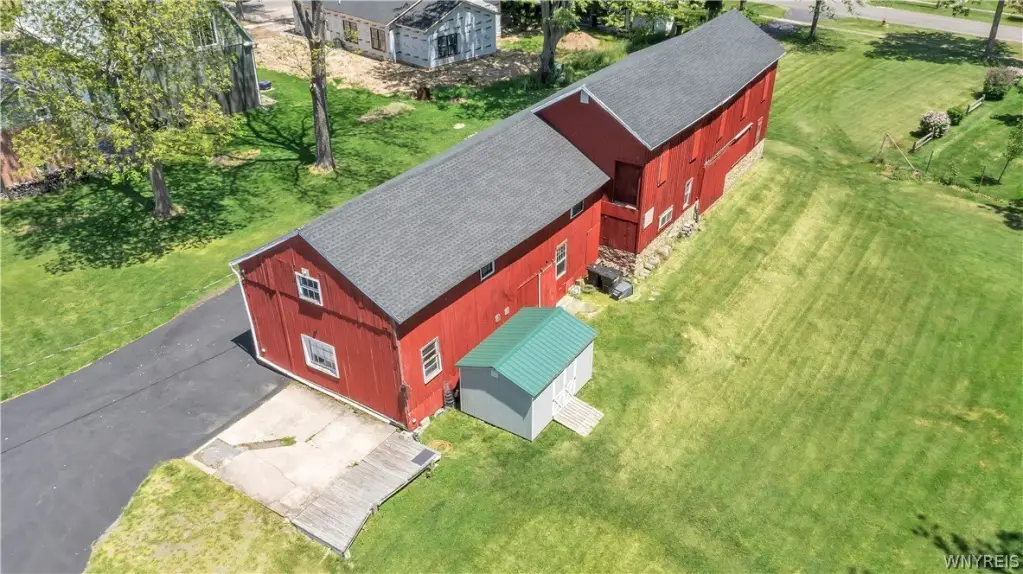
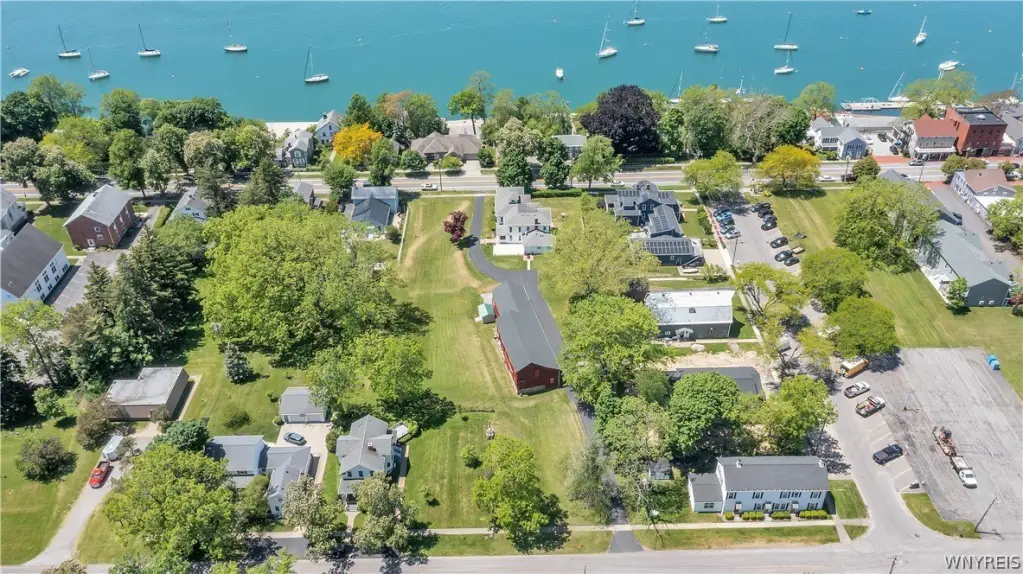
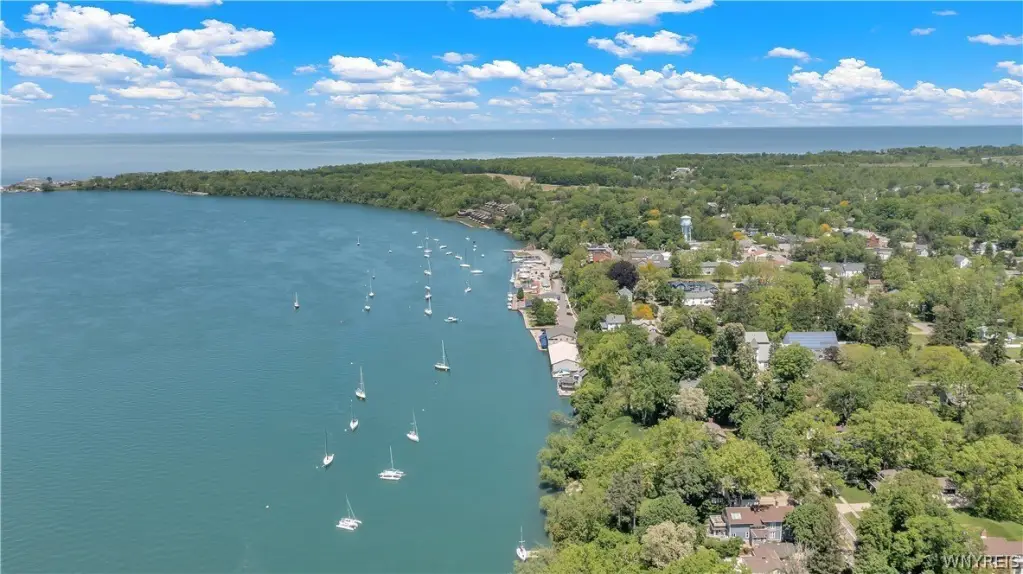
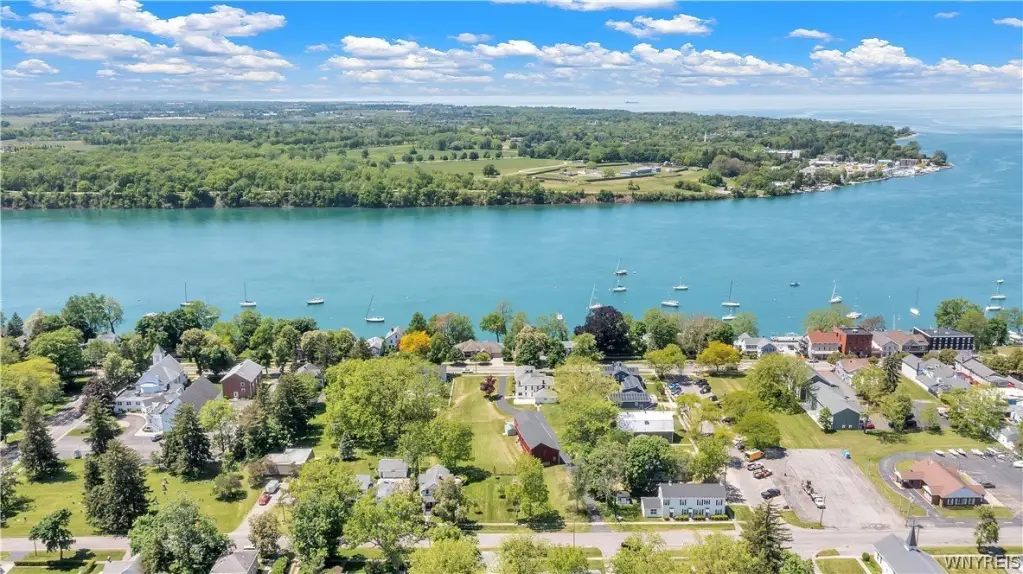

The 1.5-acre parcel extends between Main Street and Second Street at 520 Main Street in Youngstown, NY. It offers river access, a stream, water views, and proximity to restaurants, the waterfront, and public boat docks. A substantial barn adds storage and workspace, while public and well water serve the property.
The 1.5-acre parcel extends between Main Street and Second Street at 520 Main Street in Youngstown, NY. It offers river access, a stream, water views, and proximity to restaurants, the waterfront, and public boat docks. A substantial barn adds storage and workspace, while public and well water serve the property.
Key Highlights
- 4,962‑square‑foot duplex on a 1.5‑acre parcel
- 1860 construction with updated kitchen, baths, windows, mechanical systems, and roofs
- Separate rear apartment with 1 bedroom, 1 bath, private entrance, and separate utilities
Financial Insights
Estimated NOI and Cap Rate
NOI / Yr
$43,578
Cap Rate
6.03%
Suggested Prices Based on Cap Rates
Cap Rate 5%
$871,560
$871.6K
Cap Rate 7%
$622,543
$622.5K
Cap Rate 9%
$484,200
$484.2K
Market Conditions
NOI Build-Up for 4,962 SF
Gross rent
$66.7K $13.44/SF
− Vacancy
−$4.4K −$0.89/SF
EGI
$62.3K $12.55/SF
− OpEx
−$18.7K −$3.76/SF
NOI
$43.6K $8.78/SF
Area
Niagara County, NY
Vacancy
6.65%
Lease Rate
$13.44 /SF/Yr
Expense Ratio
30.00%
Simulate Cap Rate and NOI
Suggested Prices Based on Cap Rates
Cap Rate 5%
$871,560
Cap Rate 7%
$622,543
Cap Rate 9%
$484,200
Alternative Uses
Best Use
Multifamily LT 5
$622.5K
$544.7K – $726.3K
NOI $43,578 @ 7.0% cap · market cap 6.03%
Second Best
Apartment 5plus
$552.6K
$483.5K – $644.7K
NOI $38,680 @ 7.0% cap · market cap 5.35%
Theoretical Best
Warehouse
$4.22M
$3.69M – $4.92M
NOI $295,134 @ 7.0% cap · market cap 40.83%
Zoning and permitted uses should be independently verified with authorities.
How Realmo checks its estimates
Property Analytics
Unlock full access to Insights
Subscribe to Realmo Intelligence
Open Analytics
Lease Details
2
Residential units
Yes
Paved road access
Location Intelligence
Trade Area within ½ mile
119
Businesses Nearby
Explore this area
Business Placement
Demographics for 14174, NY
5,654
Population
2,601
Households
2.2
Avg Household Size
50
Median Age
34%
College-Educated
98%
High-School Grad
23.2 sq mi
ZIP Area
244
Density / Sq Mi
$78,922
Median Household Income
$53,841
Median Earnings
$1,152
Median Rent
$235,400
Median Home Value
Check the figures for this property
Cap Rate, Value Estimation, Potential NOI and more
View Realmo Analytics
Market
Vacancy Rate% for Multifamily in Northeast region

Frequently Asked Questions
What type of property is this?
Duplex - Victorian-era property includes updated systems, outdoor entertaining areas, and a substantial barn for storage or workspace.
Where is this duplex located?
The property is located at 520 Main Street Youngstown, NY.
What is the asking price?
The asking price for this property is $722,777.
What are key features of this property?
This property features: 4,962‑square‑foot duplex on a 1.5‑acre parcel; 1860 construction with updated kitchen, baths, windows, mechanical systems, and roofs; Separate rear apartment with 1 bedroom, 1 bath, private entrance, and separate utilities