Two-Family Home with Buildable
For Sale
$435,000
Pending
52 Tracy Avenue, Torrington, CT 06790
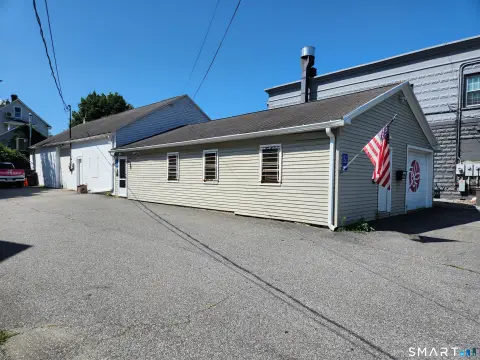
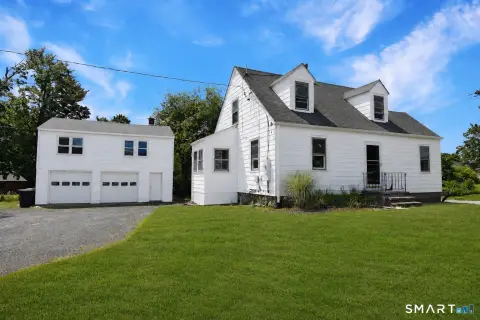
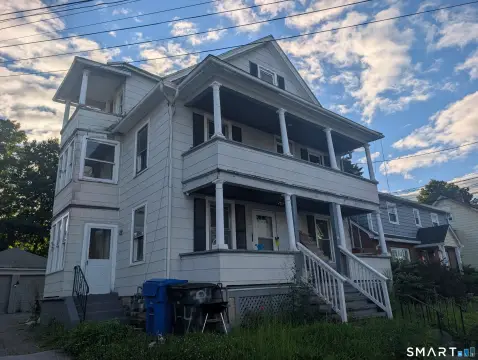
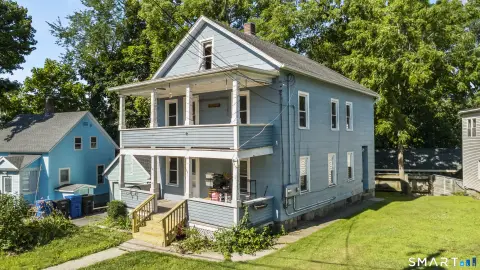
Well-maintained two-family residence with solar-supported electricity and an additional buildable lot for flexible future use.
Property Size2,618 SF
Days on Market55
Property Features for 52 Tracy Avenue
General Information
Standard status
Pending
Size
2,618 SF
Property subtype
2 Family
Additional Details
Multifamily Units
2
Building Details
Year Built
1947
Listing Agency:
E.J. Murphy Realty
(860) 601-4158
Listed By:
LeeAnn Asklar
(860) 601-4158
Source:
Lockandkeyre
Added: Jun 19
Changed: Aug 8
Last Checked: Aug 8 at 8:05AM
Displayed information is deemed reliable but is not guaranteed and should be independently verified. All listing content including descriptions, pricing, images are the copyrighted material of E.J. Murphy Realty
Investment Insights
Based on property information with market context.
This meticulously maintained two-family home offers a functional split between a main-level layout and a second-floor apartment, plus an additional buildable lot. The main level features an open-concept design with an oversized kitchen that includes granite countertops, a custom island, and hardwood flooring, along with thoughtful cabinetry access between the kitchen and dining room. A spacious dining area supports family gatherings, and the living room complements the home’s inviting flow. The main level also includes a jacuzzi bath for downtime. Both outdoor options are covered: you can enjoy the front porch or relax in the enclosed rear porch for added privacy.
The second-floor apartment provides a generous and practical arrangement, with a large open kitchen offering ample cabinet storage, a formal dining room suitable for hosting, and an expansive living room highlighted by hardwood floors.
Solar panels supply electricity to the first floor and are described as consistently generating enough power to maintain a credit balance on the electric bill, which can be a meaningful consideration for owners and occupants. The combination of two separate residential units and a buildable lot supports a range of living and operating plans, including owner-occupancy, multi-generational use, or other future development possibilities.
The second-floor apartment provides a generous and practical arrangement, with a large open kitchen offering ample cabinet storage, a formal dining room suitable for hosting, and an expansive living room highlighted by hardwood floors.
Solar panels supply electricity to the first floor and are described as consistently generating enough power to maintain a credit balance on the electric bill, which can be a meaningful consideration for owners and occupants. The combination of two separate residential units and a buildable lot supports a range of living and operating plans, including owner-occupancy, multi-generational use, or other future development possibilities.
Key Highlights
- 1947‑built, meticulously maintained two‑family home with an additional buildable lot
- Open‑concept main level with an oversized kitchen, granite countertops, and a custom island
- Hardwood flooring throughout the main and second levels, including a spacious living area on the second floor
Property Analytics
Property Profile
Current Use
Lease Details
2
Residential units
Location Intelligence
Trade Area within ½ mile
174
Businesses Nearby
Explore this area
Business Placement
Demographics for 06790, CT
35,486
Population
17,109
Households
2.1
Avg Household Size
44
Median Age
25%
College-Educated
89%
High-School Grad
41.5 sq mi
ZIP Area
855
Density / Sq Mi
$69,720
Median Household Income
$40,860
Median Earnings
$1,101
Median Rent
$196,100
Median Home Value
Market
Vacancy Rate% for Multifamily in Northeast region

Questions? Ask Rey
Realmo’s AI knows this listing — price, zoning, demand, history. Ask anything.



Frequently Asked Questions
What type of property is this?
Duplex - Well-maintained two-family residence with solar-supported electricity and an additional buildable lot for flexible future use.
Where is this duplex located?
The property is located at 52 Tracy Avenue Torrington, CT.
What is the asking price?
The asking price for this property is $435,000.
What are key features of this property?
This property features: 1947‑built, meticulously maintained two‑family home with an additional buildable lot; Open‑concept main level with an oversized kitchen, granite countertops, and a custom island; Hardwood flooring throughout the main and second levels, including a spacious living area on the second floor


