Storefront Building With Dual
For Sale
$155,000
52 Main Street, Mars Hill, ME 04758
Commercial Sale, Mars Hill, ME
Property Size2,040 SF
Lot Size0.17 Acres
Price / SF$75.98
Days on Market101
Property Features for 52 Main Street
General Information
Property type
Commercial Sale
Property subtype
Retail
Zoning
Commercial
Rooms
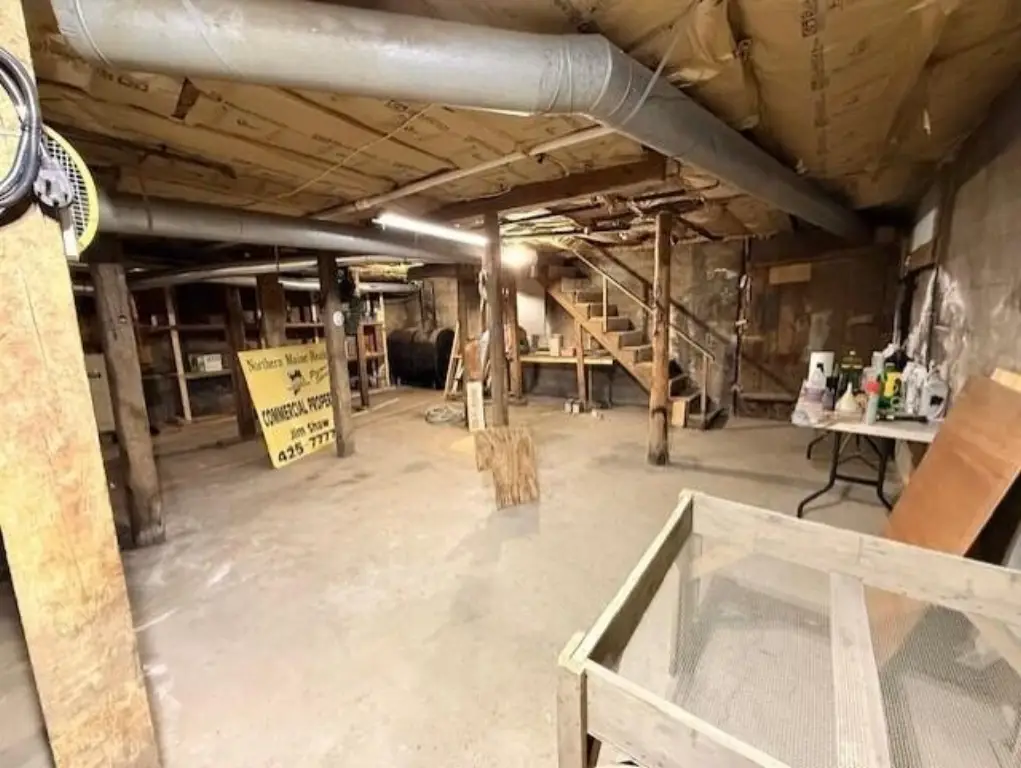
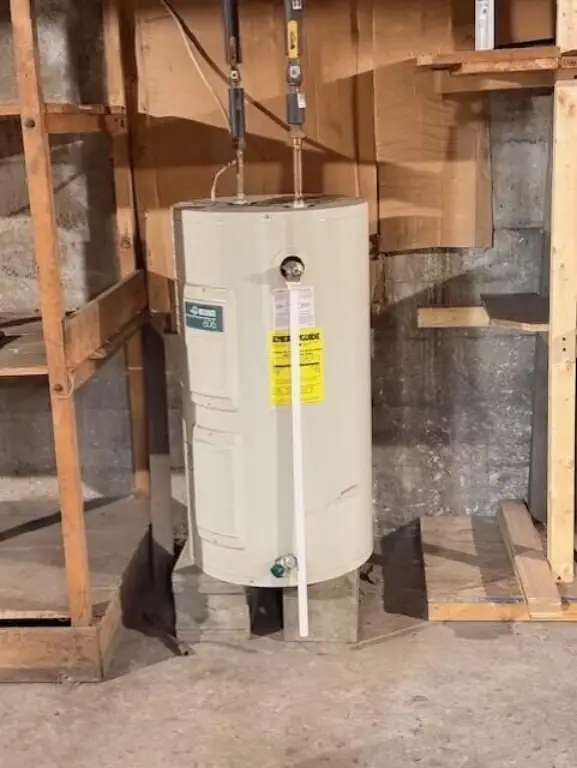
Basement
Interior features
Storage
Basement
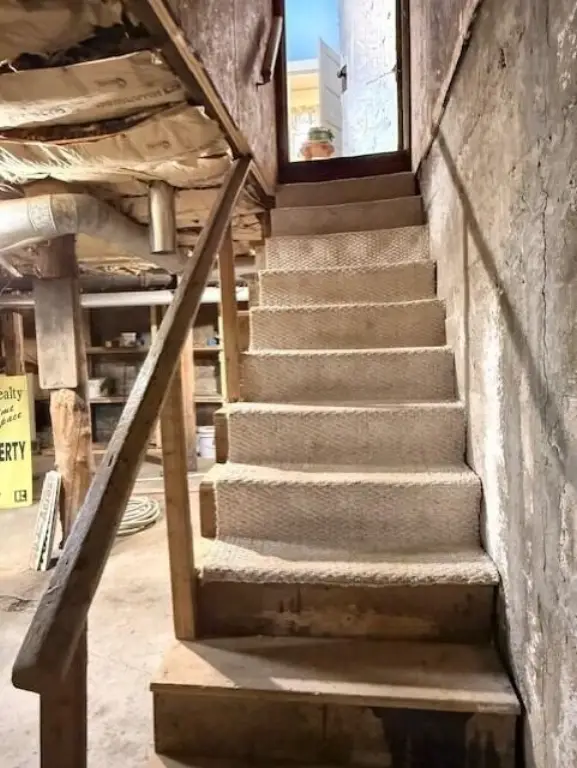
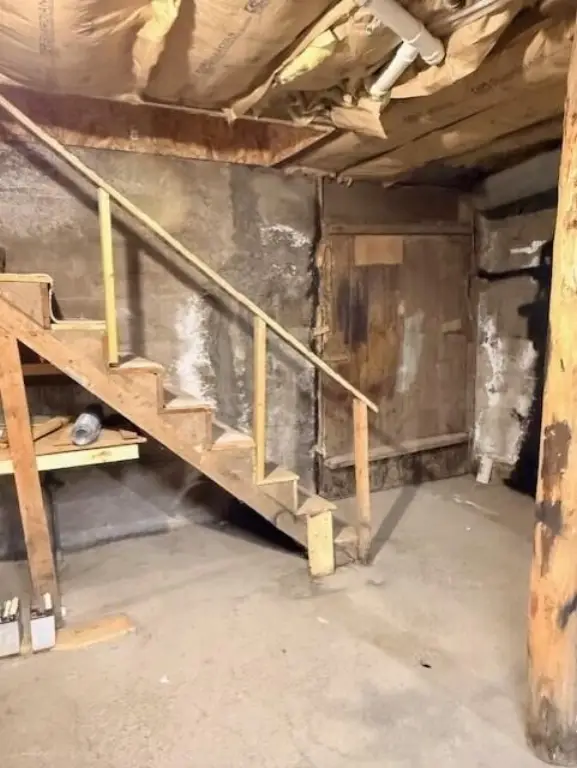
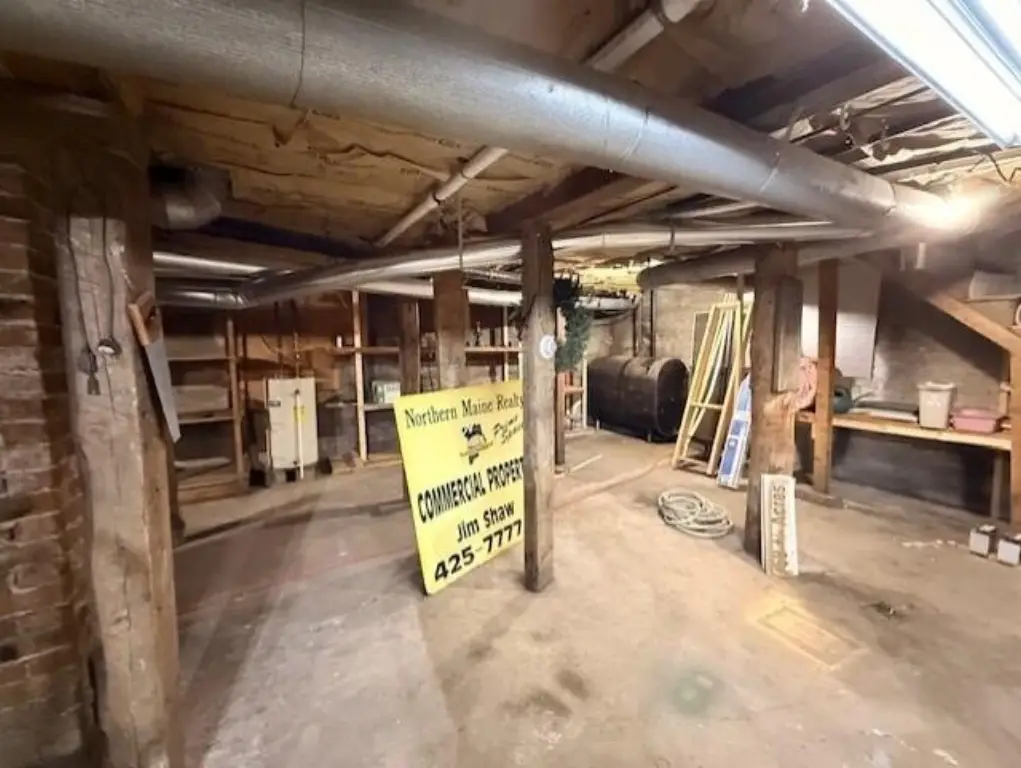
Walk-Out Access, Full, Unfinished
Lot features
Public Transport Access, Downtown, Business District, Near Shopping, Ski Resort
Standard status
Active
Size
2,040 SF
Lot size
0.17 Acres
Taxes and HOA fees
Tax Year
2025
Tax Annual Amount
1147
Utilities
Sewer type
Public Sewer
Heating system
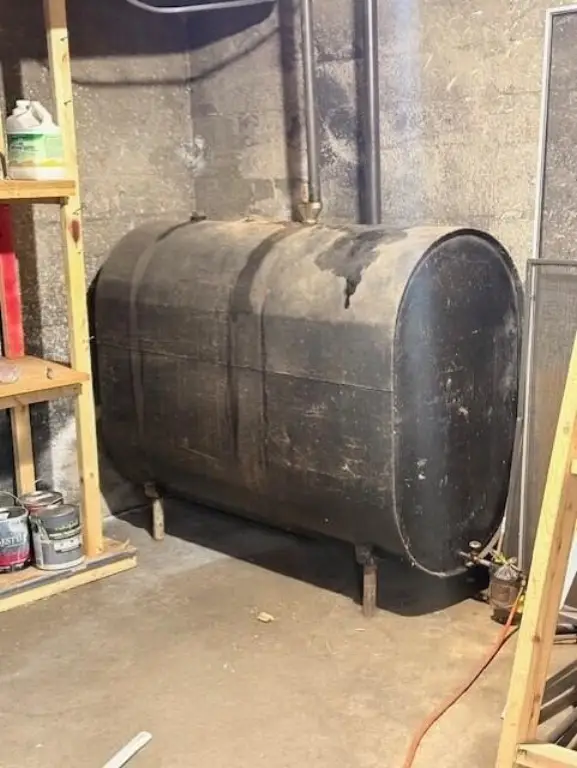
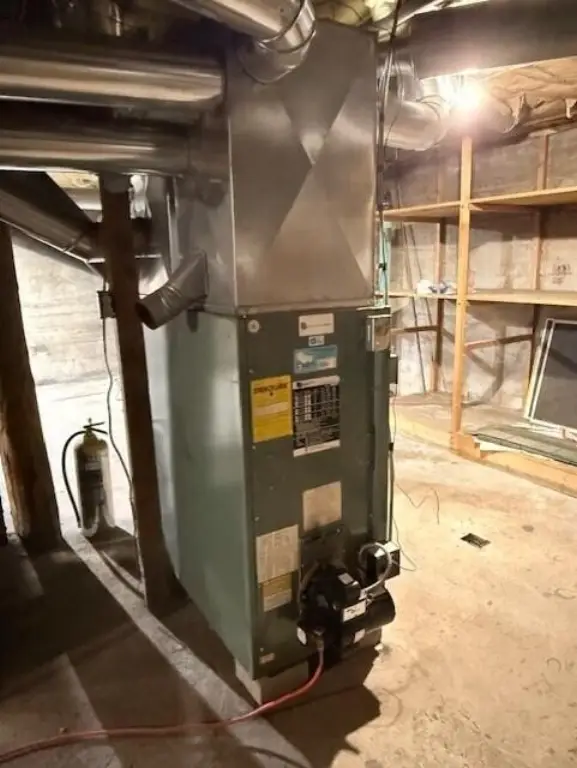
Heat Pump (Heating), Propane (Heating), Electric (Heating), Oil, Forced Air
Cooling system
Heat Pump
Water source
Public
Amenities
HW flooring
heat pump
propane fireplace
kitchen
private bathroom
front porch
deck
Building Details
Flooring type
Vinyl, Laminate, Wood, Carpet, Hardwood
Building materials
Wood Frame, Vinyl Siding
Roof type
Metal
Additional Structures
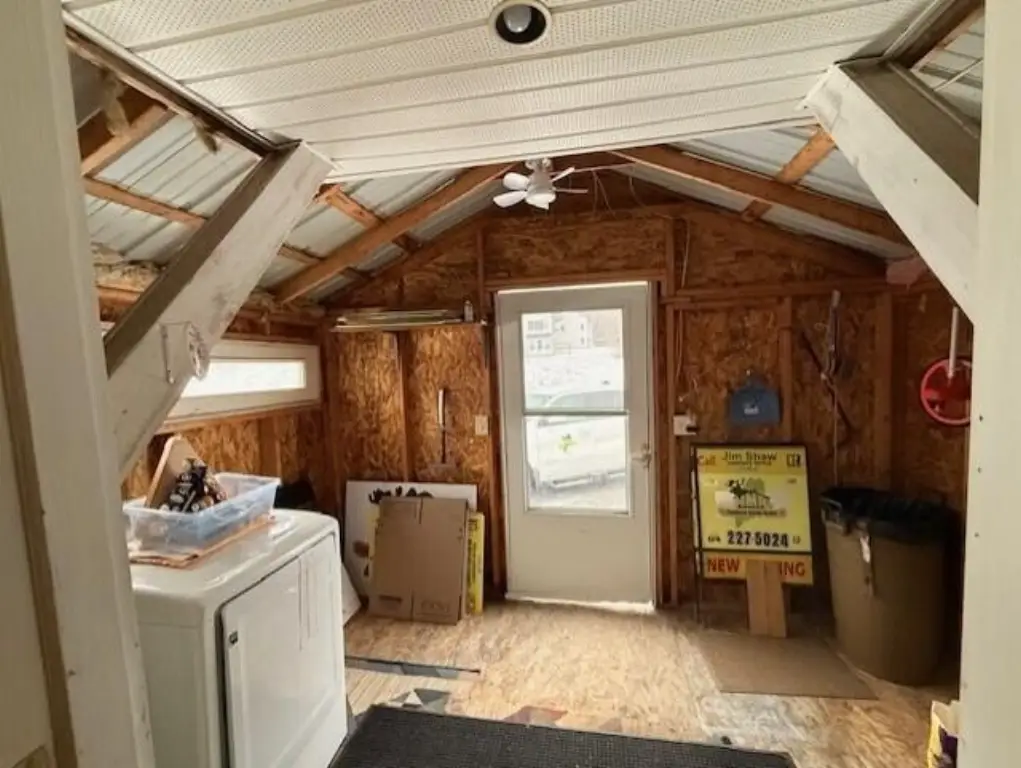
Storage
Listing Agency:
Northern Maine Realty, Inc.
(207) 227-5024
Listed By:
James Shaw
(207) 425-7777
Added: Jul 7
Changed: Oct 8
Last Checked: Oct 15 at 7:06PM
MLS# 1657318
Copyright © 2026 Maine Listings. All rights reserved. All information provided by the listing agent/broker is deemed reliable but is not guaranteed and should be independently verified.

Ask AI about this property
Review the available facts, identify missing information and prepare questions for the agent.
Investment Insights
Based on property information with market context.
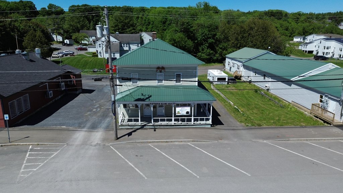
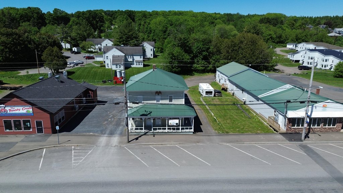
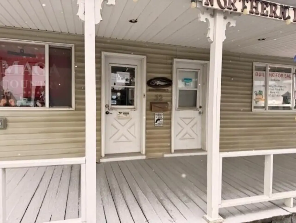
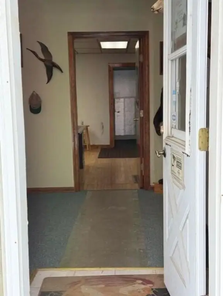
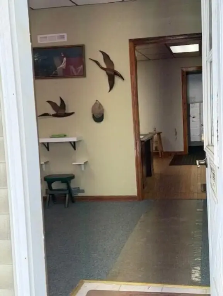
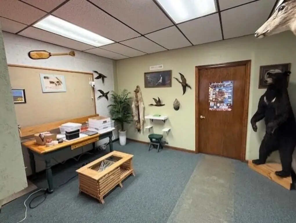
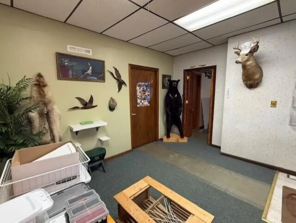
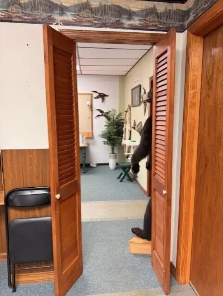
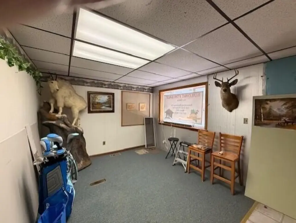
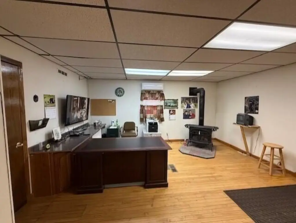
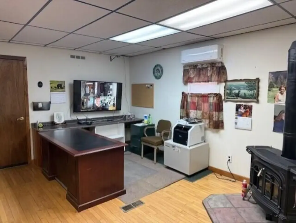
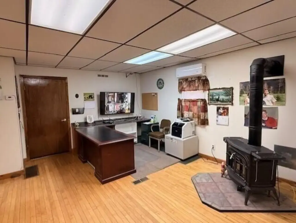
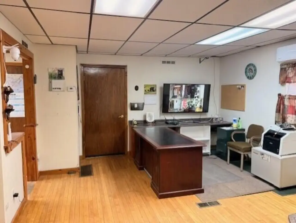
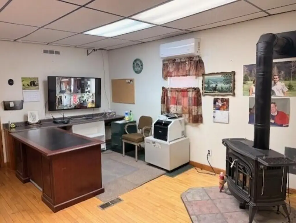
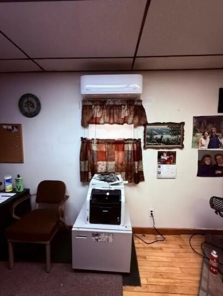
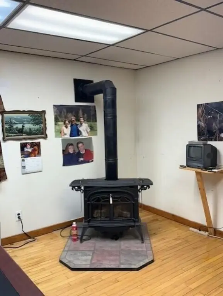
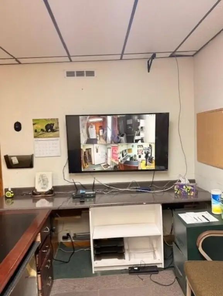
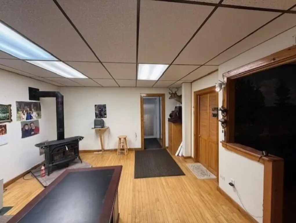
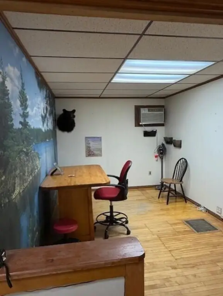
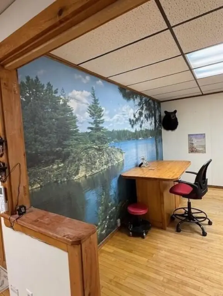
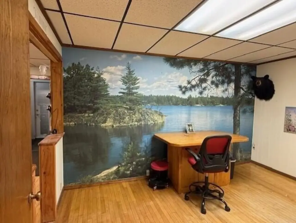

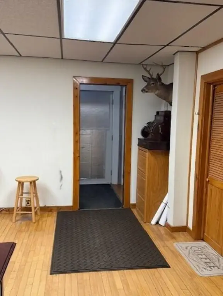
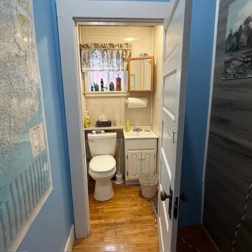
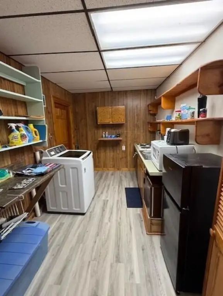
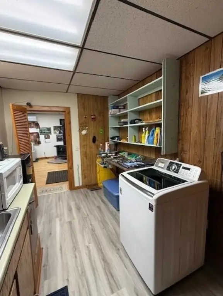
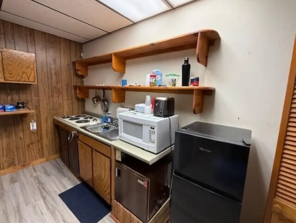
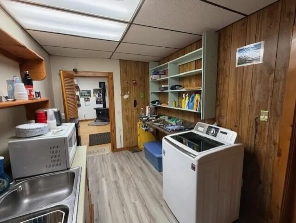
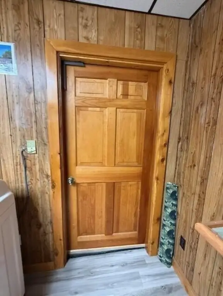
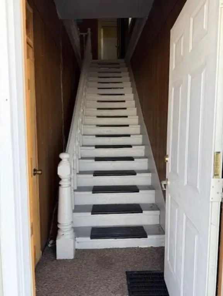
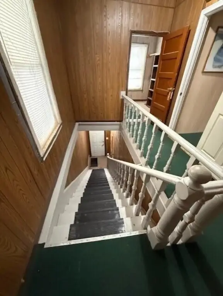
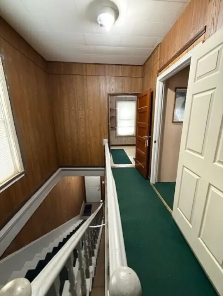
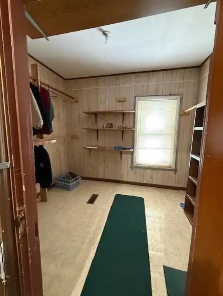

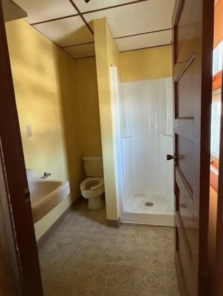
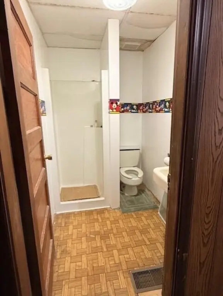
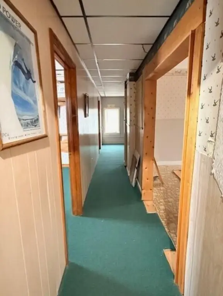
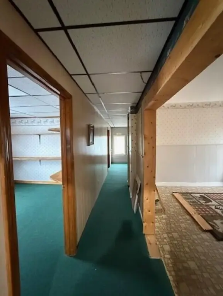
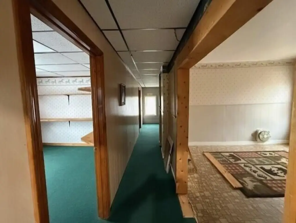
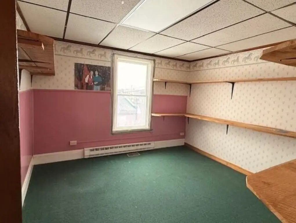
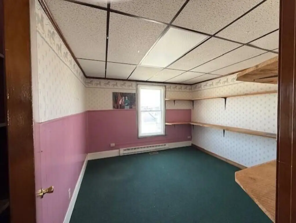
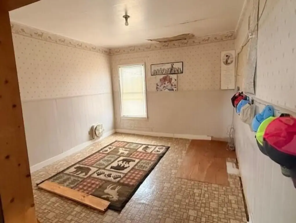
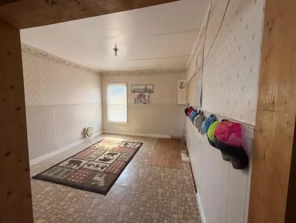
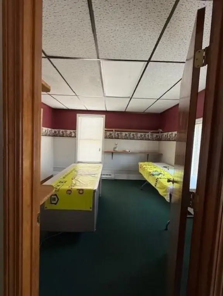
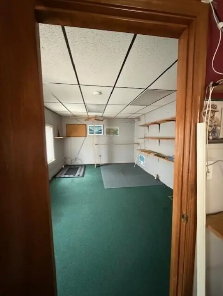

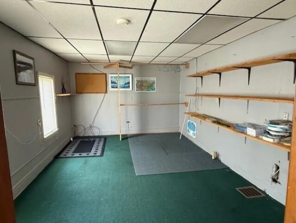
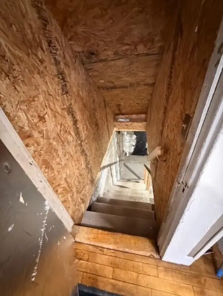
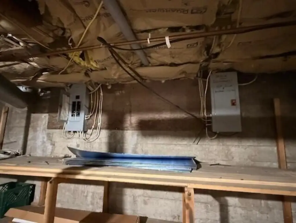
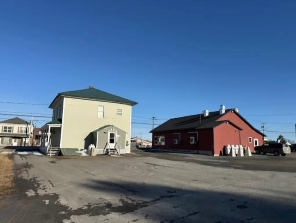
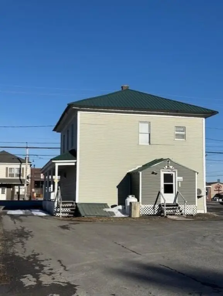
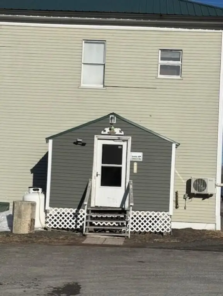
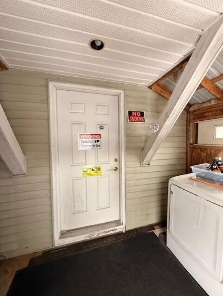
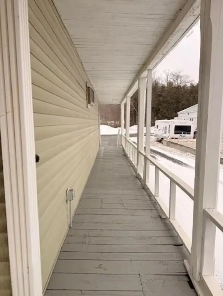
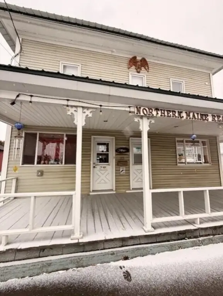
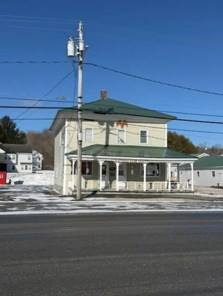
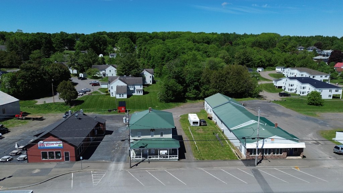
This 2040-square-foot storefront property at 52 Main Street includes 1020 square feet on the first floor, where two primary entrances could accommodate separate business areas. The main level has hardwood flooring in two rear offices, a kitchen, private bathroom, Senville heat pump, Vermont Castings Radiance propane fireplace, and access to a full concrete basement from both inside and outside. The second floor has a separate side entry and was formerly configured as an apartment; it has been used for storage for more than 20 years and requires updating. Several rooms and two bathrooms remain in place.
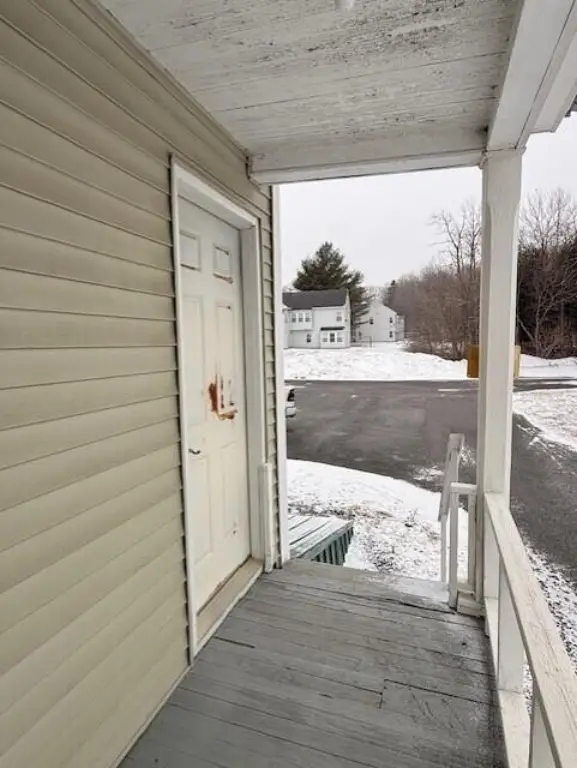
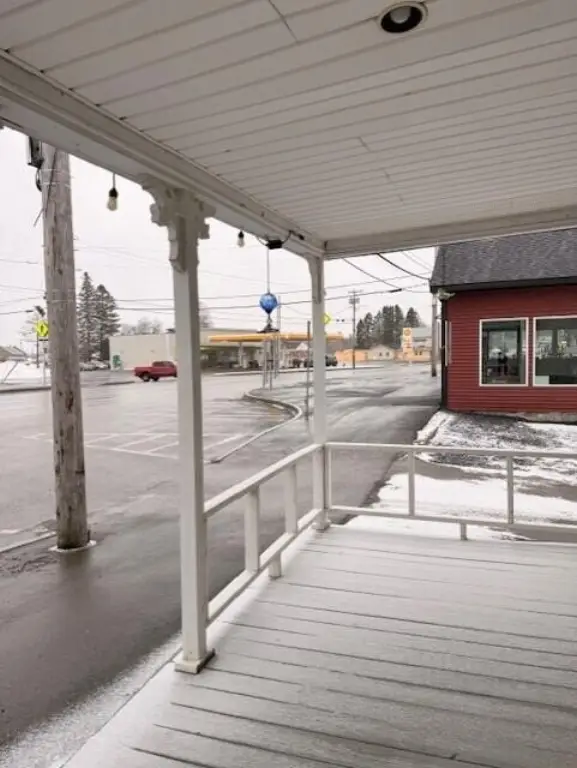
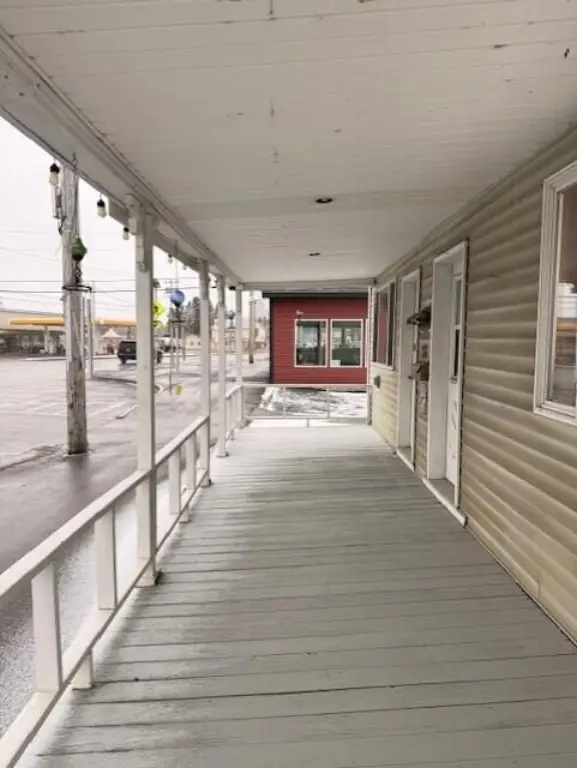
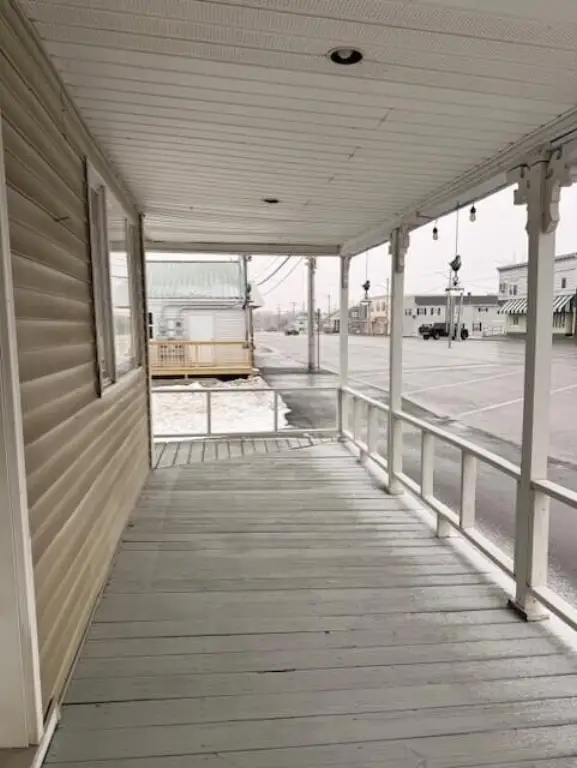
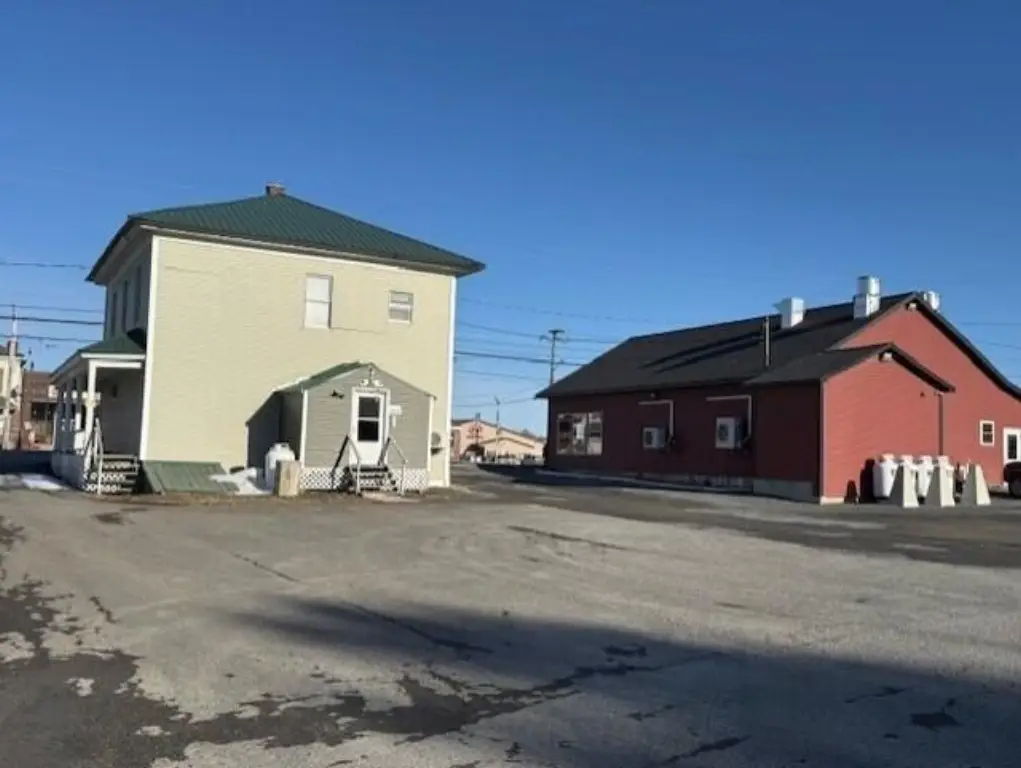
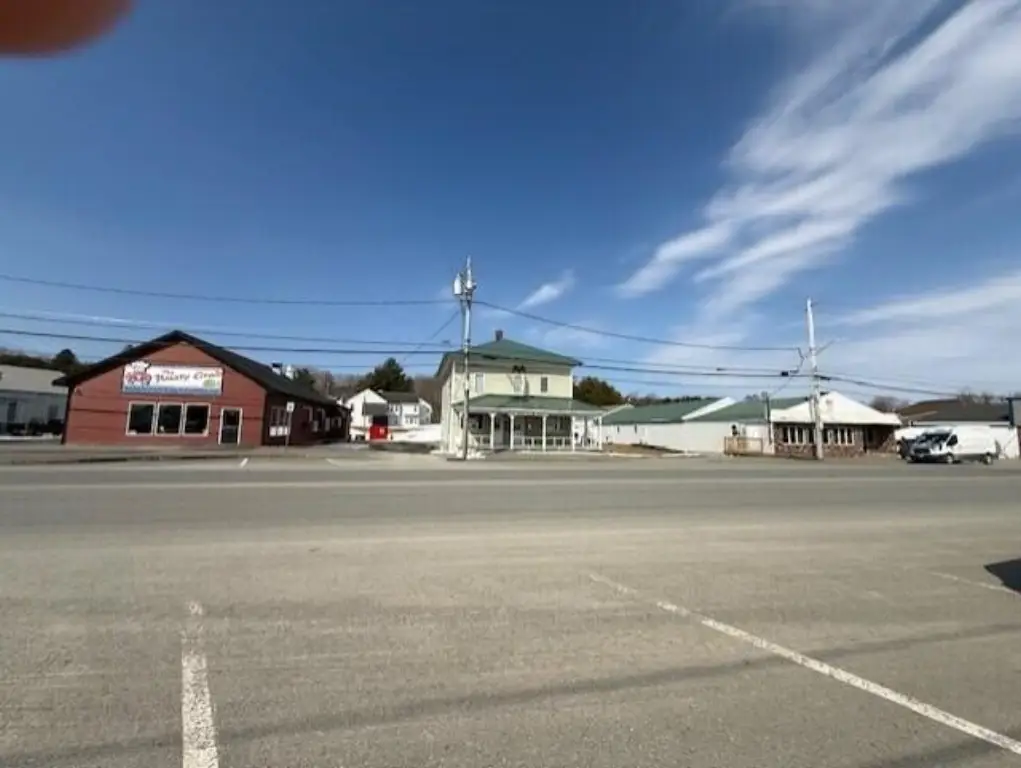
A wraparound front deck extends along approximately half of the building, while parking is available at the front and in a large paved area behind the property. The building sits on Main Street along the US 1 and US 1A travel routes, between Rusty Crab and an emergency veterinary clinic. Public water and sewer serve the property, which is situated on 0.17 acres.
A wraparound front deck extends along approximately half of the building, while parking is available at the front and in a large paved area behind the property. The building sits on Main Street along the US 1 and US 1A travel routes, between Rusty Crab and an emergency veterinary clinic. Public water and sewer serve the property, which is situated on 0.17 acres.
Key Highlights
- 2040 square feet with 1020 square feet on the first floor
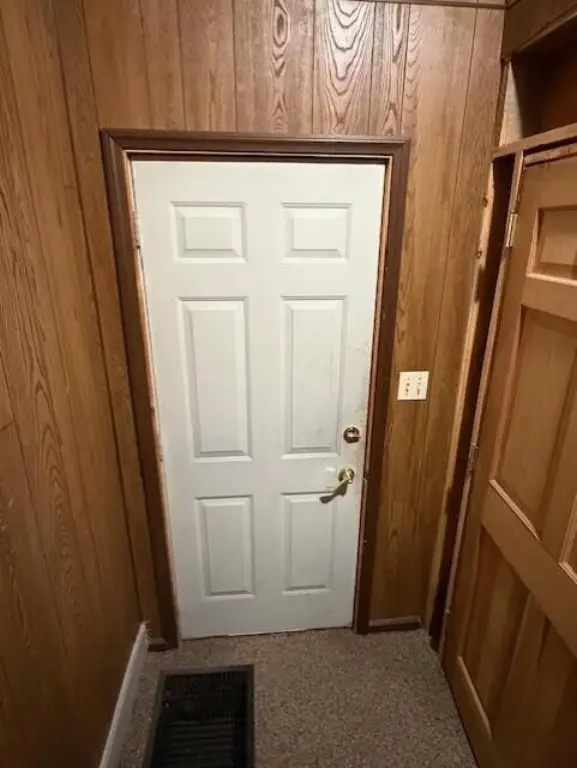
- Two main entrances on the first floor support separate business areas
- Second floor has a separate side entrance and two bathrooms
Property Analytics
Unlock full access to Insights
Subscribe to Realmo Intelligence
Open Analytics
Current Use
Lease Details
Yes
Highway access
Yes
Paved road access
Location Intelligence
Trade Area within ½ mile
124
Businesses Nearby
Well-served
Demand for This Use
Explore this area
Business Placement
Demographics for 04758, ME
1,370
Population
671
Households
2
Avg Household Size
48
Median Age
20%
College-Educated
91%
High-School Grad
35.1 sq mi
ZIP Area
39
Density / Sq Mi
$63,237
Median Household Income
$44,004
Median Earnings
$483
Median Rent
$146,400
Median Home Value
Check the figures for this property
Cap Rate, Value Estimation, Potential NOI and more
View Realmo Analytics
Market
Vacancy Rate% for Office in Northeast region


Frequently Asked Questions
What type of property is this?
Storefront property - Commercially zoned building with two main-level entrances, rear parking, and public utilities.
Where is this storefront property located?
The property is located at 52 Main Street Mars Hill, ME.
What is the asking price?
The asking price for this property is $155,000.
What are key features of this property?
This property features: 2040 square feet with 1020 square feet on the first floor; Two main entrances on the first floor support separate business areas; Second floor has a separate side entrance and two bathrooms


