Combined First-Floor Office
For Sale
$249,900
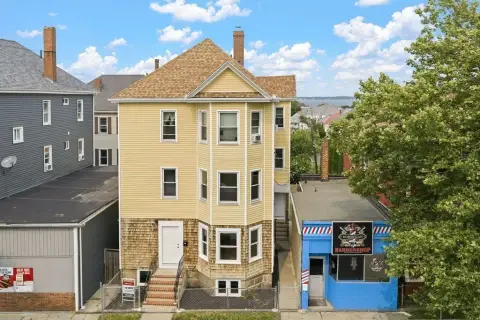
52-54 Brigham St 4 & 5, New Bedford, MA 02740
Single-level layout includes private offices, reception space, storage, and restrooms.
Property Size1,595 SF
Price / SF$156.68
Days on Market12
Property Features for 52-54 Brigham St 4 & 5
General Information
Standard status
Active
Size
1,595 SF
Additional Details
Floor
First Floor
Office Units
2
Amenities
two restrooms
Reception & Waiting room
Multiple Private Offices
dedicated storage room
Building Details
Year Built
1967
Stories
1
Listing Agency:
Silva Realty Group, Inc.
(508) 536-5007
Listed By:
Elizabeth Silva · License #451501510
Source:
Lyvrealty
Added: Aug 21
Changed: Aug 30
Last Checked: Aug 31 at 6:42PM
Displayed information is deemed reliable but is not guaranteed and should be independently verified. All listing content including descriptions, pricing, images are the copyrighted material of Silva Realty Group, Inc.
Investment Insights
Based on property information with market context.
Located at 52-54 Brigham St 4 & 5 in New Bedford, this 1,595-square-foot office property combines two units into one working suite. The first-floor layout includes reception and waiting areas, multiple private offices, two restrooms, and a dedicated storage room. The units can be separated and returned to their original configuration.
The single-level professional building was constructed in 1967 and sits one block from St. Luke’s Hospital. Parking includes rear spaces, reserved areas for staff, and deeded overflow parking. The property is currently used for counseling and offers a defined office layout for continued professional use.
The single-level professional building was constructed in 1967 and sits one block from St. Luke’s Hospital. Parking includes rear spaces, reserved areas for staff, and deeded overflow parking. The property is currently used for counseling and offers a defined office layout for continued professional use.
Key Highlights
- 1,595 SF combined office suite at 52‑54 Brigham St 4 & 5
- Two units currently configured as one space; can be separated again
- First‑floor layout with reception, waiting area, private offices, and storage
Property Analytics
Current Use
Lease Details
2
Office units
Location Intelligence
Trade Area within ½ mile
1,190
Businesses Nearby
Explore this area
Business Placement
Demographics for 02740, MA
45,166
Population
20,532
Households
2.2
Avg Household Size
39
Median Age
18%
College-Educated
77%
High-School Grad
5.7 sq mi
ZIP Area
7,924
Density / Sq Mi
$54,563
Median Household Income
$39,310
Median Earnings
$1,052
Median Rent
$303,400
Median Home Value
Market
Vacancy Rate% for Office in Northeast region

Questions? Ask Rey
Realmo’s AI knows this listing — price, zoning, demand, history. Ask anything.








Frequently Asked Questions
What type of property is this?
Office units - Single-level layout includes private offices, reception space, storage, and restrooms.
Where is this office units located?
The property is located at 52-54 Brigham St 4 & 5 New Bedford, MA.
What is the asking price?
The asking price for this property is $249,900.
What are key features of this property?
This property features: 1,595 SF combined office suite at 52‑54 Brigham St 4 & 5; Two units currently configured as one space; can be separated again; First‑floor layout with reception, waiting area, private offices, and storage