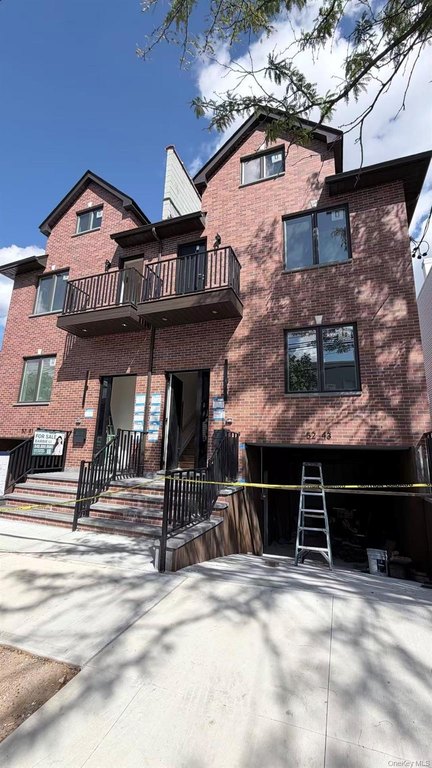
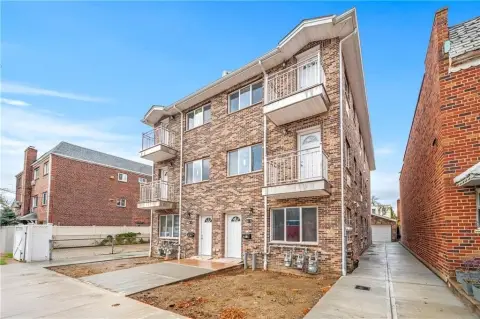
New Construction Brick
For Sale
$1,980,000
52-41 72nd Place, Maspeth, NY 11378
Residential Income, Maspeth, NY
Property SizeContact for details
Lot Size0.06 Acres
Days on Market143
Property Features for 52-41 72nd Place
General Information
Property type
Residential Multi Family
Property subtype
Duplex
Property condition
Under Construction
Bedrooms
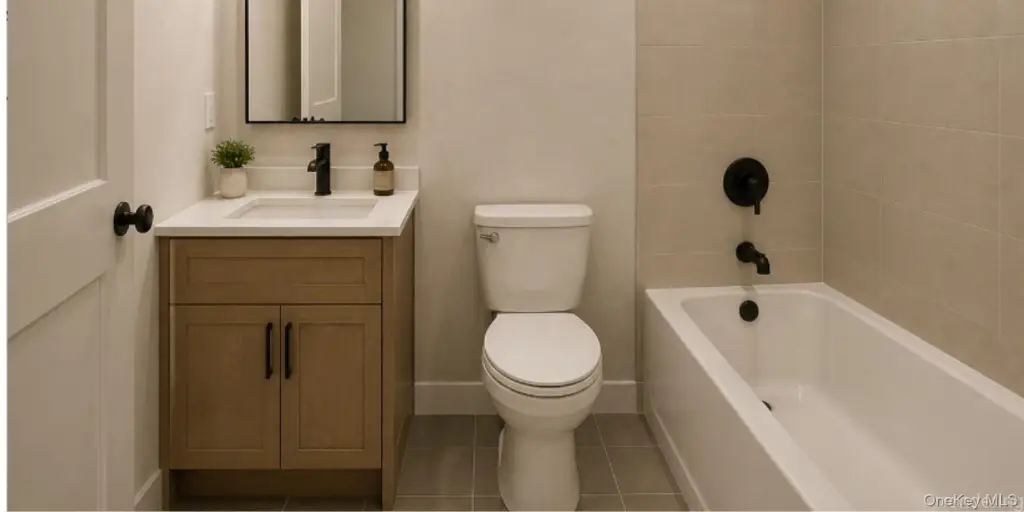
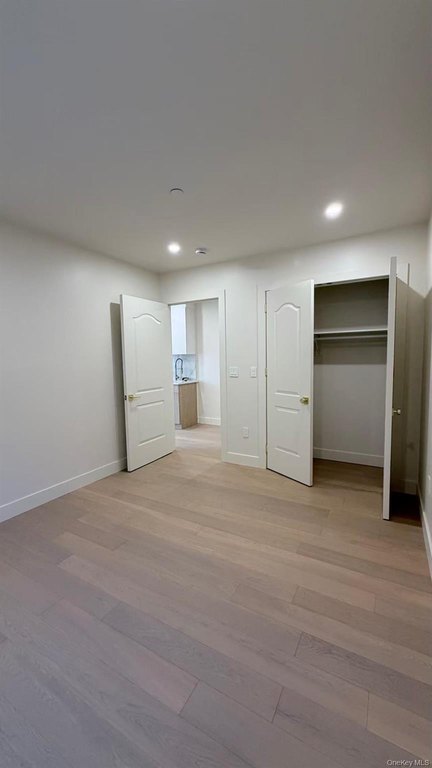
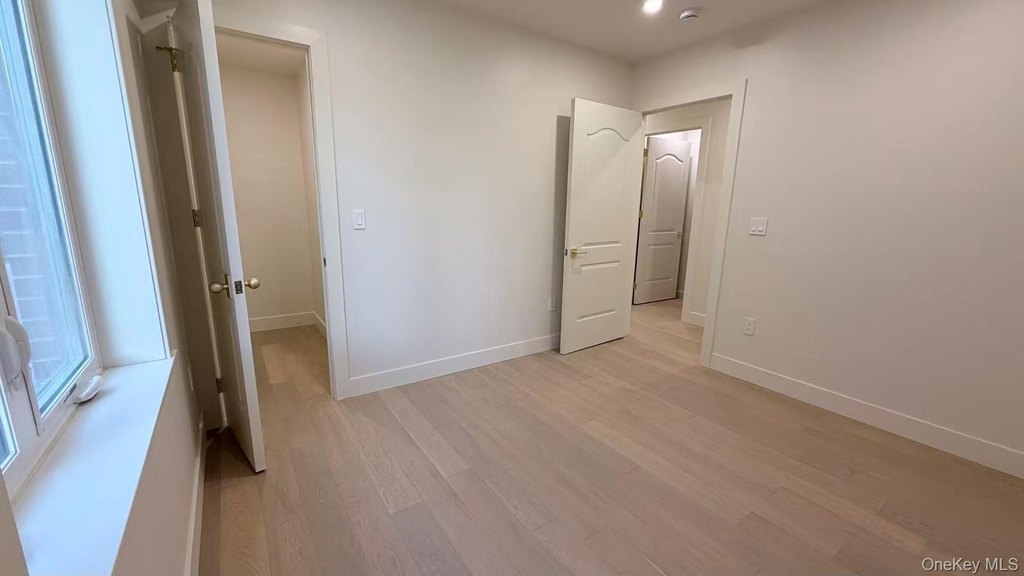
6
Bathrooms
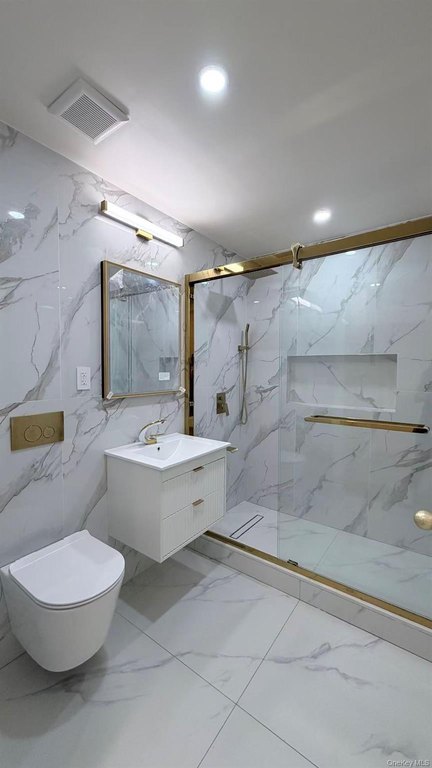
6
Full bathrooms
6
Rooms
Bedroom 2, Basement, Bedroom 5, Bedroom 4, Bathroom 1, Bathroom 3, Bathroom 5, Bathroom 6, Bathroom 2, Bathroom 4, Bedroom 1, Bedroom 6, Bedroom 3
Parking
2
Parking features
Driveway
Interior features
Primary Bathroom
Basement
Walk-Out Access
Elementary school
Ps 58 School Of Heroes
Middle school
Is 73 Frank Sansivieri Intermediate School (The)
High school
Pan American International Hs
Elementary school district
Queens 24
Middle school district
Queens24
High school district
Queens24
Directions
GOOGLE MAP
Standard status
Active
APN
02484-0019
Lot size
0.06 Acres
Taxes and HOA fees
Tax Year
2026
Utilities
Sewer type
Public Sewer
Heating system
Solar (Heating), Passive Solar
Cooling system
Multi Units
Water source
Public
Building Details
Year built
2026
Number of units
2
Building materials
Brick
Listing Agency:
B Square Realty
(718) 939-8388
Listed By:
Li Li
(646) 889-9988
Added: May 4
Changed: Sep 20
Last Checked: Sep 23 at 2:06AM
MLS# 994844
Copyright © 2026 OneKey MLS. All rights reserved. All information provided by the listing agent/broker is deemed reliable but is not guaranteed and should be independently verified.
Investment Insights
Based on property information with market context.
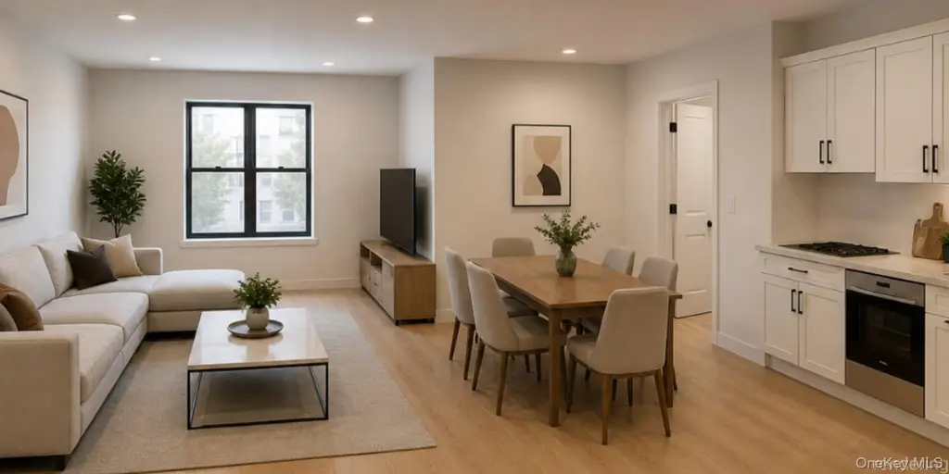
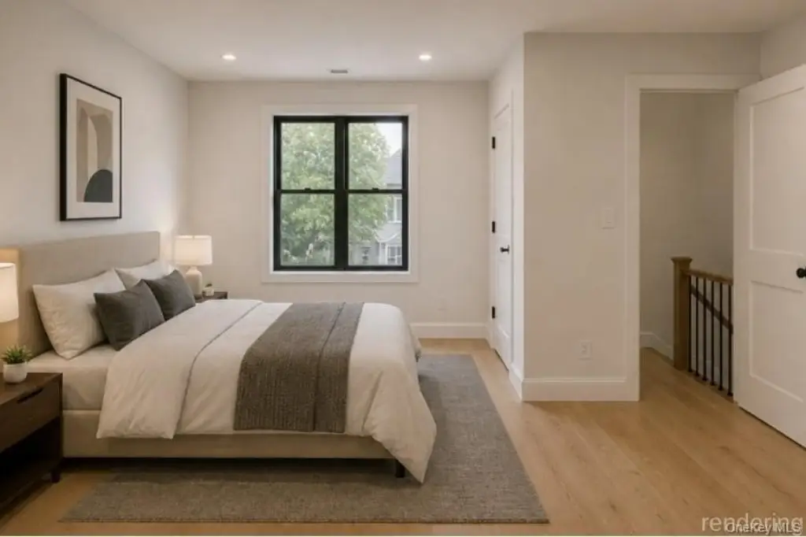
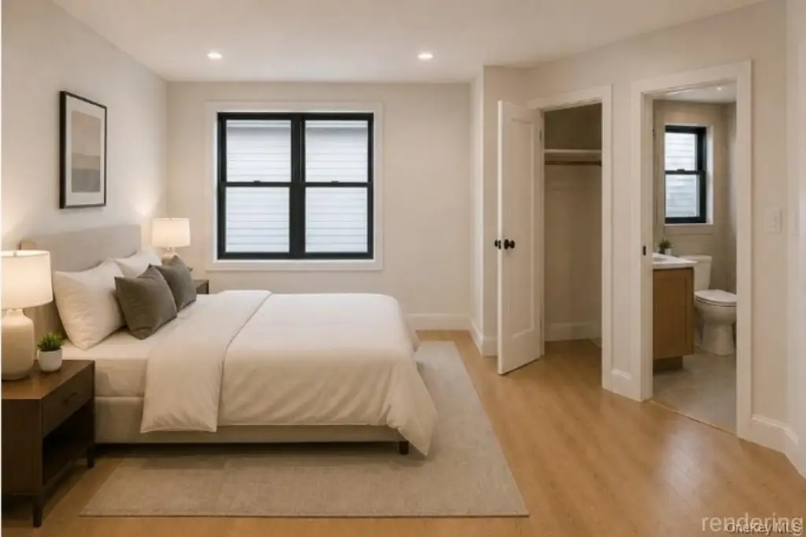
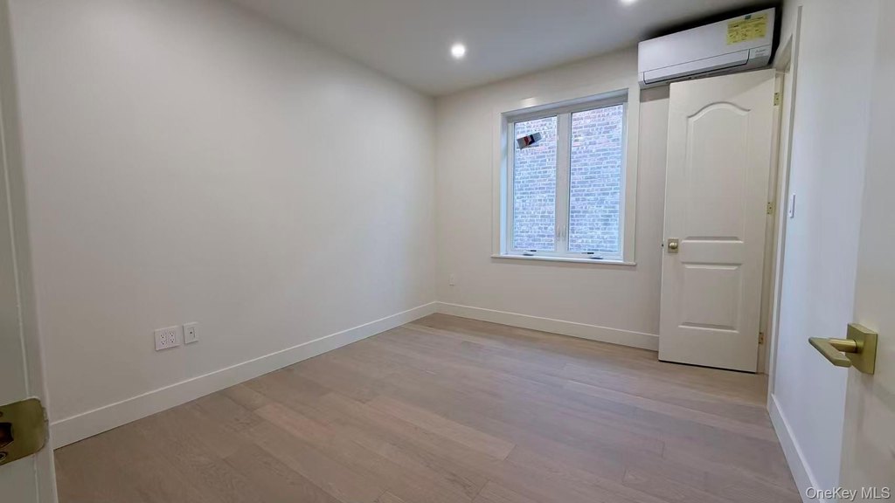
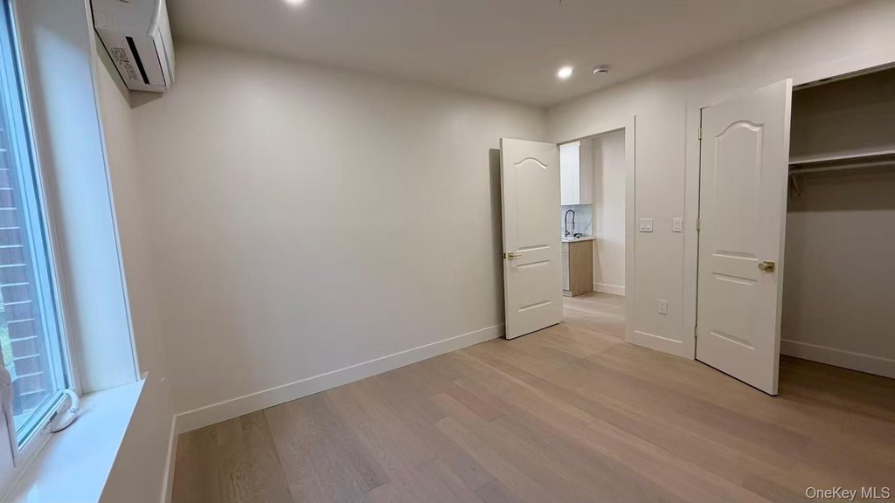
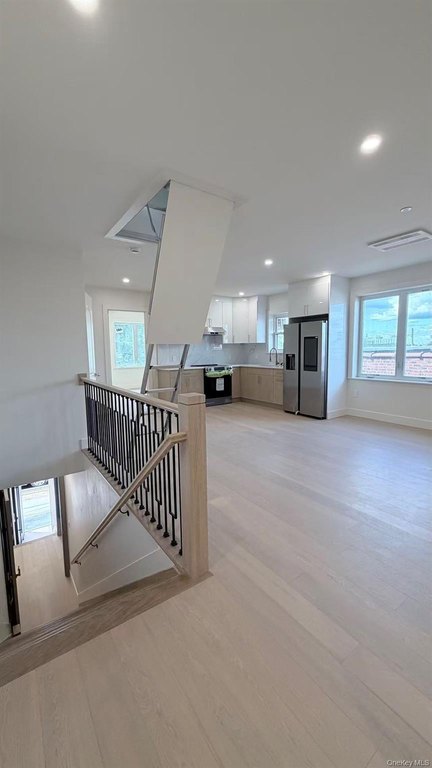
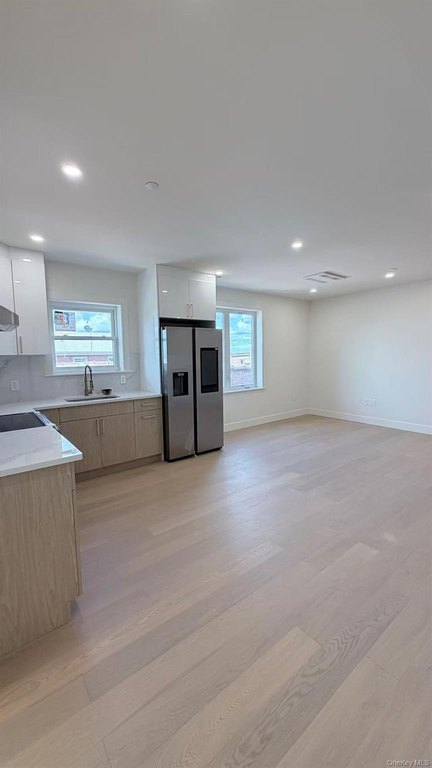
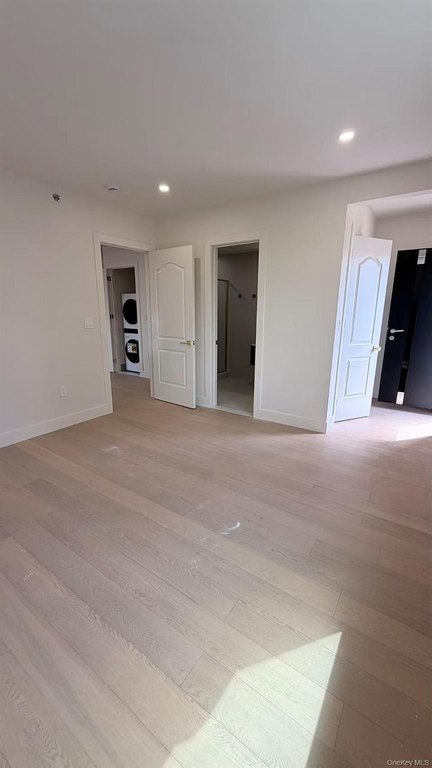
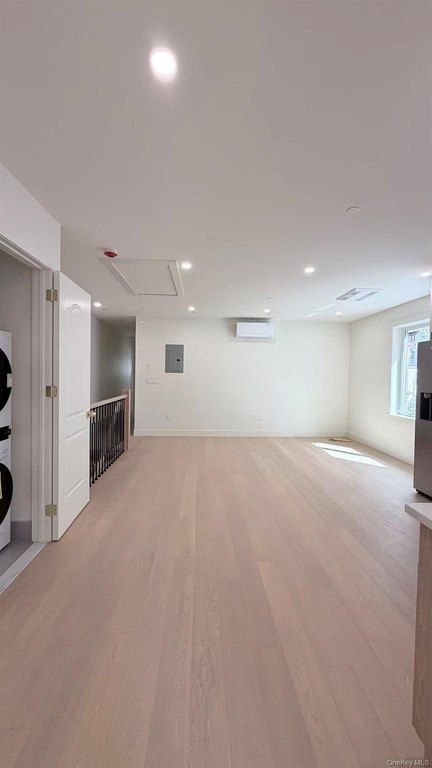
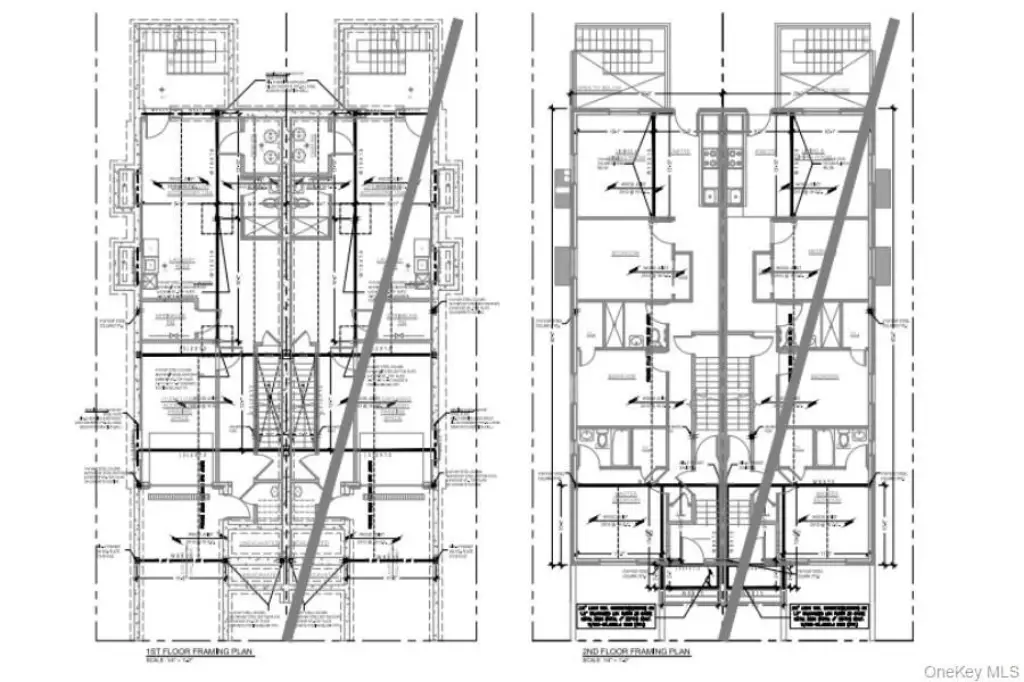
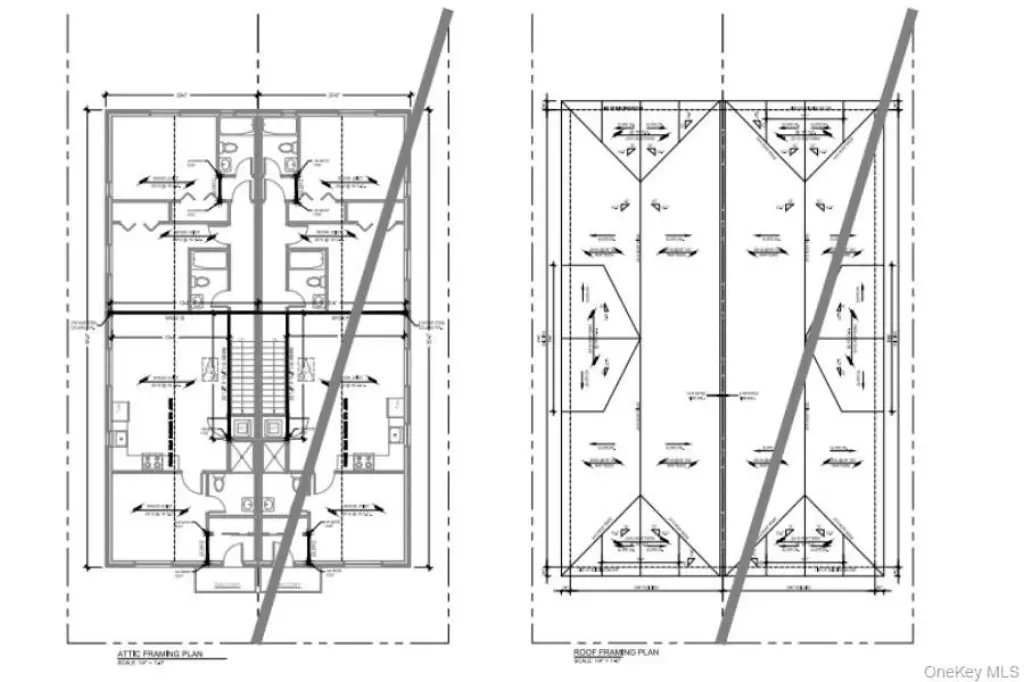
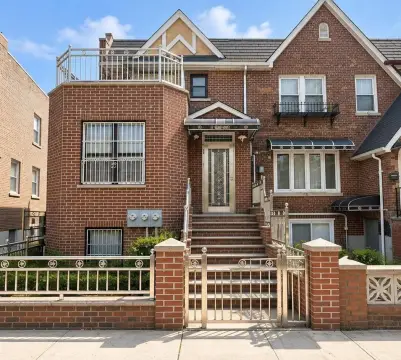
This brick duplex is under construction and is scheduled for completion in 2026. The property will contain two 3-bedroom residences, with the first floor arranged with 2 full bathrooms and the second floor with 3 full bathrooms. A finished basement with its own entrance and a finished attic add usable interior space. The all-electric home will include leased solar panels, and select finishes may be customizable depending on contract timing.
The property occupies a 25x100 lot with a 20x60 building footprint. A private driveway and garage provide off-street parking, while public water and public sewer serve the property. The address is near shopping, transportation, and major highways in Maspeth, Queens.
The property occupies a 25x100 lot with a 20x60 building footprint. A private driveway and garage provide off-street parking, while public water and public sewer serve the property. The address is near shopping, transportation, and major highways in Maspeth, Queens.
Key Highlights
- Two 3‑bedroom residences in a new‑construction duplex
- 25x100 lot with a 20x60 building footprint
- Finished basement with separate entrance and large finished attic
Property Analytics
Unlock full access to Insights
Subscribe to Realmo Intelligence
Open Analytics
Current Use
Lease Details
2
Residential units
Yes
Highway access
Location Intelligence
Trade Area within ½ mile
2,139
Businesses Nearby
Explore this area
Business Placement
Demographics for 11378, NY
38,288
Population
14,522
Households
2.6
Avg Household Size
40
Median Age
26%
College-Educated
83%
High-School Grad
2.4 sq mi
ZIP Area
15,953
Density / Sq Mi
$84,762
Median Household Income
$52,281
Median Earnings
$1,932
Median Rent
$832,700
Median Home Value
Check the figures for this property
Cap Rate, Value Estimation, Potential NOI and more
View Realmo Analytics
Market
Vacancy Rate% for Multifamily in Northeast region

Questions? Ask Rey
Realmo’s AI knows this listing — price, zoning, demand, history. Ask anything.
Frequently Asked Questions
What type of property is this?
Duplex - Two residences include finished lower-level and attic space, private parking, and separate access for flexible occupancy.
Where is this duplex located?
The property is located at 52-41 72nd Place Maspeth, NY.
What is the asking price?
The asking price for this property is $1,980,000.
What are key features of this property?
This property features: Two 3‑bedroom residences in a new‑construction duplex; 25x100 lot with a 20x60 building footprint; Finished basement with separate entrance and large finished attic


