Brick Mixed-Use
For Sale
$940,000
5197 Main Street, South Fallsburg, NY 12779
Commercial Sale, South Fallsburg, NY
Property SizeContact for details
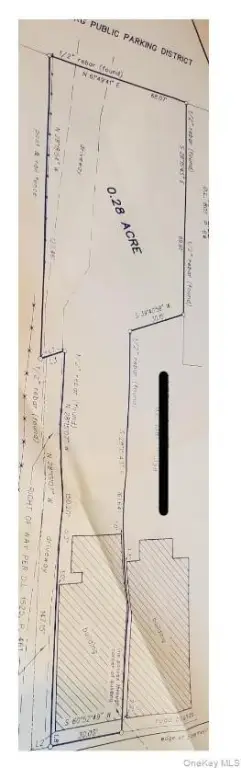
Lot Size0.28 Acres
Days on Market139
Property Features for 5197 Main Street
General Information
Property type
Commercial Sale
Property subtype
Office
Rooms
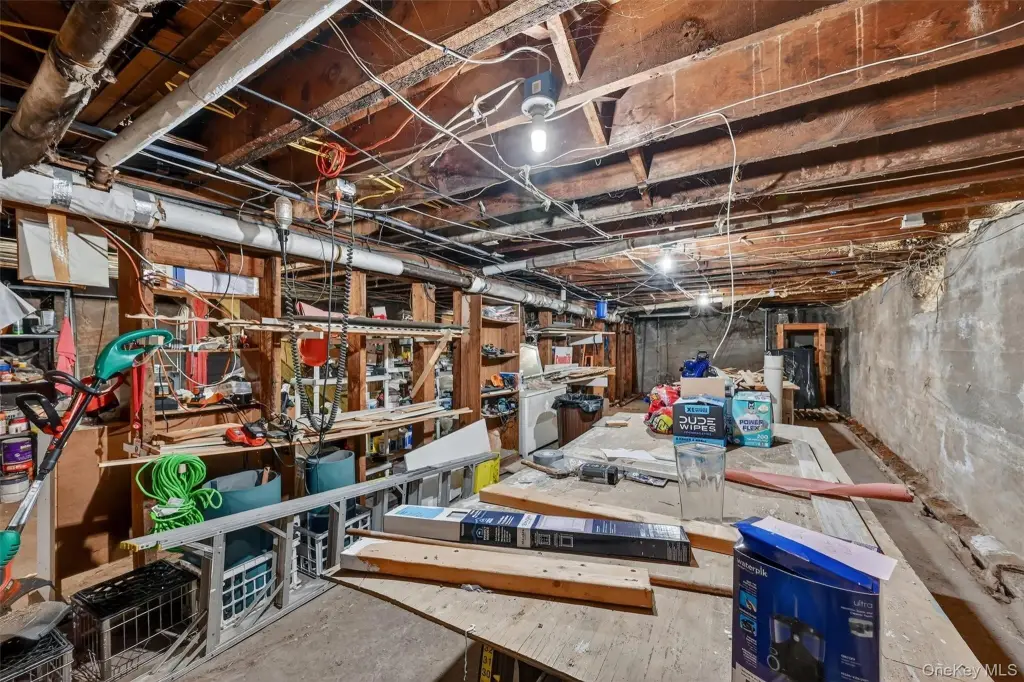
Basement
Parking features
Driveway, On Street
Security features
Security System
Basement
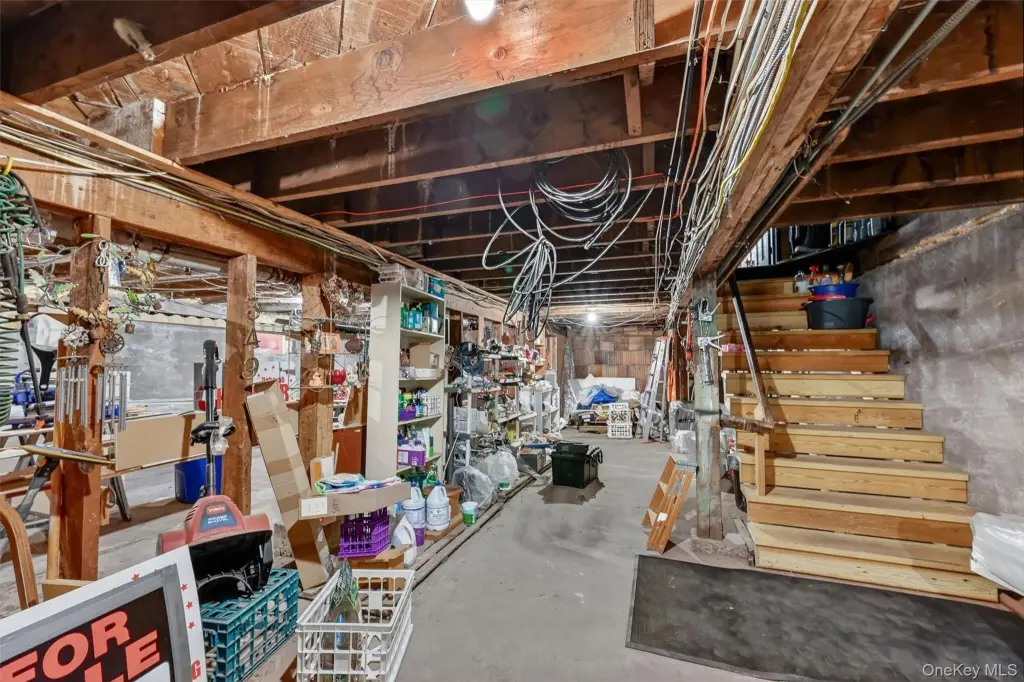
Full, Unfinished, Walk-Out Access
Appliances
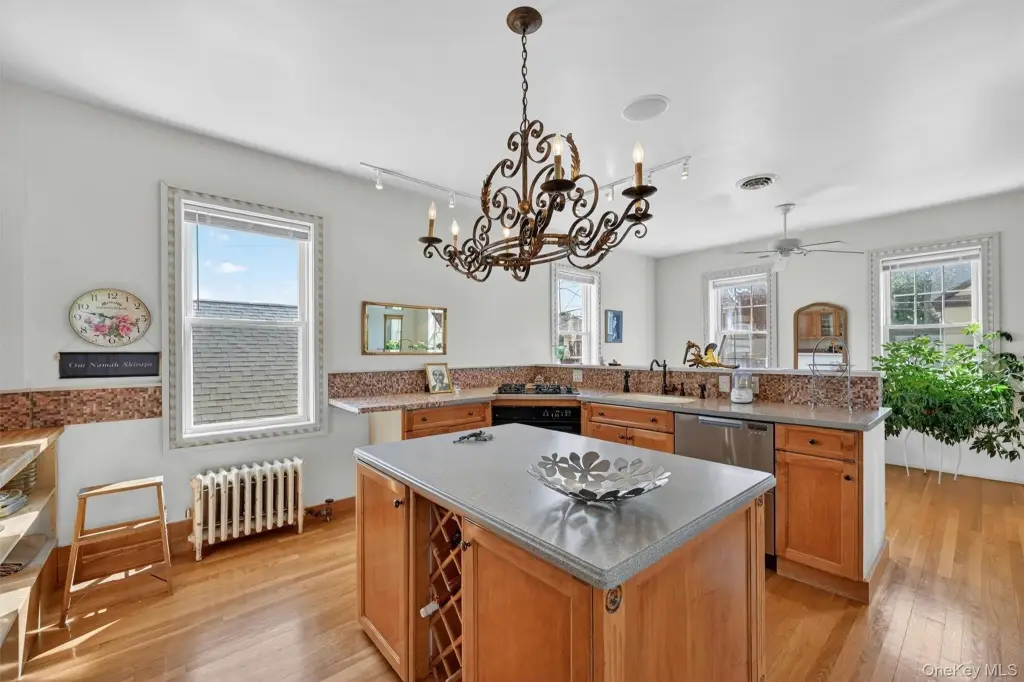
Dishwasher, Dryer, Gas Cooktop, Oven, Refrigerator, Stainless Steel Appliance(s), Washer
Lot features
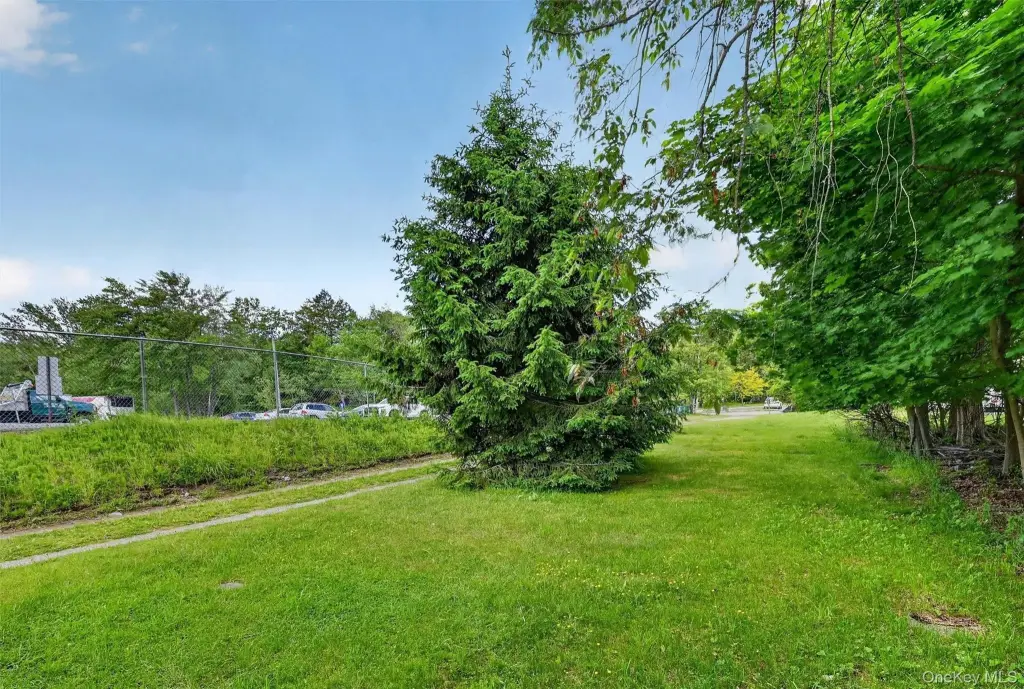
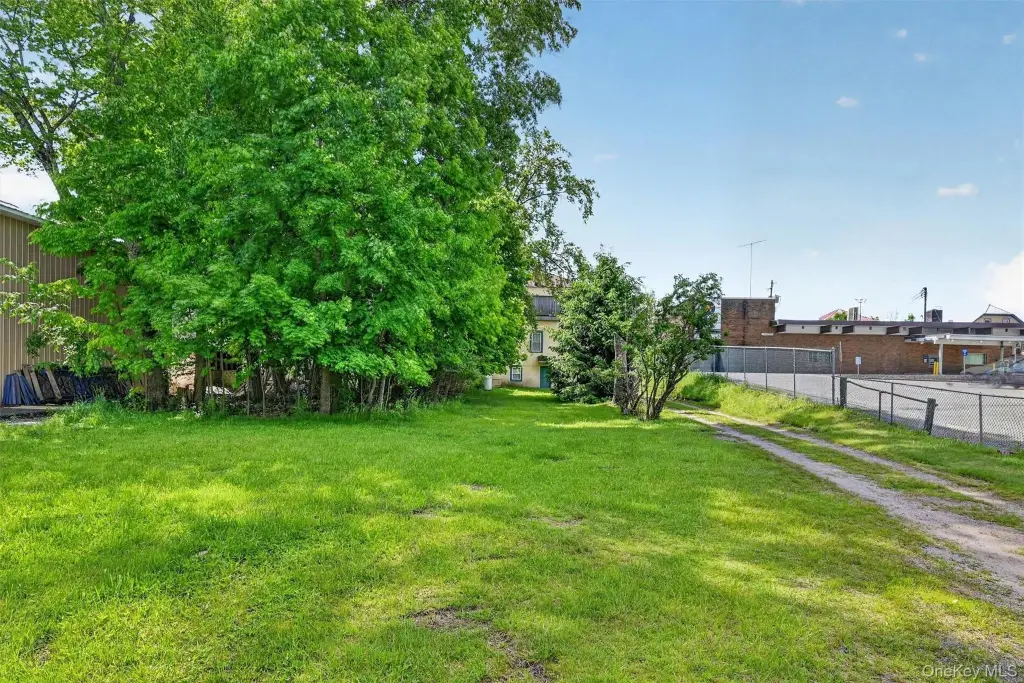
Back Yard
Elementary school
Benjamin Cosor Elementary School
Middle school
Fallsburg Junior-Senior High School
High school
Fallsburg Junior-Senior High School
Elementary school district
Fallsburg
Middle school district
Fallsburg
High school district
Fallsburg
Standard status
Active
APN
2889-052-0-0005-015-000
Lot size
0.28 Acres
Taxes and HOA fees
Tax Year
2025
Tax Annual Amount
5841
Utilities
Sewer type
Public Sewer
Heating system
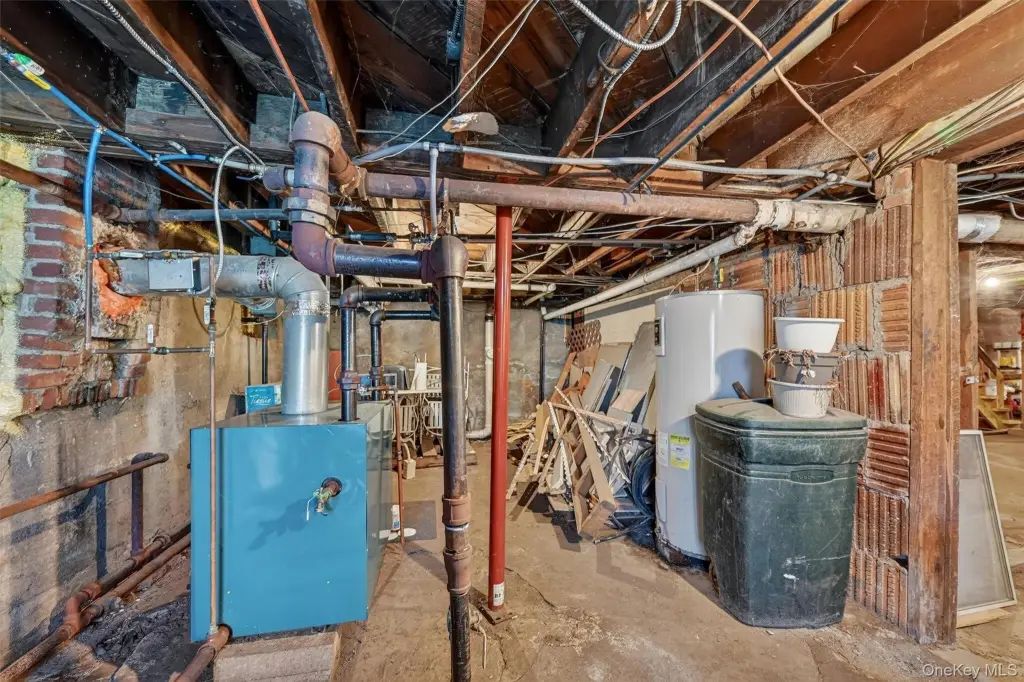
Oil, Steam
Cooling system
Ductless
Water source
Public
Amenities
mini-split air conditioner
recessed lighting
built-in shelving
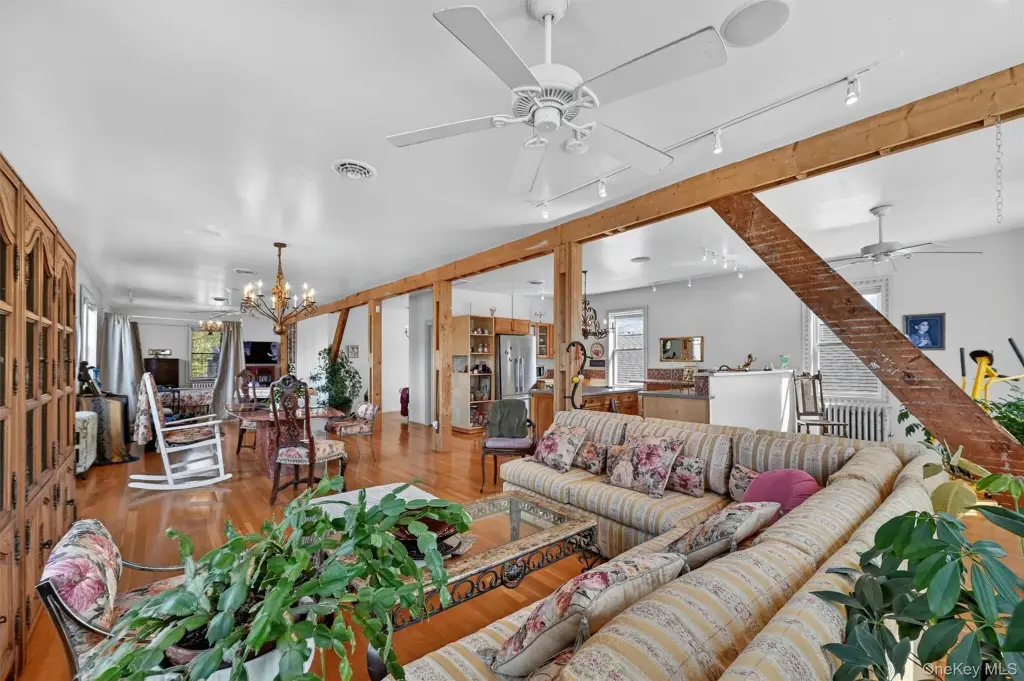
ceiling fans
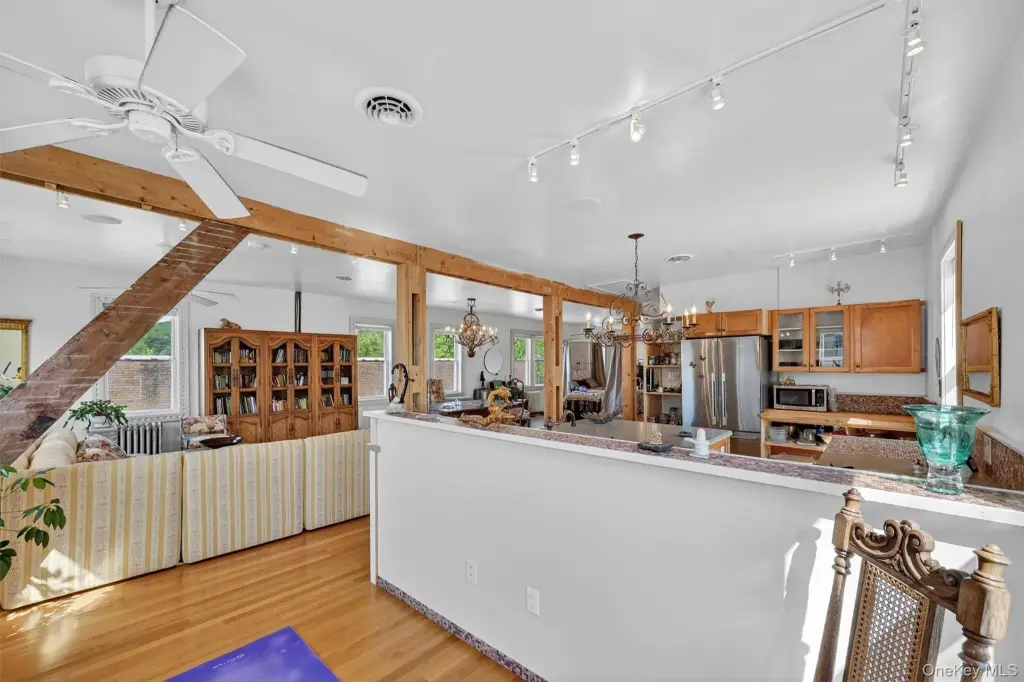
track lighting
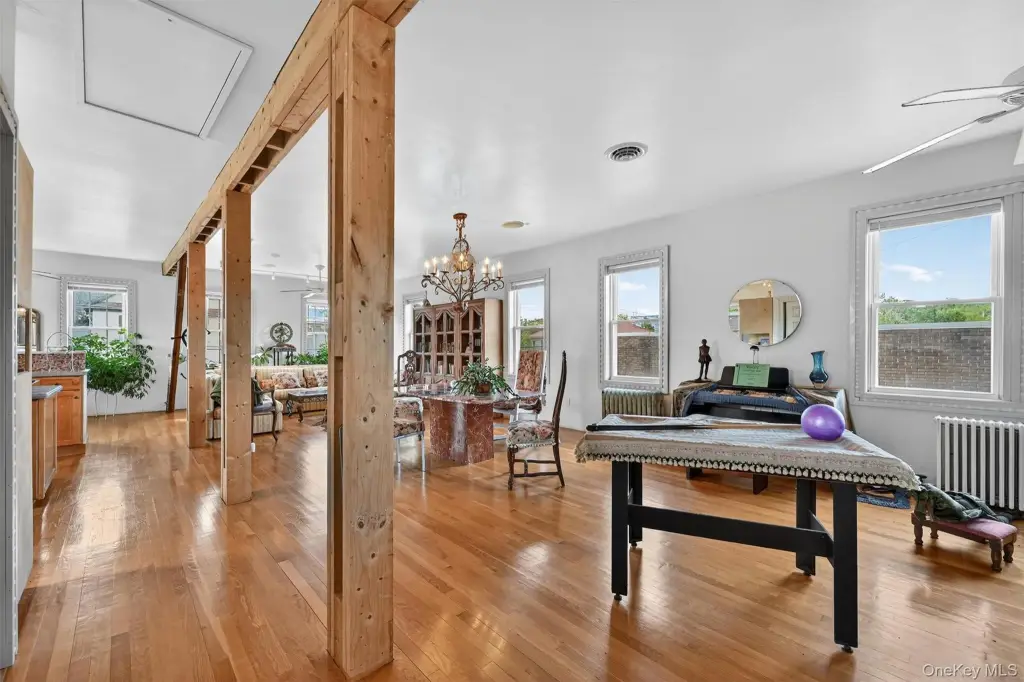
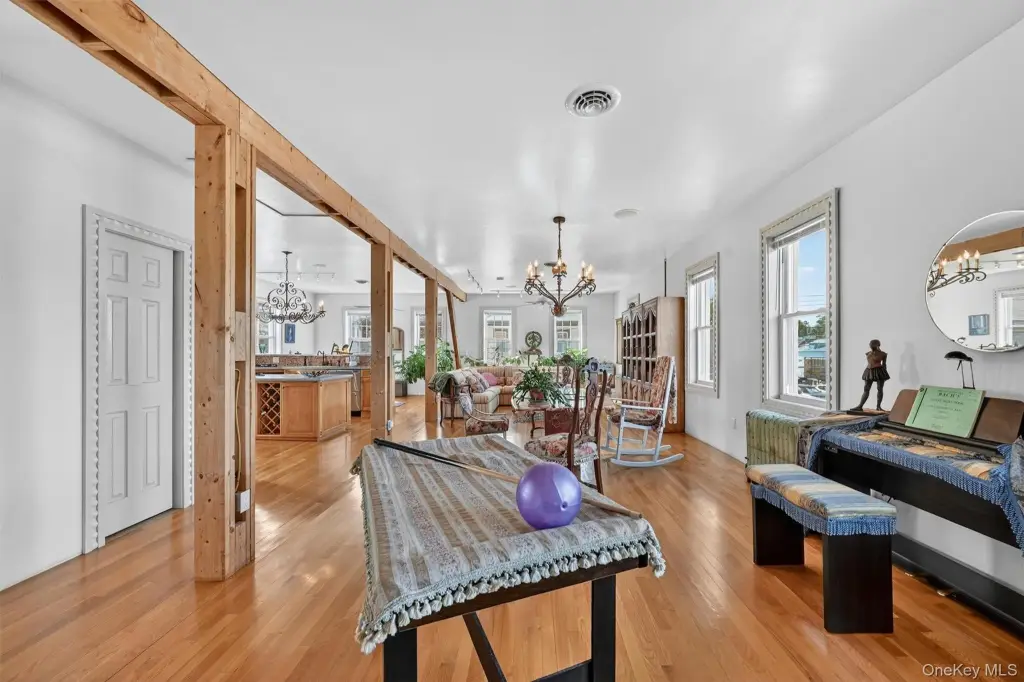
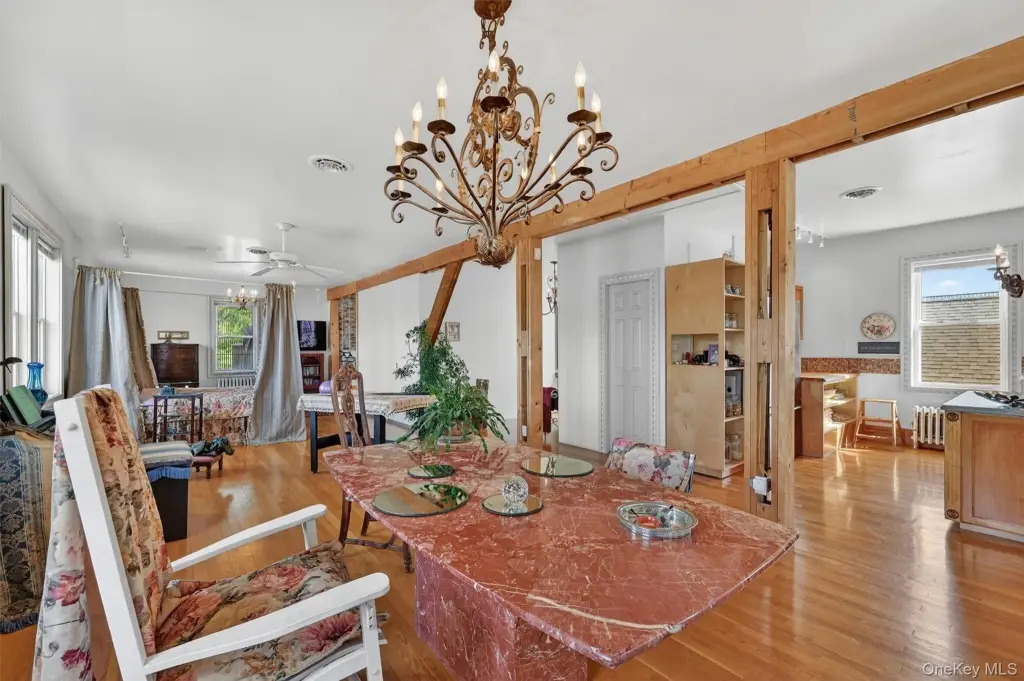
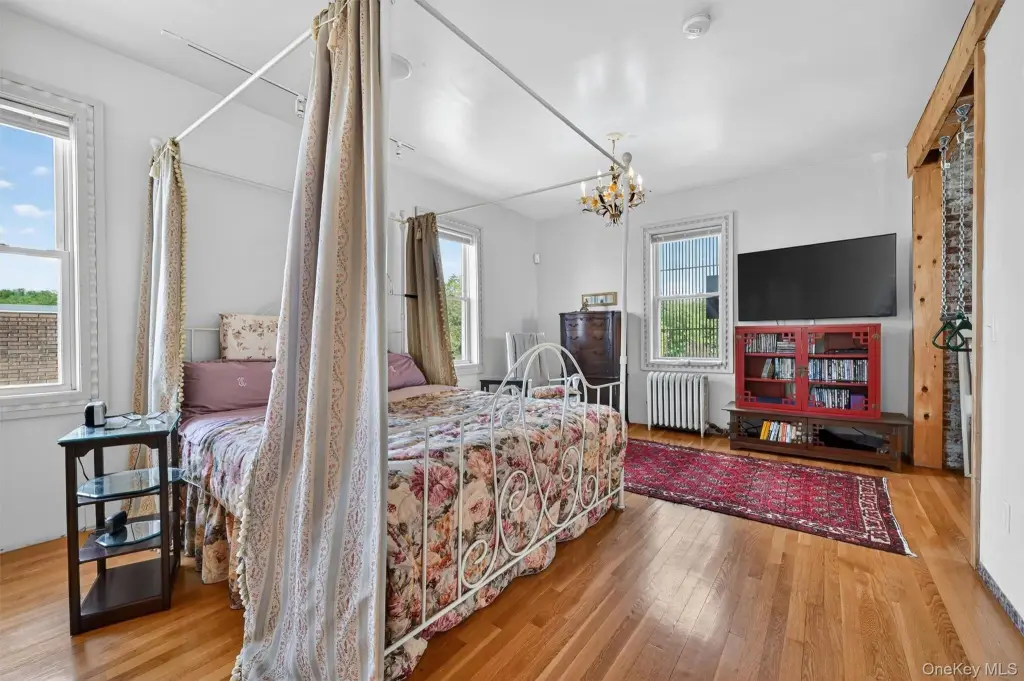
exposed beams
granite countertops
stainless steel appliances
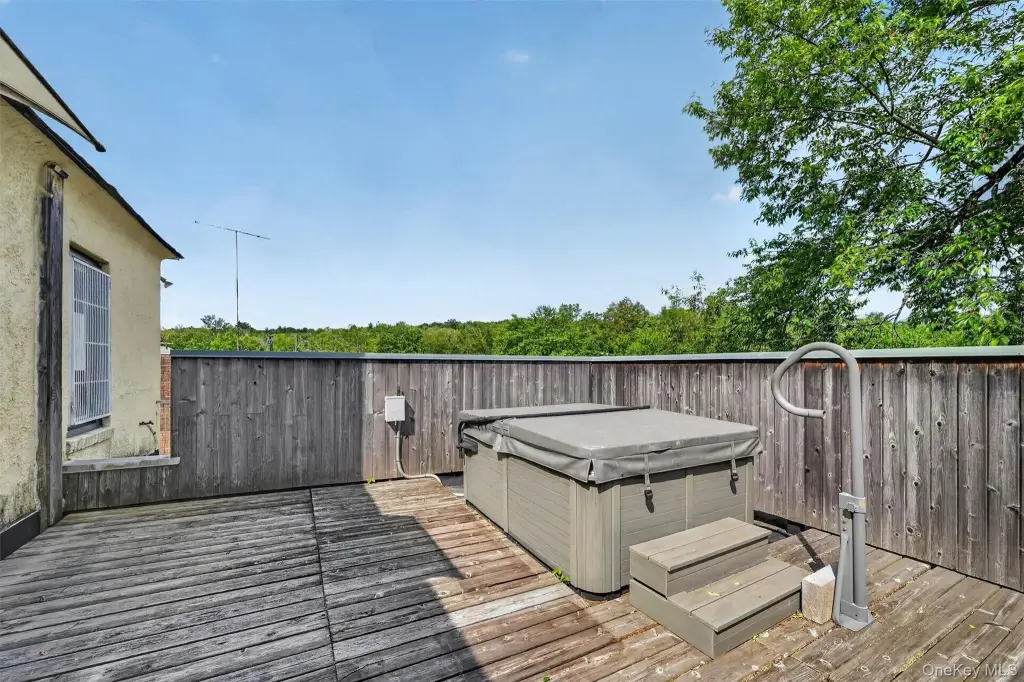
hot tub
propane generator
private deck
Building Details
Year built
1926
Floors in Building
2
Building materials
Brick
Listing Agency:
The Maxx Group LLC
(845) 866-4673
Listed By:
Ronald D. Lindridge
(845) 866-5478
Added: Jun 6
Changed: Oct 20
Last Checked: Oct 22 at 8:06AM
MLS# 1009479
Copyright © 2026 OneKey MLS. All rights reserved. All information provided by the listing agent/broker is deemed reliable but is not guaranteed and should be independently verified.

Ask AI about this property
Review the available facts, identify missing information and prepare questions for the agent.
Investment Insights
Based on property information with market context.
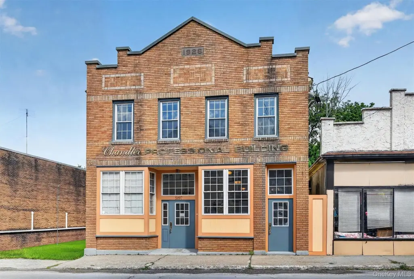
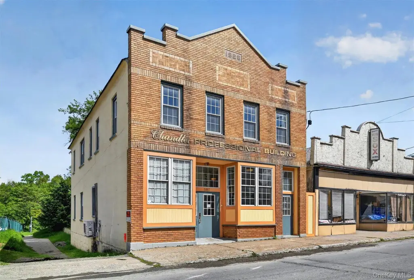
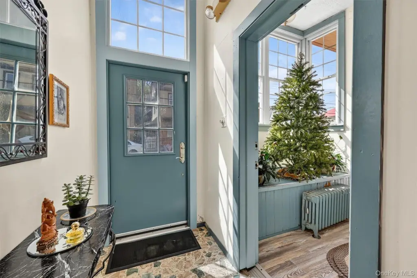
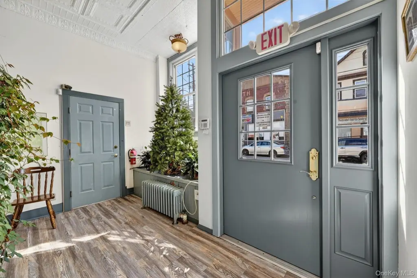
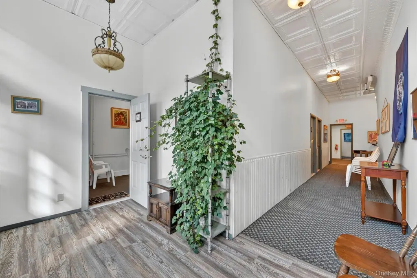
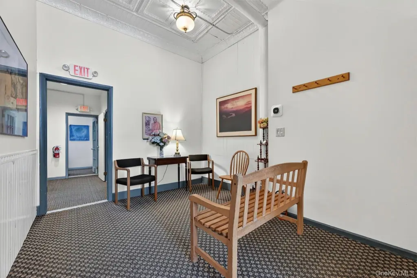
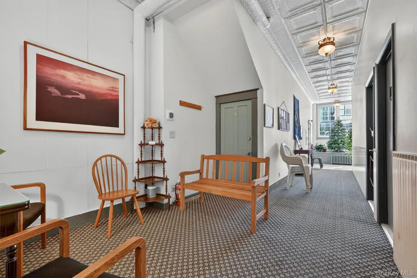
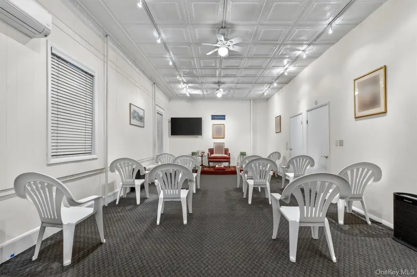
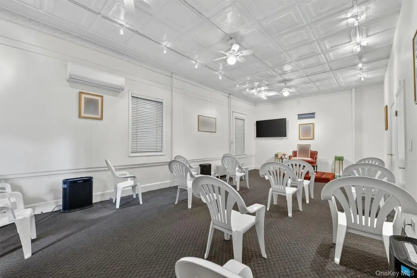
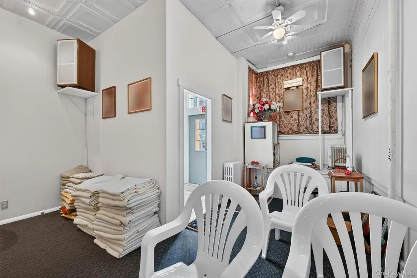
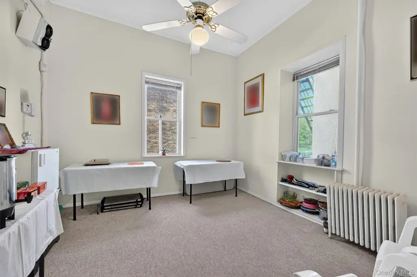
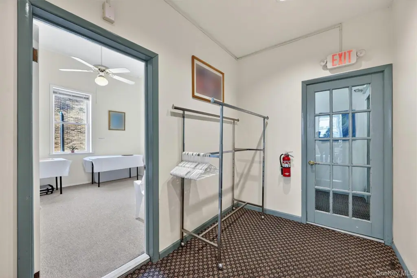
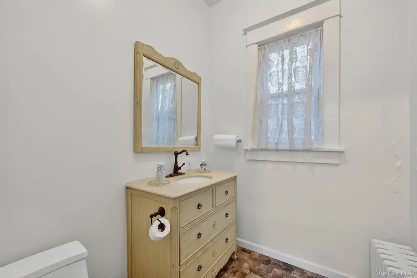
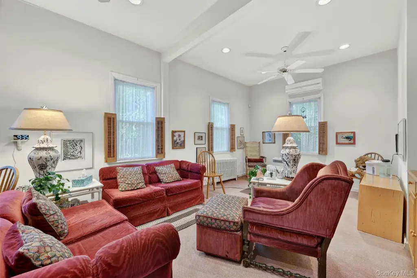
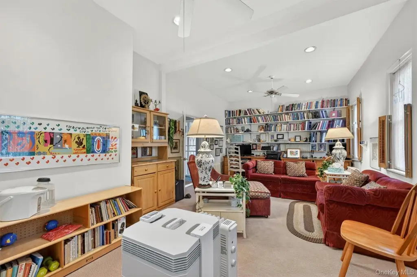
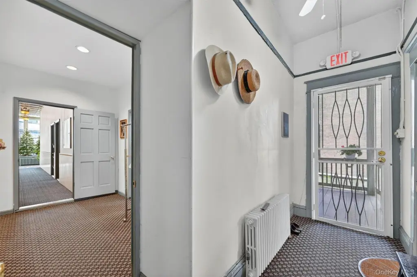
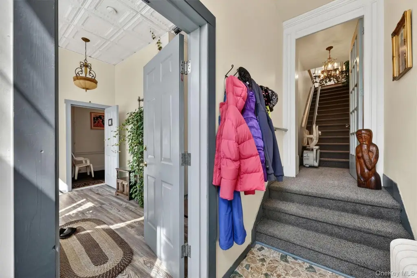
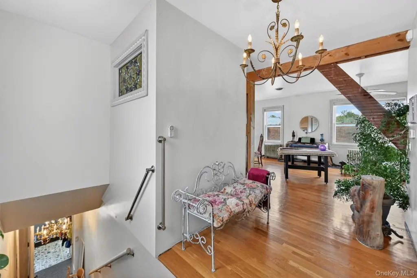
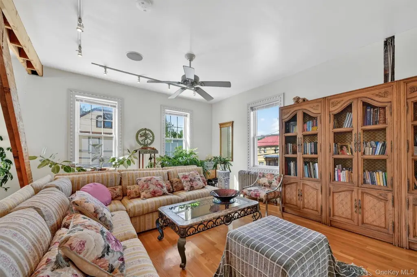
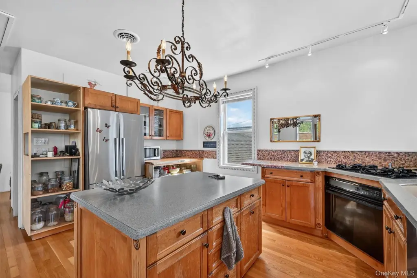
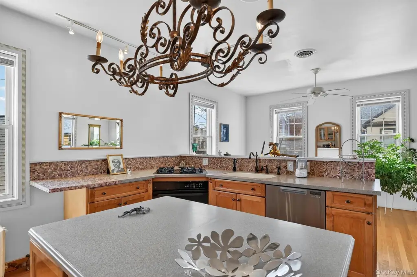
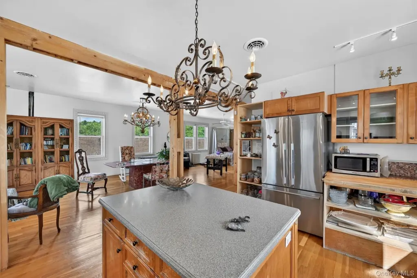
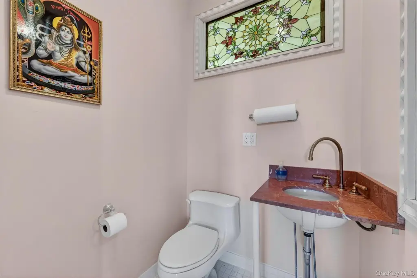
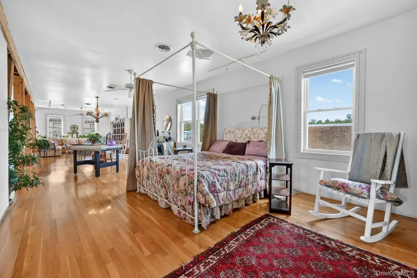
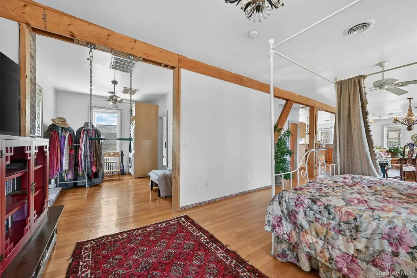
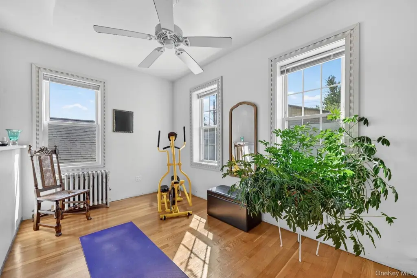
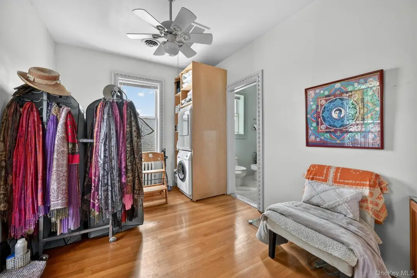
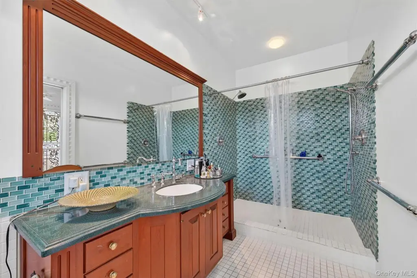
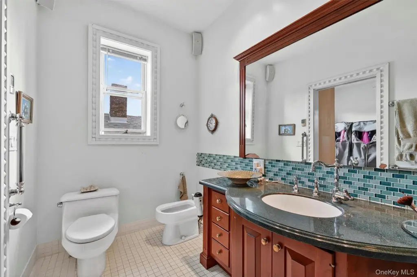
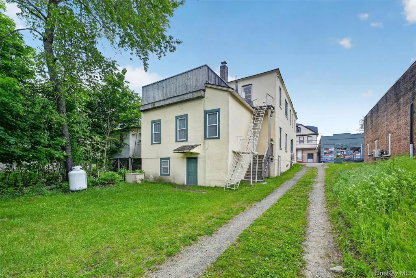
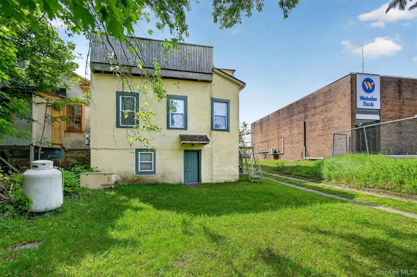
This 1926 brick mixed-use building provides commercial space on the main level and an open living area above. The lower floor includes display windows, two conference rooms, office rooms, a hallway, and a half bath. One conference room includes a mini-split air conditioner, while the second has built-in shelving, recessed lighting, and ceiling fans. The upper level features wood-finish flooring, exposed beams, track lighting, a kitchen with an island, granite countertops, wood cabinetry, and stainless steel appliances. A full bath, powder room, private deck, and hot tub complete the upper floor.
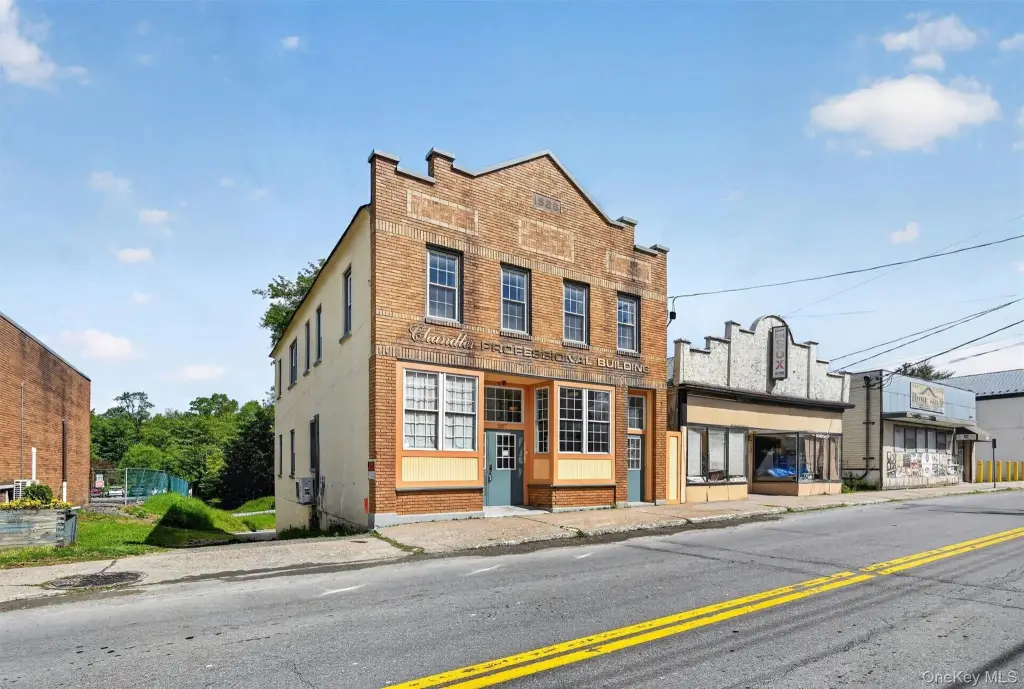
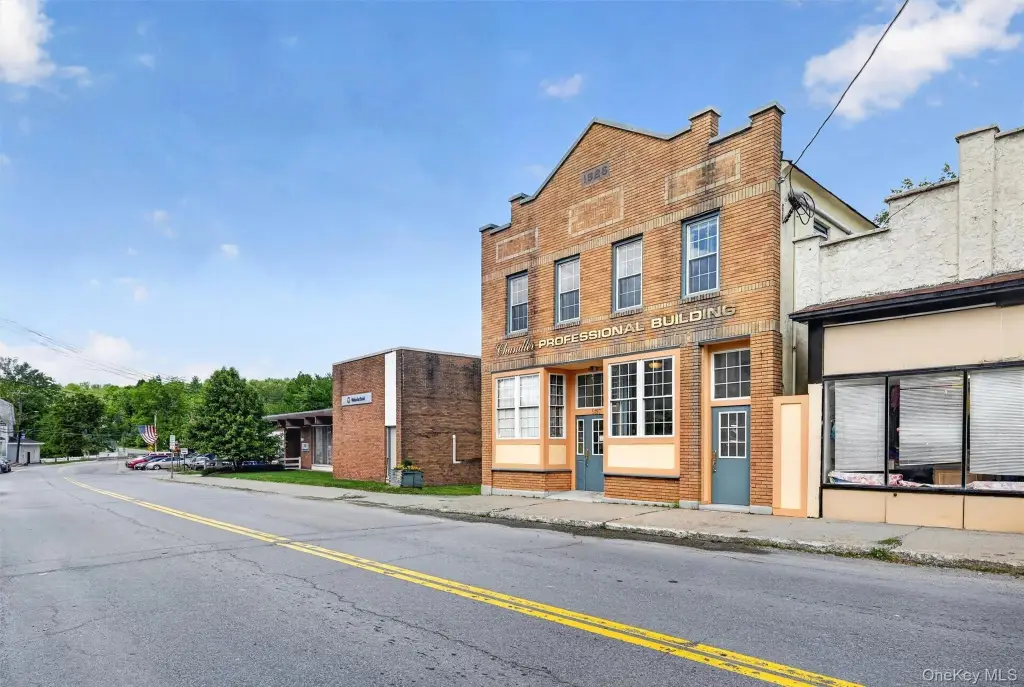
Positioned at 5197 Main Street along State Route 42 in South Fallsburg, the property includes 0.281 acres, public water, public sewer, driveway parking, and on-street parking. A whole-building propane generator is also installed.
Positioned at 5197 Main Street along State Route 42 in South Fallsburg, the property includes 0.281 acres, public water, public sewer, driveway parking, and on-street parking. A whole-building propane generator is also installed.
Key Highlights
- Main‑level commercial layout with display windows, office rooms, two conference rooms, and a half bath
- Upper‑level open living area with kitchen, full bath, powder room, and private deck with hot tub
- Built in 1926 with brick construction and 0.281 acres
Property Analytics
Unlock full access to Insights
Subscribe to Realmo Intelligence
Open Analytics
Current Use
Lease Details
Yes
Paved road access
Location Intelligence
Trade Area within ½ mile
202
Businesses Nearby
Explore this area
Business Placement
Demographics for 12779, NY
2,665
Population
1,562
Households
1.7
Avg Household Size
32
Median Age
16%
College-Educated
69%
High-School Grad
6.7 sq mi
ZIP Area
398
Density / Sq Mi
$48,914
Median Household Income
$35,884
Median Earnings
$968
Median Rent
$275,200
Median Home Value
Check the figures for this property
Cap Rate, Value Estimation, Potential NOI and more
View Realmo Analytics
Market
Vacancy Rate% for Office in Northeast region

Frequently Asked Questions
What type of property is this?
Mixed-use property - Two-level layout combines office rooms with an upstairs living area, private deck, and full kitchen.
Where is this mixed-use property located?
The property is located at 5197 Main Street South Fallsburg, NY.
What is the asking price?
The asking price for this property is $940,000.
What are key features of this property?
This property features: Main‑level commercial layout with display windows, office rooms, two conference rooms, and a half bath; Upper‑level open living area with kitchen, full bath, powder room, and private deck with hot tub; Built in 1926 with brick construction and 0.281 acres


