Brick Live-Work Building with Hot Tub
For Sale
Contact for pricing
5197 Main Street, South Fallsburg, NY 12779
Brick-and-stucco live-work property includes two office-style conference rooms and an upstairs loft with private hot tub deck.
Property SizeContact for details
Days on Market65
Property Features for 5197 Main Street
General Information
Standard status
Active
Property subtype
Office
Building Details
Year Built
1926
Stories
2
Listing Agency:
The Maxx Group LLC
(845) 292-0000
Listed By:
Ronald D Lindridge · License #NY
Source:
Crexi
Added: Jun 8
Changed: Aug 8
Last Checked: Aug 10 at 5:42AM
Displayed information is deemed reliable but is not guaranteed and should be independently verified. All listing content including descriptions, pricing, images are the copyrighted material of The Maxx Group LLC
Investment Insights
Based on property information with market context.
This brick-and-stucco commercial building is designed for flexible use, combining a ground-level office/meeting layout with an open-concept living space upstairs. The main level features inviting display windows, two entry doors, and a hallway with vinyl flooring and white walls leading to a conference and office area. A spacious conference room includes a mini-split air conditioner and can be reconfigured into additional office spaces. A second, cozy conference room offers recessed lighting, built-in shelving, and ceiling fans, along with a modern half bath on the main floor.
The upper level provides a loft-style living area with wood-finish flooring, large windows, decorative trim, track lighting, ceiling fans, and exposed beams throughout. A kitchen includes an island, granite countertops, wood-finish cabinetry, and stainless steel appliances. The floor plan also includes a full bath with an oversized shower and a powder room, plus access to a private deck with a hot tub.
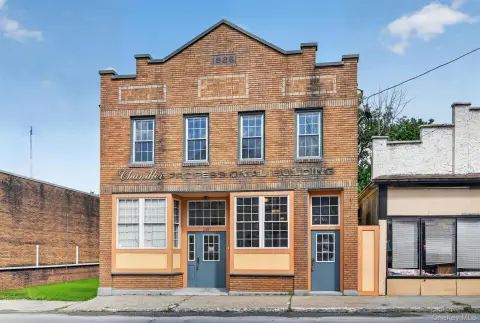
Positioned on busy State Route 42, the building is built for visibility with prominent storefront-style windows and an attention-grabbing entrance. Its mix of office rooms, a built-in second conference space, and a full kitchen and bath on the upper level supports a range of live-work and studio concepts, while the whole-building propane generator adds continuity for day-to-day operations.
The upper level provides a loft-style living area with wood-finish flooring, large windows, decorative trim, track lighting, ceiling fans, and exposed beams throughout. A kitchen includes an island, granite countertops, wood-finish cabinetry, and stainless steel appliances. The floor plan also includes a full bath with an oversized shower and a powder room, plus access to a private deck with a hot tub.
Positioned on busy State Route 42, the building is built for visibility with prominent storefront-style windows and an attention-grabbing entrance. Its mix of office rooms, a built-in second conference space, and a full kitchen and bath on the upper level supports a range of live-work and studio concepts, while the whole-building propane generator adds continuity for day-to-day operations.
Key Highlights
- 1926 brick‑and‑stucco commercial live‑work building on busy State Route 42
- Two entry doors with large display windows, plus decorative upper cornice and brick facade
- Main level includes a hallway, two office‑style conference rooms (1 with mini‑split A/C), and a modern half bath
Property Analytics
Property Profile
Current Use
Location Intelligence
Trade Area within ½ mile
202
Businesses Nearby
Explore this area
Business Placement
Demographics for 12779, NY
2,665
Population
1,562
Households
1.7
Avg Household Size
32
Median Age
16%
College-Educated
69%
High-School Grad
6.7 sq mi
ZIP Area
398
Density / Sq Mi
$48,914
Median Household Income
$35,884
Median Earnings
$968
Median Rent
$275,200
Median Home Value
Market
Vacancy Rate% for Office in Northeast region

Questions? Ask Rey
Realmo’s AI knows this listing — price, zoning, demand, history. Ask anything.
Frequently Asked Questions
What type of property is this?
Live-work space - Brick-and-stucco live-work property includes two office-style conference rooms and an upstairs loft with private hot tub deck.
Where is this live-work space located?
The property is located at 5197 Main Street South Fallsburg, NY.
What is the asking price?
The asking price for this property is $940,000.
What are key features of this property?
This property features: 1926 brick‑and‑stucco commercial live‑work building on busy State Route 42; Two entry doors with large display windows, plus decorative upper cornice and brick facade; Main level includes a hallway, two office‑style conference rooms (1 with mini‑split A/C), and a modern half bath


