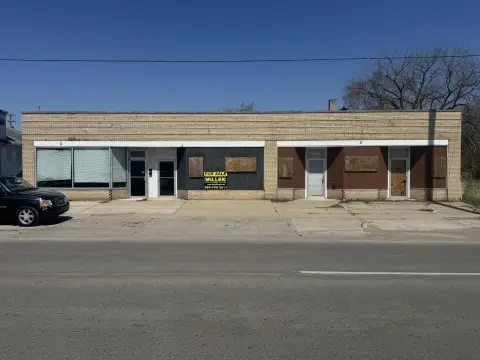
Storefront with Two Office
New
For Sale
$79,900
5190 Sheridan Road, Saginaw, MI 48601
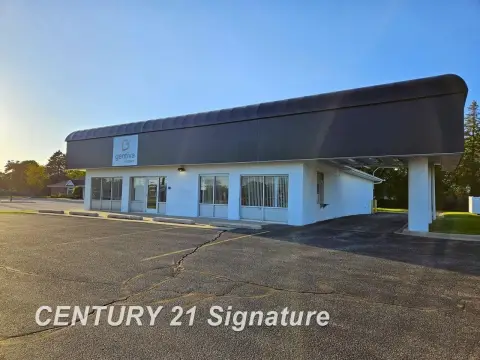
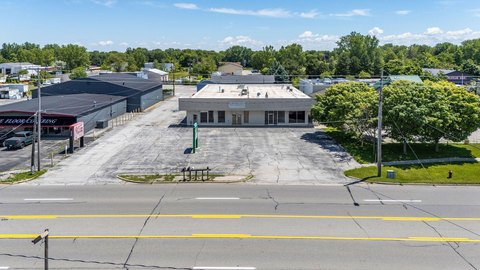
Updated windows, electrical, and furnace support a flexible office or sales-office layout.
Property Size840 SF
Lot Size0.49 Acres
Price / SF$95.12
Days on Market5
Property Features for 5190 Sheridan Road
General Information
Standard status
Active
Size
840 SF
Lot size
0.49 Acres
Property subtype
Commercial
Amenities
2 sheds for storage
Building Details
Building Size
840 SF
Year Built
1962
Listing Agency:
NextHome Greater Tri-cities
Listed By:
Coty Lewis · License #6505432312
(989) 239-7545
Source:
Buskardgroup
Added: Oct 19
Changed: Oct 22
Last Checked: Oct 22 at 2:20PM
Displayed information is deemed reliable but is not guaranteed and should be independently verified. All listing content including descriptions, pricing, images are the copyrighted material of NextHome Greater Tri-cities

Ask AI about this property
Review the available facts, identify missing information and prepare questions for the agent.
Investment Insights
Based on property information with market context.
This 840-square-foot storefront, built in 1962, can be configured as one office or divided into two units for office or sales use. Updated windows, electrical service, and a furnace are in place, with plumbing prepared for a half bathroom on each side.
The rear exit opens onto a 0.49-acre property with two storage sheds. A newer parking lot provides on-site parking.
The rear exit opens onto a 0.49-acre property with two storage sheds. A newer parking lot provides on-site parking.
Key Highlights
- 840‑square‑foot storefront built in 1962
- Can function as one office or two separate units for office or sales use
- Updated windows, electrical, and furnace
Financial Insights
Estimated NOI and Cap Rate
NOI / Yr
$6,256
Cap Rate
7.83%
Suggested Prices Based on Cap Rates
Cap Rate 5%
$125,120
$125.1K
Cap Rate 7%
$89,371
$89.4K
Cap Rate 9%
$69,511
$69.5K
Market Conditions
NOI Build-Up for 840 SF
Gross rent
$10.9K $12.96/SF
− Vacancy
−$1.9K −$2.32/SF
EGI
$8.9K $10.64/SF
− OpEx
−$2.7K −$3.19/SF
NOI
$6.3K $7.45/SF
Area
Saginaw County, MI
Vacancy
17.90%
Lease Rate
$12.96 /SF/Yr
Expense Ratio
30.00%
Simulate Cap Rate and NOI
Suggested Prices Based on Cap Rates
Cap Rate 5%
$125,120
Cap Rate 7%
$89,371
Cap Rate 9%
$69,511
Alternative Uses
Best Use
Retail
$89.4K
$78.2K – $104.3K
NOI $6,256 @ 7.0% cap · market cap 7.83%
Second Best
—
—
no second resolved use
Theoretical Best
Specialty Retail
$155.2K
$135.8K – $181.1K
NOI $10,864 @ 7.0% cap · market cap 13.60%
Zoning and permitted uses should be independently verified with authorities.
How Realmo checks its estimates
Property Analytics
Who owns this building?
See the owner, sales and loan history
Open Analytics
Current Use
Location Intelligence
Trade Area within ½ mile
8
Businesses Nearby
Balanced
Demand for This Use
Explore this area
Business Placement
Demographics for 48601, MI
32,165
Population
16,220
Households
2
Avg Household Size
39
Median Age
8%
College-Educated
86%
High-School Grad
104.3 sq mi
ZIP Area
308
Density / Sq Mi
$37,830
Median Household Income
$27,218
Median Earnings
$836
Median Rent
$54,900
Median Home Value
Check the figures for this property
Cap Rate, Value Estimation, Potential NOI and more
View Realmo Analytics
Market
Vacancy Rate% for Retail in Midwest region




Frequently Asked Questions
What type of property is this?
Storefront property - Updated windows, electrical, and furnace support a flexible office or sales-office layout.
Where is this storefront property located?
The property is located at 5190 Sheridan Road Saginaw, MI.
What is the asking price?
The asking price for this property is $79,900.
What are key features of this property?
This property features: 840‑square‑foot storefront built in 1962; Can function as one office or two separate units for office or sales use; Updated windows, electrical, and furnace


