Industrial Warehouse with Loading
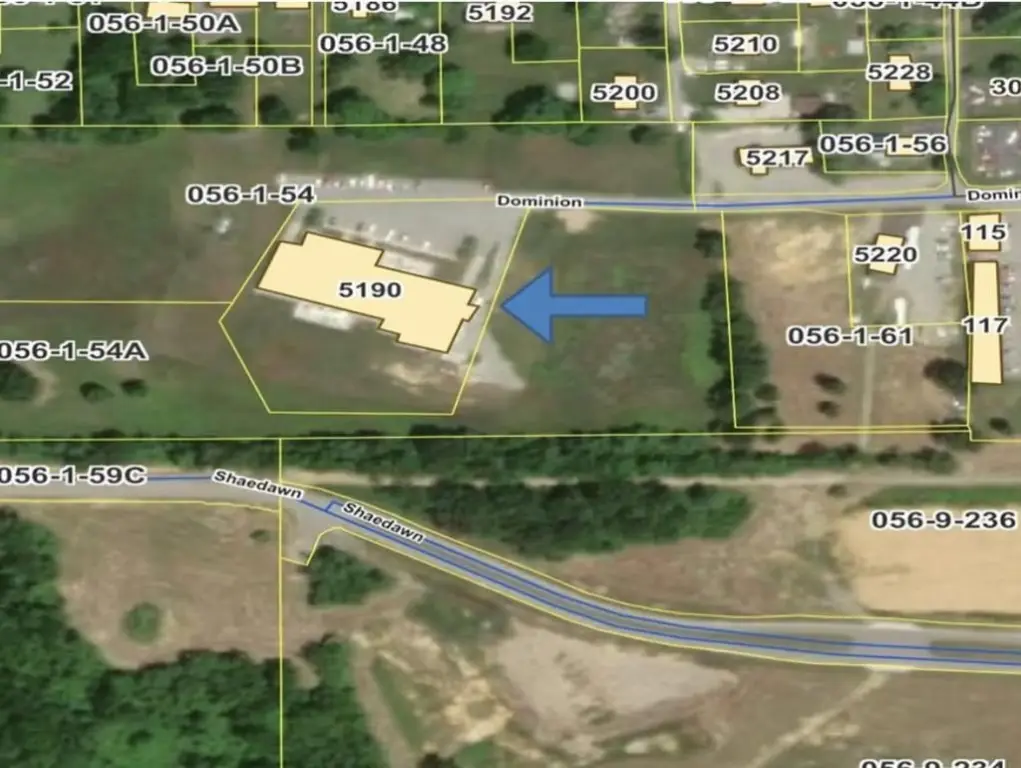
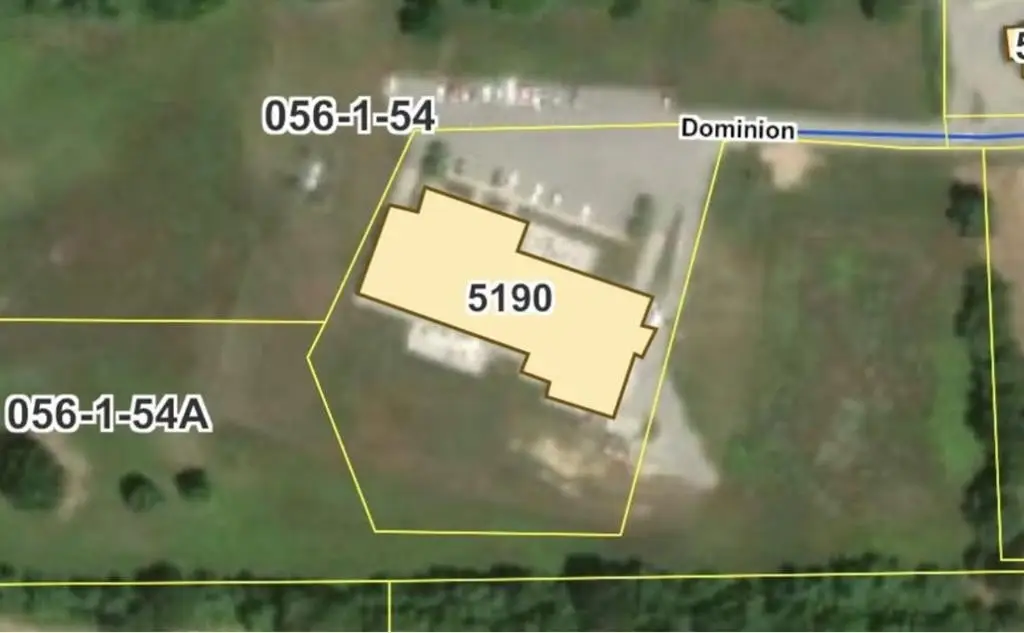
5190 Dominion Dr., Dublin, VA 24084
For Sale



$1,874,000
Under Contract
Commercial Sale, Dublin, VA
Property Size21,481 SF
Lot Size2.20 Acres
Price / SF$87.24
Days on Market83
Property Features for 5190 Dominion Dr.
General Information
Property type
Property subtype
Zoning
Parking
Security features
Interior features
Exterior features
Lot features
Directions
Subdivision
Standard status
Size
Lot size
Additional Details
Property Use
Taxes and HOA fees
Tax Year
Tax Annual Amount
Utilities
Sewer type
Heating system
Cooling system
Water source
Building Details
Year built
Flooring type
Building materials
Roof type
Listing Agency:
RE/MAX Landmark Real Estate · RE/MAX International
(276) 228-9200
Listed By:
William Tad Phipps · License VA #0225223643
(276) 620-3711
Added: Aug 22
Changed: Oct 25
Last Checked: Nov 12 at 6:06AM
MLS# 110055
Copyright © 2026 Southwest Virginia Association of Realtors. All rights reserved. All information provided by the listing agent/broker is deemed reliable but is not guaranteed and should be independently verified.

Ask AI about this property
Review the available facts, identify missing information and prepare questions for the agent.
Investment Insights
Based on property information with market context.
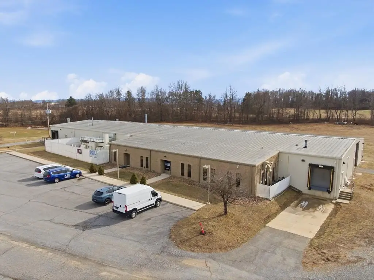
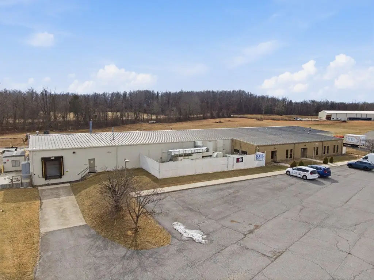
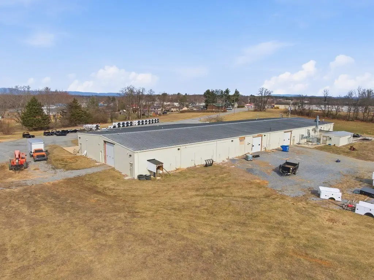
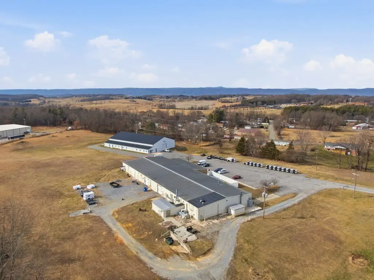
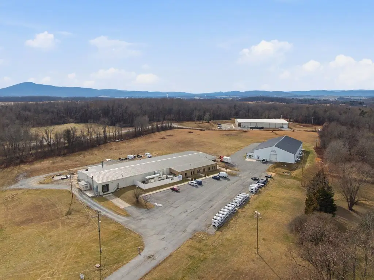
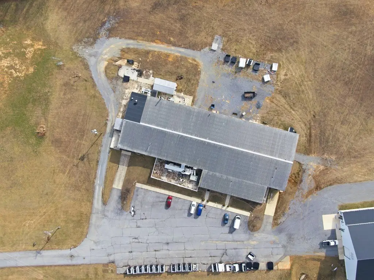
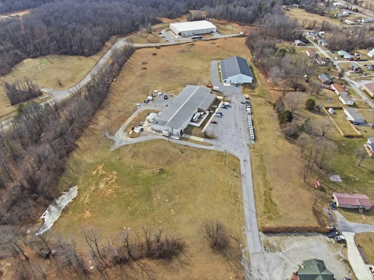
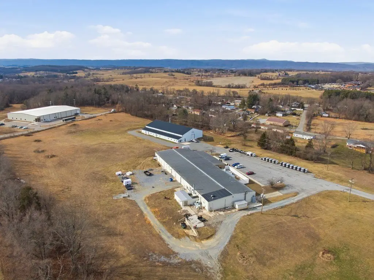
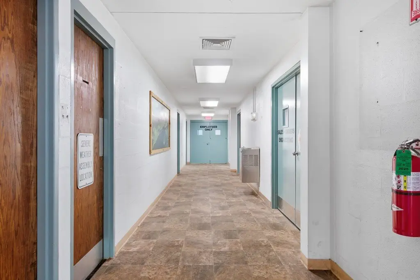
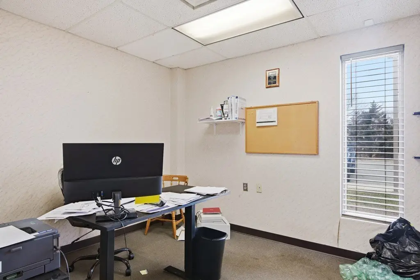
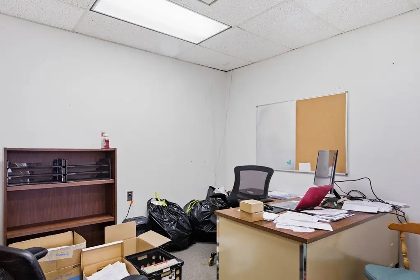
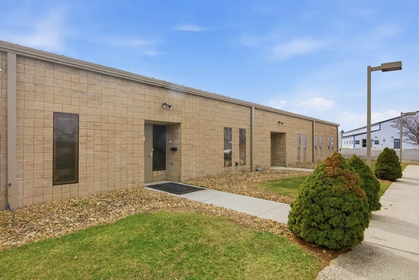
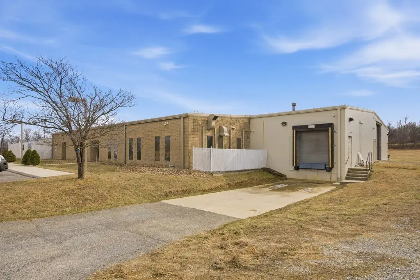
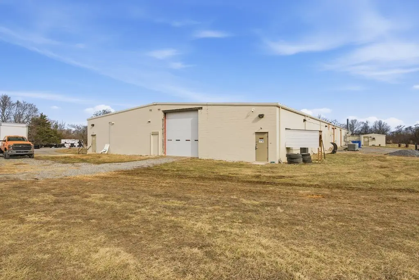
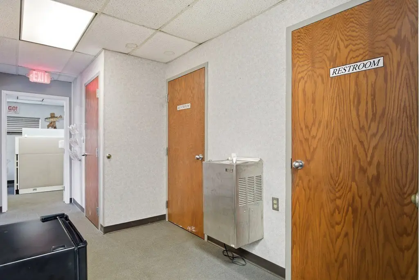
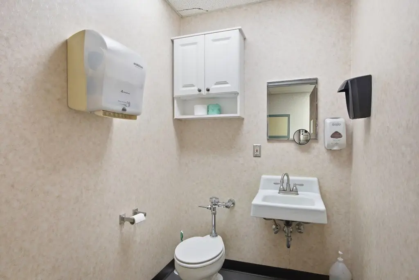
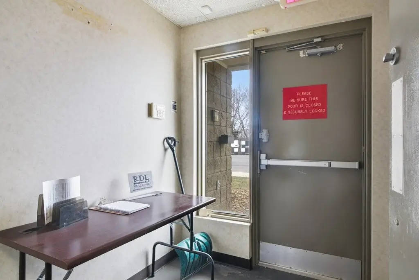
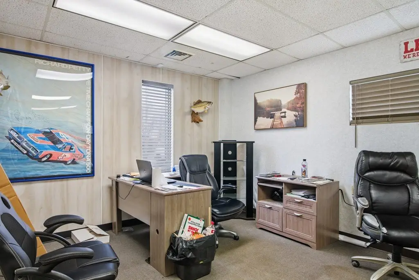
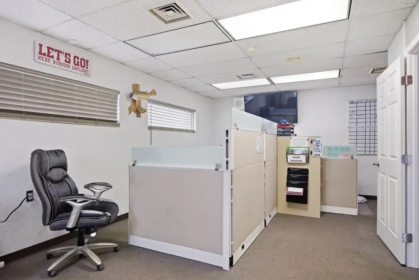
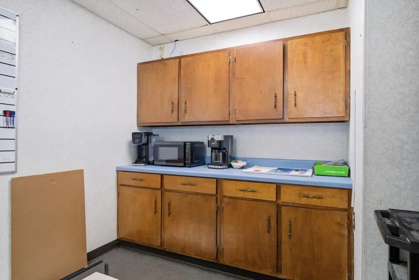
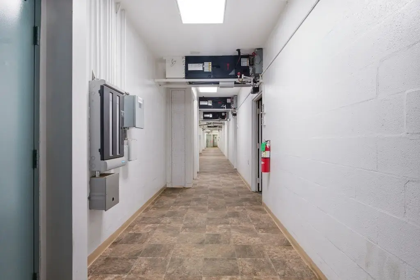
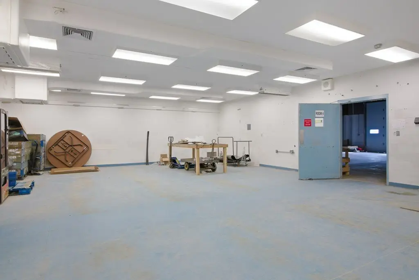
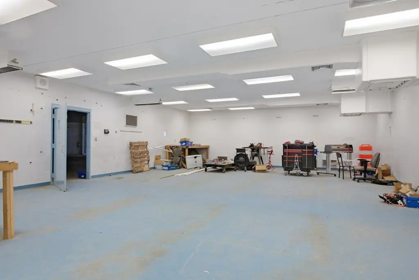
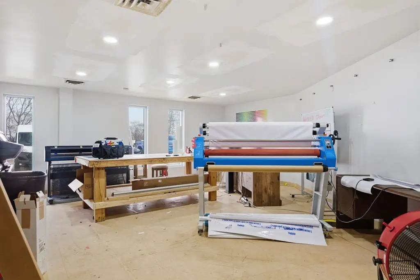
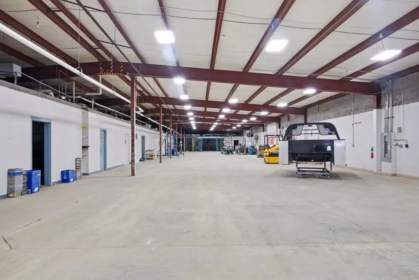
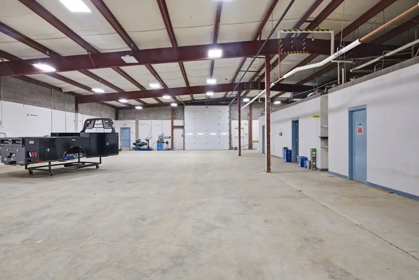
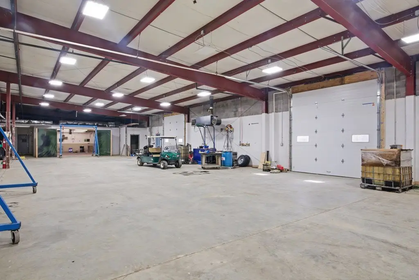
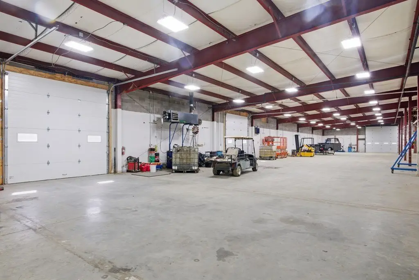
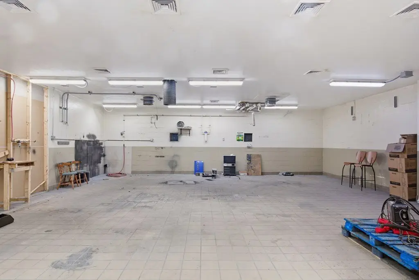
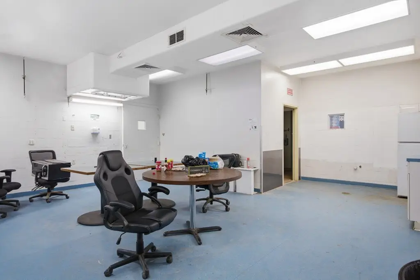
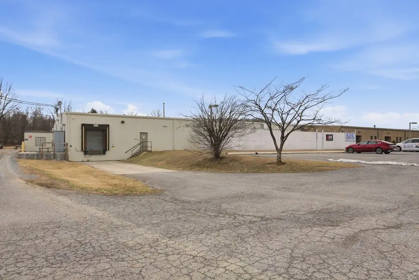
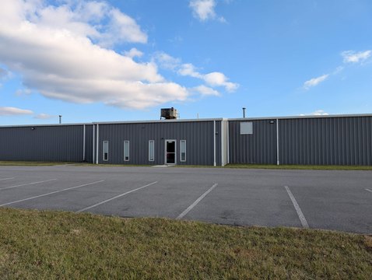
This 21,481-square-foot industrial warehouse was built in 1992 and occupies 2.2 acres. The block building is enclosed within a steel structure and includes front administrative offices, break rooms, six bathrooms, and six individual open rooms. Interior block walls are non-load-bearing and may be removed to create a more open interior configuration.
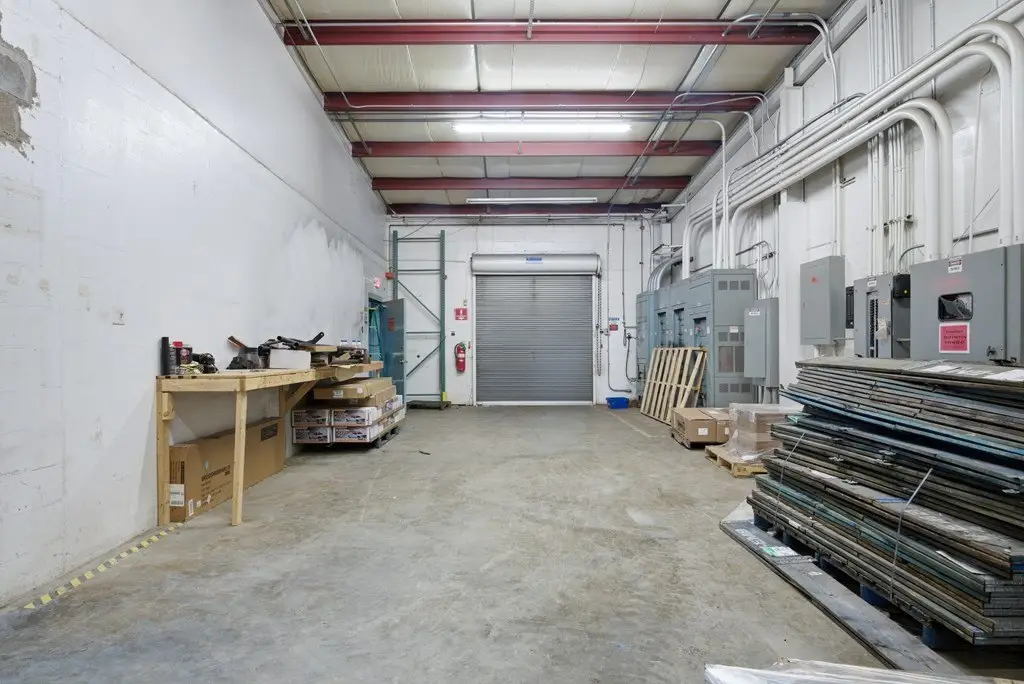
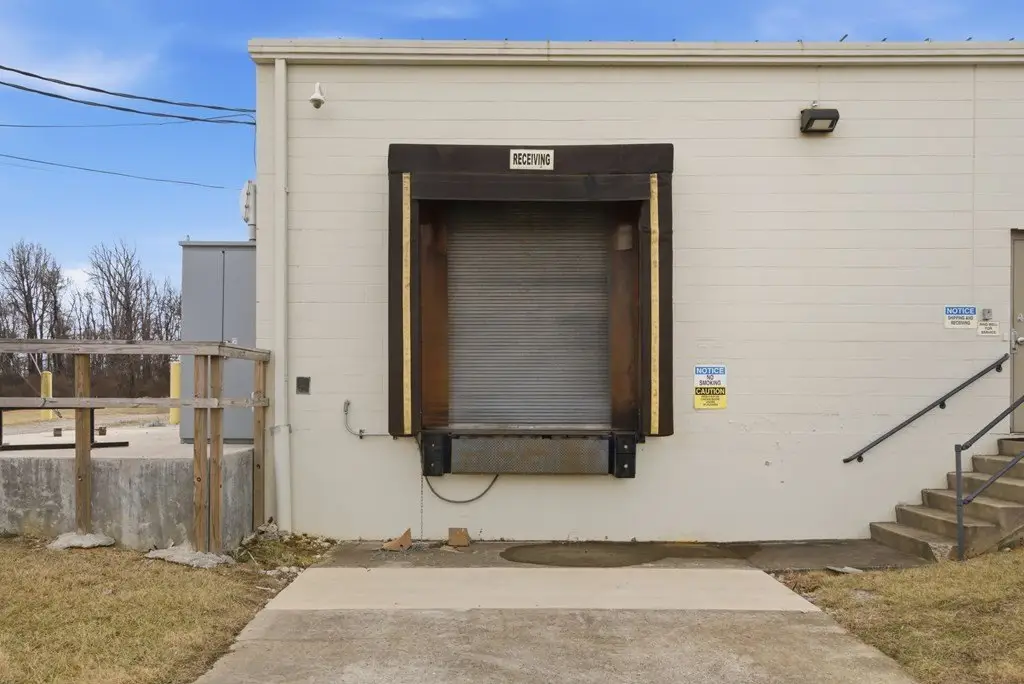
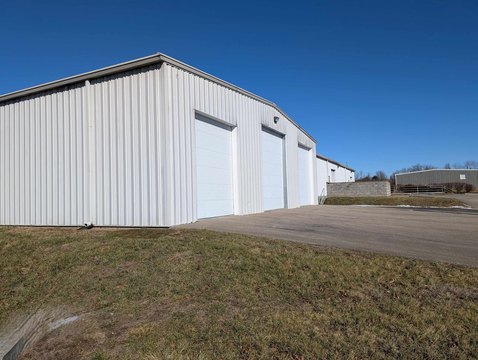
The property is zoned Industrial and includes two loading ramps, concrete flooring, metal roofing, central air, heat-pump systems, public water, and public sewer. The building also has 308 power, exterior lighting, rain gutters, and loading-dock features. The surrounding land is owned by the current owner.
The property is zoned Industrial and includes two loading ramps, concrete flooring, metal roofing, central air, heat-pump systems, public water, and public sewer. The building also has 308 power, exterior lighting, rain gutters, and loading-dock features. The surrounding land is owned by the current owner.
Key Highlights
- 21,481‑square‑foot industrial building on 2.2 acres
- Industrial zoning with front administrative offices and break rooms
- Two loading ramps and loading‑dock features
Property Analytics
Who owns this building?
See the owner, sales and loan history
Open Analytics
Current Use
Location Intelligence
Trade Area within ½ mile
245
Businesses Nearby
Well-served
Demand for This Use
Explore this area
Business Placement
Demographics for 24084, VA
10,894
Population
5,325
Households
2
Avg Household Size
46
Median Age
17%
College-Educated
91%
High-School Grad
113.5 sq mi
ZIP Area
96
Density / Sq Mi
$60,724
Median Household Income
$40,842
Median Earnings
$830
Median Rent
$187,500
Median Home Value
Check the figures for this property
Cap Rate, Value Estimation, Potential NOI and more
View Realmo Analytics
Market
Vacancy Rate% for Industrial in South region


Similar Off Market Nearby
- Outback Buildings — 4713 Cleburne Blvd, Dublin, VA 24084
- Premier Building Solutions — 4861 Cleburne Blvd, Dublin, VA 24084
Frequently Asked Questions
What type of property is this?
Warehouse - Industrial-zoned block construction with administrative offices, break rooms, and newer HVAC systems.
Where is this warehouse located?
The property is located at 5190 Dominion Dr. Dublin, VA.
What is the asking price?
The asking price for this property is $1,874,000.
What are key features of this property?
This property features: 21,481‑square‑foot industrial building on 2.2 acres; Industrial zoning with front administrative offices and break rooms; Two loading ramps and loading‑dock features



