Updated Office
New
For Lease
$18 SF/Yr
519 Darby Creek Rd Unit 3, Lexington, KY 40509
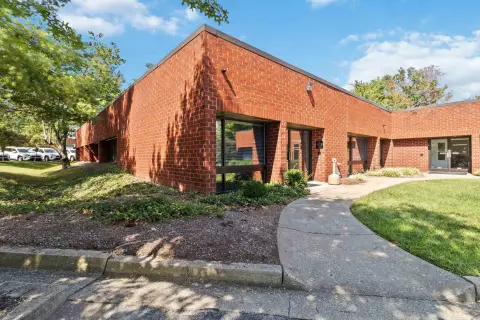
Flexible office configuration includes private workrooms, kitchenette access, restroom facilities, and a dedicated lower-level entry.
Space Size885 SF - 960 SF
Days on Market3
Property Features for 519 Darby Creek Rd Unit 3
General Information
Standard status
Active
Size
885 SF - 960 SF
Net Rentable
885 SF
Lease Type
Gross
Space & Availability
Available Space
885-960 SF
Contiguous Space
960 SF
Space Use
Office
Condition
Recently updated
Additional Details
Monthly Rent
$960-$1,327
Highway Access
Yes
Building Details
Year Built
1990
Listing Agency:
Rector Hayden Realtors
Listed By:
Beth Bell Brown · License #190529
(859) 321-7753
Source:
Sellkentucky
Added: Sep 13
Last Checked: Sep 14 at 6:09PM
Displayed information is deemed reliable but is not guaranteed and should be independently verified. All listing content including descriptions, pricing, images are the copyrighted material of Rector Hayden Realtors
Investment Insights
Based on property information with market context.
This office offering includes two available units totaling 1,845 square feet within East Point Condos. The 885-square-foot first-floor suite has three offices, a kitchenette, and a restroom. The 960-square-foot lower-level suite features its own entrance, a shared common area, and three private offices. Both spaces have been recently updated.
The property is located at 519 Darby Creek Rd Unit 3 in Lexington, near Richmond Road, Man O War Boulevard, and I-75. The electric service is shared between the main-floor and lower-level occupants. Tenants are also responsible for utilities and their share of insurance under the stated lease arrangement.
The property is located at 519 Darby Creek Rd Unit 3 in Lexington, near Richmond Road, Man O War Boulevard, and I-75. The electric service is shared between the main-floor and lower-level occupants. Tenants are also responsible for utilities and their share of insurance under the stated lease arrangement.
Key Highlights
- Two office units available with 1,845 square feet combined
- First‑floor unit measures 885 finished square feet
- First‑floor layout includes three offices, kitchenette, and restroom
Property Analytics
Unlock full access to Insights
Subscribe to Realmo Intelligence
Open Analytics
Current Use
Lease Details
Yes
Highway access
NNN (Triple Net)
Lease Type
$2.70 /SF/Yr
CAM
Location Intelligence
Trade Area within ½ mile
1,716
Businesses Nearby
Explore this area
Business Placement
Demographics for 40509, KY
44,572
Population
19,802
Households
2.3
Avg Household Size
36
Median Age
57%
College-Educated
95%
High-School Grad
47.8 sq mi
ZIP Area
932
Density / Sq Mi
$89,429
Median Household Income
$52,489
Median Earnings
$1,317
Median Rent
$338,200
Median Home Value
Check the figures for this property
Cap Rate, Value Estimation, Potential NOI and more
View Realmo Analytics
Market
Lease Benchmarks for Lexington, KY
$23.25 /SF/Yr
Avg Asking Price
$1.29–$220 /SF/Yr
Price Range
16,869 SF
Avg Space Size
This space is priced 23% below the average of $23.25 /SF/Yr.
Vacancy Rate% for Office in South region

Questions? Ask Rey
Realmo’s AI knows this listing — price, zoning, demand, history. Ask anything.










Frequently Asked Questions
What type of property is this?
Office units - Flexible office configuration includes private workrooms, kitchenette access, restroom facilities, and a dedicated lower-level entry.
Where is this office units located?
The property is located at 519 Darby Creek Rd Unit 3 Lexington, KY.
What is the lease rate?
The lease rate is $18 SF/Yr.
What are key features of this property?
This property features: Two office units available with 1,845 square feet combined; First‑floor unit measures 885 finished square feet; First‑floor layout includes three offices, kitchenette, and restroom



