Remodeled
For Sale
$135,500
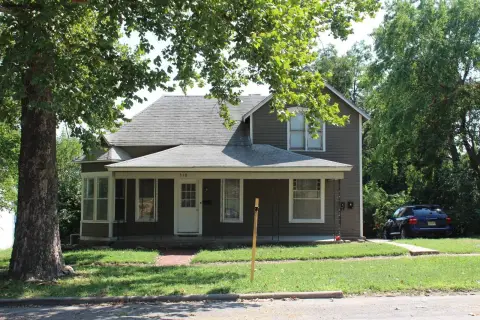
518 West 6th Street, Concordia, KS 66901
Three apartments offer individual living areas, kitchens, bathrooms, and newer mini-split systems.
Property Size1,451 SF
Price / SF$93.38
Days on Market49
Property Features for 518 West 6th Street
General Information
Standard status
Active
Size
1,451 SF
Property subtype
Multi-Unit (2-4)
Additional Details
Multifamily Units
3
Amenities
open front porch
back deck
mini-split air conditioning
in-unit washer and dryer
Lot Size Square Feet: 7590
Asphalt Roof
Sewer Type: Municipal
Total Taxes: $2,950, Tax Year: 2025, Percentage of Tax that is Deductable: 0
Sale, Sale Type: Foreclosure, Availability Date: 2026-09-02
Basement Type: Partial, Unfinished, Area Square Footage: 50
Residential Style: 2100, Built in 1920
Above Area Square Feet: 1451
Water Source: Municipal, Natural Gas Available
Construction Type: Frame, Deck, Open Porch
Wood Siding
Building Details
Year Built
1920
Listing Agency:
Century 21 GHC Associates, Inc.
Listed By:
Kim Wiesner
(785) 243-1555
Source:
Doyle-realty
Added: Sep 2
Changed: Oct 19
Last Checked: Oct 19 at 11:20AM
Displayed information is deemed reliable but is not guaranteed and should be independently verified. All listing content including descriptions, pricing, images are the copyrighted material of Century 21 GHC Associates, Inc.

Ask AI about this property
Review the available facts, identify missing information and prepare questions for the agent.
Investment Insights
Based on property information with market context.
This triplex at 518 West 6th Street contains three apartments within a 1920-built property. The first main-floor unit includes two bedrooms, a living room, kitchen, full bathroom, and open front porch. The second main-floor apartment has an open living and kitchen area, a three-quarter bathroom, and access to the rear deck. Upstairs, the third unit provides one bedroom, living room, kitchen, and bathroom, with entry from the west side of the house.
The interior has been remodeled, and newer mini-split units serve the apartments. Each unit is equipped with a stove, refrigerator, washer, and dryer. The property is located in Concordia, Kansas, within the Concordia Unified School District 333 service area, with Concordia Elementary, Middle, and Jr-Sr High schools identified in the property information.
The interior has been remodeled, and newer mini-split units serve the apartments. Each unit is equipped with a stove, refrigerator, washer, and dryer. The property is located in Concordia, Kansas, within the Concordia Unified School District 333 service area, with Concordia Elementary, Middle, and Jr-Sr High schools identified in the property information.
Key Highlights
- Three‑unit triplex with two main‑floor apartments and one upstairs apartment
- 1920‑built property with a remodeled interior
- Unit 1 includes 2 bedrooms, full bath, living room, kitchen, and open front porch
Property Analytics
Lease Details
3
Residential units
Location Intelligence
Trade Area within ½ mile
107
Businesses Nearby
Explore this area
Business Placement
Demographics for 66901, KS
6,294
Population
2,998
Households
2.1
Avg Household Size
39
Median Age
22%
College-Educated
95%
High-School Grad
253.0 sq mi
ZIP Area
25
Density / Sq Mi
$58,600
Median Household Income
$34,926
Median Earnings
$698
Median Rent
$105,700
Median Home Value
Market
Vacancy Rate% for Multifamily in Midwest region


Frequently Asked Questions
What type of property is this?
Triplex - Three apartments offer individual living areas, kitchens, bathrooms, and newer mini-split systems.
Where is this triplex located?
The property is located at 518 West 6th Street Concordia, KS.
What is the asking price?
The asking price for this property is $135,500.
What are key features of this property?
This property features: Three‑unit triplex with two main‑floor apartments and one upstairs apartment; 1920‑built property with a remodeled interior; Unit 1 includes 2 bedrooms, full bath, living room, kitchen, and open front porch


