Historic Creative






For Lease
$4,900/Mo per office
518 S Virginia Avenue, Joplin, MO 64801
Commercial Lease, Joplin, MO
Space SizeContact for details
Days on Market315
Property Features for 518 S Virginia Avenue
General Information
Property type
Commercial Lease
Property subtype
Other
Zoning
C-2
Bathrooms
3
Full bathrooms
3
Rooms
Bathroom 3, Bathroom 2, Bathroom 1
Directions
From 7th and Main, east on 7th to Virginia. North on Virginia to building on west side of street.
Subdivision
02 - Joplin City - NE
Standard status
Active
APN
33-011702-0000
Size
7,350 SF
Utilities
Heating system
Forced Air
Cooling system
Central Air
Building Details
Year built
1919
Flooring type
Concrete
Roof type
Rubber
Listing Agency:
GLENN GIBSON COMMERCIAL REAL ESTATE
(417) 825-8213
Listed By:
Luke Gibson · License #2015033987
(417) 359-6868
Added: Nov 5, 2025
Changed: Sep 13
Last Checked: Sep 16 at 2:06AM
MLS# 256193
Copyright © 2026 Ozark Gateway Association of Realtors. All rights reserved. All information provided by the listing agent/broker is deemed reliable but is not guaranteed and should be independently verified.
Investment Insights
Based on property information with market context.
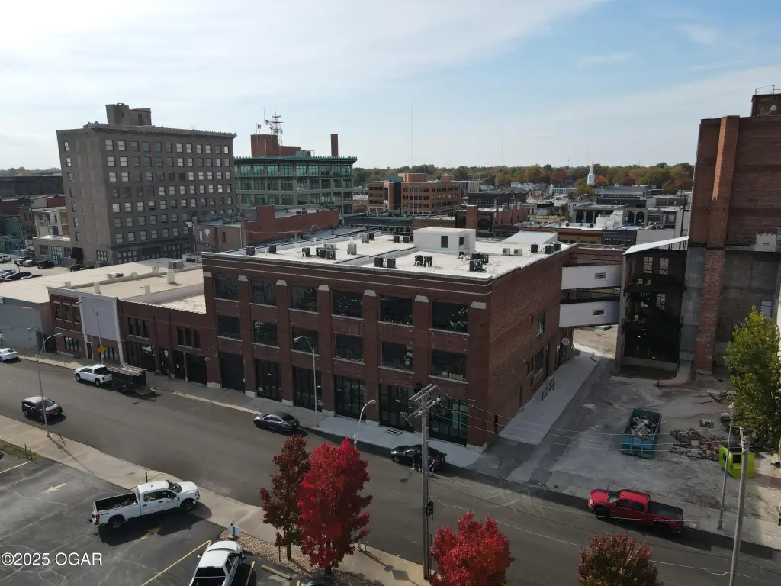
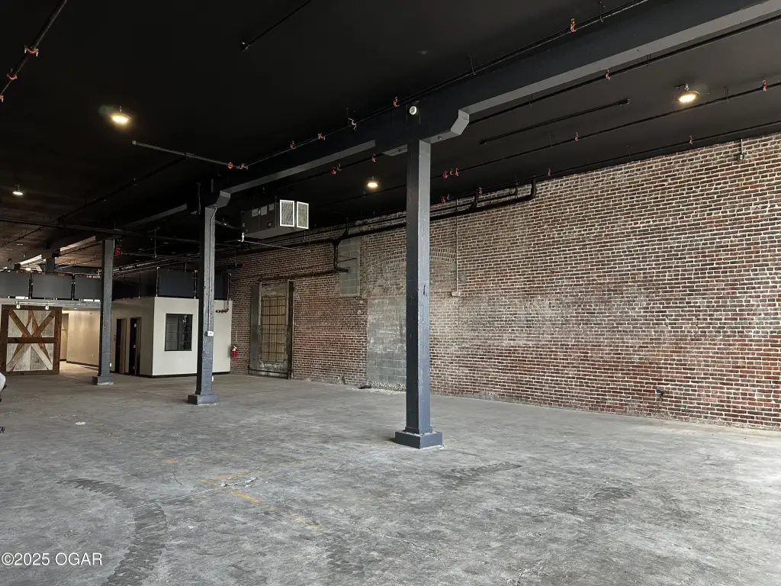
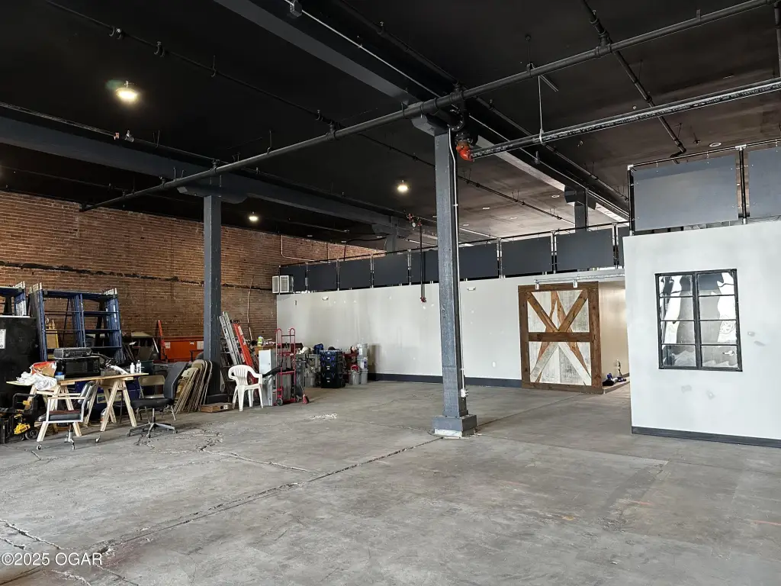
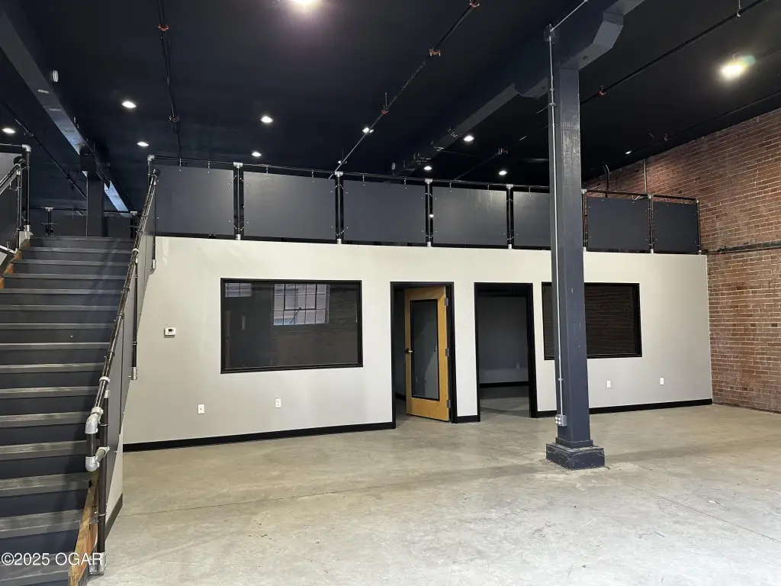
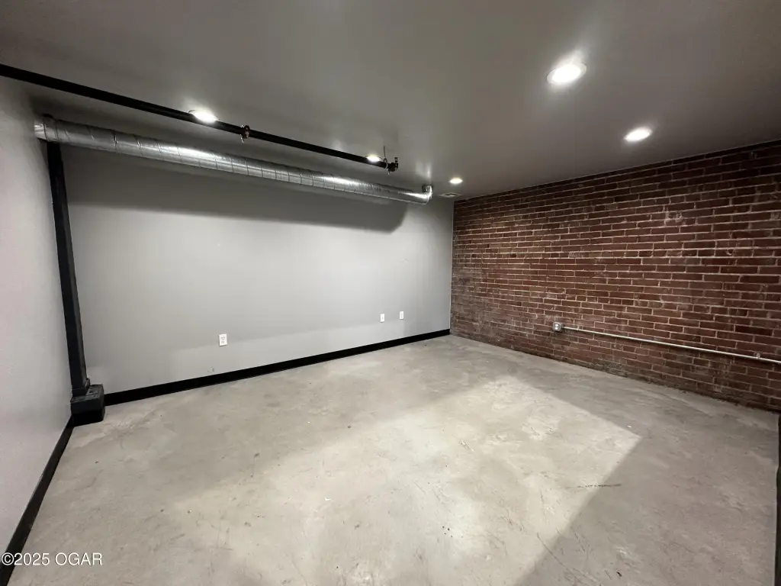
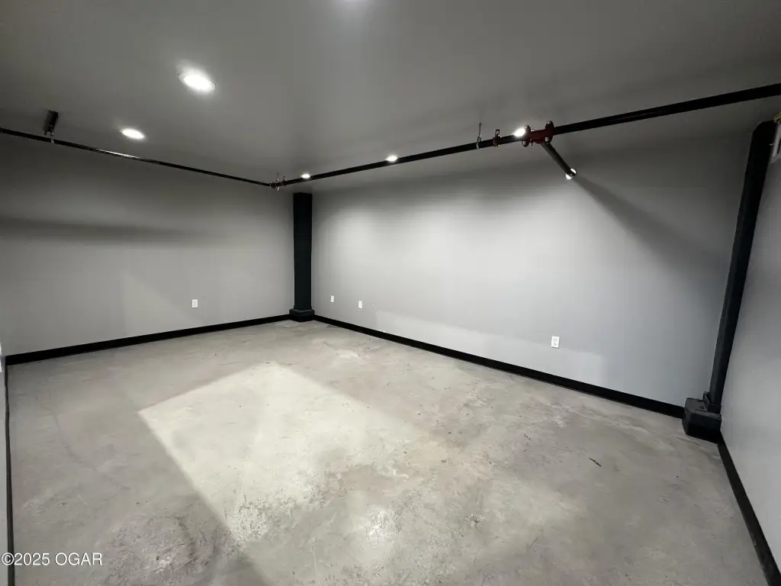
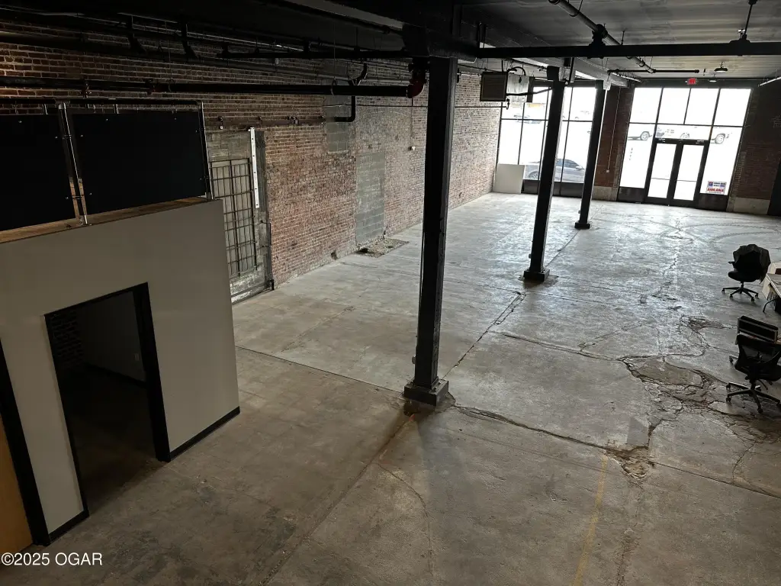
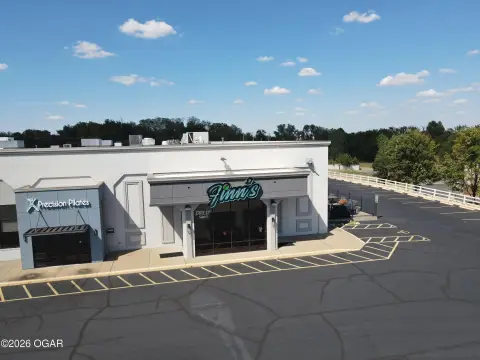
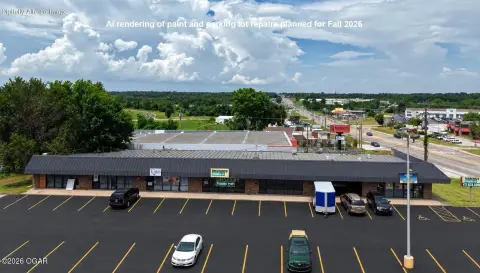
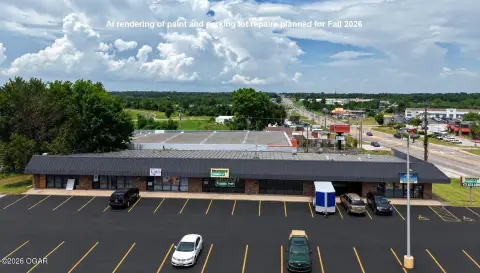
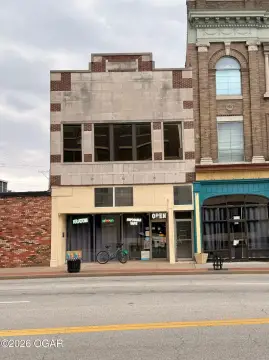
The offering is a creative space within the Historic Pennington Drug Company Building, originally constructed in 1919 and revitalized in 2021. The interior includes two private offices, an expansive conference area, an open front workspace, a mezzanine, and restroom facilities. Concrete flooring, forced-air heating, central air, and a rubber roof are among the documented property features.
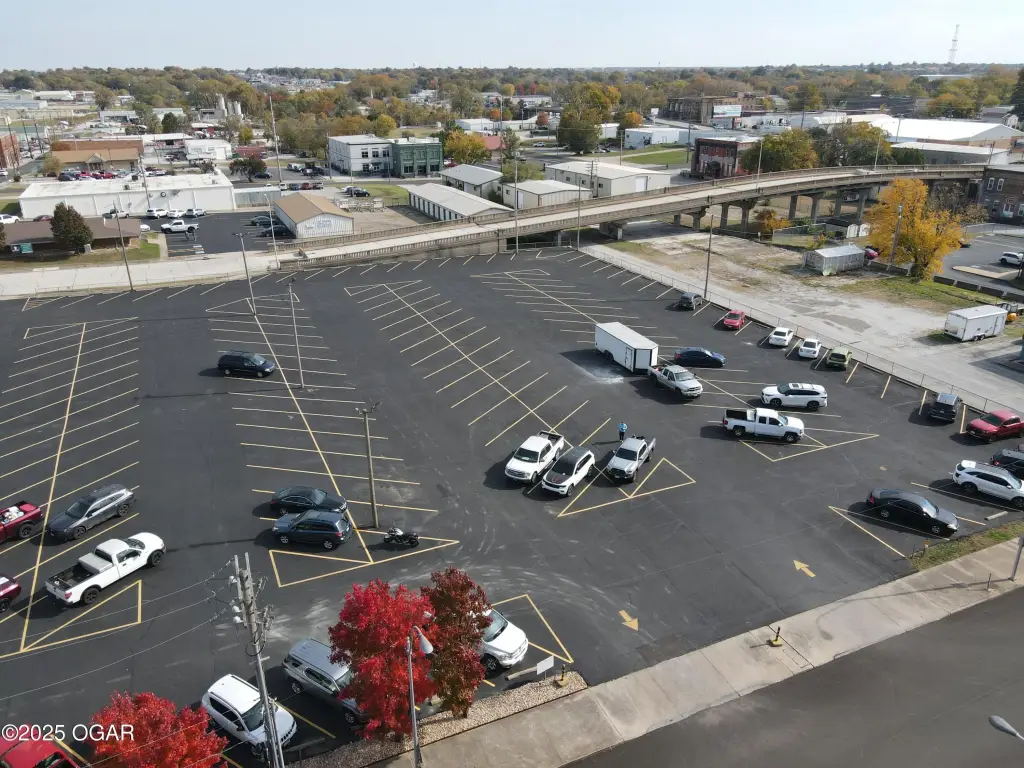
Located at 518 S Virginia Avenue in Joplin, the space is part of the 500 Block Commons mixed-use environment. The surrounding destination includes 417 Refine medical esthetics, upscale residential apartments, a restaurant and wine bar planned for the property, and tenant-focused amenities. C-2 zoning supports the property's commercial setting.
Located at 518 S Virginia Avenue in Joplin, the space is part of the 500 Block Commons mixed-use environment. The surrounding destination includes 417 Refine medical esthetics, upscale residential apartments, a restaurant and wine bar planned for the property, and tenant-focused amenities. C-2 zoning supports the property's commercial setting.
Key Highlights
- Creative space in the Historic Pennington Drug Company Building
- Originally built in 1919 and revitalized in 2021
- Two private offices plus an open front workspace
Property Analytics
Unlock full access to Insights
Subscribe to Realmo Intelligence
Open Analytics
Current Use
Lease Details
NNN (Triple Net)
Lease Type
Location Intelligence
Trade Area within ½ mile
1,381
Businesses Nearby
Explore this area
Business Placement
Demographics for 64801, MO
35,234
Population
17,460
Households
2
Avg Household Size
37
Median Age
26%
College-Educated
90%
High-School Grad
57.5 sq mi
ZIP Area
613
Density / Sq Mi
$51,360
Median Household Income
$31,103
Median Earnings
$884
Median Rent
$176,100
Median Home Value
Check the figures for this property
Cap Rate, Value Estimation, Potential NOI and more
View Realmo Analytics
Market
Lease Benchmarks for Joplin, MO
$12 /SF/Yr
Avg Asking Price
$12–$12 /SF/Yr
Price Range
7,450 SF
Avg Space Size
Vacancy Rate% for Office in Midwest region

Questions? Ask Rey
Realmo’s AI knows this listing — price, zoning, demand, history. Ask anything.
Frequently Asked Questions
What type of property is this?
Creative space - Restored in 2021 with flexible workspace, private offices, and C-2 zoning.
Where is this creative space located?
The property is located at 518 S Virginia Avenue Joplin, MO.
What is the lease rate?
The lease rate is $4,900/Mo per office.
What are key features of this property?
This property features: Creative space in the Historic Pennington Drug Company Building; Originally built in 1919 and revitalized in 2021; Two private offices plus an open front workspace



