Dual-Level Residential Income
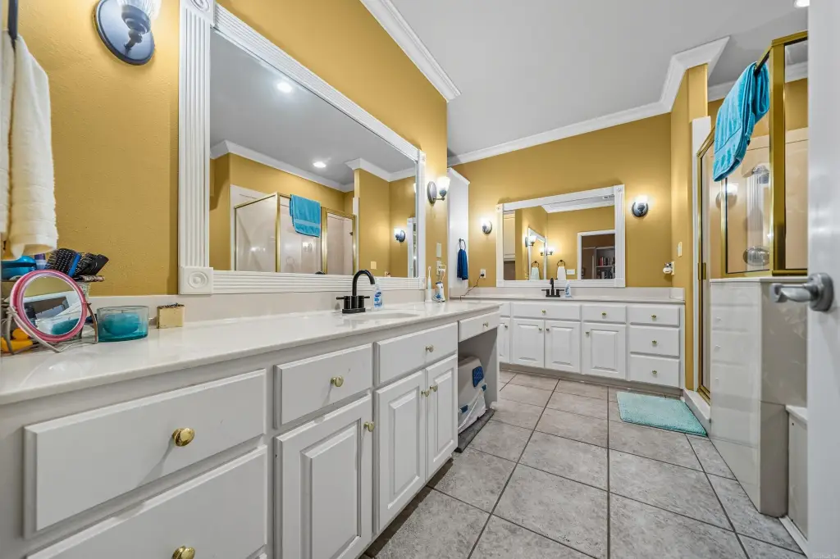
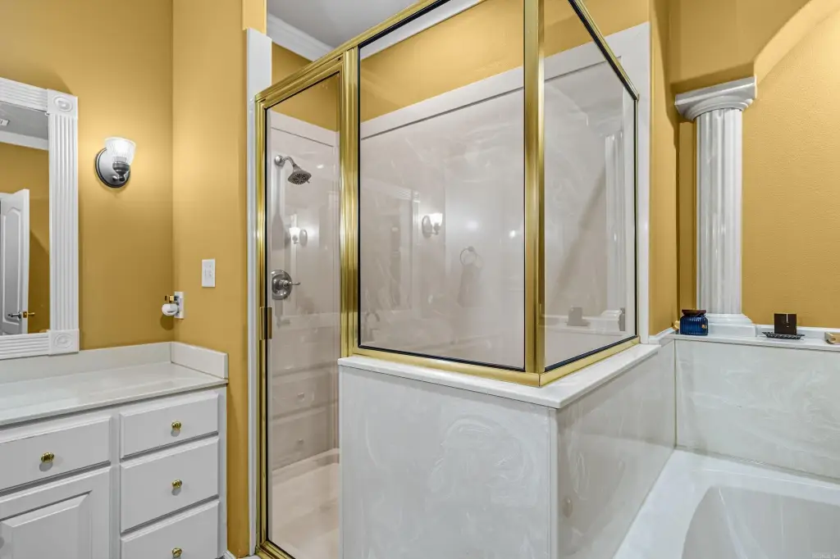
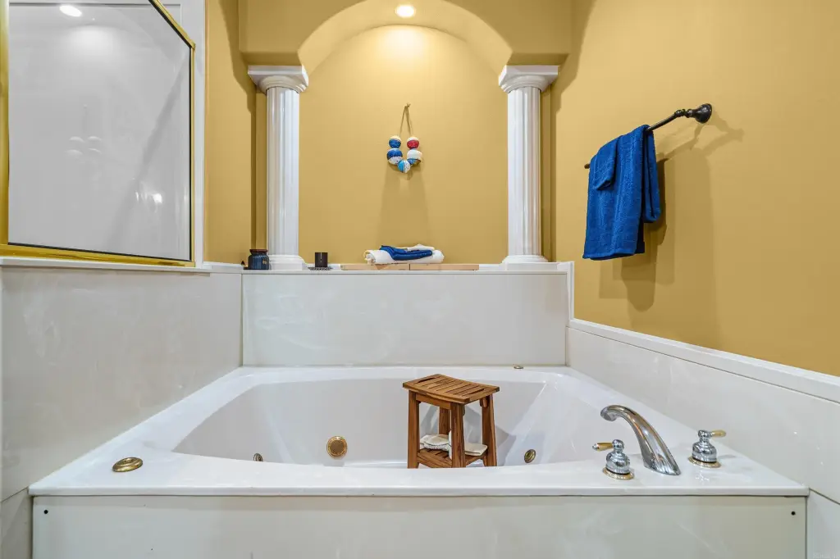
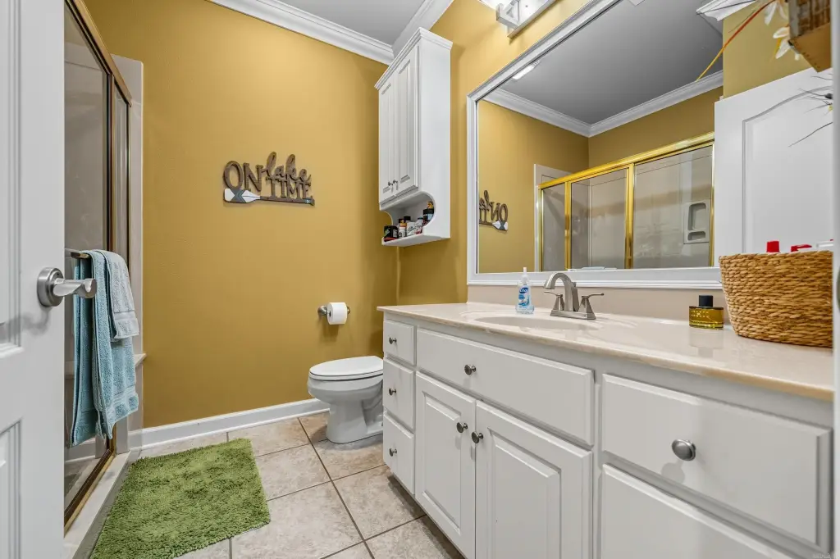
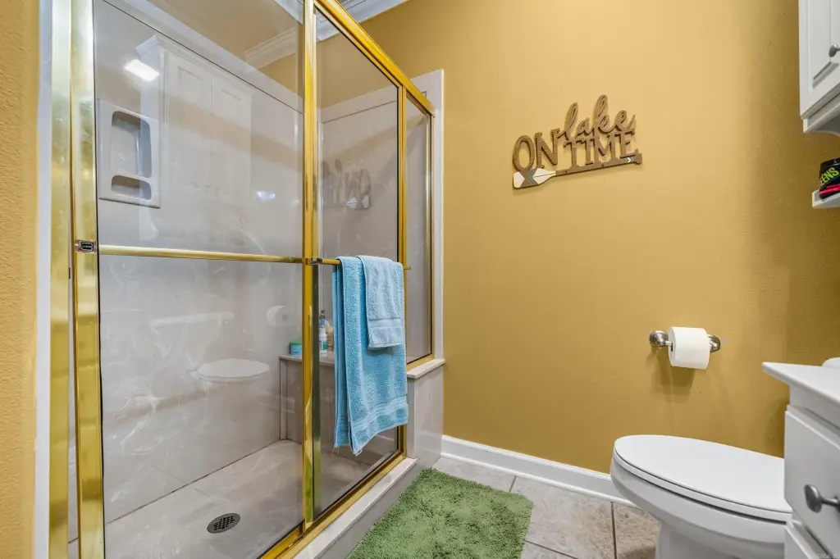
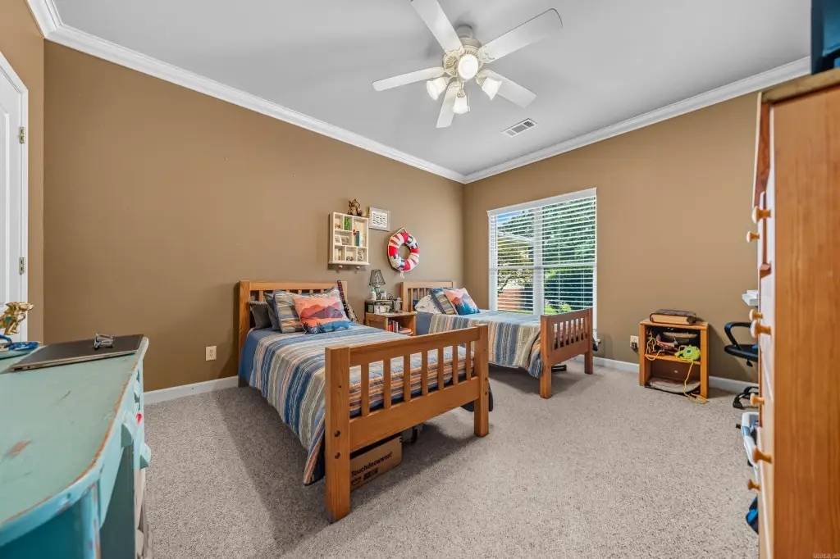
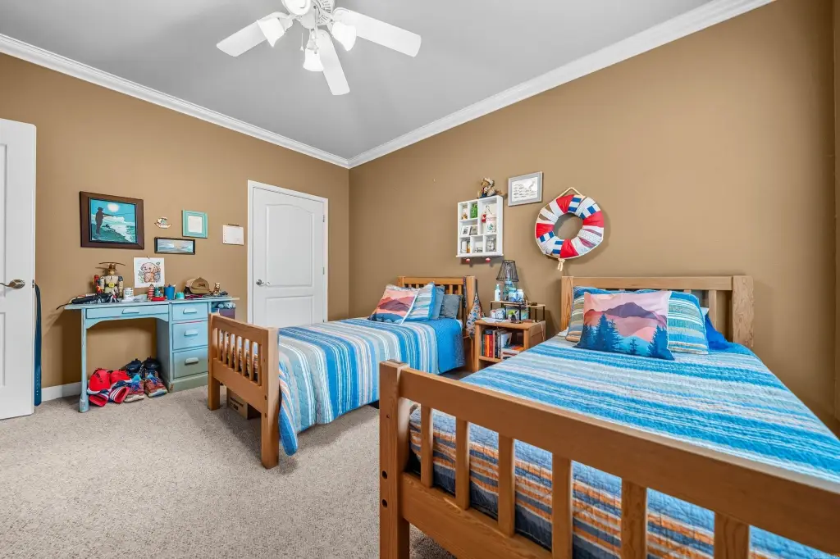
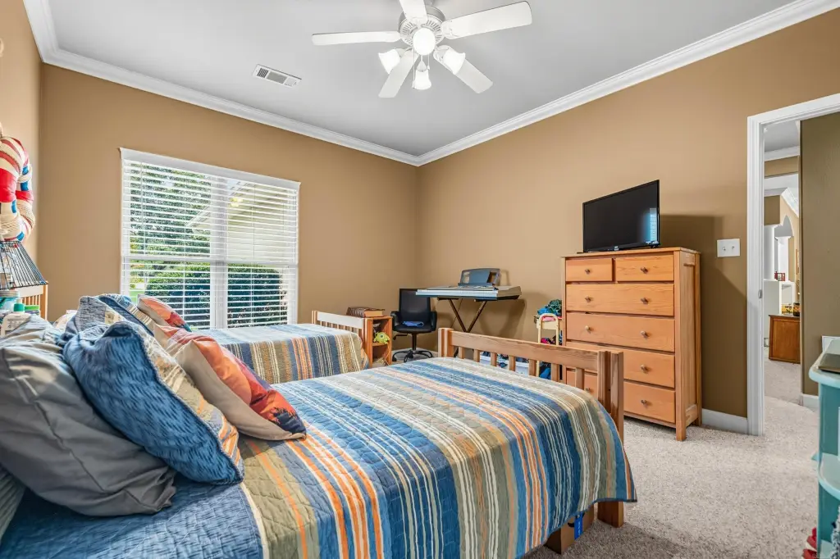
For Sale
$699,000
518 Amity Road, Hot Springs, AR 71913
Residential, Hot Springs, AR
Property Size3,440 SF
Price / SF$203.20
Days on Market181
Property Features for 518 Amity Road
General Information
Property type
Residential
Property subtype
Duplex
Bedrooms
4
Bathrooms
4
Full bathrooms
3
Half bathrooms
1
Rooms
Bathroom 3, Bathroom 4, Bedroom 1, Bedroom 3, Bedroom 2, Bathroom 2, Bedroom 4, Bathroom 1
Parking features
Garage
Patio and Porch features
Patio
Interior features
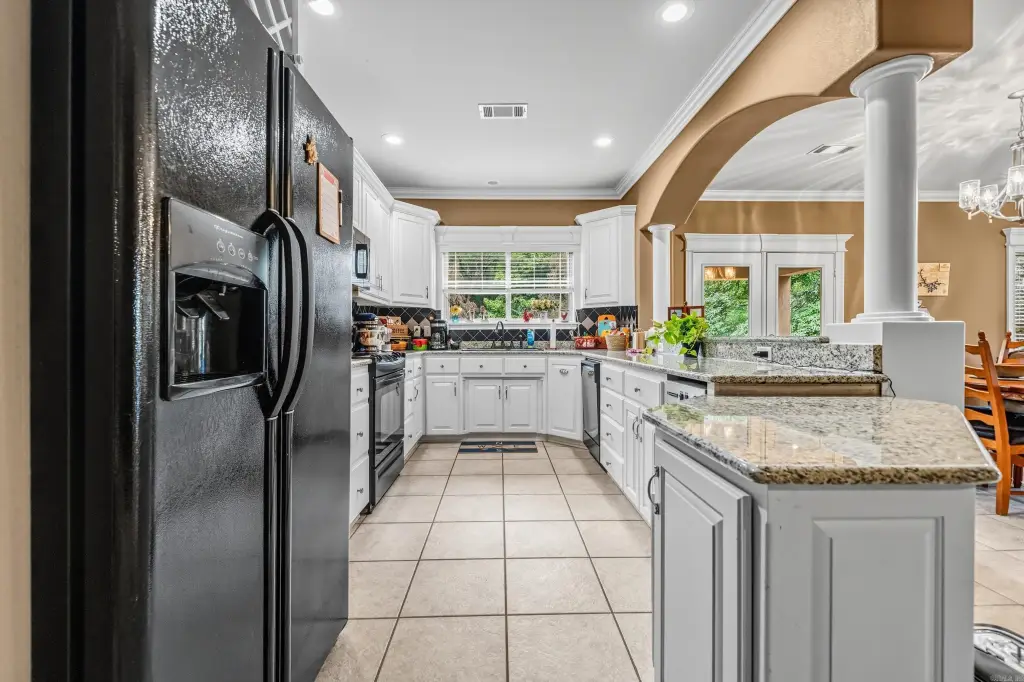
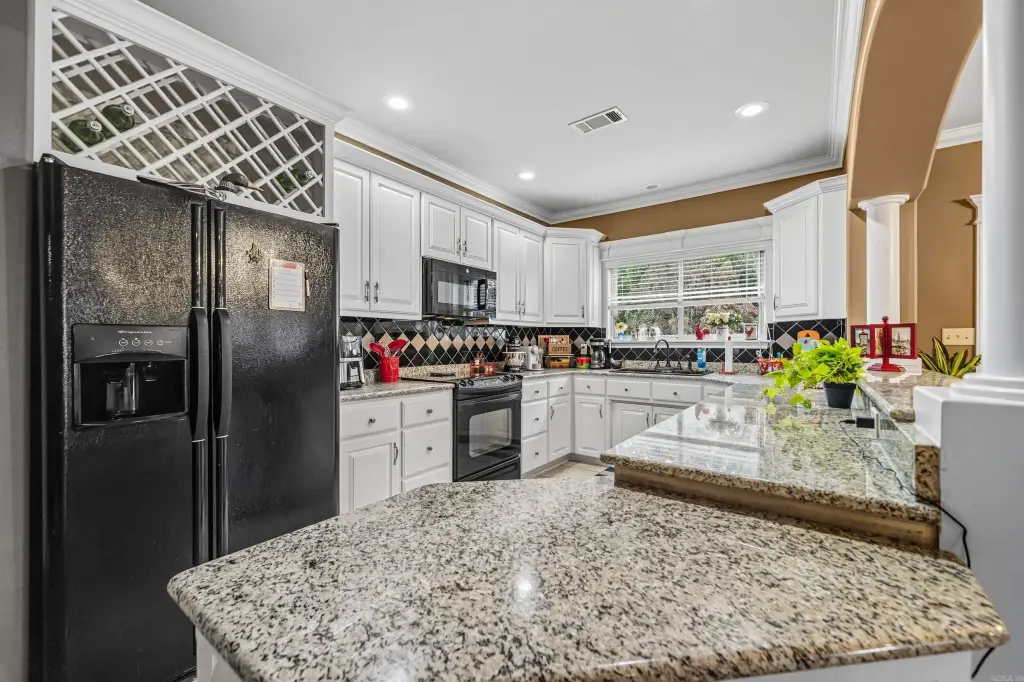
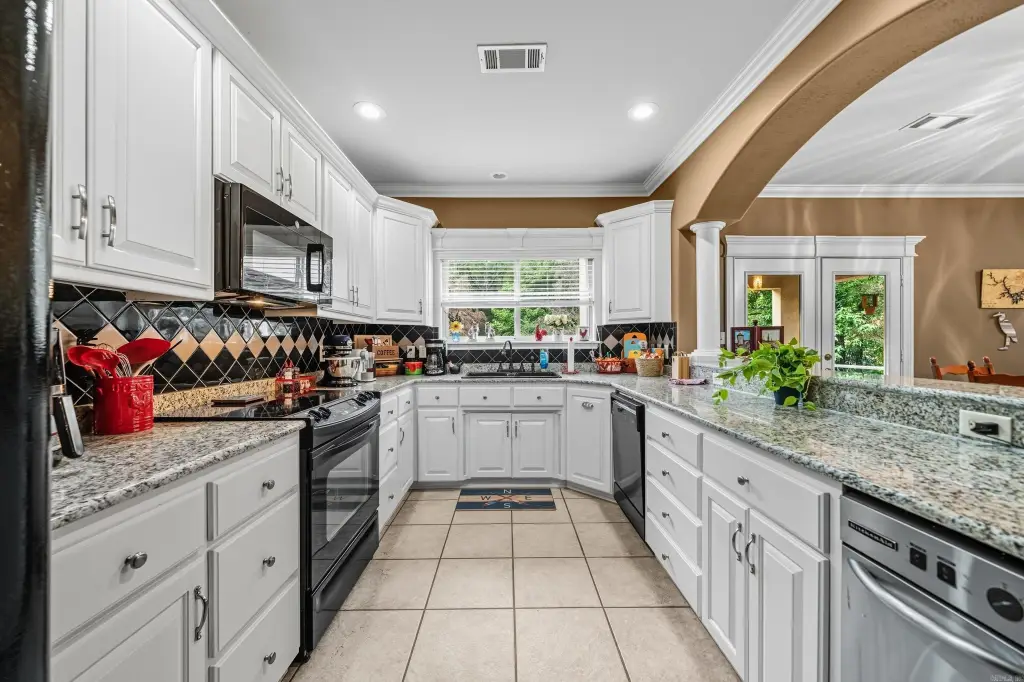
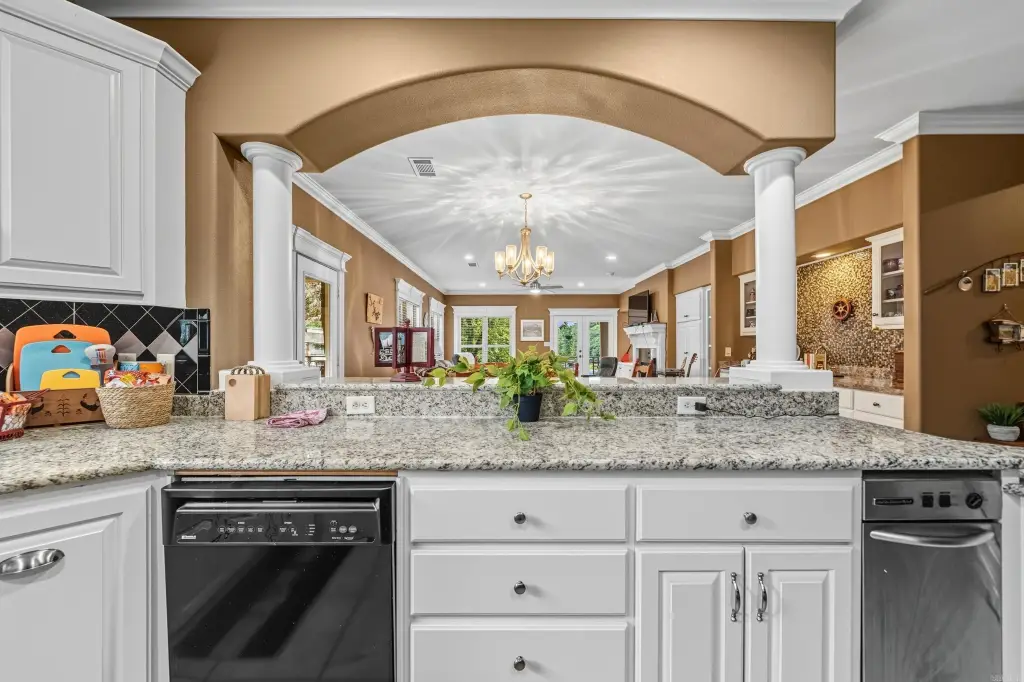
Wet Bar, Washer Connection, Dryer Connection-Electric, Water Heater-Gas, Whirlpool/Hot Tub/Spa, Window Treatments, Walk-In Closet(s), Built-Ins, Ceiling Fan(s), Walk-in Shower, Breakfast Bar, Kit Counter- Granite Slab, Kit Counter-Formica
Exterior features
Patio, Outside Storage Area, Guttering
Fireplace
1
Appliances
Microwave, Gas Range, Electric Range, Dishwasher, Disposal, Trash Compactor, Refrigerator-Stays
Subdivision
Millennium Bay HPR
Lot features
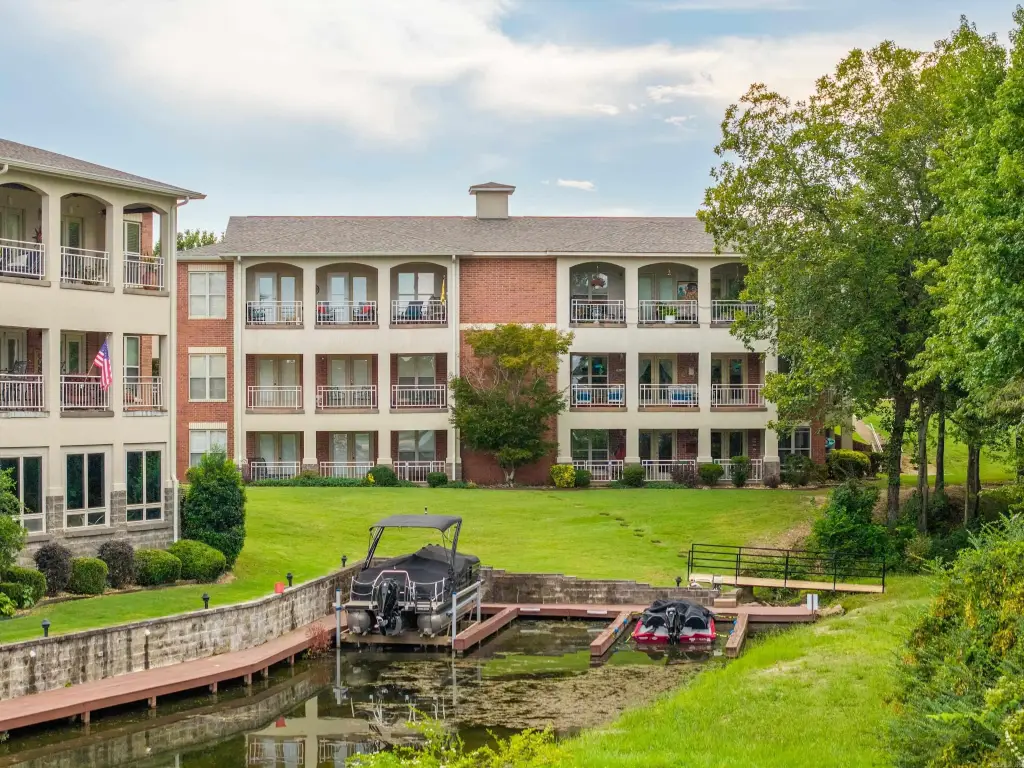
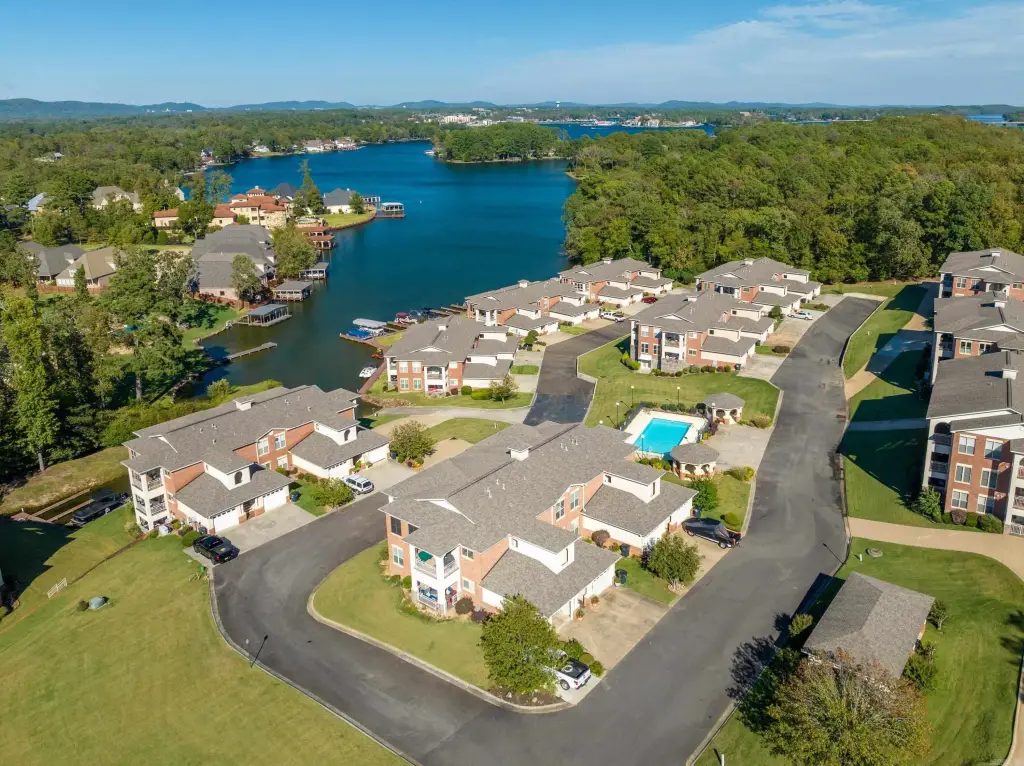
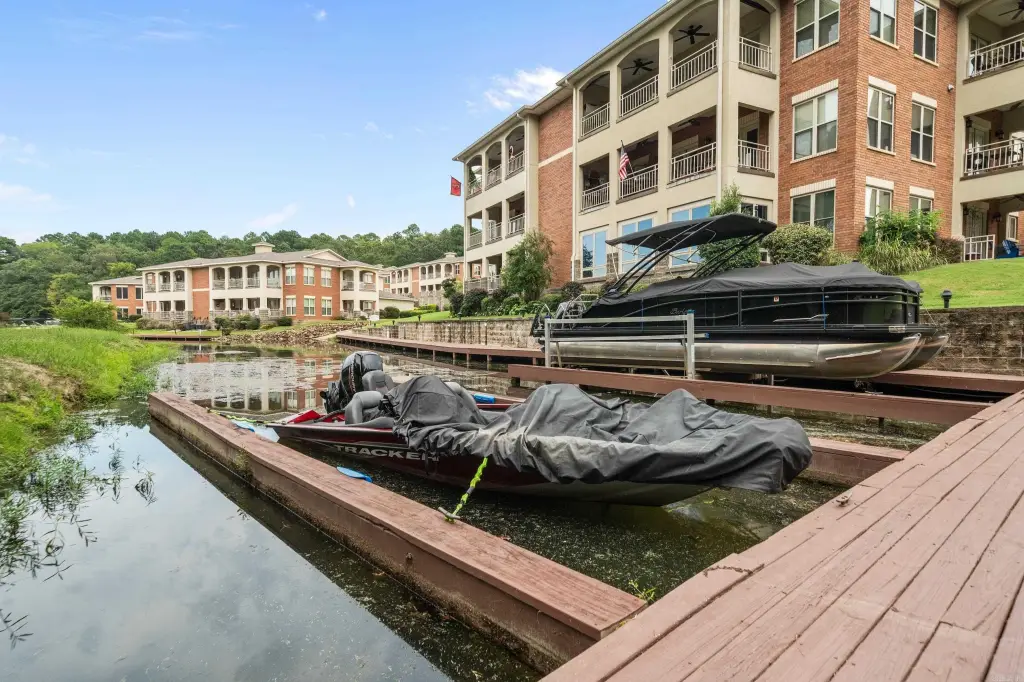
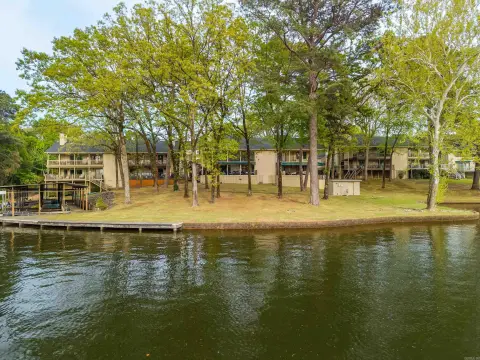
Sloped, Level, Zero Lot Line, In Subdivision, River/ Lake Area, Mountain View, Lake View, Lake Front, Down Slope, Common to Lake, Waterfront
Directions
From Central Avenue, continue south on Hwy 7 South, right on Amity Road, right at Millennium Bay private drive, go through the gate, take second left follow down the hill, at bottom of hill stay left, unit is the last on the right.
Standard status
Active
Size
3,440 SF
Taxes and HOA fees
Tax Description
Unit #U1 of Millennium Bay HPR
Tax Annual Amount
5956
HOA Fee
$527 Monthly
Legal Description
Unit #U1 of Millennium Bay HPR
Utilities
Water front features
Lake
Water front
1
Amenities
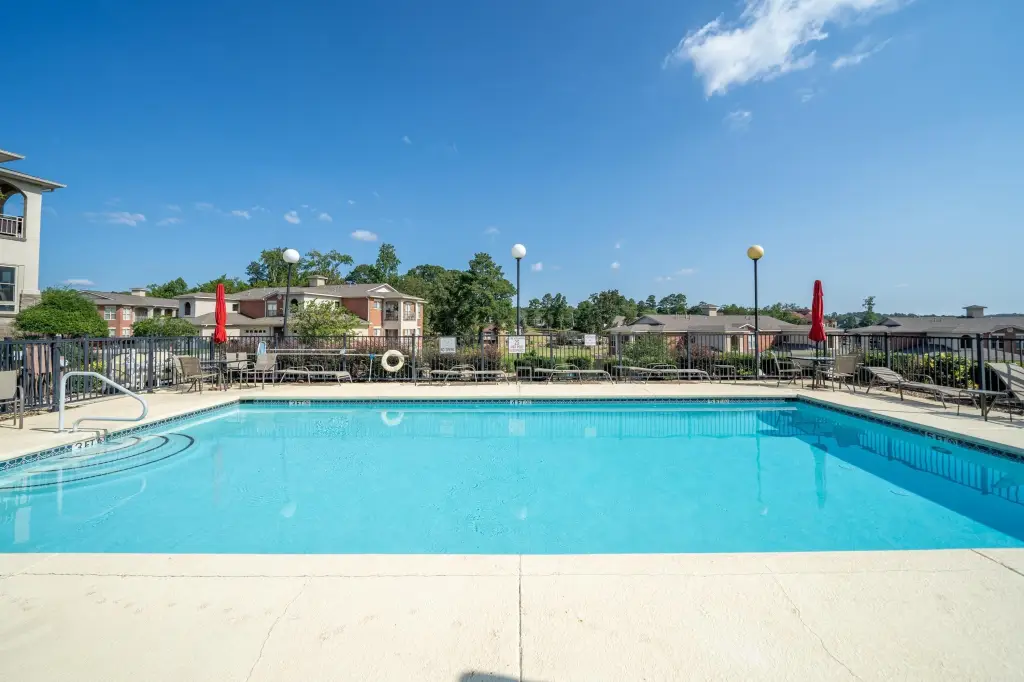
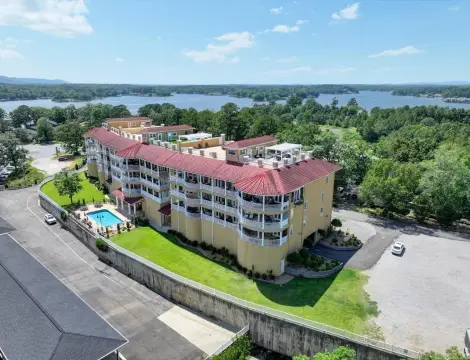
pool
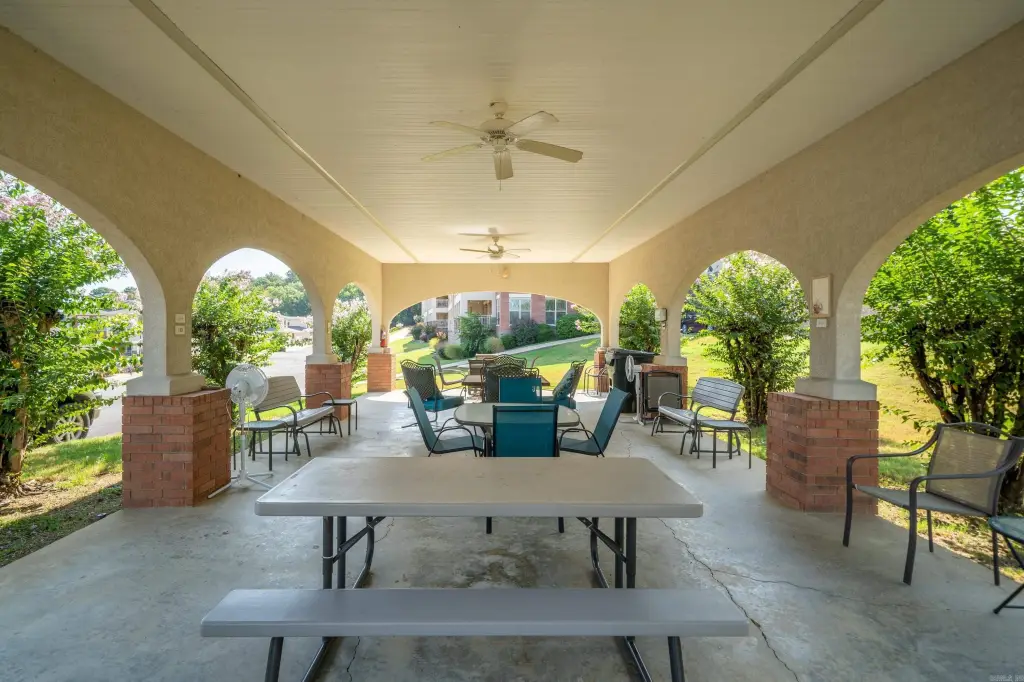
picnic areas
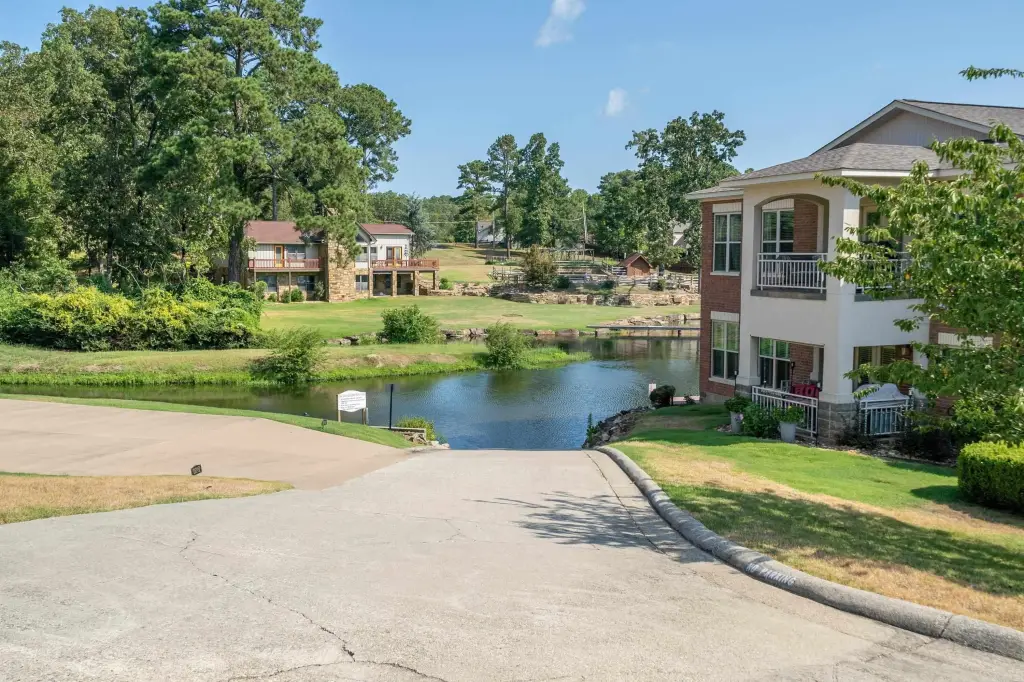
community boat ramp
boat slip
Building Details
Year built
2002
Floors in Building
2
Flooring type
Tile, Vinyl, Wood
Roof type
Shingle
Additional Structures
Storage
Listing Agency:
Meyers Realty Company
(501) 624-5622
Listed By:
Miranda Redman
(501) 617-6471
Added: Apr 8
Changed: Oct 5
Last Checked: Oct 5 at 6:06PM
MLS# 26013751
Copyright © 2026 Cooperative Arkansas Realtors Multiple Listing Service. All rights reserved. All information provided by the listing agent/broker is deemed reliable but is not guaranteed and should be independently verified.
Investment Insights
Based on property information with market context.
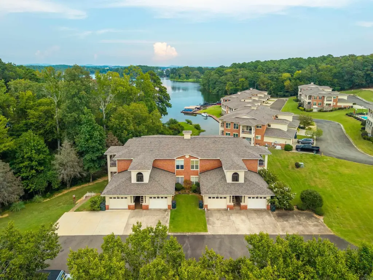
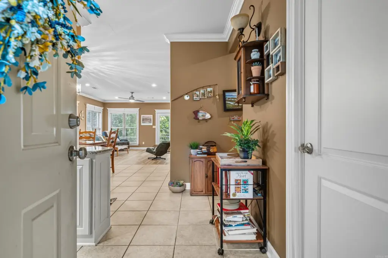
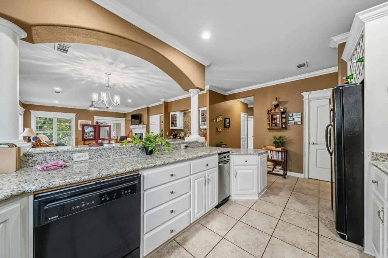
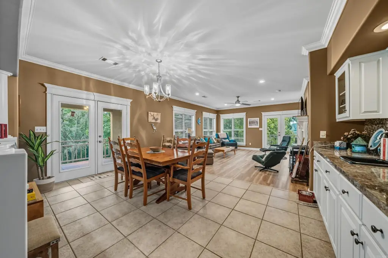
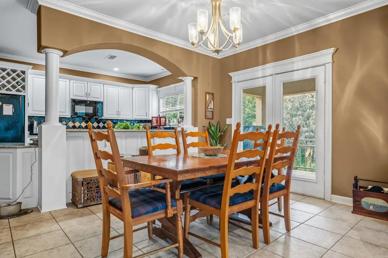
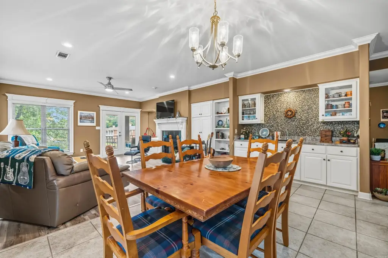
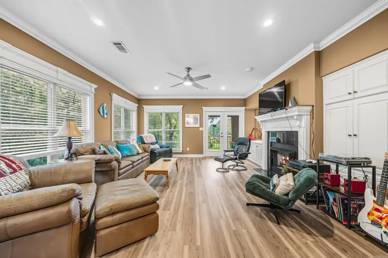
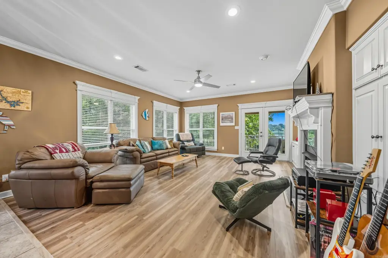
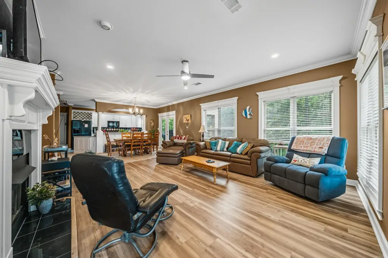
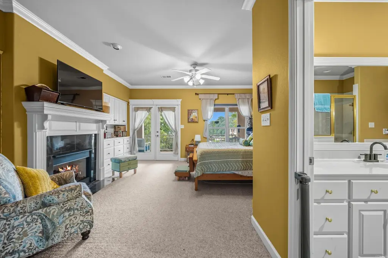
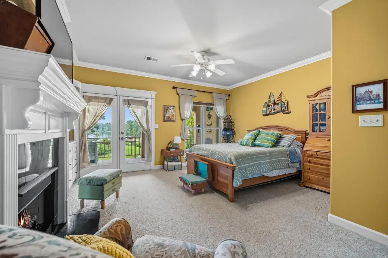
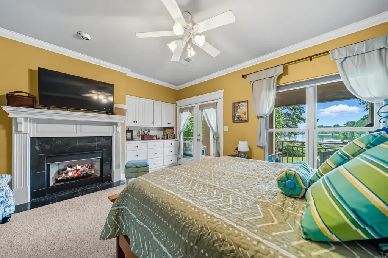
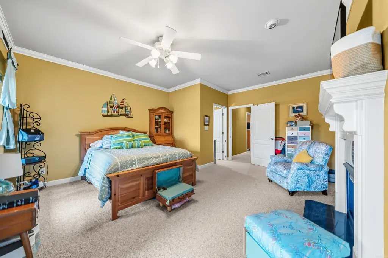
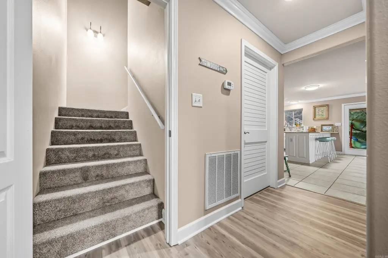
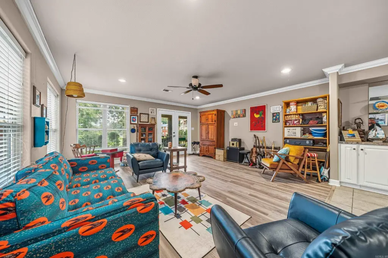
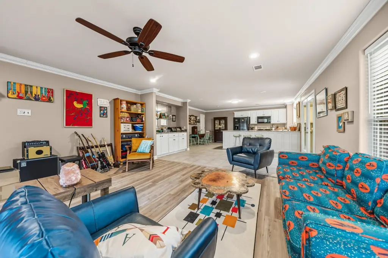
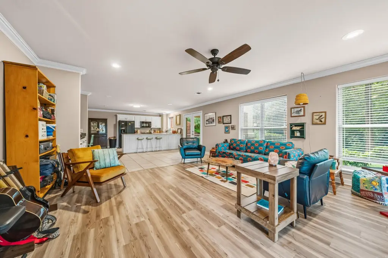
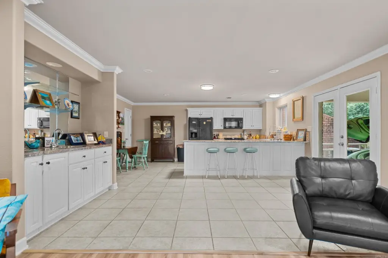
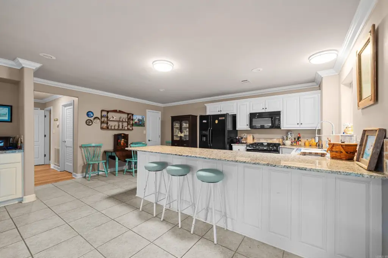
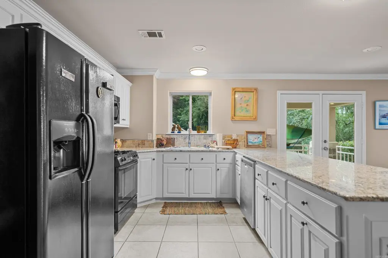
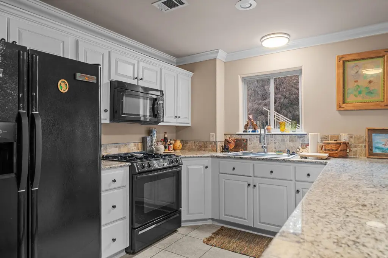
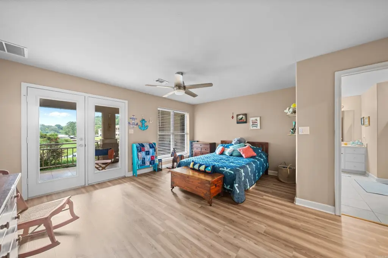
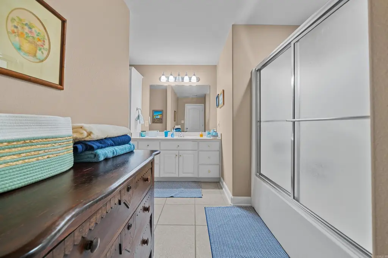
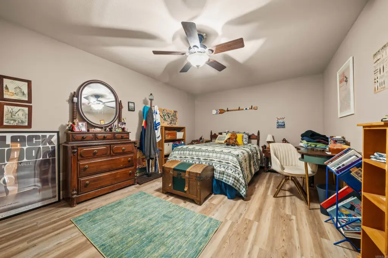
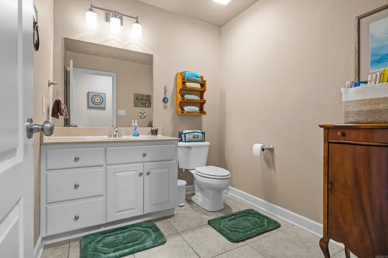
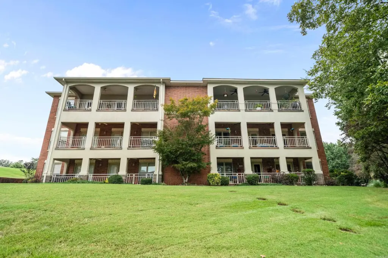
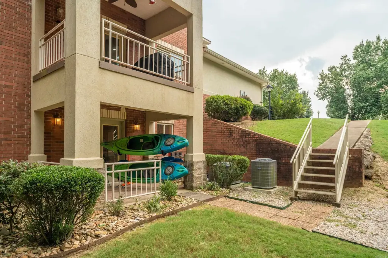
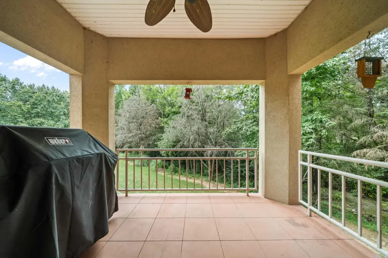
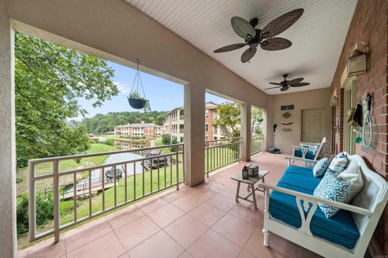
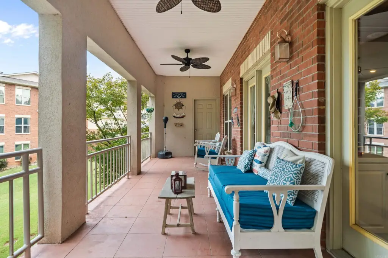
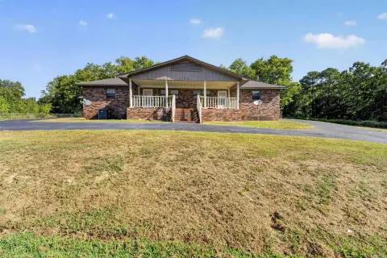
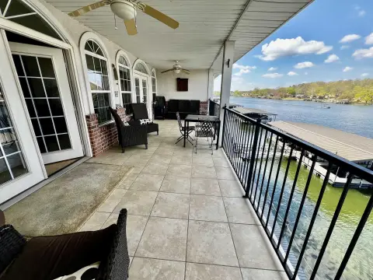
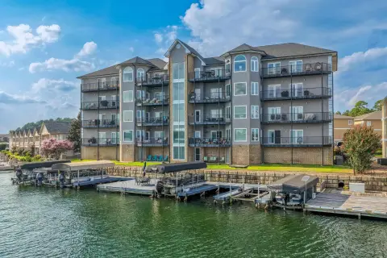
This 3,440-square-foot residence, built in 2002, spans two levels, each with an open living area and a full kitchen. The upper floor includes a primary suite and a guest bedroom; the lower floor has two bedrooms and one and a half baths. Each level has two balconies, and the lower floor has its own exterior entrance, supporting separate leasing. A boat slip is included, and the property overlooks the lake.
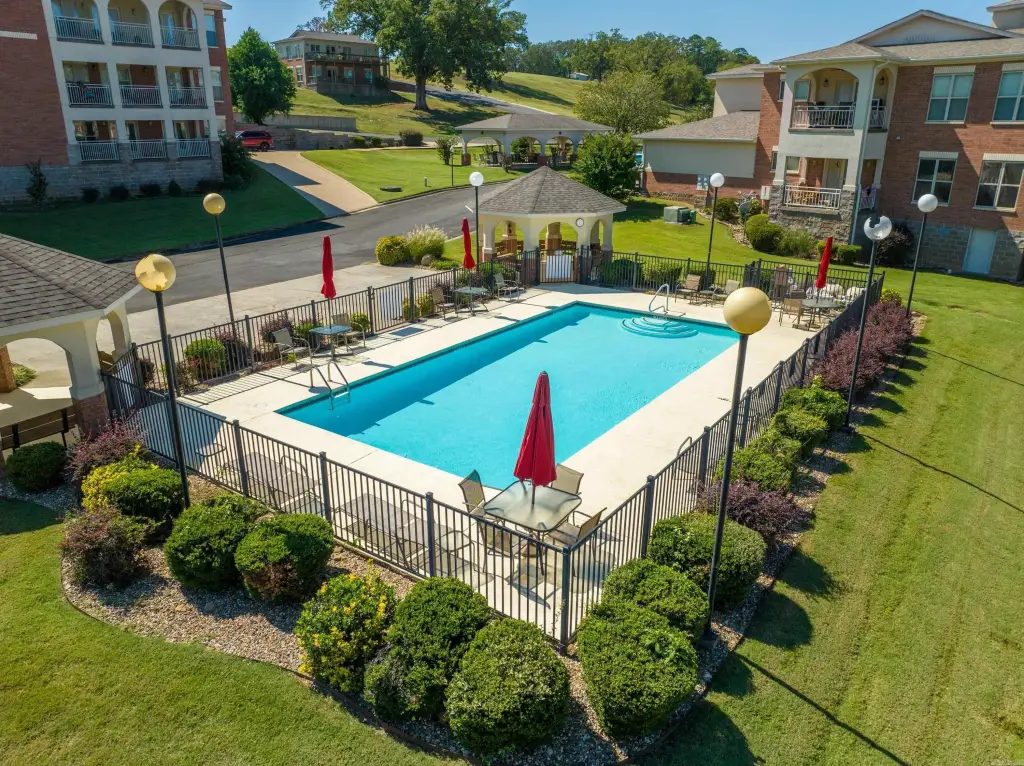
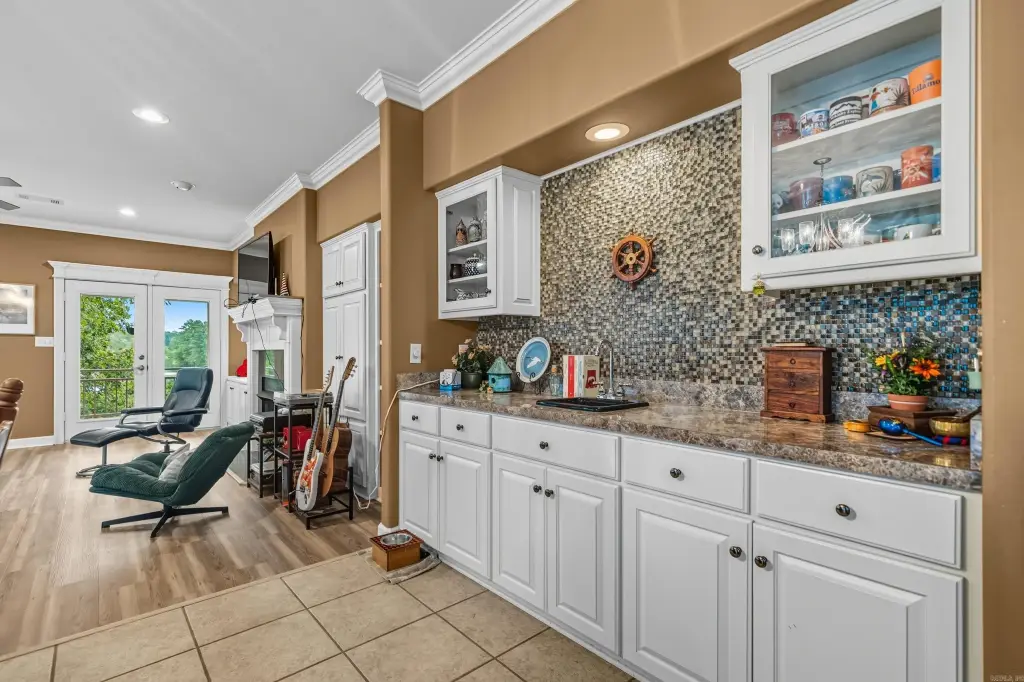
The community offers a pool, picnic areas, landscaped grounds, and a boat ramp. Parking includes a one-car garage and three additional parking pads. Interior features include a wet bar, granite kitchen counters, a whirlpool tub, and walk-in closets.
The community offers a pool, picnic areas, landscaped grounds, and a boat ramp. Parking includes a one-car garage and three additional parking pads. Interior features include a wet bar, granite kitchen counters, a whirlpool tub, and walk-in closets.
Key Highlights
- 3,440‑square‑foot, two‑level residence with a kitchen on each floor
- Lower level has a separate exterior entrance and can be leased separately
- Four bedrooms across the two floors
Financial Insights
Estimated NOI and Cap Rate
NOI / Yr
$21,228
Cap Rate
3.04%
Suggested Prices Based on Cap Rates
Cap Rate 5%
$424,560
$424.6K
Cap Rate 7%
$303,257
$303.3K
Cap Rate 9%
$235,867
$235.9K
Market Conditions
NOI Build-Up for 3,440 SF
Gross rent
$41.3K $12.00/SF
− Vacancy
−$2.7K −$0.78/SF
EGI
$38.6K $11.22/SF
− OpEx
−$17.4K −$5.05/SF
NOI
$21.2K $6.17/SF
Area
Garland County, AR
Vacancy
6.50%
Lease Rate
$12.00 /SF/Yr
Expense Ratio
45.00%
Simulate Cap Rate and NOI
Suggested Prices Based on Cap Rates
Cap Rate 5%
$424,560
Cap Rate 7%
$303,257
Cap Rate 9%
$235,867
Alternative Uses
Best Use
Apartment 5plus
$303.3K
$265.4K – $353.8K
NOI $21,228 @ 7.0% cap · market cap 3.04%
Second Best
—
—
no second resolved use
Theoretical Best
Office A
$629.1K
$550.5K – $734.0K
NOI $44,038 @ 7.0% cap · market cap 6.30%
Zoning and permitted uses should be independently verified with authorities.
Property Analytics
Unlock full access to Insights
Subscribe to Realmo Intelligence
Open Analytics
Current Use
Lease Details
1
Residential units
Location Intelligence
Trade Area within ½ mile
19
Businesses Nearby
Explore this area
Business Placement
Demographics for 71913, AR
46,801
Population
25,441
Households
1.8
Avg Household Size
44
Median Age
28%
College-Educated
91%
High-School Grad
134.2 sq mi
ZIP Area
349
Density / Sq Mi
$55,367
Median Household Income
$32,746
Median Earnings
$970
Median Rent
$179,200
Median Home Value
Check the figures for this property
Cap Rate, Value Estimation, Potential NOI and more
View Realmo Analytics

Questions? Ask Rey
Realmo’s AI knows this listing — price, zoning, demand, history. Ask anything.

Frequently Asked Questions
What type of property is this?
Residential income property - Separate entrances and kitchens on each floor allow the residence to be leased by level.
Where is this residential income property located?
The property is located at 518 Amity Road Hot Springs, AR.
What is the asking price?
The asking price for this property is $699,000.
What are key features of this property?
This property features: 3,440‑square‑foot, two‑level residence with a kitchen on each floor; Lower level has a separate exterior entrance and can be leased separately; Four bedrooms across the two floors