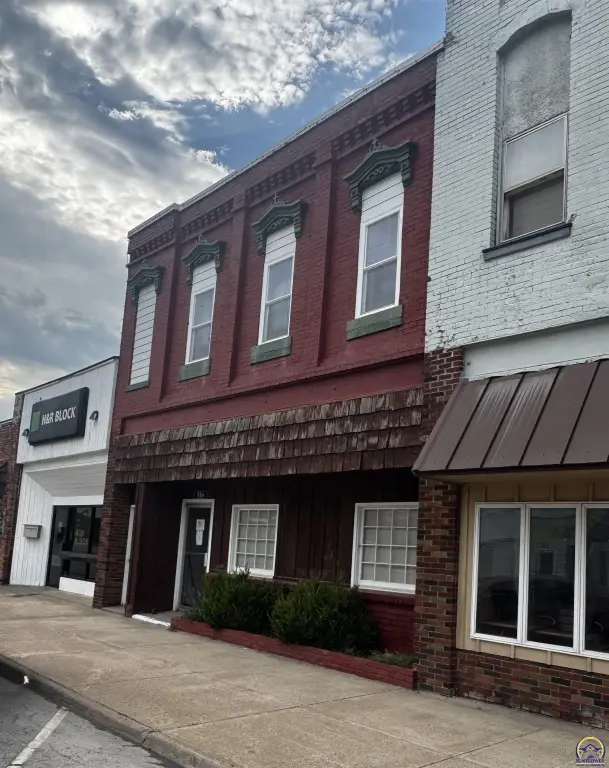
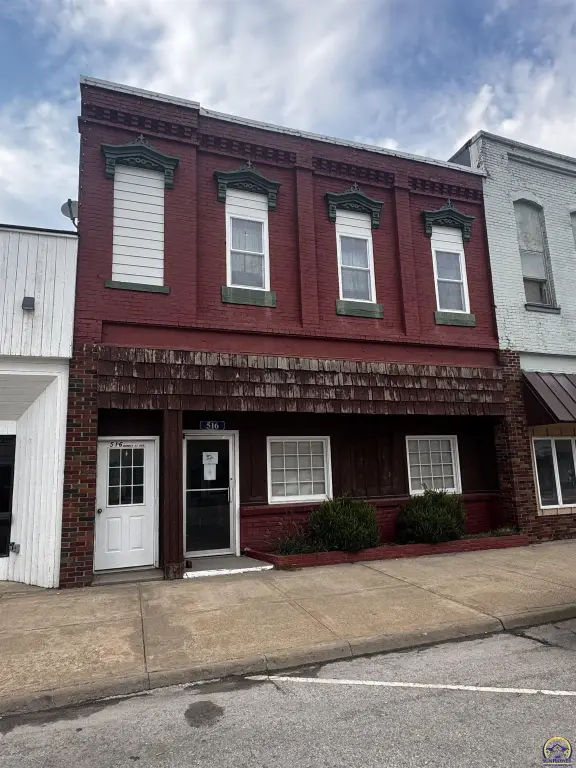
Downtown Mixed-Use Building with Retail and
For Sale
$99,000
516 Market, Osage City, KS 66523
SINGLE_FAMILY - Other - Osage City, KS
Property Size3,005 SF
Lot Size0.04 Acres
Price / SF$32.95
Days on Market8
Property Features for 516 Market
General Information
Property type
Residential
Property subtype
Duplex
Bedrooms
3
Bathrooms
1
Full bathrooms
1
Rooms
Bedroom 3, Bathroom 1, Laundry Room, Kitchen, Bedroom 2, Bedroom 1
Subdivision
Wetherells
Elementary school
Osage City Elementary School/USD 420
Middle school
Osage City Middle School/USD 420
High school
Osage City High School/USD 420
Directions
From Topeka, head south on HWY 75, take the first exit onto HWY K-31, K-31 turns into Laing, then Market St., the property sits on the north side of Market St.
Standard status
Active
APN
8656
Size
3,005 SF
Lot size
0.04 Acres
Taxes and HOA fees
Tax Annual Amount
1667
Utilities
Sewer type
Public Sewer
Water source
Public
Building Details
Year built
1900
Floors in Building
2
Architectural style
Other
Listing Agency:
Liberty Real Estate LLC
(785) 828-4245
Listed By:
Amie Lohmeyer
(785) 528-3450
Added: Jul 30
Changed: Aug 3
Last Checked: Aug 6 at 7:06AM
MLS# 245823
Copyright © 2026 Sunflower Association of REALTORS. All rights reserved. All information provided by the listing agent/broker is deemed reliable but is not guaranteed and should be independently verified.
Investment Insights
Based on property information with market context.
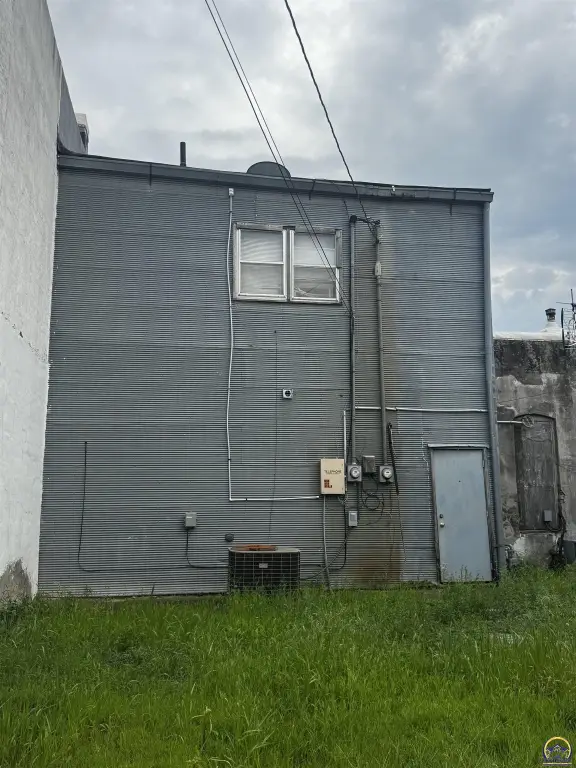
This mixed-use property combines a main-floor commercial/retail space with a separate second-floor residential apartment. The commercial area includes an entry lobby, two private offices, storage space, and a restroom. The residential unit is a 3-bedroom, 1-bath apartment with a separate entrance. Each unit has separate utilities.
The building sits on a 0.04-acre lot and offers about 3,005 square feet total building size. Built in 1900, it is served by public water and public sewer.
With distinct retail and residential spaces and separate utility service for each unit, the layout is set up for day-to-day separation of operations between the commercial and residential components.
The building sits on a 0.04-acre lot and offers about 3,005 square feet total building size. Built in 1900, it is served by public water and public sewer.
With distinct retail and residential spaces and separate utility service for each unit, the layout is set up for day-to-day separation of operations between the commercial and residential components.
Key Highlights
- 0.04‑acre lot and about 3,005 SF total building size
- Main‑floor commercial/retail space with entry lobby, two offices, storage, and restroom
- Second‑floor 3‑bedroom, 1‑bath apartment with separate entrance
Property Analytics
Property Profile
Current Use
Lease Details
1
Residential units
Multi-tenant
Tenancy
Yes
Utilities to site
Location Intelligence
Trade Area within ½ mile
231
Businesses Nearby
20k
Monthly Visits Nearby
Explore this area
Business Placement
Foot Traffic Nearby
Shops & Services 66%
Dining 34%
Osage City
Shops & Services
8,522 visits/mo
0.4 miles
SONIC Drive In
Dining
6,924 visits/mo
0.4 miles
Dollar General
Shops & Services
4,671 visits/mo
0.4 miles
Demographics for 66523, KS
3,722
Population
1,777
Households
2.1
Avg Household Size
44
Median Age
22%
College-Educated
91%
High-School Grad
153.1 sq mi
ZIP Area
24
Density / Sq Mi
$69,284
Median Household Income
$38,750
Median Earnings
$845
Median Rent
$148,100
Median Home Value
Market
Vacancy Rate% for Retail in Midwest region

Questions? Ask Rey
Realmo’s AI knows this listing — price, zoning, demand, history. Ask anything.


Frequently Asked Questions
What type of property is this?
Mixed-use property - Mixed-use building with main-floor retail space and a separate second-floor three-bedroom apartment with individual utilities.
Where is this mixed-use property located?
The property is located at 516 Market Osage City, KS.
What is the asking price?
The asking price for this property is $99,000.
What are key features of this property?
This property features: 0.04‑acre lot and about 3,005 SF total building size; Main‑floor commercial/retail space with entry lobby, two offices, storage, and restroom; Second‑floor 3‑bedroom, 1‑bath apartment with separate entrance


