Industrial Warehouse Campus with Fenced
For Sale
$1,295,000
515 Sycamore St, Red Bluff, CA 96080
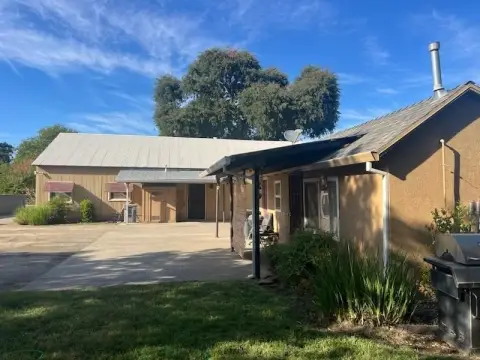
Two warehouse buildings, an additional structure, and a gated paved yard support a range of industrial operations.
Property Size30,700 SF
Lot Size1.71 Acres
Price / SF$42.18
Days on Market20
Property Features for 515 Sycamore St
General Information
Standard status
Active
Size
30,700 SF
Lot size
1.71 Acres
Zoning
M-1 Light Industrial
Site & Location
Fenced Yard
Yes
Outdoor Storage
Yes
Additional Details
Gross Income
$29,580
Drive-In Doors
6
Land Use
industrial, warehouse
Amenities
pylon signage
gated paved yard
on-site cell tower
Building Details
Buildings
3
Building Size
30,700 SF
Listing Agency:
Capital Rivers Commercial
(530) 221-1127
Listed By:
Tyler V Jardine · License #01411003
(530) 524-1537
Source:
Exprealty
Added: Sep 25
Changed: Oct 7
Last Checked: Oct 13 at 1:31AM
Displayed information is deemed reliable but is not guaranteed and should be independently verified. All listing content including descriptions, pricing, images are the copyrighted material of Capital Rivers Commercial
Investment Insights
Based on property information with market context.
This industrial property occupies a full city block comprising approximately 1.71 acres zoned M-1 Light Industrial. Three buildings total approximately 30,700 SF. The 10,700 SF building combines warehouse, showroom, and office space, with a glass storefront entry, open-web steel trusses, LED lighting, overhead heat, and three grade-level roll-up doors. A separate 17,000 SF wood-framed warehouse features heavy timber trusses, skylights, perimeter windows, and three additional grade-level roll-up doors. Approximately 300 sq ft of the third building is leased, along with an on-site cell tower; the remaining space is vacant.
A gated, paved yard between the buildings accommodates vehicle circulation and loading, while an unimproved area provides additional outdoor space. The property is located in Red Bluff, California, in Tehama County. The buildings and yard offer a combination of warehouse, showroom, and office areas within an M-1-zoned industrial block.
A gated, paved yard between the buildings accommodates vehicle circulation and loading, while an unimproved area provides additional outdoor space. The property is located in Red Bluff, California, in Tehama County. The buildings and yard offer a combination of warehouse, showroom, and office areas within an M-1-zoned industrial block.
Key Highlights
- Full city block spanning ±1.71 acres, zoned M‑1 Light Industrial
- Three buildings totaling ±30,700 SF
- ±10,700 SF warehouse/showroom and office building with three grade‑level roll‑up doors
Property Analytics
Unlock full access to Insights
Subscribe to Realmo Intelligence
Open Analytics
Current Use
Lease Details
6
Drive-in doors
Yes
Fenced yard
Location Intelligence
Trade Area within ½ mile
946
Businesses Nearby
Under-served
Demand for This Use
Explore this area
Business Placement
Demographics for 96080, CA
29,672
Population
13,008
Households
2.3
Avg Household Size
41
Median Age
19%
College-Educated
90%
High-School Grad
647.5 sq mi
ZIP Area
46
Density / Sq Mi
$63,365
Median Household Income
$41,695
Median Earnings
$1,140
Median Rent
$314,600
Median Home Value
Check the figures for this property
Cap Rate, Value Estimation, Potential NOI and more
View Realmo Analytics
Market
Vacancy Rate% for Industrial in West region

Questions? Ask Rey
Realmo’s AI knows this listing — price, zoning, demand, history. Ask anything.




Similar Off Market Nearby
- Anthony's Storage — 1217 Main St, Red Bluff, CA 96080
Frequently Asked Questions
What type of property is this?
Warehouse - Two warehouse buildings, an additional structure, and a gated paved yard support a range of industrial operations.
Where is this warehouse located?
The property is located at 515 Sycamore St Red Bluff, CA.
What is the asking price?
The asking price for this property is $1,295,000.
What are key features of this property?
This property features: Full city block spanning ±1.71 acres, zoned M‑1 Light Industrial; Three buildings totaling ±30,700 SF; ±10,700 SF warehouse/showroom and office building with three grade‑level roll‑up doors


