Medical Office Space
For Lease
Contact for pricing
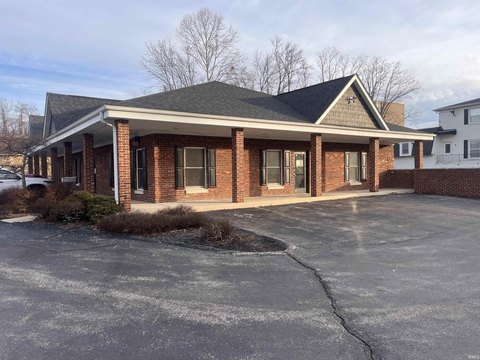
515 S Woodscrest Dr, Bloomington, IN 47401
Former medical office and suites available for rent.
Space Size610 SF - 3,468 SF
Property Size9,054 SF
Days on Market1447
Property Features for 515 S Woodscrest Dr
General Information
Standard status
Active
Size
610 SF - 3,468 SF
Class
A
Property subtype
Office
Lease Type
Modified Gross
Building Details
Building Size
9,054 SF
Year Built
1980
Tenancy
Multiple
Spaces For Lease
at 515 S Woodscrest Dr Contact us- Size
- 1,480 SF
- Type
- Office
- Lease Type
- Modified Gross
- Availability
- Active
201
- Size
- 610 SF
- Type
- Office
- Lease Type
- Modified Gross
- Availability
- Active
202
- Size
- 3,468 SF
- Type
- Office
- Lease Type
- NNN
- Availability
- Active
Main Level
Listing Agency:
FC Tucker/Bloomington, REALTORS
(812) 336-7300
Listed By:
Christopher Cockerham · License #RB14027897
Source:
Crexi
Added: Sep 7, 2022
Changed: Aug 8
Last Checked: Aug 22 at 7:01PM
Displayed information is deemed reliable but is not guaranteed and should be independently verified. All listing content including descriptions, pricing, images are the copyrighted material of FC Tucker/Bloomington, REALTORS
Investment Insights
Based on property information with market context.
The property offers a main level space, formerly a medical office, encompassing approximately 1,480 square feet. This space features a lobby and reception area with a window, nine exam rooms, three private offices, three restrooms, a conference room, and two nurses’ rooms. The second level includes Suite 1, also approximately 1,480 square feet, with a flexible layout comprising three private offices, a waiting and reception area, and an open common space, suitable for professional services or clinical use. Suite 2 on the second level provides approximately 610 square feet of open floor plan, ideal for a collaborative workspace, studio, or flexible office setup. Please note that there is no elevator access to the second floor.
Key Highlights
- Main Level: Well‑designed former medical office space with lobby/reception and 9 exam rooms.
- Second Level Suite 1: Flexible layout with 3 private offices, waiting/reception area, and open common space.
- Second Level Suite 2: Open floor plan ideal for collaborative workspace or flexible office setup.
Property Analytics
Property Profile
Current Use
Lease Details
NNN (Triple Net)
Lease Type
$1.58 /SF/Yr
CAM
Location Intelligence
Trade Area within ½ mile
995
Businesses Nearby
Balanced
Demand for This Use
Explore this area
Business Placement
Demographics for 47401, IN
41,225
Population
21,162
Households
1.9
Avg Household Size
35
Median Age
62%
College-Educated
95%
High-School Grad
82.6 sq mi
ZIP Area
499
Density / Sq Mi
$65,643
Median Household Income
$34,279
Median Earnings
$1,181
Median Rent
$333,100
Median Home Value
Market
Vacancy Rate% for Office in Midwest region

Questions? Ask Rey
Realmo’s AI knows this listing — price, zoning, demand, history. Ask anything.





Similar Off Market Nearby
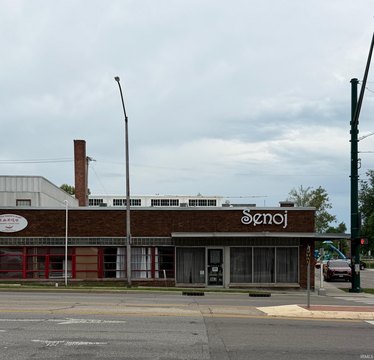
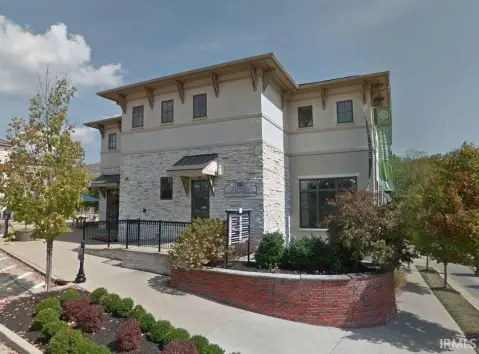
- Petco Vaccination Clinic — 2520 E 3rd St, Bloomington, IN 47401
- Furry Friends Veterinary Hospital — 857 S Auto Mall Rd, Bloomington, IN 47401
- West Bloomington Pet Care — 919 s college mall rd, bloomington, in 47401
Frequently Asked Questions
What type of property is this?
Medical Office Space - Former medical office and suites available for rent.
Where is this medical office space located?
The property is located at 515 S Woodscrest Dr Bloomington, IN.
What is the lease rate?
The lease rate is $10.54 SF/Yr.
What are key features of this property?
This property features: Main Level: Well‑designed former medical office space with lobby/reception and 9 exam rooms.; Second Level Suite 1: Flexible layout with 3 private offices, waiting/reception area, and open common space.; Second Level Suite 2: Open floor plan ideal for collaborative workspace or flexible office setup.



