C-2 Zoned Flex Space with
New
For Lease
$1,750/Mo
515 S MAIN Street, Chiefland, FL 32626
COMMERCIAL - CHIEFLAND, FL
Property Size1,512 SF
Lot Size0.46 Acres
Days on Market4
Property Features for 515 S MAIN Street
General Information
Property type
Commercial Lease
Property subtype
Other
Subdivision
TURNER BROS ADD
Directions
from Chiefland Head south on Hwy 98 buuilding is located on the left (East side of the Road).
Standard status
Active
APN
07508-001-00
Size
1,512 SF
Lot size
0.46 Acres
Taxes and HOA fees
Tax Year
2025
Tax Description
01-12-14 TURNER BROS ADD BLK H LOTS 3 4 5 & 6 OR BOOK 1804 PAGE 782
Tax Annual Amount
1247
Legal Description
01-12-14 TURNER BROS ADD BLK H LOTS 3 4 5 & 6 OR BOOK 1804 PAGE 782
Utilities
Utilities
Electricity Available
Sewer type
Public Sewer
Heating system
Central
Cooling system
Central Air
Water source
Public
Amenities
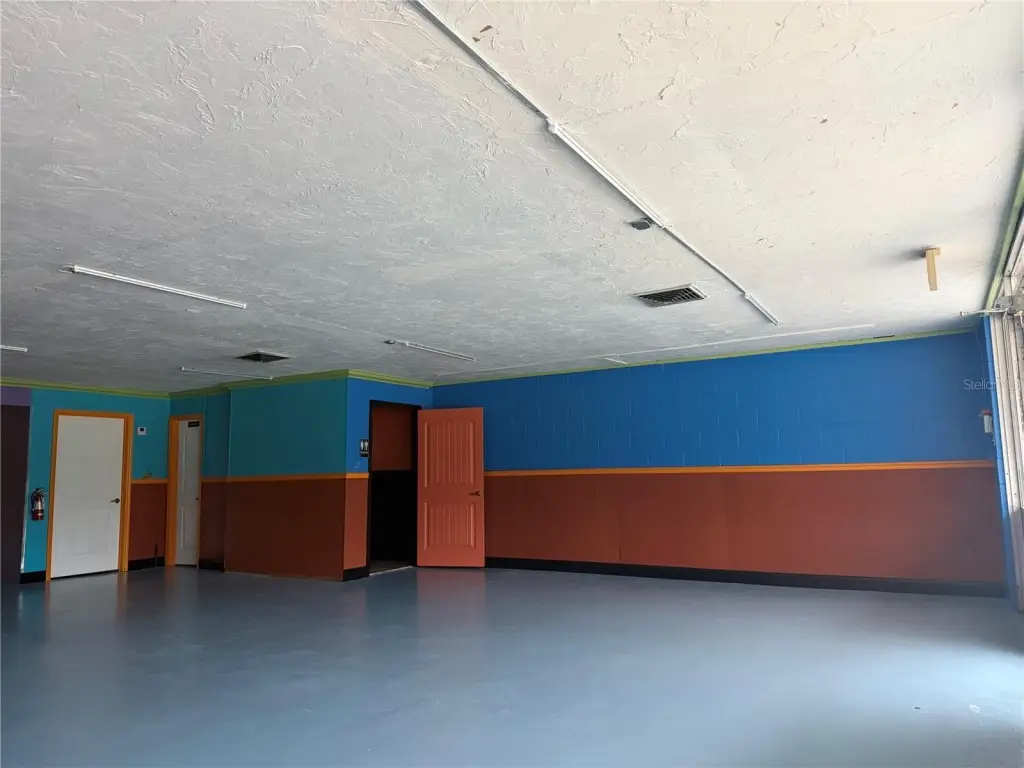
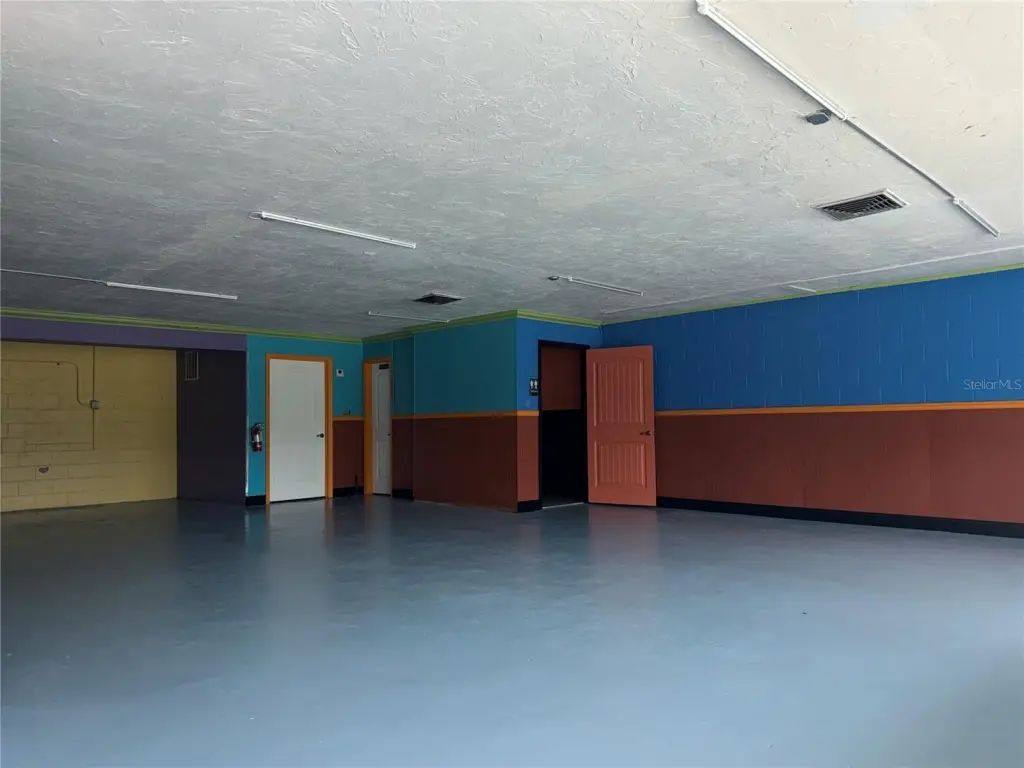
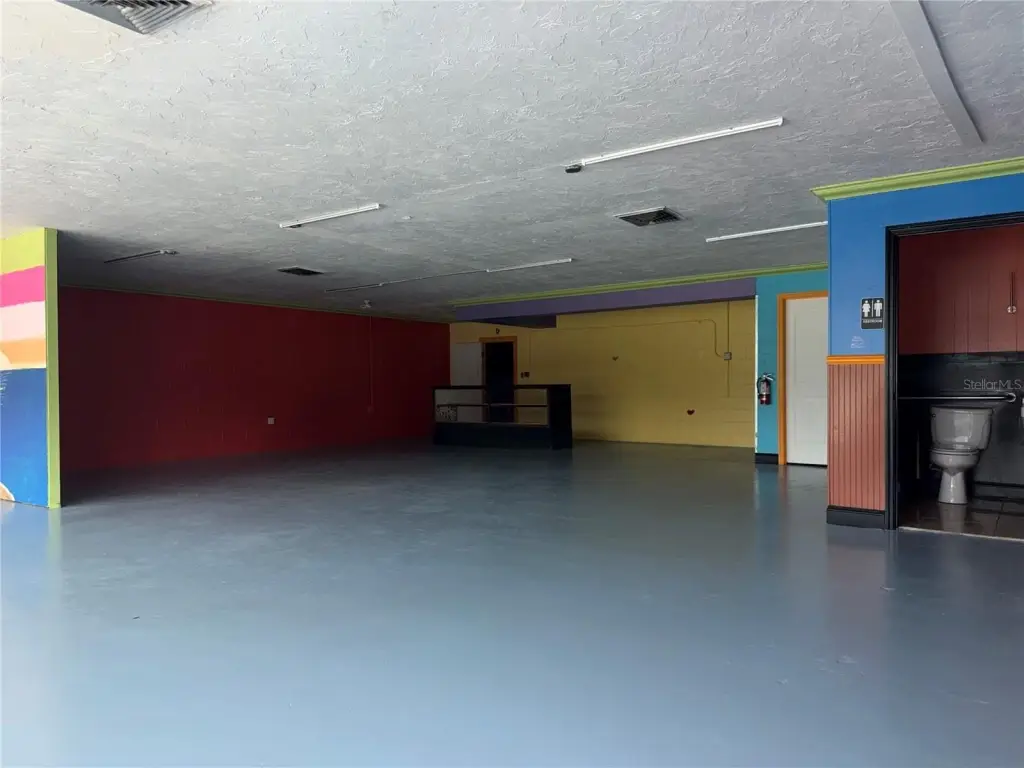
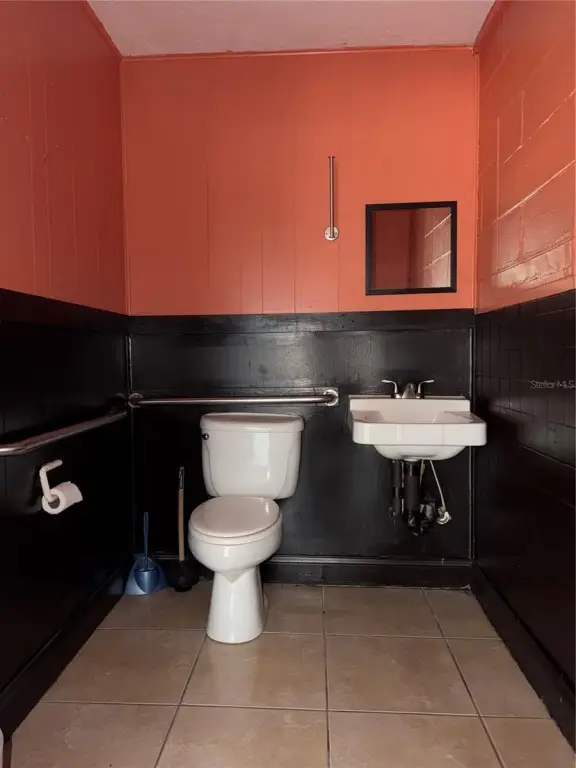
two bathrooms
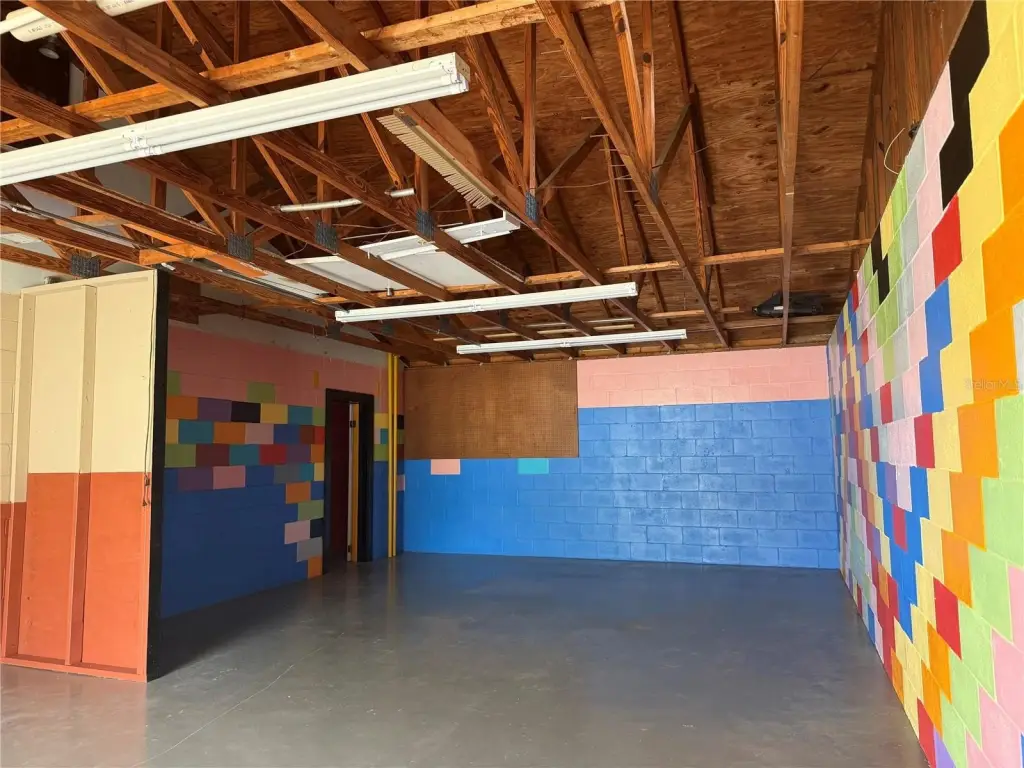
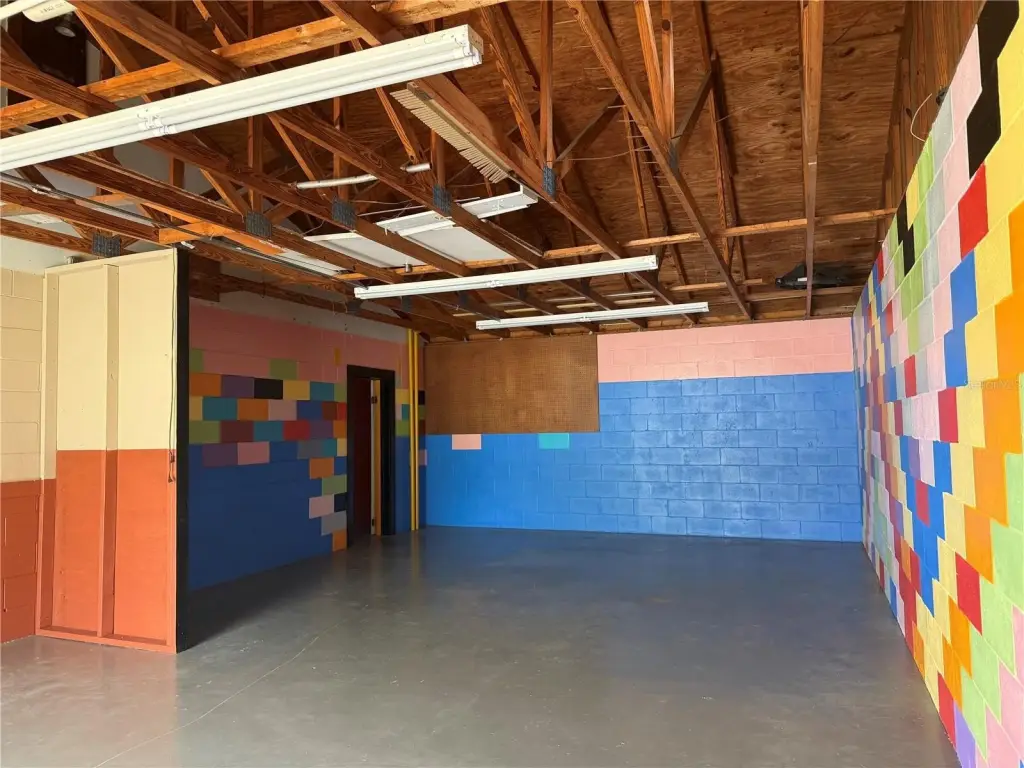
workshop
garage door access
Building Details
Year built
1970
Flooring type
Concrete
Building materials
Block
Roof type
Metal
Listing Agency:
BHGRE THOMAS GROUP · Better Homes and Gardens Real Estate
(352) 226-8228
Listed By:
Kristal Blair · License #3493302
(352) 283-5813
Added: Jul 28
Changed: Jul 31
Last Checked: Jul 31 at 5:06PM
MLS# GC542333
Copyright © 2026 Stellar MLS. All rights reserved. All information provided by the listing agent/broker is deemed reliable but is not guaranteed and should be independently verified.
Investment Insights
Based on property information with market context.
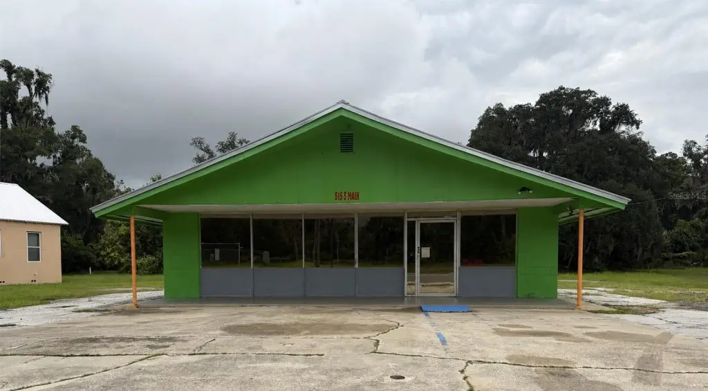
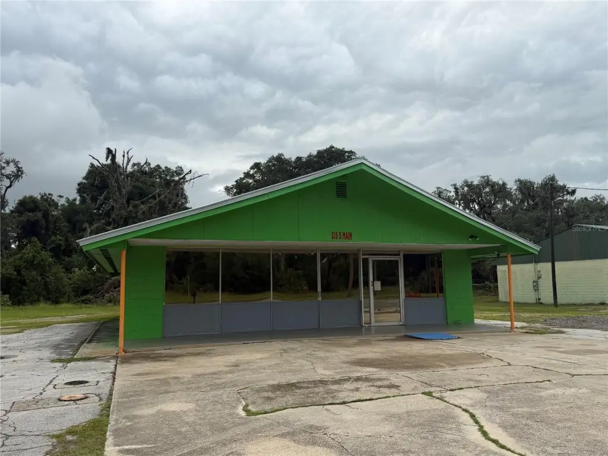
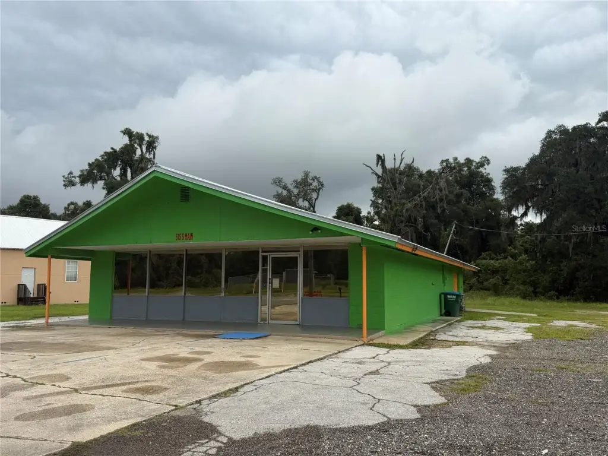
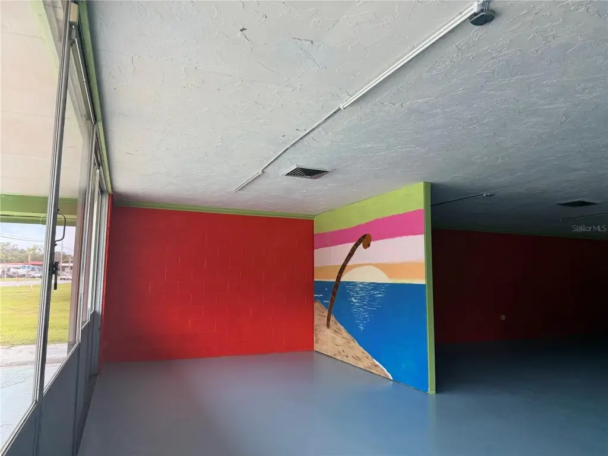
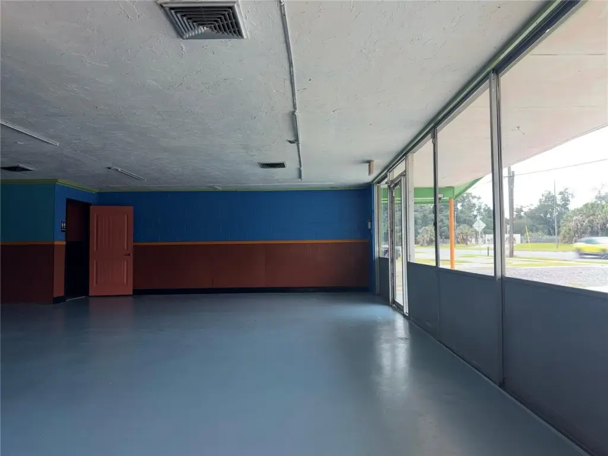
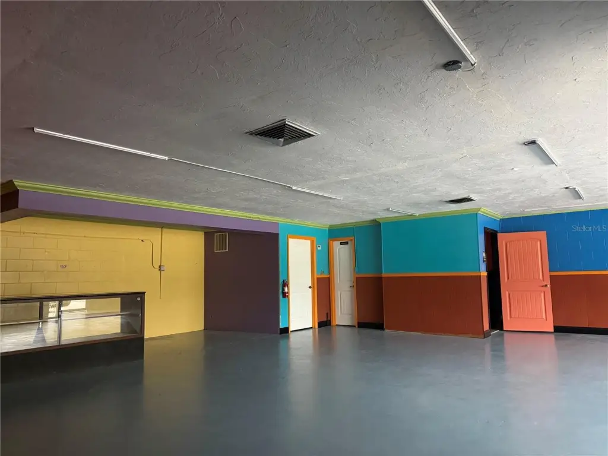
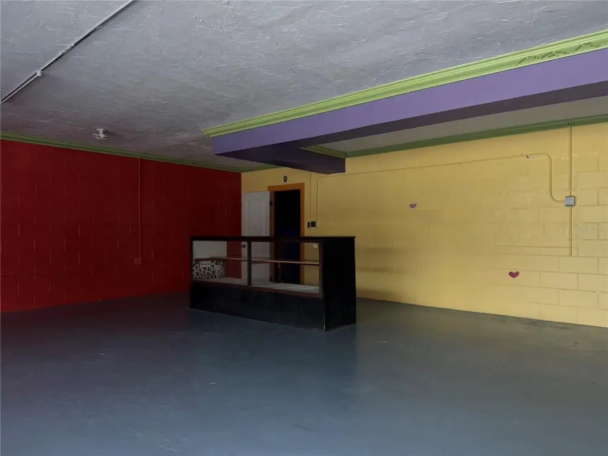
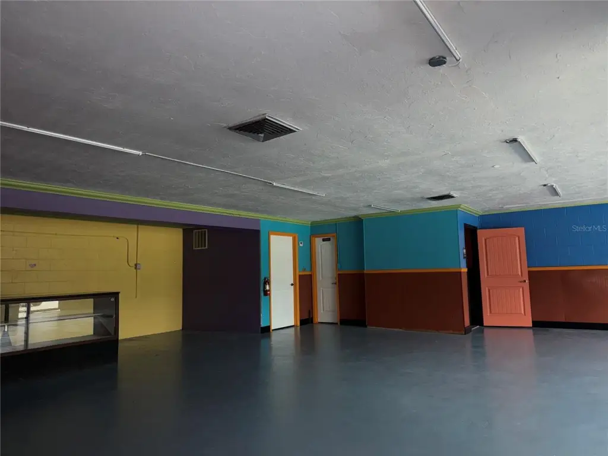
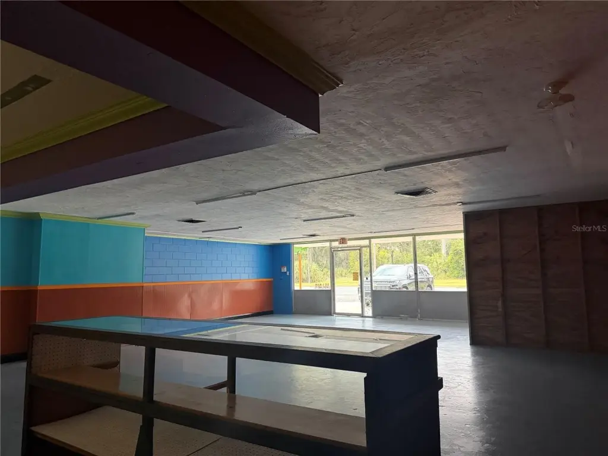
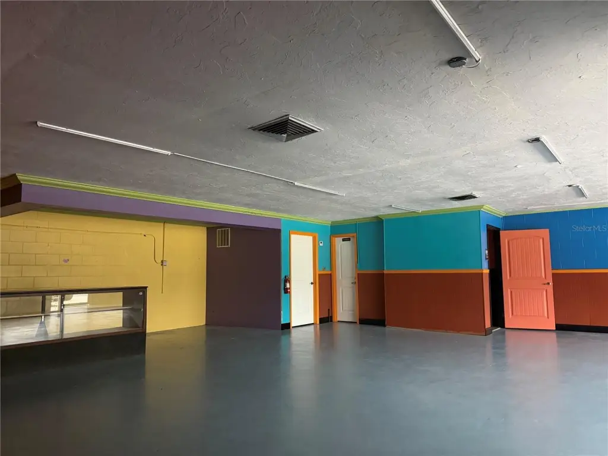
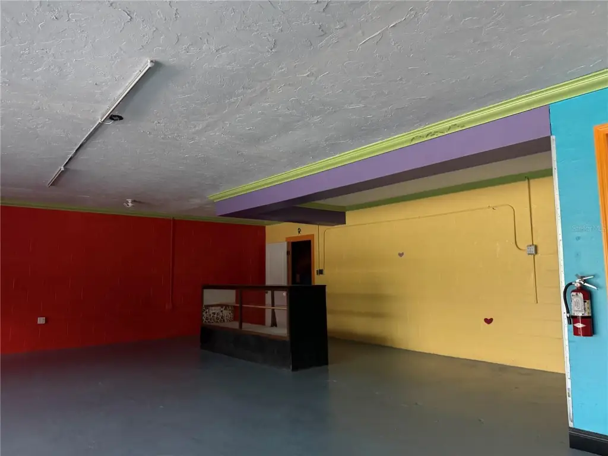
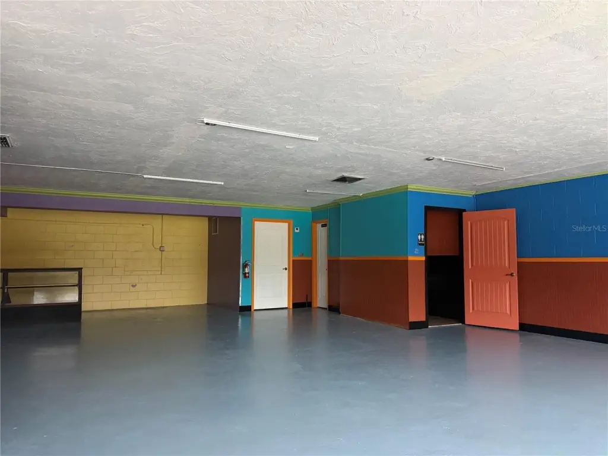
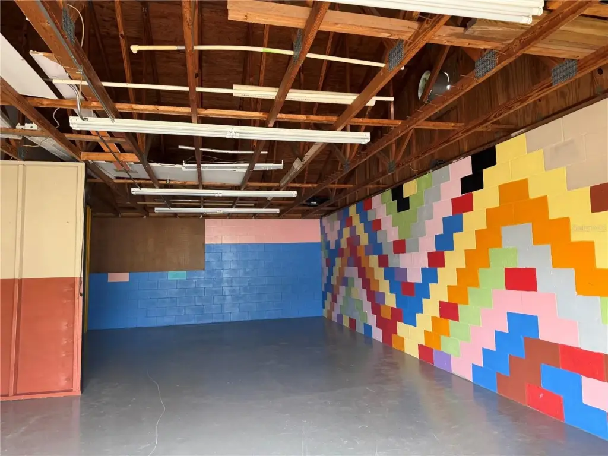
This C-2 flex space is a concrete block commercial building with a metal roof totaling 2,376 SF. The interior includes two bathrooms and a 648 SF workshop with garage door access, offering a blank-slate layout for a tenant to build out to suit their business. The building has central heating and central air, and was built in 1970.
The property is located within Chiefland city limits, about five blocks from City Hall. It sits on a 0.46-acre lot and includes electric service availability along with public water and public sewer.
With its concrete-block construction, central HVAC, and dedicated workshop area, the space is positioned for a range of commercial uses that want a flexible build-out plan.
The property is located within Chiefland city limits, about five blocks from City Hall. It sits on a 0.46-acre lot and includes electric service availability along with public water and public sewer.
With its concrete-block construction, central HVAC, and dedicated workshop area, the space is positioned for a range of commercial uses that want a flexible build-out plan.
Key Highlights
- 2,376 SF concrete block flex space with metal roof
- C‑2 zoning within Chiefland city limits
- 648 SF workshop with garage door access
Property Analytics
Property Profile
Current Use
Lease Details
1
Drive-in doors
NNN (Triple Net)
Lease Type
$2.08 /SF/Yr
CAM
Location Intelligence
Trade Area within ½ mile
68
Businesses Nearby
Well-served
Demand for This Use
Explore this area
Business Placement
Demographics for 32626, FL
8,620
Population
4,358
Households
2
Avg Household Size
47
Median Age
13%
College-Educated
89%
High-School Grad
243.6 sq mi
ZIP Area
35
Density / Sq Mi
$49,643
Median Household Income
$34,057
Median Earnings
$844
Median Rent
$160,900
Median Home Value
Market
Vacancy Rate% for Industrial in South region

Questions? Ask Rey
Realmo’s AI knows this listing — price, zoning, demand, history. Ask anything.


Similar Off Market Nearby
- Bell's Catering — 13 NE 3rd St, Chiefland, FL 32626
- Our Brands | Foodservice Management Concepts — 13 NE 3rd St, Chiefland, FL 32626
Frequently Asked Questions
What type of property is this?
Flex space - C-2 flex space in Chiefland with a metal roof, central HVAC, and a workshop with garage door access.
Where is this flex space located?
The property is located at 515 S MAIN Street Chiefland, FL.
What is the lease rate?
The lease rate is $1,750 /Mo.
What are key features of this property?
This property features: 2,376 SF concrete block flex space with metal roof; C‑2 zoning within Chiefland city limits; 648 SF workshop with garage door access