Industrial Warehouse with
New
For Lease
$9.50 SF/Yr
51455 Schoenherr Road, Shelby Twp, MI 48315
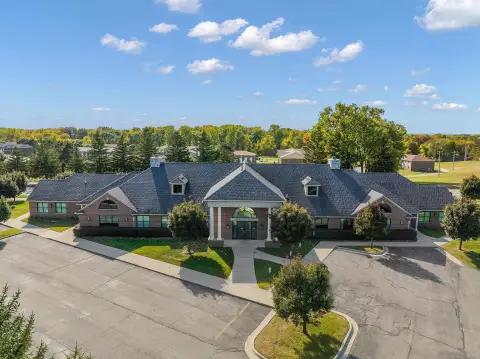
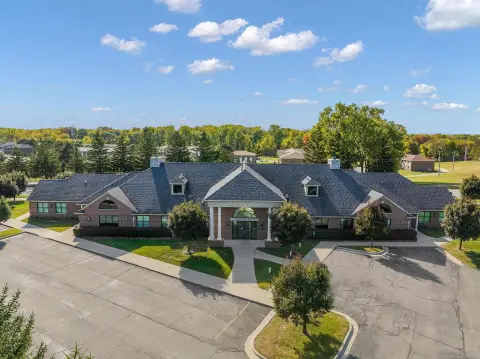
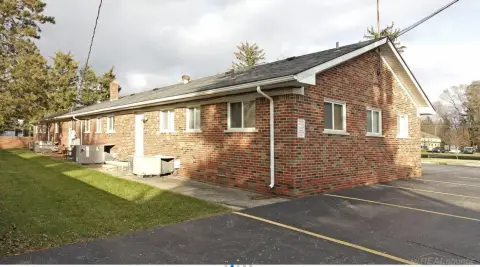
Air-conditioned industrial facility with truck access and heavy electrical service.
Space Size38,388 SF
Property Size39,388 SF
Days on Market3
Property Features for 51455 Schoenherr Road
General Information
Standard status
Active
Size
38,388 SF
Net Rentable
38,388 SF
Property subtype
Industrial
Lease Term
NNN
Space & Availability
Available Space
38,388 SF
Contiguous Space
38,388 SF
Space Use
Industrial
Warehouse & Industrial
Clear Height
23 ft
Office Build-Out
8,448 SF
Dock-High Doors
4
Drive-In Doors
1
Power
3,000 amps
Voltage
240 V
Sprinkler System
Yes
Conditioned Warehouse
Yes
Additional Details
Outdoor Storage
Yes
Building Details
Building Size
39,388 SF
Year Built
1993
Spaces For Lease
at 51455 Schoenherr Road Contact us- Size
- 38,388 SF
- Term
- Negotiable
51455 $9.50/SF/Yr
Listing Agency:
Lee & Associates of Michigan
Listed By:
Giancarlo Pinterpe
(248) 561-5748
Source:
Lee-associates
Added: Sep 22
Last Checked: Sep 24 at 7:01AM
Displayed information is deemed reliable but is not guaranteed and should be independently verified. All listing content including descriptions, pricing, images are the copyrighted material of Lee & Associates of Michigan
Investment Insights
Based on property information with market context.
The 38,388-square-foot industrial facility was built in 1993 and includes 8,448 square feet of two-story office area. The building is fully air conditioned and fire suppressed, with a 23-foot clear height, one 12-foot by 14-foot overhead door, four exterior truckwells, and bus duct with air lines. Electrical service is rated at 3,000 amps and 240 volts.
Situated at 51455 Schoenherr Road in Shelby Twp, Michigan, the property also provides room for expansion and outside storage. Its combination of office space, truck access, vertical clearance, and substantial power supports a range of warehouse and industrial operations.
Situated at 51455 Schoenherr Road in Shelby Twp, Michigan, the property also provides room for expansion and outside storage. Its combination of office space, truck access, vertical clearance, and substantial power supports a range of warehouse and industrial operations.
Key Highlights
- 38,388 SF industrial facility with 8,448 SF of 2‑Story Office
- Built in 1993 with 23' clear height
- Four exterior truckwells and one 12'x14' overhead door
Property Analytics
Unlock full access to Insights
Subscribe to Realmo Intelligence
Open Analytics
Current Use
Lease Details
23 ft
Clear height
4
Dock-high doors
1
Drive-in doors
Yes
Sprinkler system
NNN (Triple Net)
Lease Type
$1.43 /SF/Yr
CAM
Location Intelligence
Trade Area within ½ mile
1,046
Businesses Nearby
Well-served
Demand for This Use
Explore this area
Business Placement
Demographics for 48315, MI
28,597
Population
11,252
Households
2.5
Avg Household Size
48
Median Age
33%
College-Educated
92%
High-School Grad
12.9 sq mi
ZIP Area
2,217
Density / Sq Mi
$99,512
Median Household Income
$54,587
Median Earnings
$1,181
Median Rent
$357,700
Median Home Value
Check the figures for this property
Cap Rate, Value Estimation, Potential NOI and more
View Realmo Analytics
Market
Vacancy Rate% for Industrial in Midwest region

Questions? Ask Rey
Realmo’s AI knows this listing — price, zoning, demand, history. Ask anything.









Similar Off Market Nearby
- Ameriscan Imaging Services — 50690 Rizzo Dr, Shelby Twp, MI 48315
- Storage Rentals of America — 52501 Jimmy's Dr, Shelby Twp, MI 48315
- Universal Storage Inc. — 12222 24 Mile Rd, Shelby Twp, MI 48315
Frequently Asked Questions
What type of property is this?
Warehouse - Air-conditioned industrial facility with truck access and heavy electrical service.
Where is this warehouse located?
The property is located at 51455 Schoenherr Road Shelby Twp, MI.
What is the lease rate?
The lease rate is $9.50 SF/Yr.
What are key features of this property?
This property features: 38,388 SF industrial facility with 8,448 SF of 2‑Story Office; Built in 1993 with 23' clear height; Four exterior truckwells and one 12'x14' overhead door



