Two-Bedroom Residential
For Sale
Contact for pricing
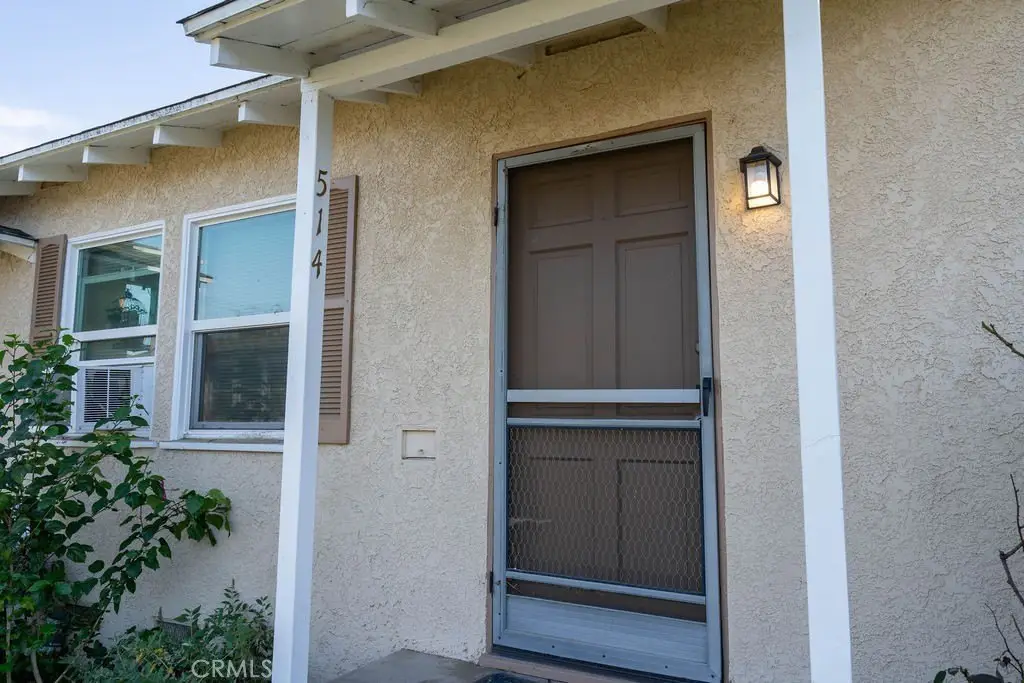
514 N Rosemary, Burbank, CA 91505
Burbank, CA
Property Size800 SF
Lot Size0.24 Acres
Price / SF$3.25
Days on Market8
Property Features for 514 N Rosemary
General Information
Property type
Residential Multi Family
Property subtype
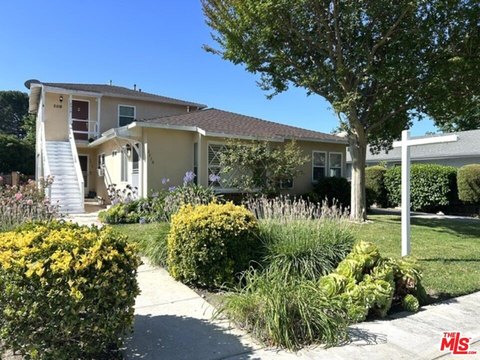
Quadruplex
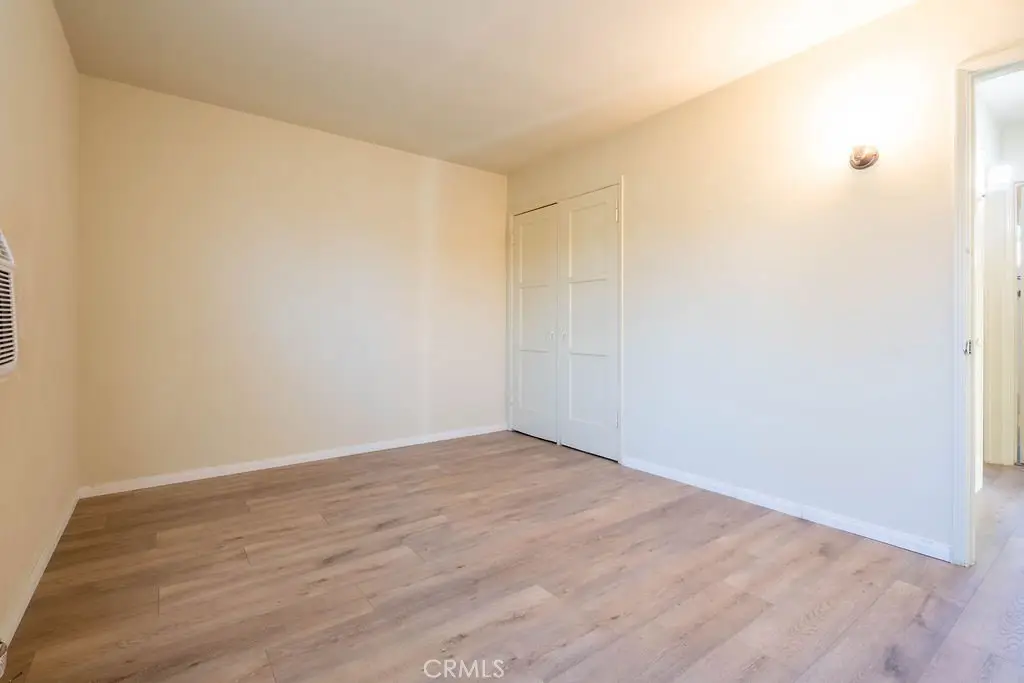
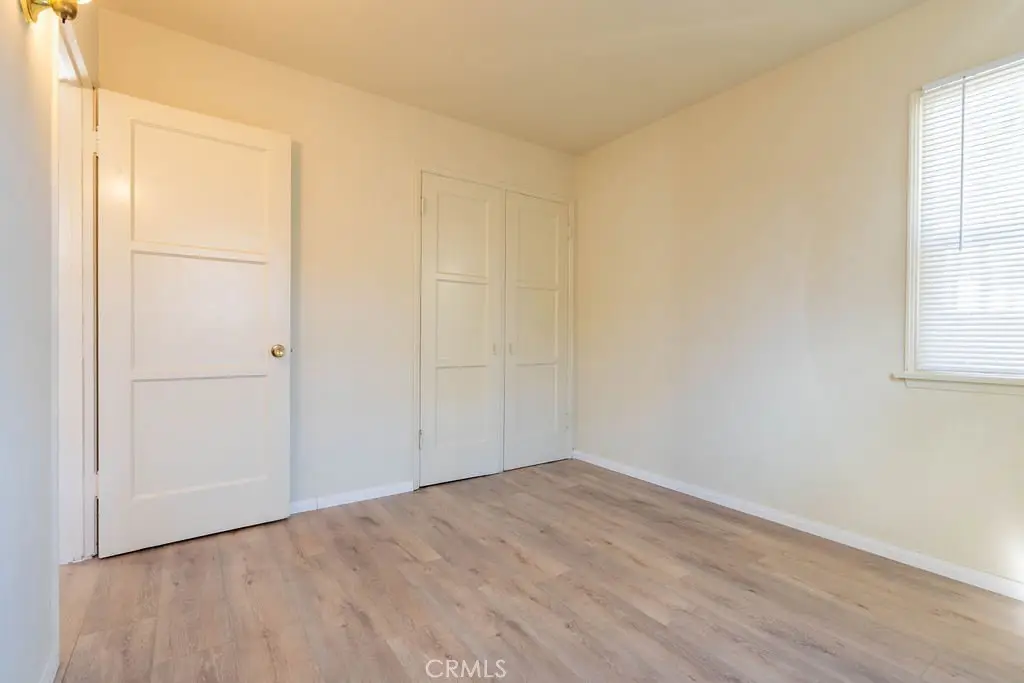
Bedrooms
2
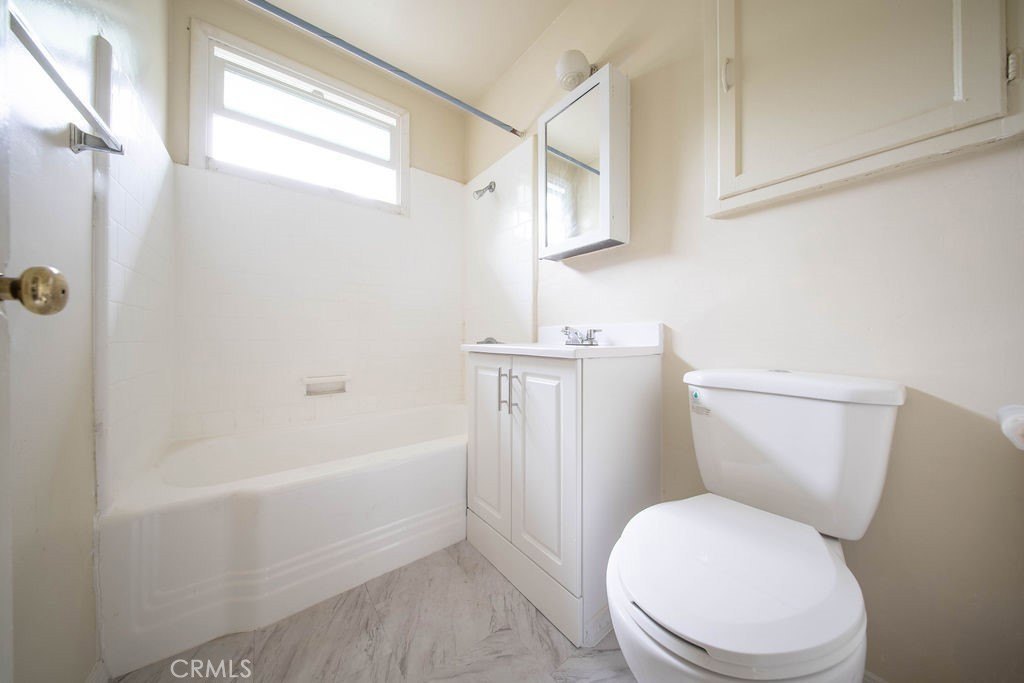
Bathrooms
1
Full bathrooms
1
Rooms
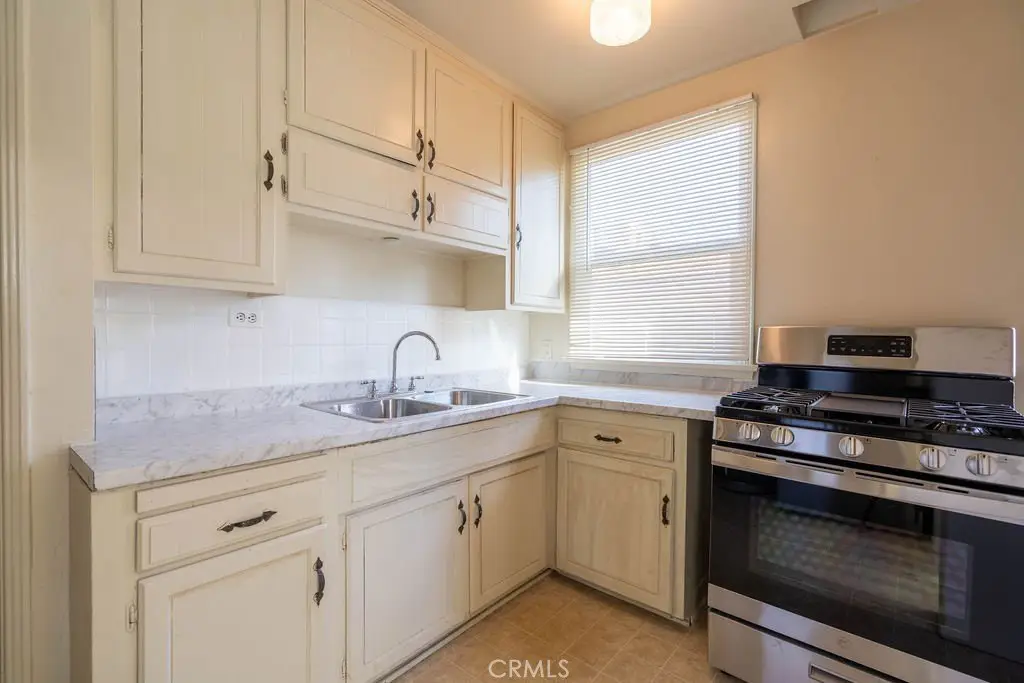
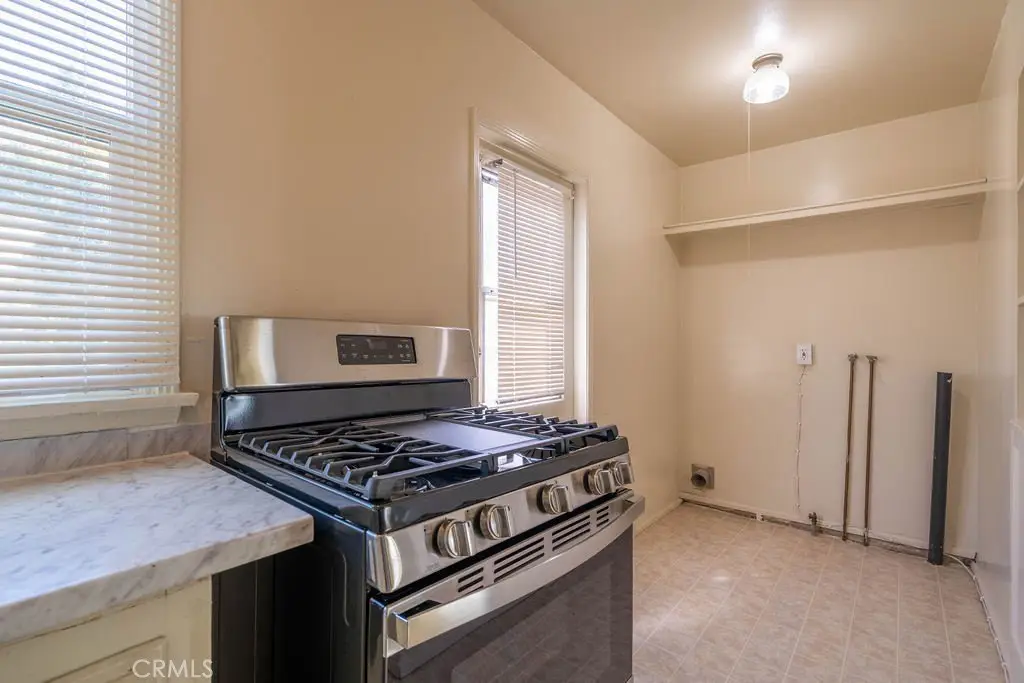
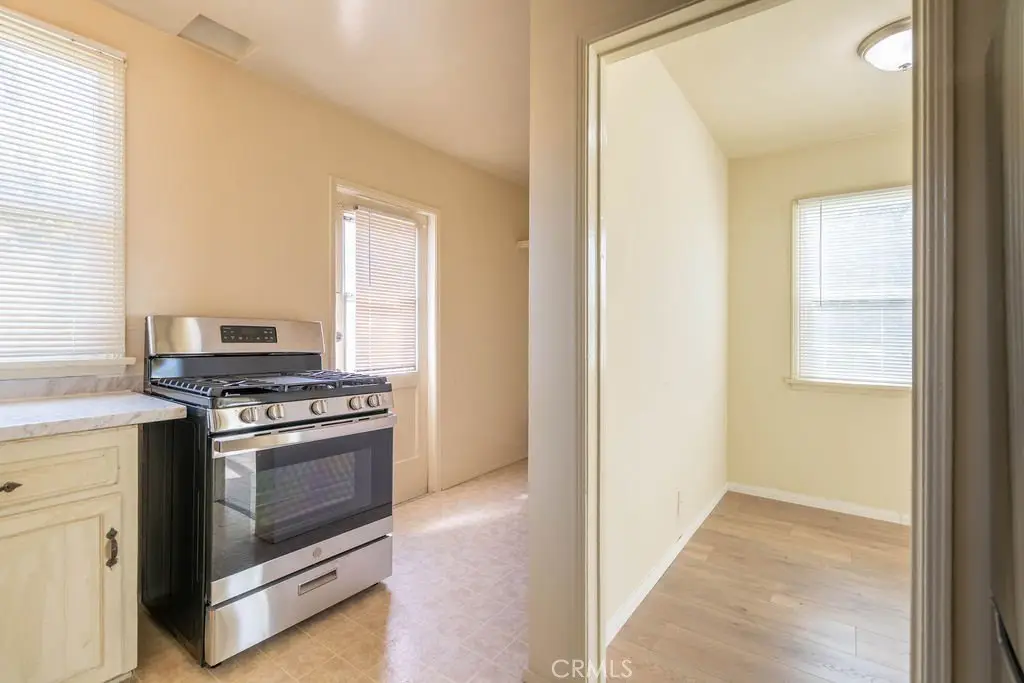
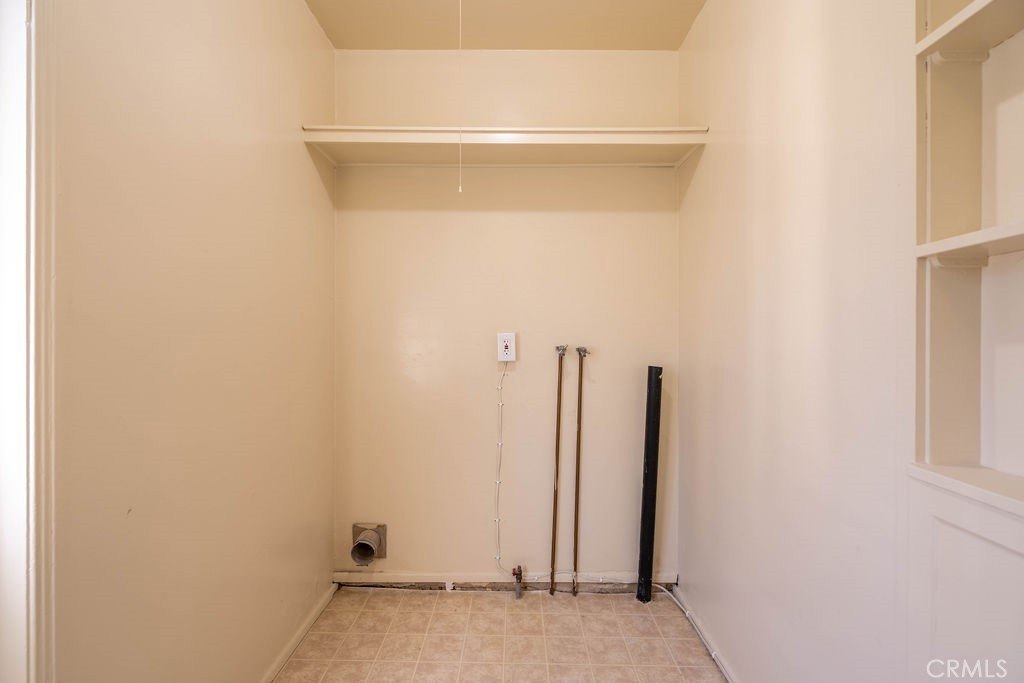
Bedroom 1, Bathroom 1, Laundry Room, Kitchen, Bedroom 2
Parking
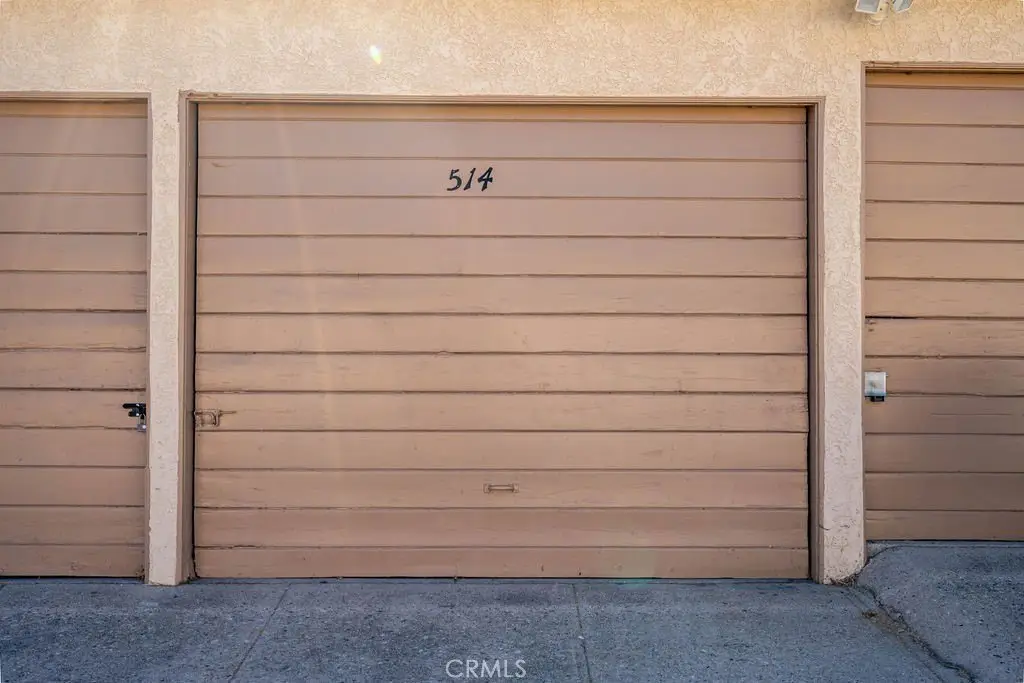
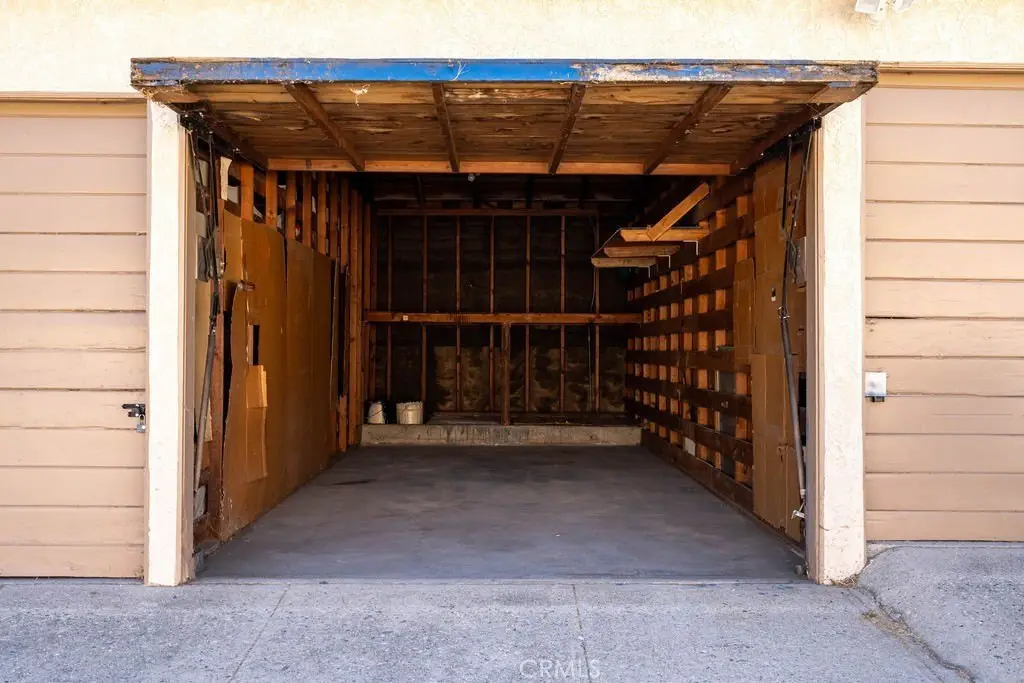
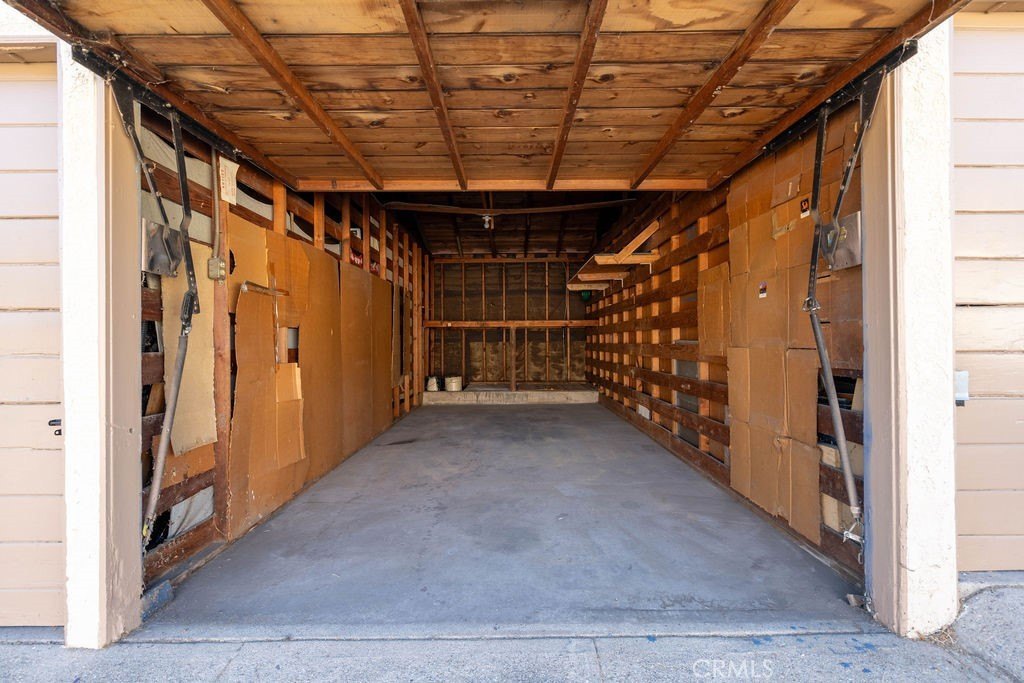
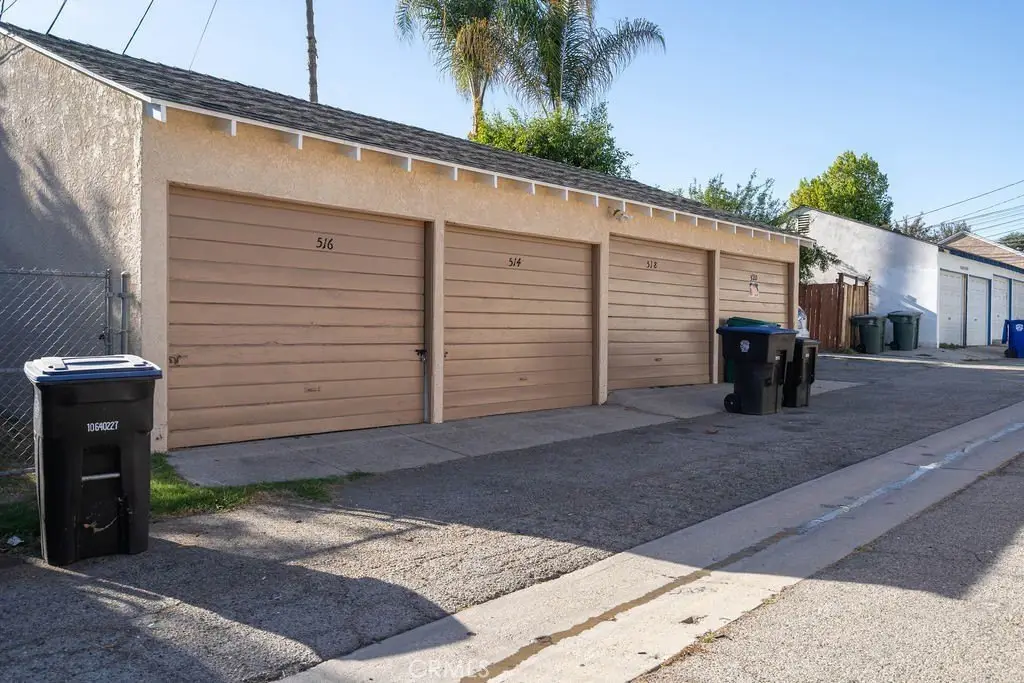
1
Parking features
Garage
Window features
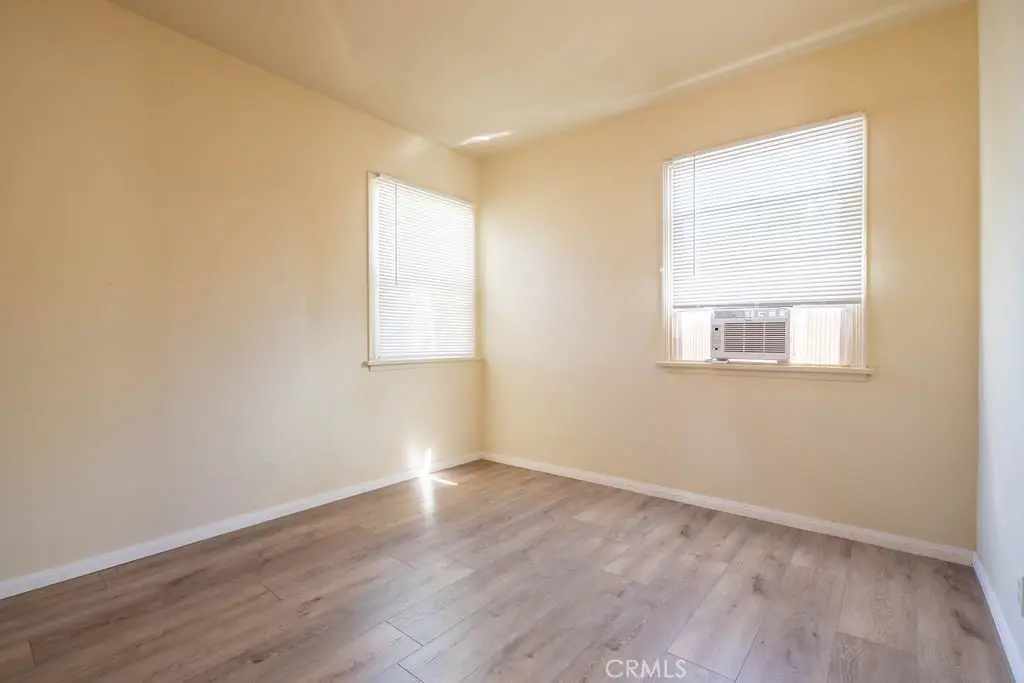
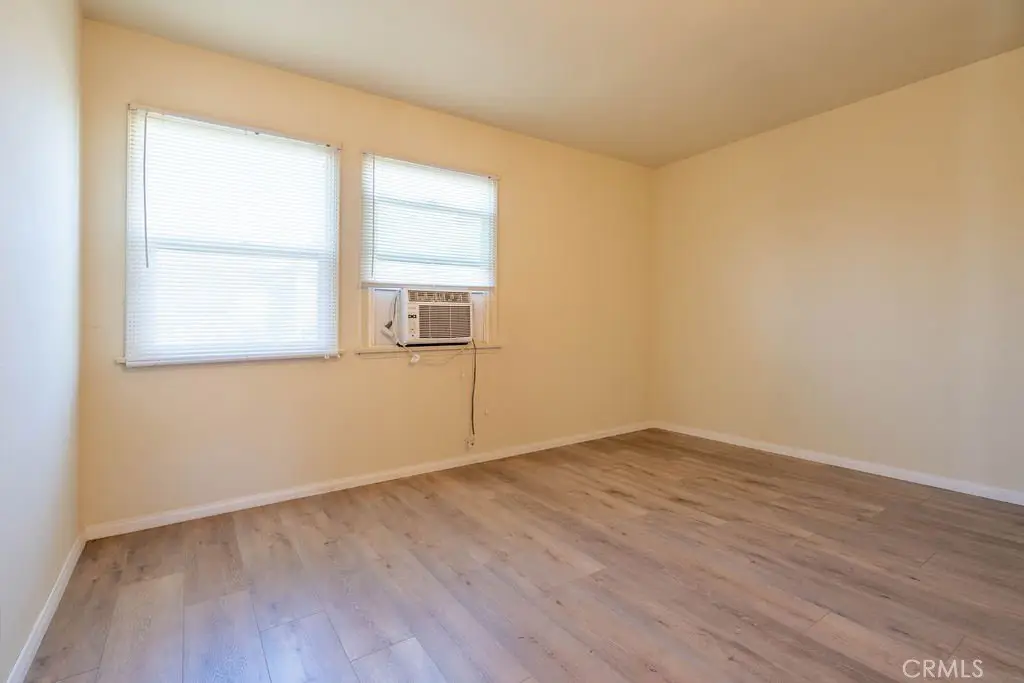
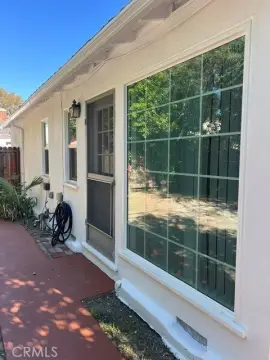
Blinds, Double Pane Windows
Pets allowed
Call
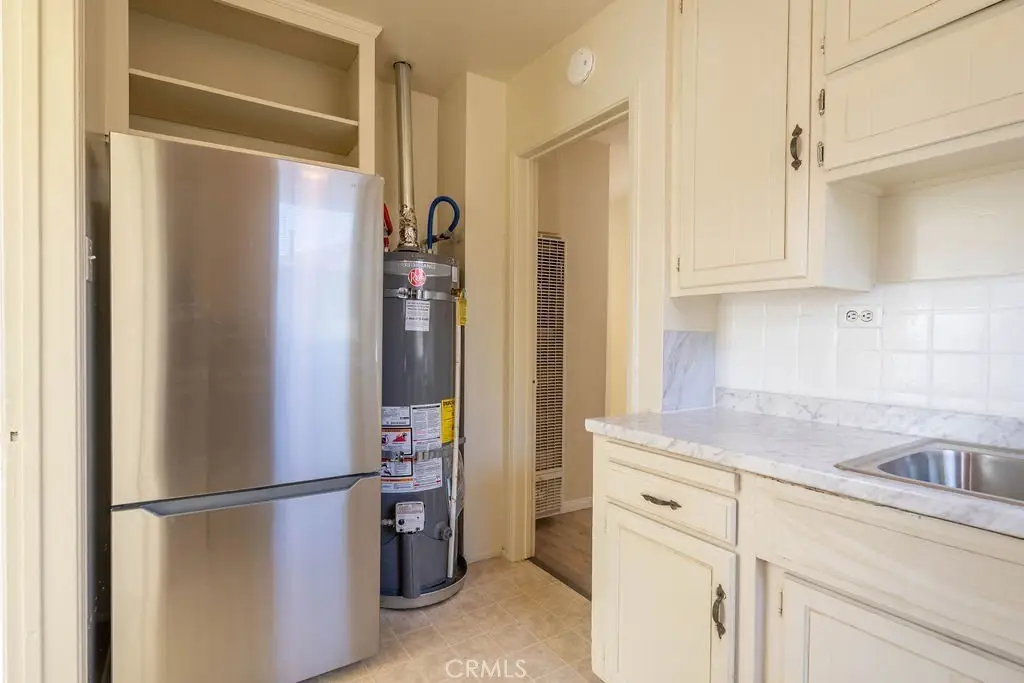
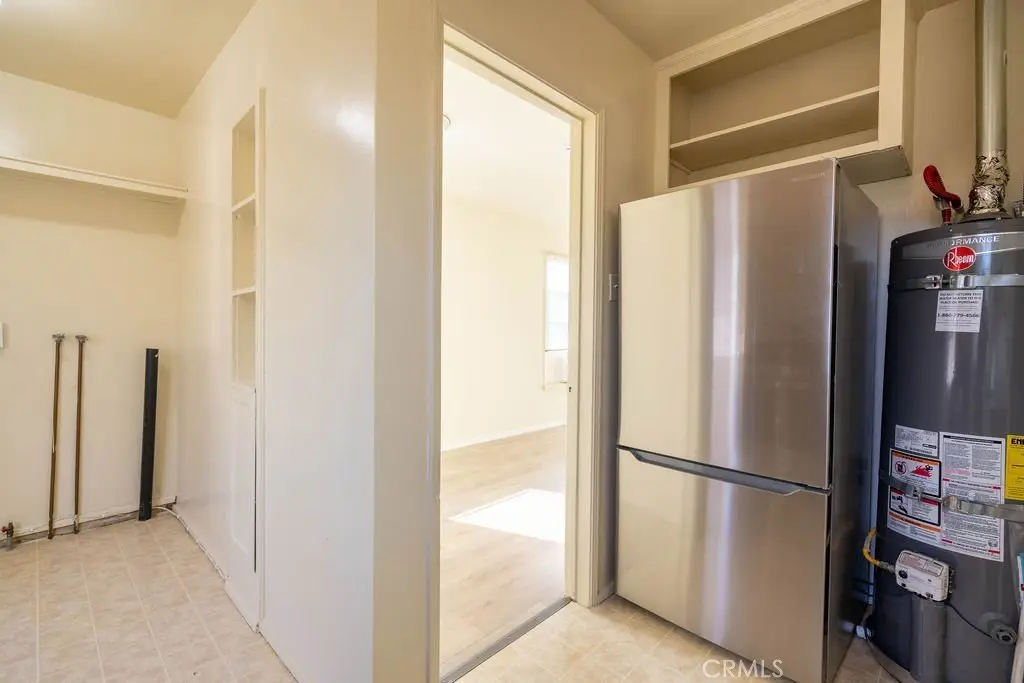
Appliances
Water Heater, Refrigerator, Gas Range
Lot features
2-5 Units/ Acre
Elementary school district
Burbank Unified
Middle school district
Burbank Unified
High school district
Burbank Unified
Directions
X-West Clark Ave (Across Aquatic Facility)
Subdivision
610 - Burbank
Standard status
Active
APN
2480025004
Size
800 SF
Lot size
0.24 Acres
Utilities
Sewer type
Public Sewer
Heating system
Wall Furnace
Cooling system
Window Unit(s), Wall/Window Unit(s)
Water source
Public
Amenities
dual-pane windows
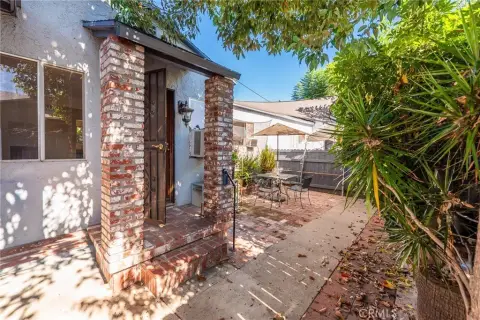
window-mounted air conditioning units
washer and dryer hookups
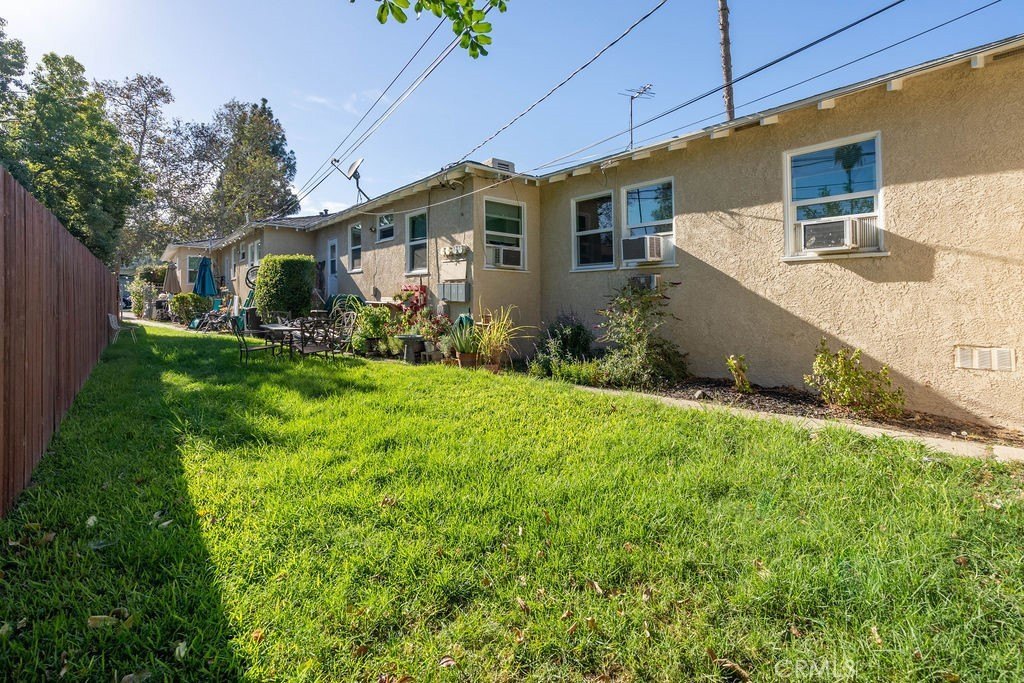
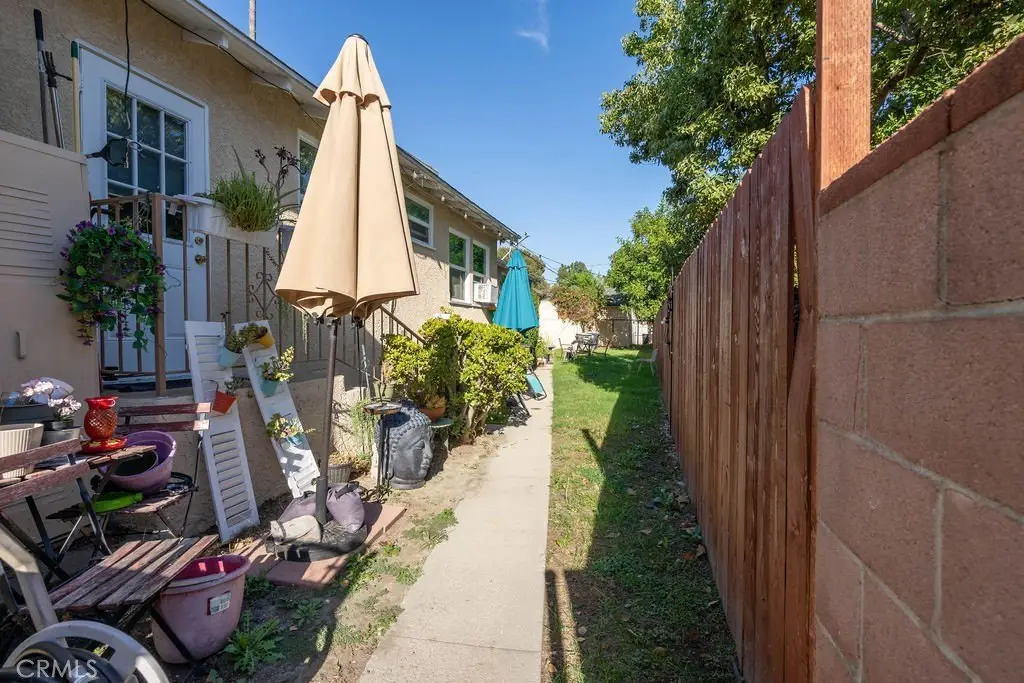
shared outdoor yard space
Building Details
Year built
1944
Floors in Building
1
Number of units
1
Flooring type
Laminate
Listing Agency:
Keller Williams R. E. Services · Keller Williams Realty
(818) 432-3200
Listed By:
Talin Mardirosians · License #01350014
(818) 521-4133
Added: Oct 21
Changed: Oct 28
Last Checked: Oct 28 at 11:06PM
MLS# GD26227807
Copyright © 2026 California Regional Multiple Listing Service, Inc. All rights reserved. All information provided by the listing agent/broker is deemed reliable but is not guaranteed and should be independently verified.

Ask AI about this property
Review the available facts, identify missing information and prepare questions for the agent.
Investment Insights
Based on property information with market context.
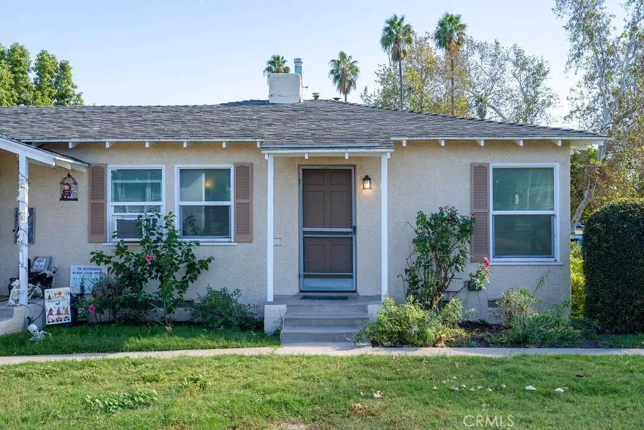
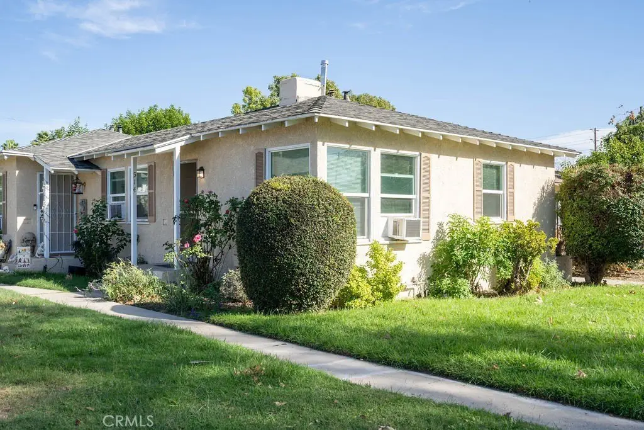
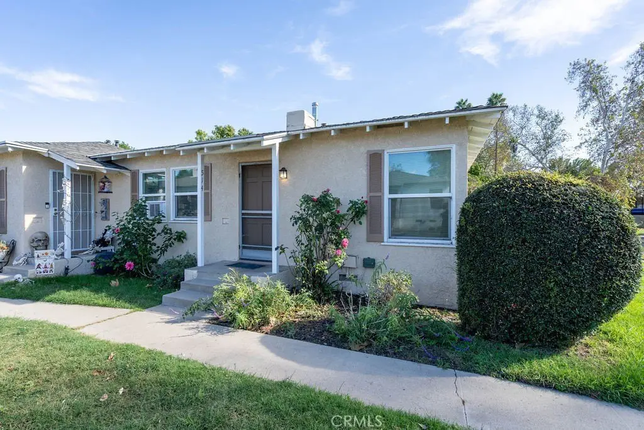
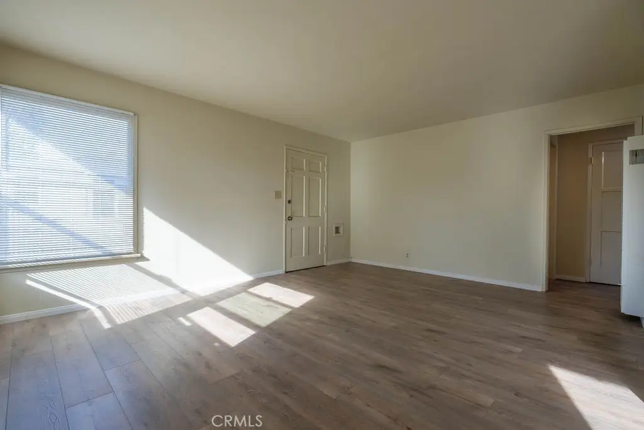
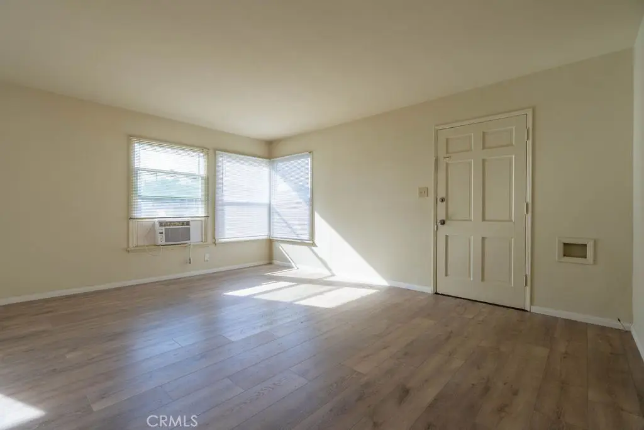
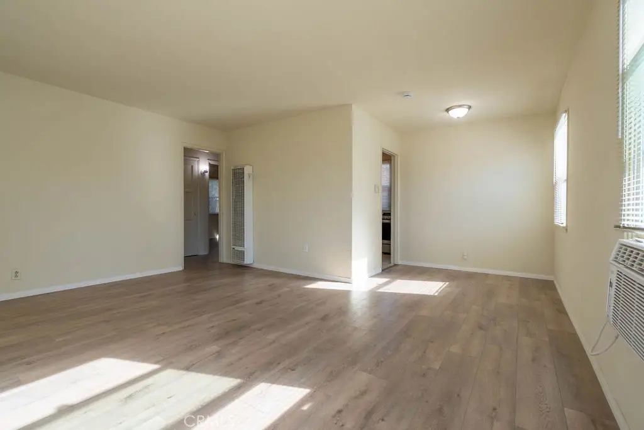
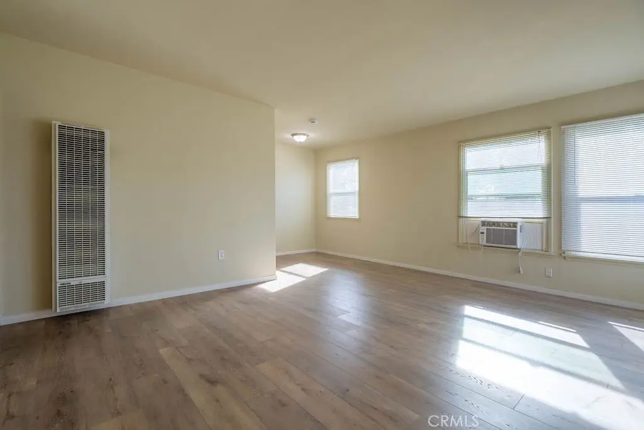
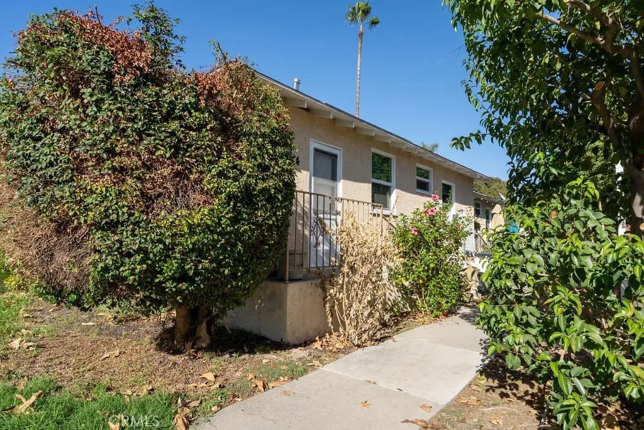
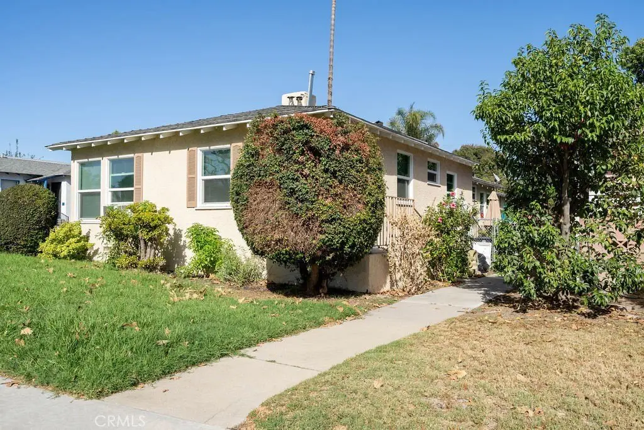
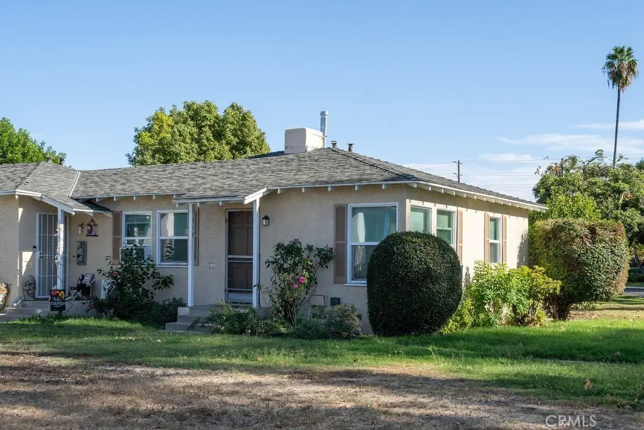
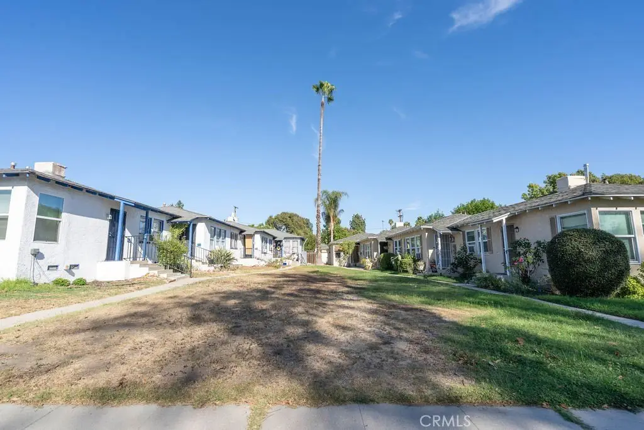
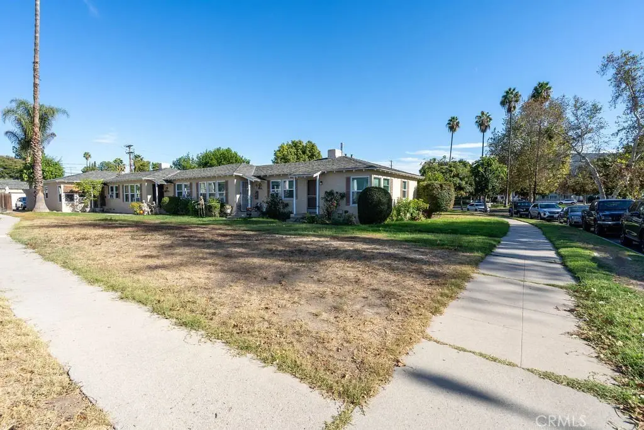
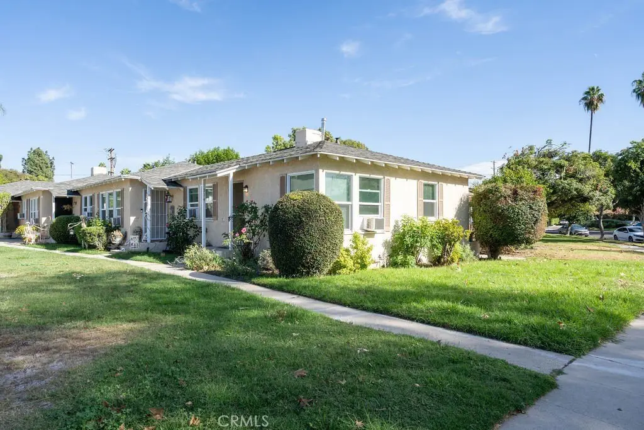
This 800-square-foot, single-level front residence is part of a four-unit community and contains two bedrooms and one bathroom. Recent improvements include laminate flooring in the living room and both bedrooms, along with a refrigerator and gas stove. The unit has dual-pane windows with blinds, three window-mounted air-conditioning units, and washer and dryer hookups in the kitchen. A one-car garage and shared outdoor yard space are included. The owner pays for water and gardener service.
Verdugo Park and the Verdugo Aquatic Facility are directly across from the property. Magnolia Park, with shops, cafes, restaurants, grocery stores, and parks, is nearby. The residence is within the Burbank Unified School District and offers access to local shopping, Downtown Burbank, entertainment studios, and nearby freeways.
Verdugo Park and the Verdugo Aquatic Facility are directly across from the property. Magnolia Park, with shops, cafes, restaurants, grocery stores, and parks, is nearby. The residence is within the Burbank Unified School District and offers access to local shopping, Downtown Burbank, entertainment studios, and nearby freeways.
Key Highlights
- 800‑square‑foot, two‑bedroom, one‑bathroom residence
- Front unit in a four‑unit community; single‑level layout
- Laminate flooring in living room and both bedrooms
Financial Insights
Estimated NOI and Cap Rate
NOI / Yr
$990,043
Suggested Prices Based on Cap Rates
Cap Rate 5%
$19,800,860
$19.8M
Cap Rate 7%
$14,143,471
$14.1M
Cap Rate 9%
$11,000,478
$11.0M
Market Conditions
NOI Build-Up for 800 SF
Gross rent
$1.81M $2,265.96/SF
− Vacancy
−$12.7K −$15.86/SF
EGI
$1.80M $2,250.10/SF
− OpEx
−$810.0K −$1,012.54/SF
NOI
$990.0K $1,237.55/SF
Area
Burbank, CA
Vacancy
0.70%
Lease Rate
$2,265.96 /SF/Yr
Expense Ratio
45.00%
Simulate Cap Rate and NOI
Suggested Prices Based on Cap Rates
Cap Rate 5%
$19,800,860
Cap Rate 7%
$14,143,471
Cap Rate 9%
$11,000,478
Alternative Uses
Best Use
Apartment 5plus
$14.14M
$12.38M – $16.50M
NOI $990,043 @ 7.0% cap · market cap 38,078.58%
Second Best
—
—
no second resolved use
Theoretical Best
Multifamily LT 5
$16.21M
$14.18M – $18.91M
NOI $1,134,526 @ 7.0% cap · market cap 43,635.62%
Zoning and permitted uses should be independently verified with authorities.
How Realmo checks its estimates
Property Analytics
Who owns this building?
See the owner, sales and loan history
Open Analytics
Lease Details
1
Residential units
Location Intelligence
Trade Area within ½ mile
3,047
Businesses Nearby
Explore this area
Business Placement
Demographics for 91505, CA
32,371
Population
14,258
Households
2.3
Avg Household Size
40
Median Age
47%
College-Educated
94%
High-School Grad
5.4 sq mi
ZIP Area
5,995
Density / Sq Mi
$106,364
Median Household Income
$60,859
Median Earnings
$2,284
Median Rent
$992,300
Median Home Value
Check the figures for this property
Cap Rate, Value Estimation, Potential NOI and more
View Realmo Analytics




Frequently Asked Questions
What type of property is this?
Residential income property - Single-level front residence with a one-car garage and access to shared outdoor yard space.
Where is this residential income property located?
The property is located at 514 N Rosemary Burbank, CA.
What are key features of this property?
This property features: 800‑square‑foot, two‑bedroom, one‑bathroom residence; Front unit in a four‑unit community; single‑level layout; Laminate flooring in living room and both bedrooms



