Built-Out Office Suite with
For Lease
Contact for pricing
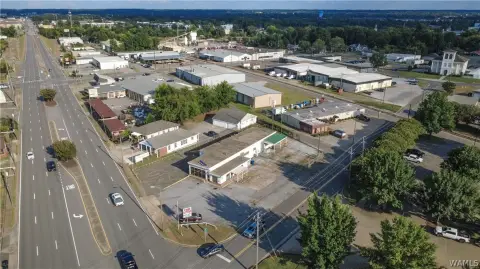
514 Hargrove Rd E, Tuscaloosa, AL 35401
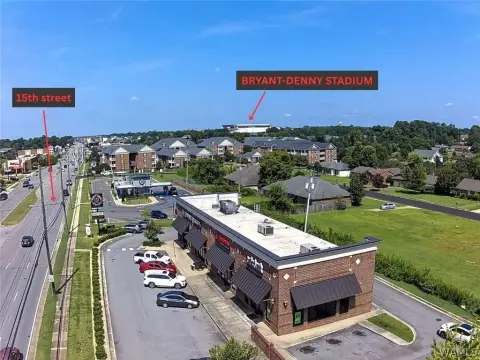
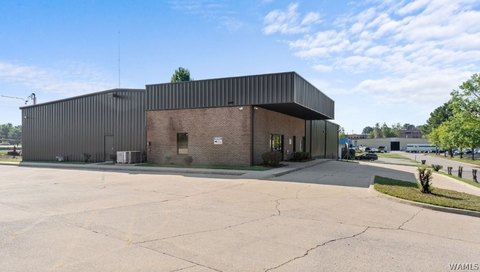
Bright office suite with direct exterior entrance, reception area, conference room, kitchenette, and two restrooms.
Space Size1,639 SF
Days on Market336
Property Features for 514 Hargrove Rd E
General Information
Standard status
Active
Size
1,639 SF
Net Rentable
1,639 SF
Property subtype
OFFICE
Lease Type
NNN
Space & Availability
Available Space
1,639 SF
Contiguous Space
1,639 SF
Space Use
Office
Condition
Turnkey
Meeting Rooms
1
Capacity
12 people
Spaces For Lease
at 514 Hargrove Rd E Contact us- Floor
- 1
- Size
- 1,639 SF
- Type
- OFFICE
- Lease Type
- NNN
- Availability
- AVAILABLE
- Sublease
- No
Suite A $18/SF/Yr
This 1,639 SF office suite at 514 Hargrove Road E offers a bright, functional layout...
show more
Contact us
Listing Agency:
Right Space, LLC
(205) 409-3260
Listed By:
Richard Henry · License #99450
(205) 236-5396
Source:
Moodyscre
Added: Oct 14, 2025
Changed: Sep 7
Last Checked: Sep 13 at 10:37AM
Displayed information is deemed reliable but is not guaranteed and should be independently verified. All listing content including descriptions, pricing, images are the copyrighted material of Right Space, LLC
Investment Insights
Based on property information with market context.
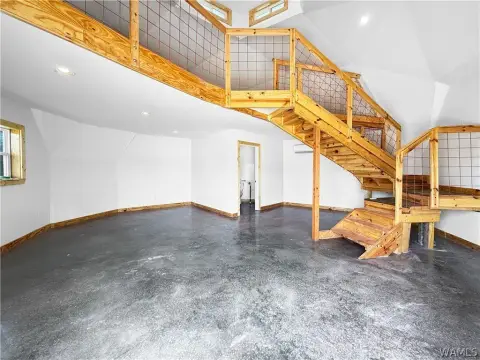
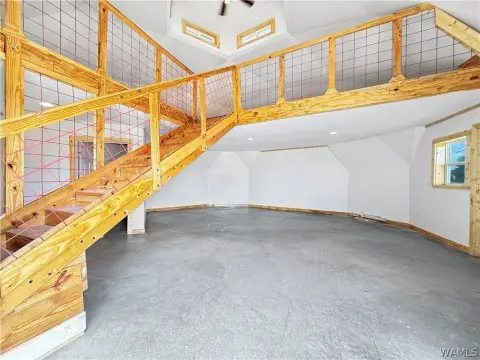
This 1,639 SF office suite is built out for day-one functionality, featuring a primarily open office layout designed to support desks, team collaboration, and flexible workstation planning. High ceilings and large front-facing windows bring natural light into the main work area, which is complemented by a dedicated reception area near the entrance and an adjoining tiled waiting area separated from the office by a large glass partition.
The suite includes a separate interior room measuring approximately 11'11" by 18'11", well suited for conference, interviews, training, or team meetings. Interior glass between rooms helps maintain an open, professional feel while allowing light to carry through the space.
Employee amenities include a private kitchenette, two private restrooms, central heating and air conditioning, and carpeted work areas with tiled common areas. The suite also offers multiple electrical and data connections throughout, and includes a direct exterior entrance along with visible building signage and convenient front and rear parking for clients and employees.
The suite includes a separate interior room measuring approximately 11'11" by 18'11", well suited for conference, interviews, training, or team meetings. Interior glass between rooms helps maintain an open, professional feel while allowing light to carry through the space.
Employee amenities include a private kitchenette, two private restrooms, central heating and air conditioning, and carpeted work areas with tiled common areas. The suite also offers multiple electrical and data connections throughout, and includes a direct exterior entrance along with visible building signage and convenient front and rear parking for clients and employees.
Key Highlights
- 1,639 SF office suite with primarily open work area plus a separate room for conference, interview, or training use
- Open main area measures approx. 36'11" x 25'6" and can accommodate around 12 workstations
- Reception area near the entrance plus an adjoining tiled waiting area separated from the main office by a large glass partition
Property Analytics
Unlock full access to Insights
Subscribe to Realmo Intelligence
Open Analytics
Current Use
Lease Details
NNN (Triple Net)
Lease Type
$2.70 /SF/Yr
CAM
Location Intelligence
Trade Area within ½ mile
752
Businesses Nearby
Explore this area
Business Placement
Demographics for 35401, AL
41,852
Population
19,517
Households
2.1
Avg Household Size
26
Median Age
27%
College-Educated
85%
High-School Grad
40.1 sq mi
ZIP Area
1,044
Density / Sq Mi
$30,031
Median Household Income
$13,041
Median Earnings
$911
Median Rent
$141,100
Median Home Value
Check the figures for this property
Cap Rate, Value Estimation, Potential NOI and more
View Realmo Analytics
Market
Lease Benchmarks for Tuscaloosa, AL
$18.97 /SF/Yr
Avg Asking Price
$8.46–$35 /SF/Yr
Price Range
2,278 SF
Avg Space Size
This space is priced 5% below the average of $18.97 /SF/Yr.
Vacancy Rate% for Office in South region

Questions? Ask Rey
Realmo’s AI knows this listing — price, zoning, demand, history. Ask anything.





Frequently Asked Questions
What type of property is this?
Office units - Bright office suite with direct exterior entrance, reception area, conference room, kitchenette, and two restrooms.
Where is this office units located?
The property is located at 514 Hargrove Rd E Tuscaloosa, AL.
What is the lease rate?
The lease rate is $18 SF/Yr.
What are key features of this property?
This property features: 1,639 SF office suite with primarily open work area plus a separate room for conference, interview, or training use; Open main area measures approx. 36'11" x 25'6" and can accommodate around 12 workstations; Reception area near the entrance plus an adjoining tiled waiting area separated from the main office by a large glass partition



