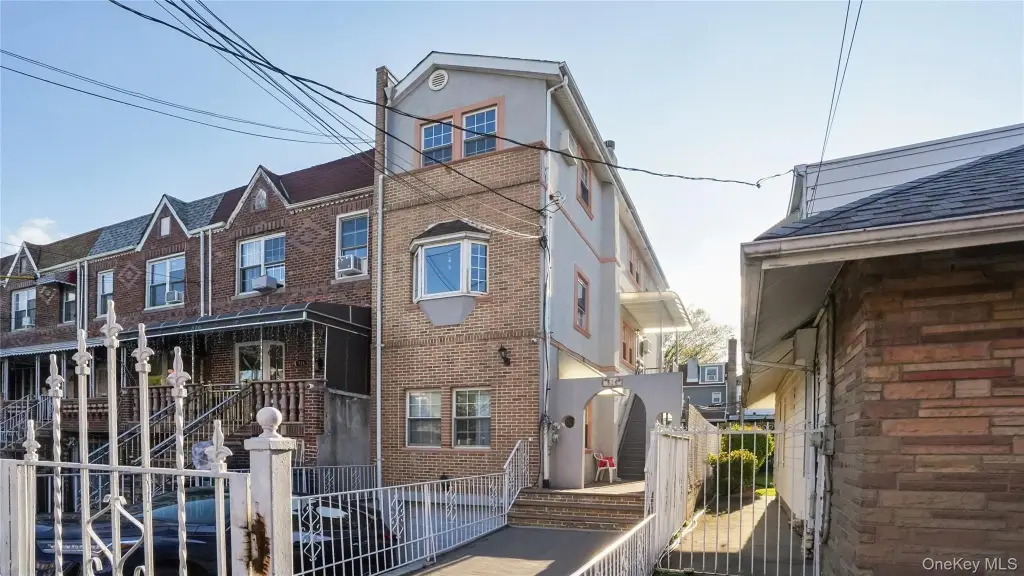
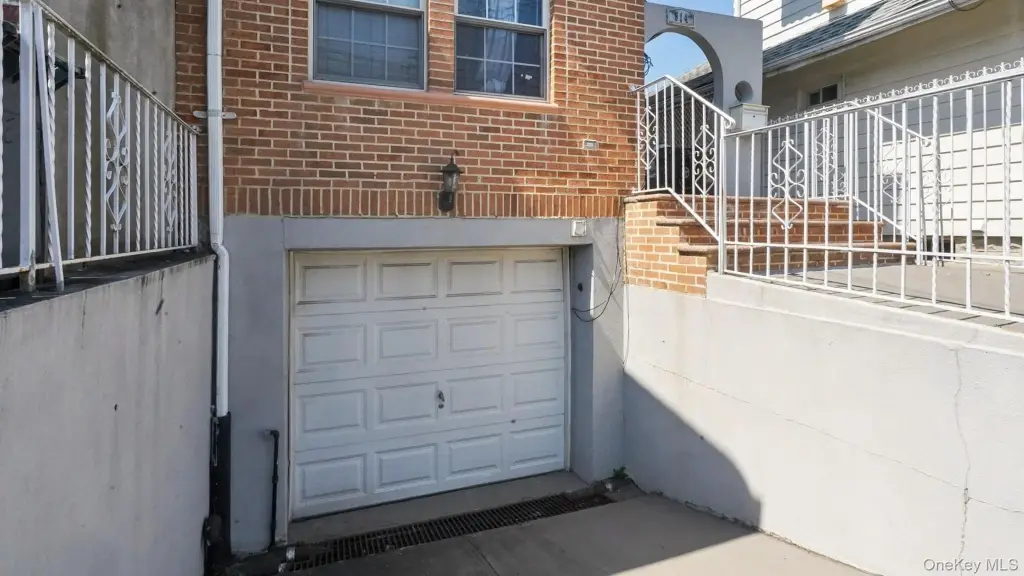
Duplex With Attached Underground
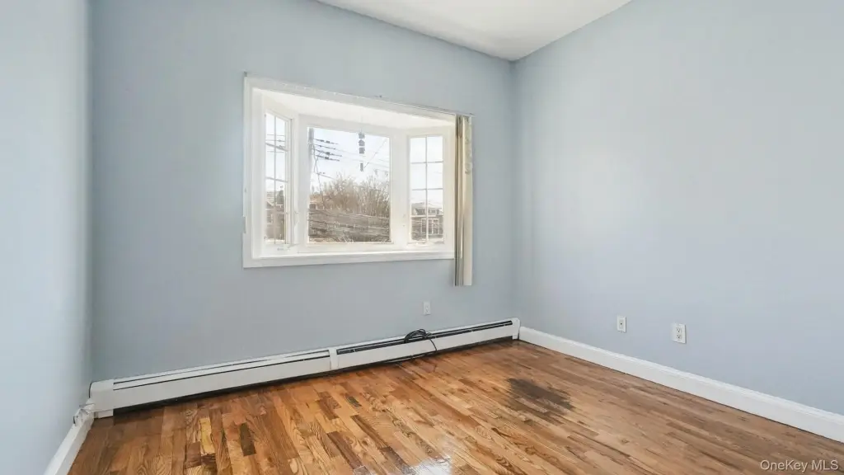
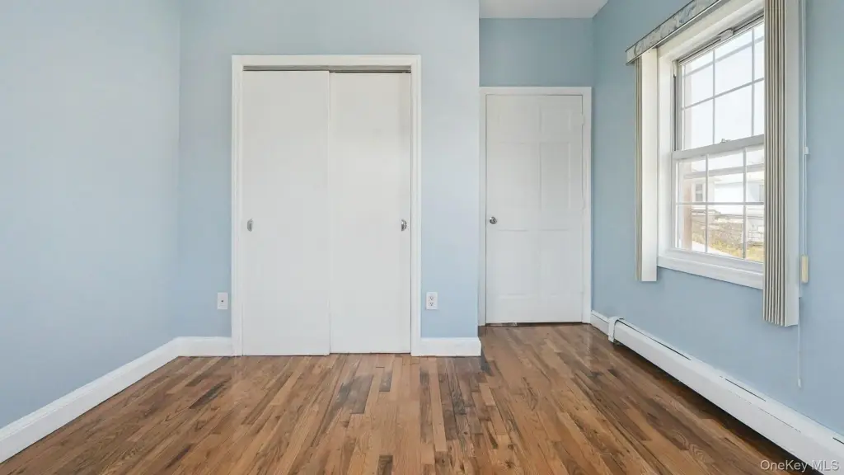
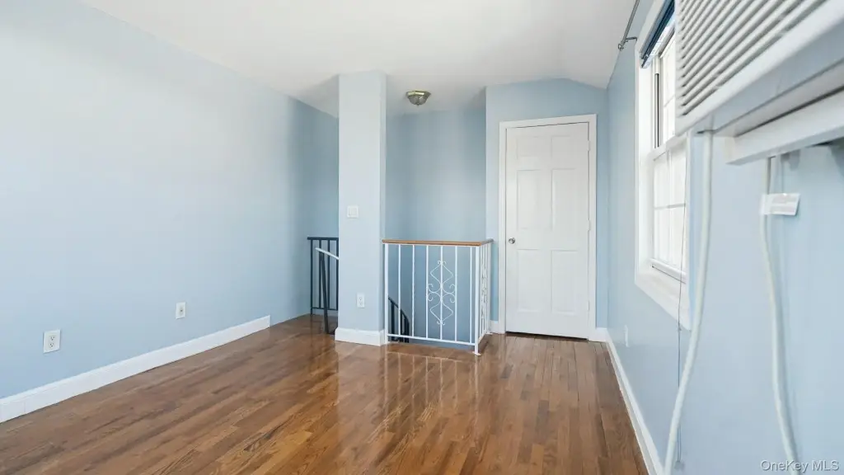
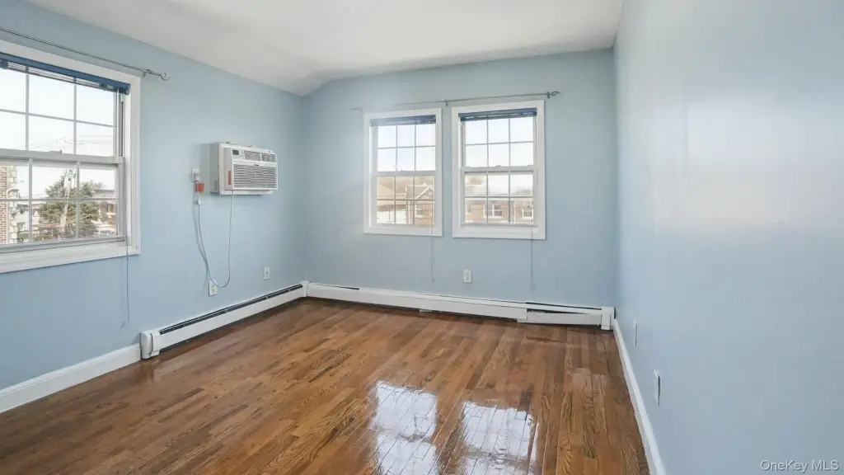
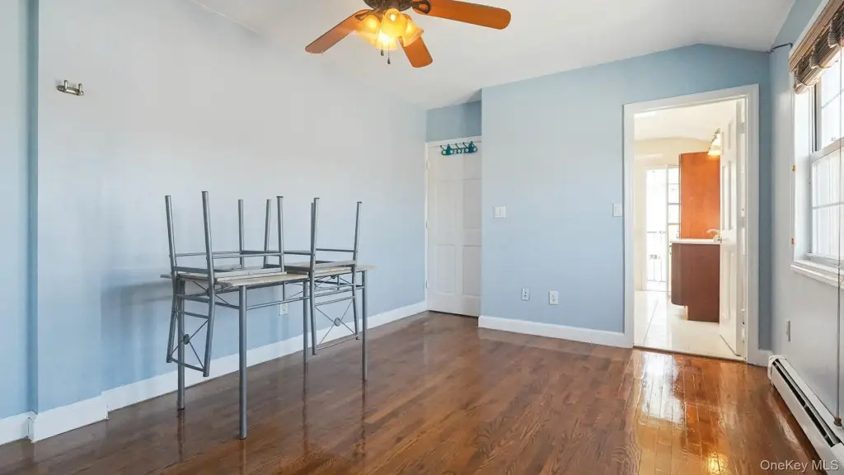
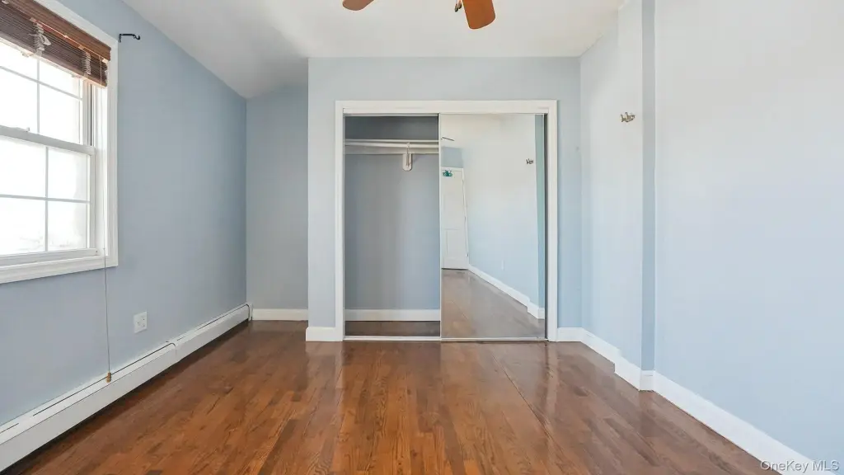
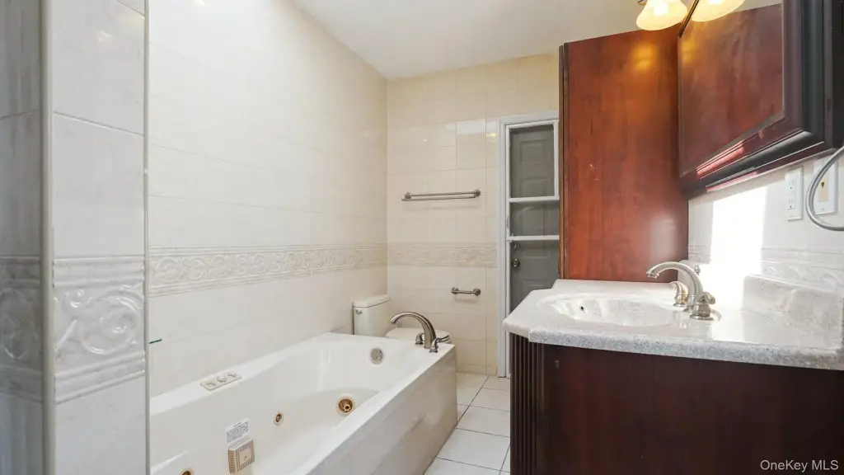
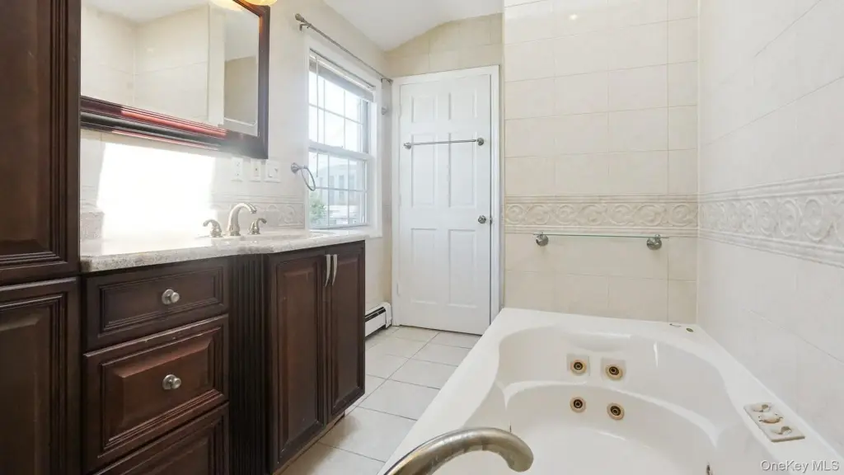
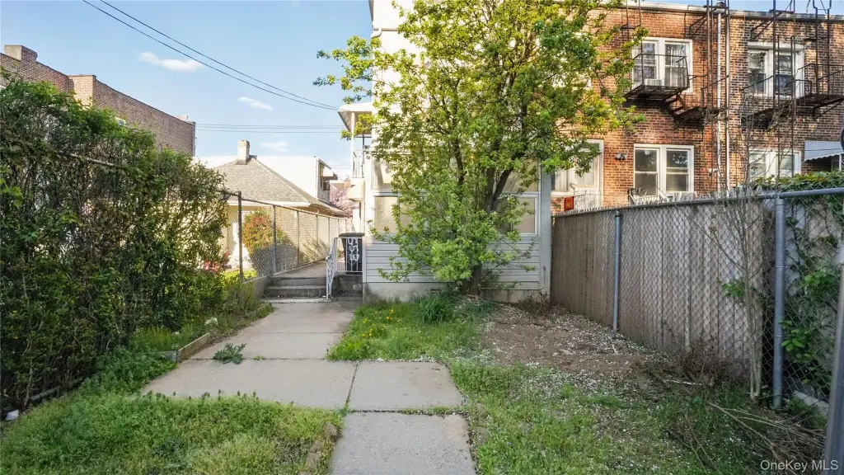
For Sale
$899,999
Pending
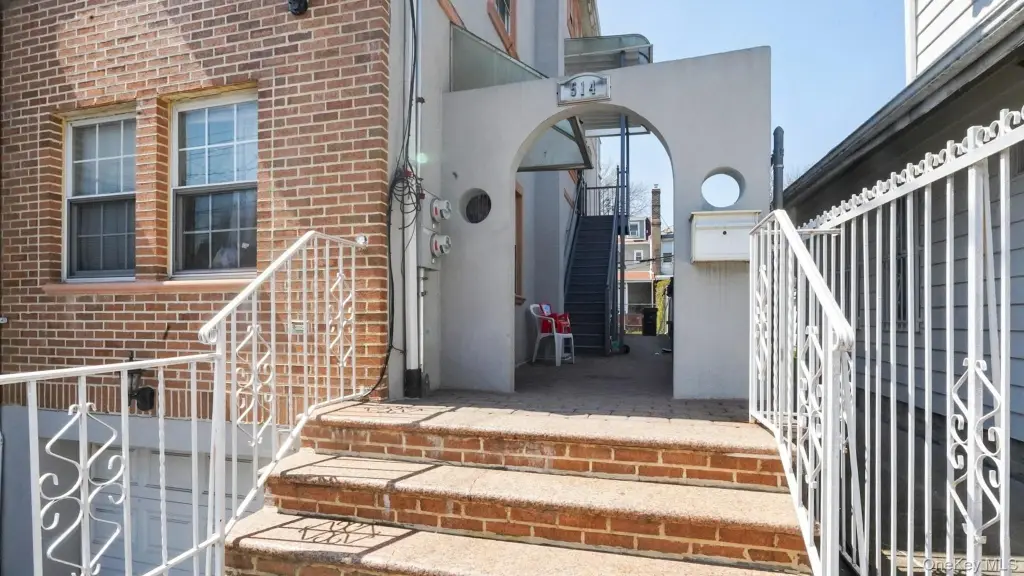
514 E 53rd, Brooklyn, NY 11203
MULTI_FAMILY - Brooklyn, NY
Property SizeContact for details
Days on Market74
Property Features for 514 E 53rd
General Information
Property type
Residential Multi Family
Property subtype
Duplex
Bedrooms
4
Bathrooms
4
Full bathrooms
4
Rooms
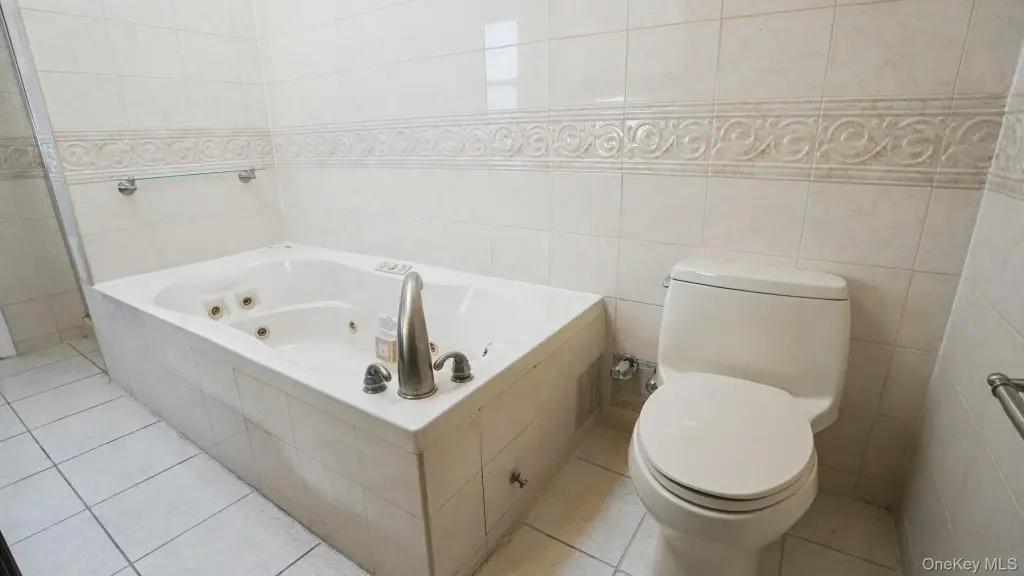
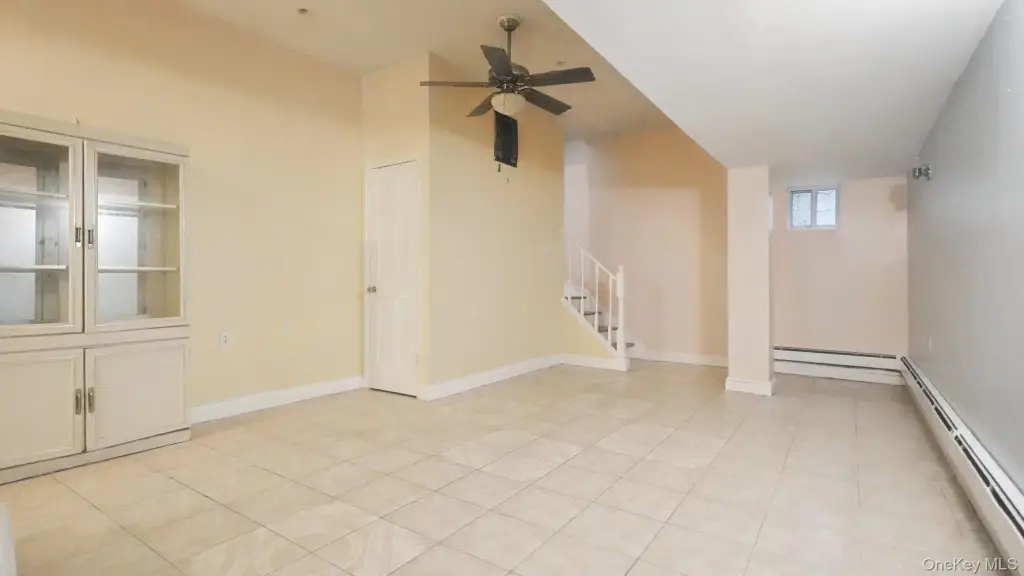
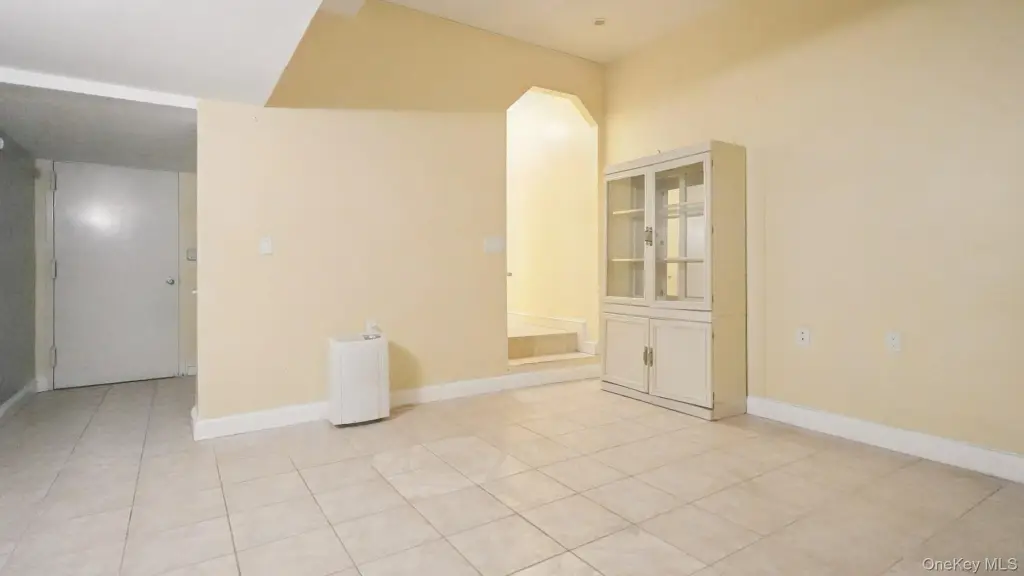
Bathroom 4, Bedroom 1, Bedroom 4, Bathroom 1, Bedroom 3, Bathroom 3, Basement, Bedroom 2, Bathroom 2
Parking features
Driveway
Interior features
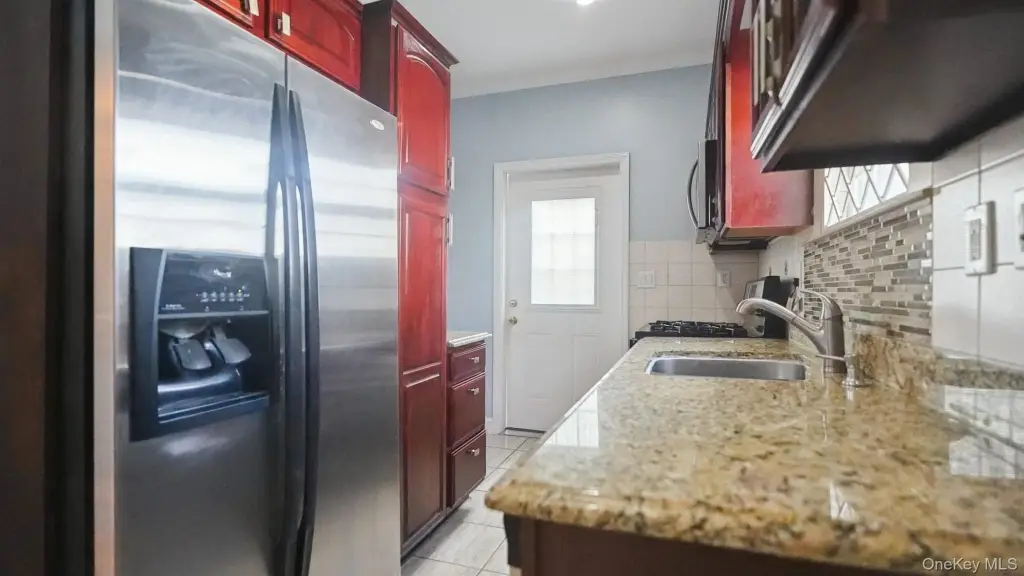
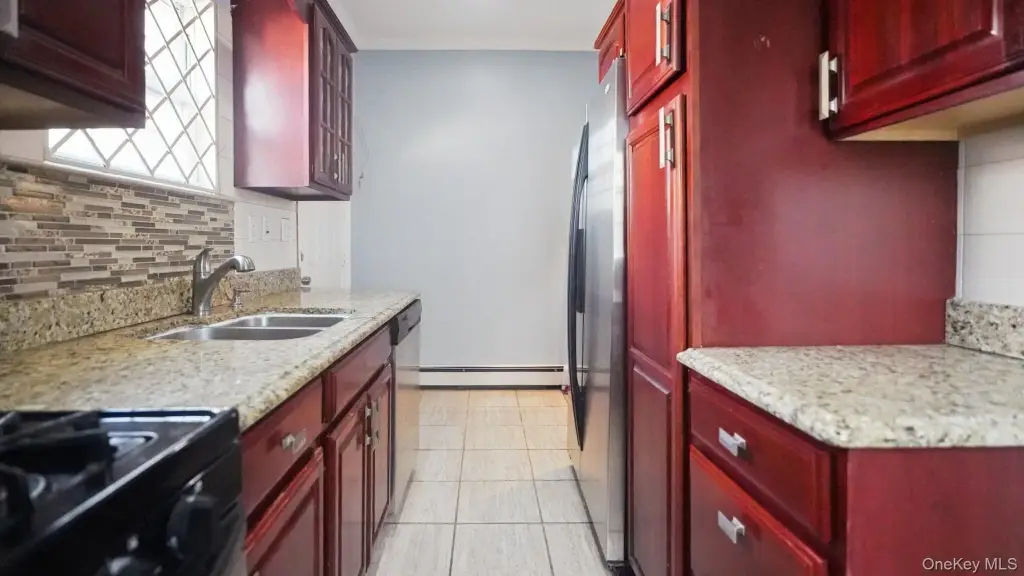
Primary Bathroom, Soaking Tub, Storage, Walk Through Kitchen
Basement
Full, Finished
Elementary school
Contact Agent
Middle school
Call Listing Agent
High school
Contact Agent
Elementary school district
Contact Agent
Middle school district
Contact Agent
High school district
Contact Agent
Standard status
Pending
Taxes and HOA fees
Tax Year
2025
Tax Annual Amount
7000
Utilities
Sewer type
Public Sewer
Heating system
Baseboard
Cooling system
Window Unit(s), Wall/Window Unit(s)
Water source
Public
Building Details
Year built
2004
Number of units
2
Flooring type
Wood, Tile
Building materials
Brick, Stucco
Additional Structures
Storage
Listing Agency:
EXP Realty
(888) 276-0630
Listed By:
Shane Chester
(888) 276-0630
Added: Jun 1
Changed: Aug 3
Last Checked: Aug 13 at 3:06PM
MLS# 1015307
Copyright © 2026 OneKey MLS. All rights reserved. All information provided by the listing agent/broker is deemed reliable but is not guaranteed and should be independently verified.
Investment Insights
Based on property information with market context.
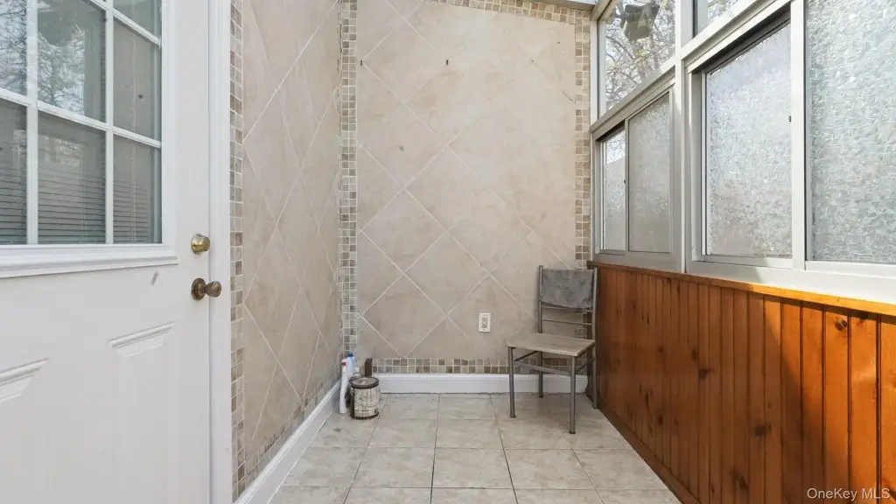
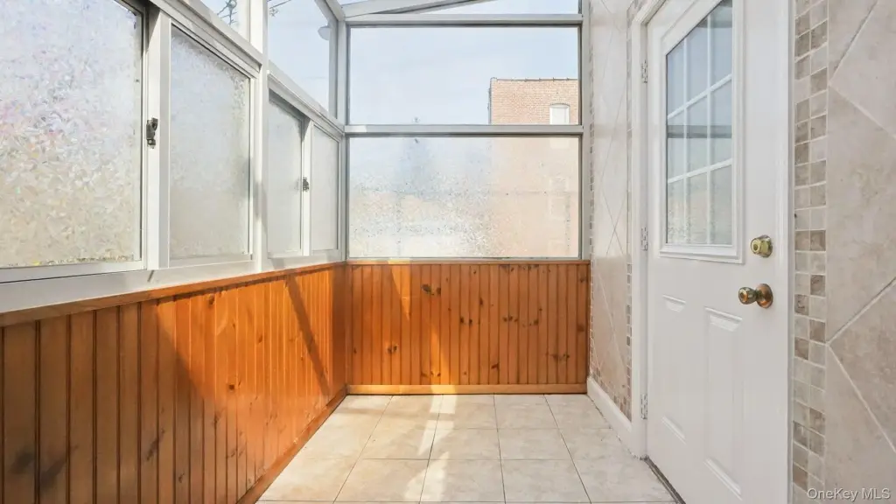
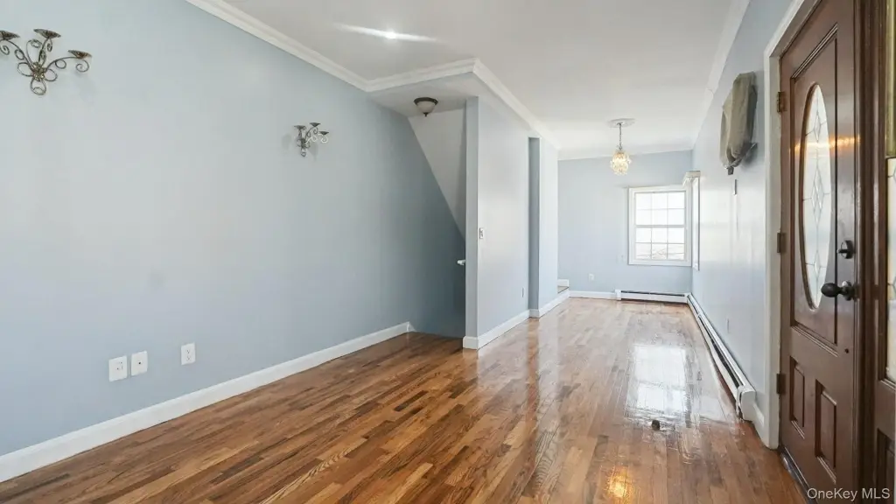
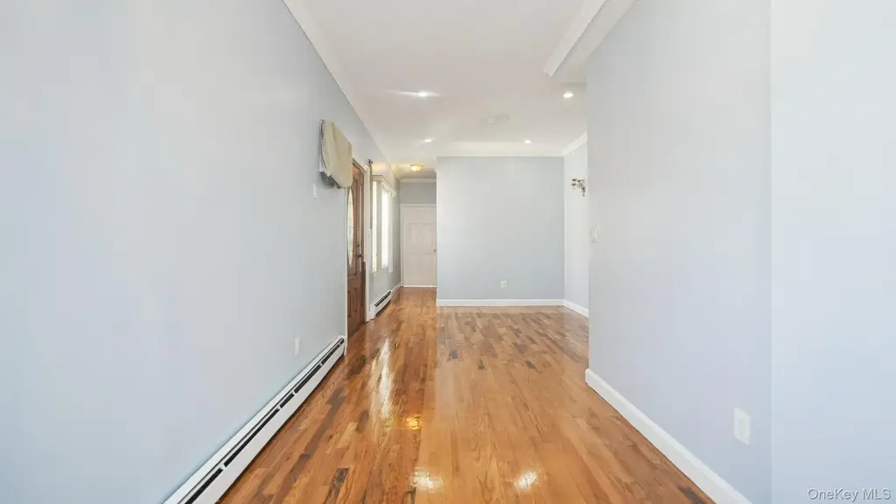
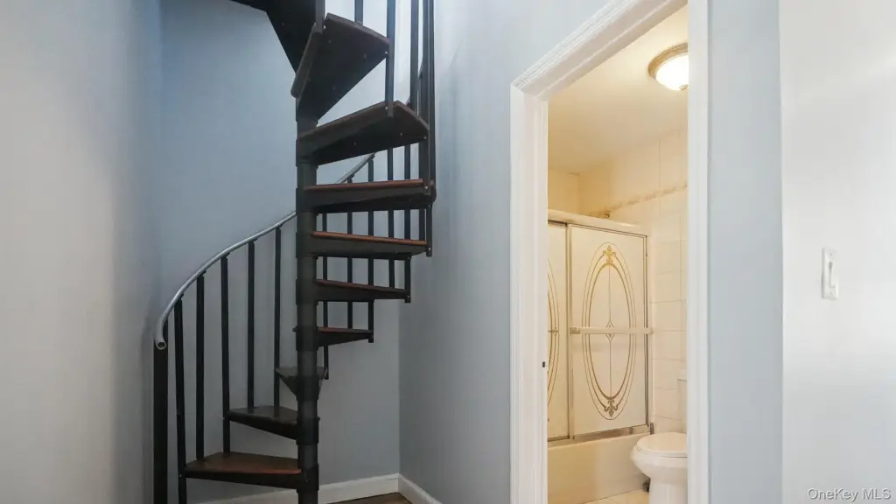
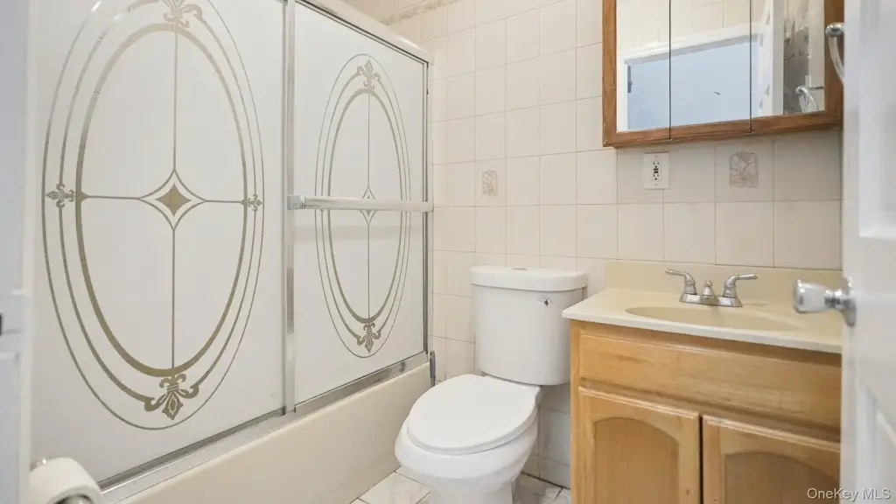
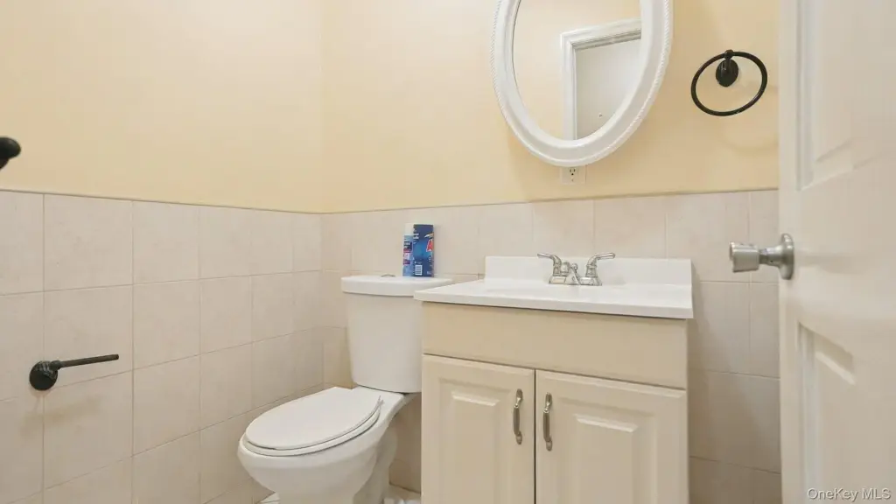
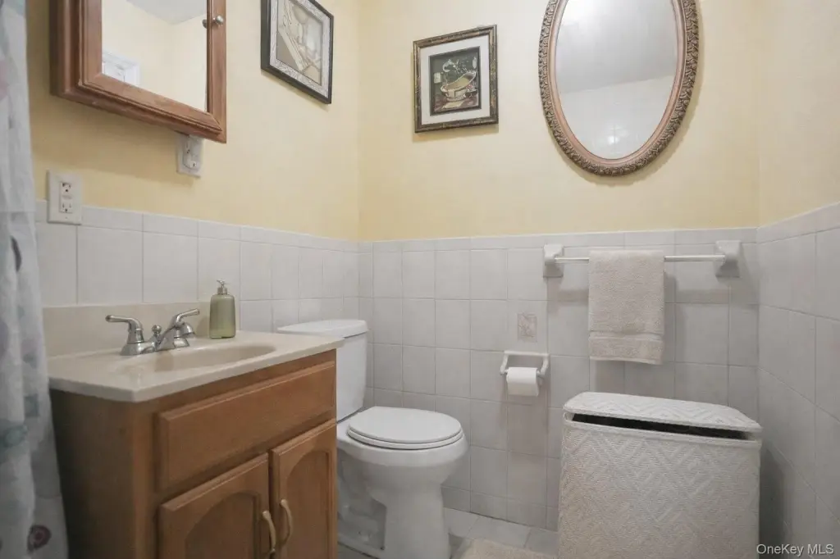
514 E 53rd, Brooklyn, NY 11203 offers a well-maintained two-family duplex with a 3-bedroom over 1-bedroom layout. Built in 2004 and recently renovated, the home is designed for comfortable owner-occupancy or rental use, with the upper unit featuring three bedrooms and the lower unit offering a one-bedroom apartment. In total, the home includes 3 full bathrooms and 1 half bathroom, with updated contemporary finishes throughout.
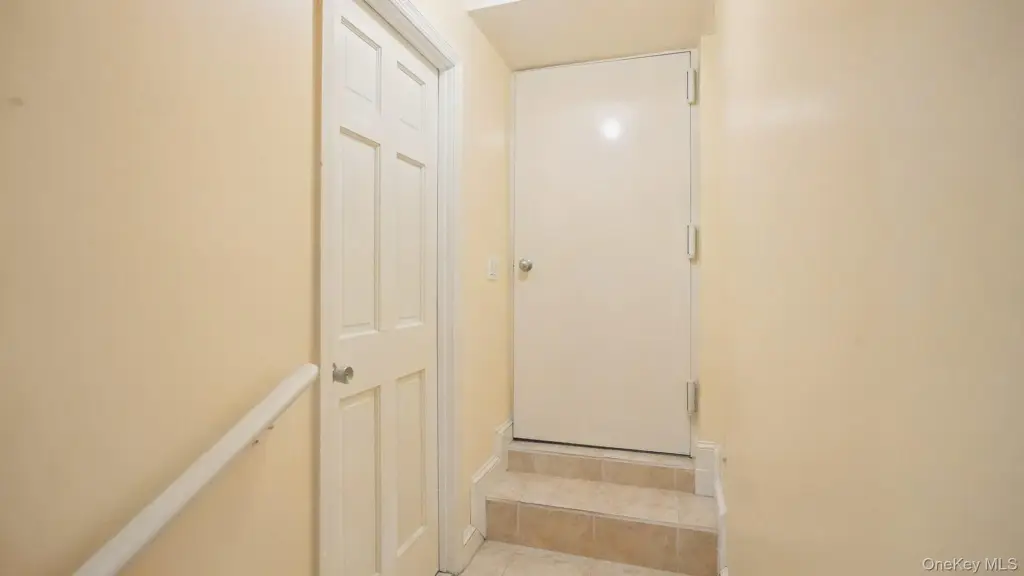
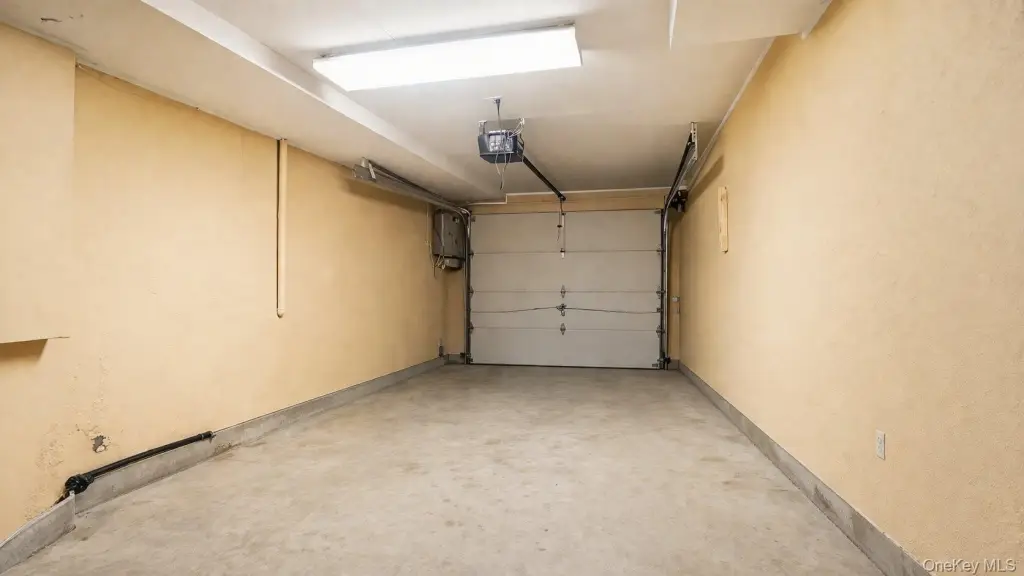
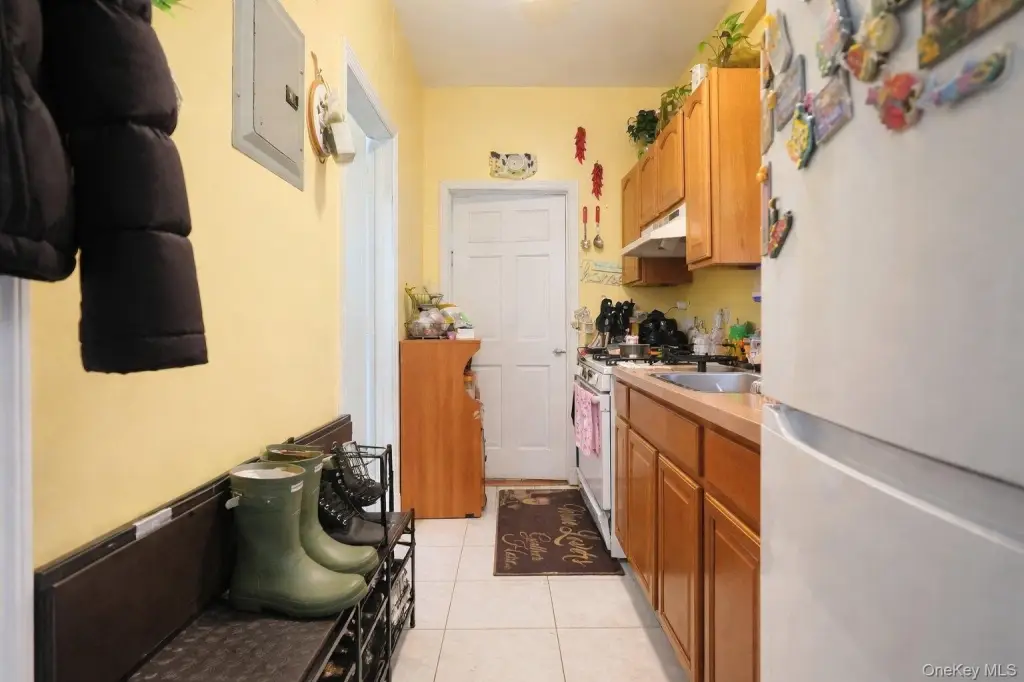
A standout feature is the attached underground garage with direct access to the basement, adding convenience, security, and extra storage options. The basement provides flexible space that can support recreation, storage, or future customization. Additional interior features include storage and a walk-through kitchen.
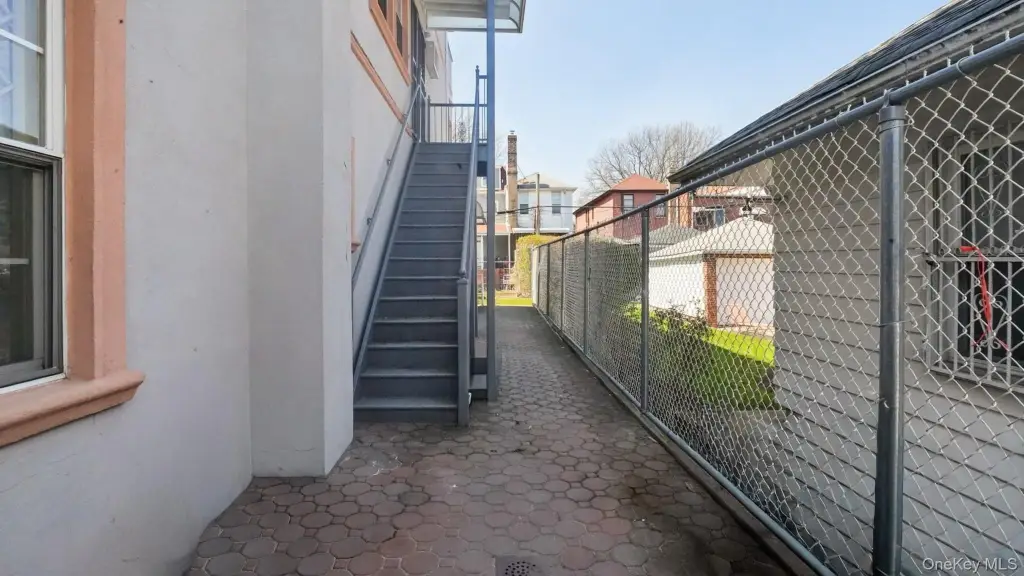
The home is supported by public water and public sewer services. Heating is provided by baseboard systems, with cooling via wall/window unit(s) and window unit(s). Parking is available with a driveway.
A standout feature is the attached underground garage with direct access to the basement, adding convenience, security, and extra storage options. The basement provides flexible space that can support recreation, storage, or future customization. Additional interior features include storage and a walk-through kitchen.
The home is supported by public water and public sewer services. Heating is provided by baseboard systems, with cooling via wall/window unit(s) and window unit(s). Parking is available with a driveway.
Key Highlights
- Built in 2004 and recently renovated two‑family duplex
- 3‑bedroom over 1‑bedroom layout with separate living spaces
- Total of 3 full bathrooms and 1 half bathroom
Property Analytics
Property Profile
Current Use
Lease Details
Multi-tenant
Tenancy
Location Intelligence
Trade Area within ½ mile
2,933
Businesses Nearby
Explore this area
Business Placement
Demographics for 11203, NY
81,824
Population
33,434
Households
2.4
Avg Household Size
41
Median Age
26%
College-Educated
88%
High-School Grad
2.1 sq mi
ZIP Area
38,964
Density / Sq Mi
$68,028
Median Household Income
$47,302
Median Earnings
$1,566
Median Rent
$677,700
Median Home Value
Market
Vacancy Rate% for Multifamily in Northeast region

Questions? Ask Rey
Realmo’s AI knows this listing — price, zoning, demand, history. Ask anything.










Frequently Asked Questions
What type of property is this?
Duplex - Two-family duplex built in 2004 with a 3-bedroom over 1-bedroom layout and an attached underground garage with direct basement access.
Where is this duplex located?
The property is located at 514 E 53rd Brooklyn, NY.
What is the asking price?
The asking price for this property is $899,999.
What are key features of this property?
This property features: Built in 2004 and recently renovated two‑family duplex; 3‑bedroom over 1‑bedroom layout with separate living spaces; Total of 3 full bathrooms and 1 half bathroom


