Renovated Downtown
For Sale
$143,000
Pending
514 Commercial Street, Atchison, KS 66002
Business Opportunity, Atchison, KS
Property Size2,613 SF
Lot Size0.08 Acres
Days on Market201
Property Features for 514 Commercial Street
General Information
Property type
Commercial Sale
Property subtype
Other
Zoning
B3
Parking features
Parking Lot, On Street
Directions
from 10th Street and Commercial Street, go east on Commercial Street. Building is on the south side of the street.
Subdivision
998 - Other Kansas Area
Standard status
Pending
APN
103-06-0-20-28-005.00-0
Lot size
0.08 Acres
Taxes and HOA fees
Tax Annual Amount
3455
Utilities
Utilities
Water Available
Amenities
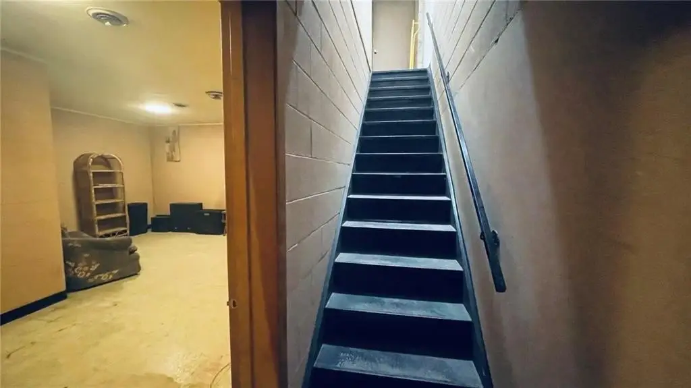
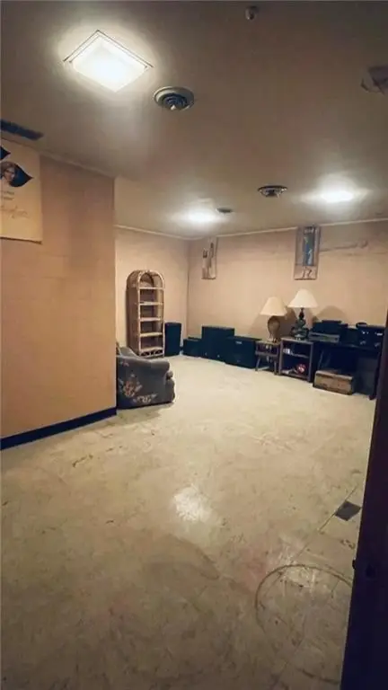
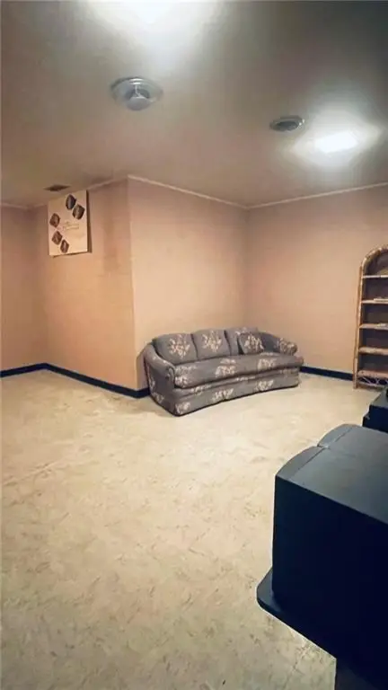
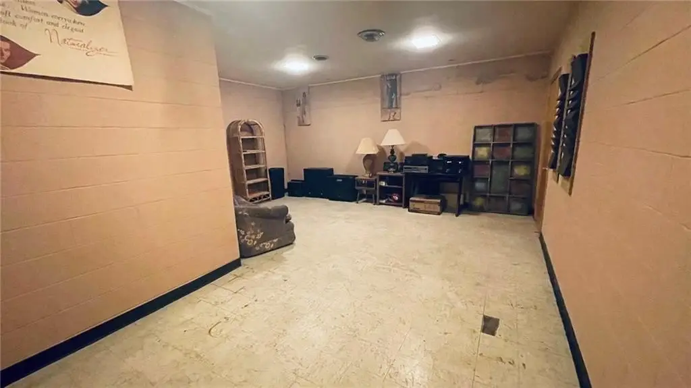
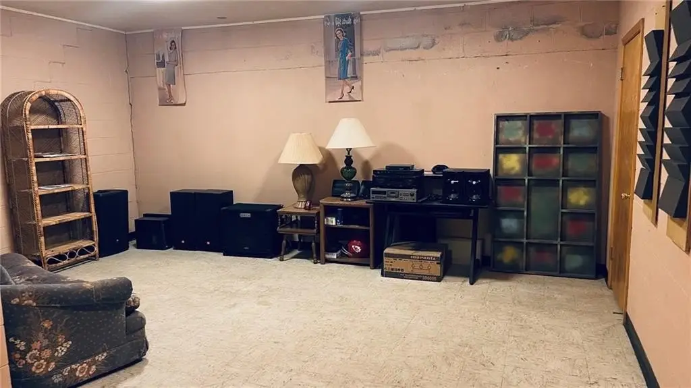
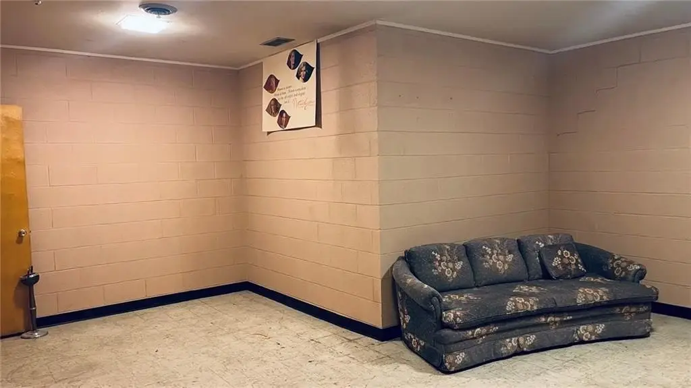
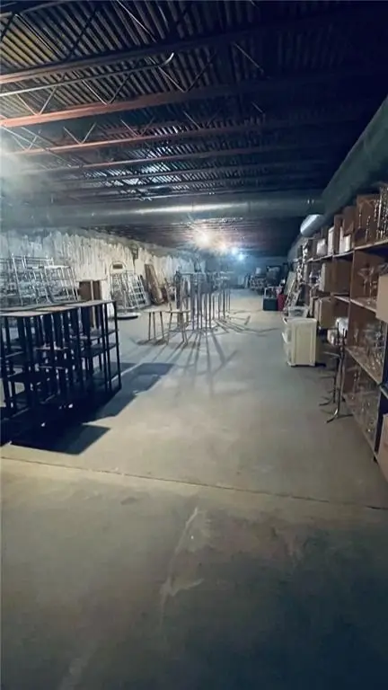
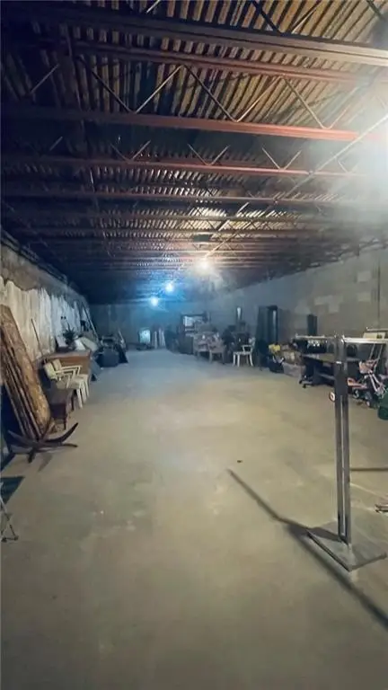
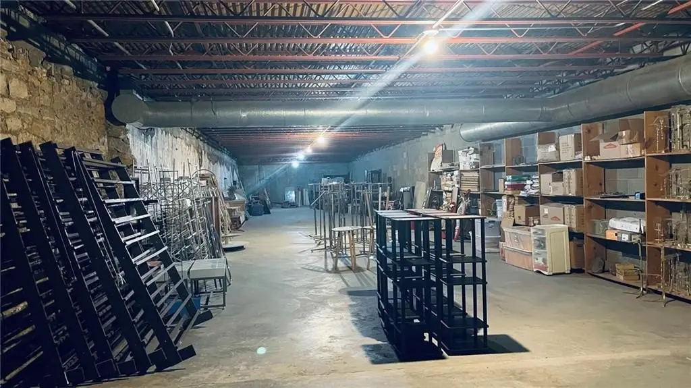
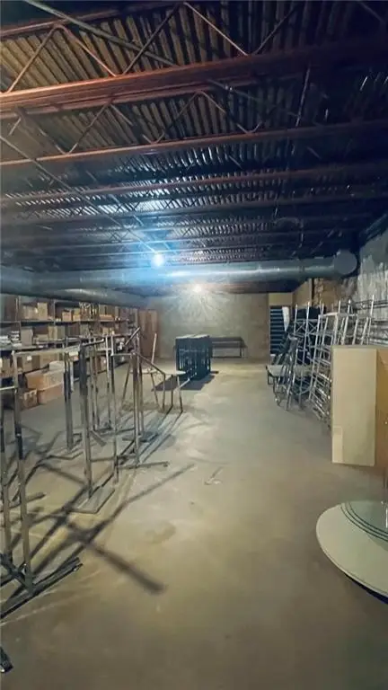
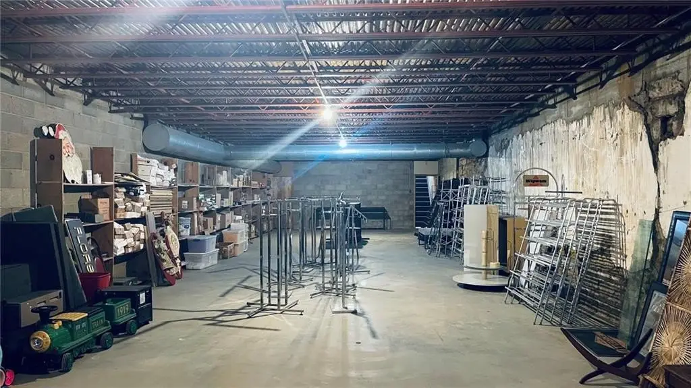
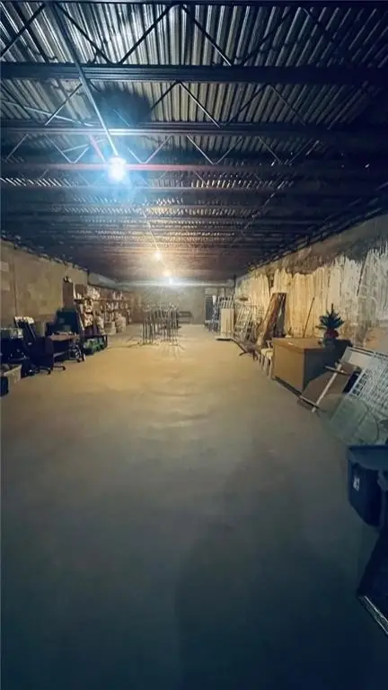
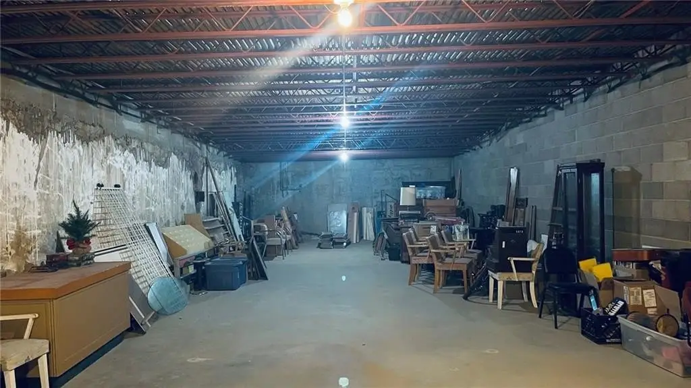
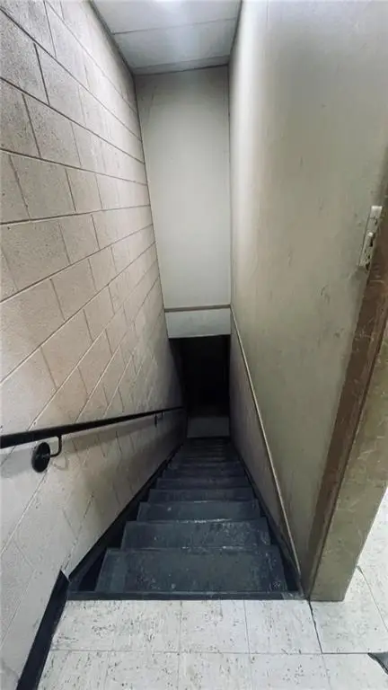
basement
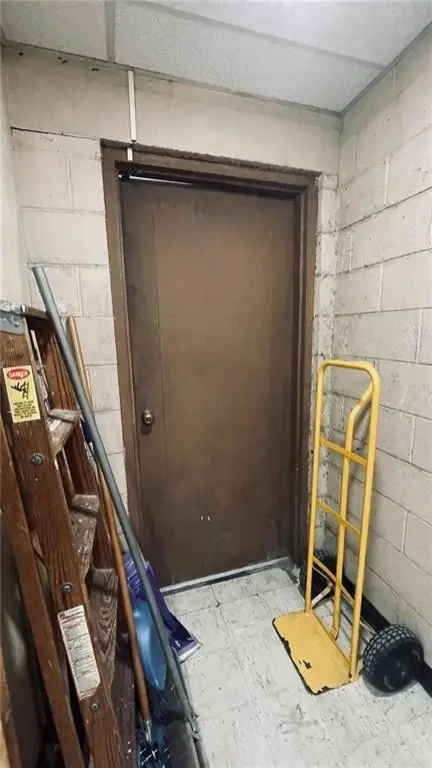
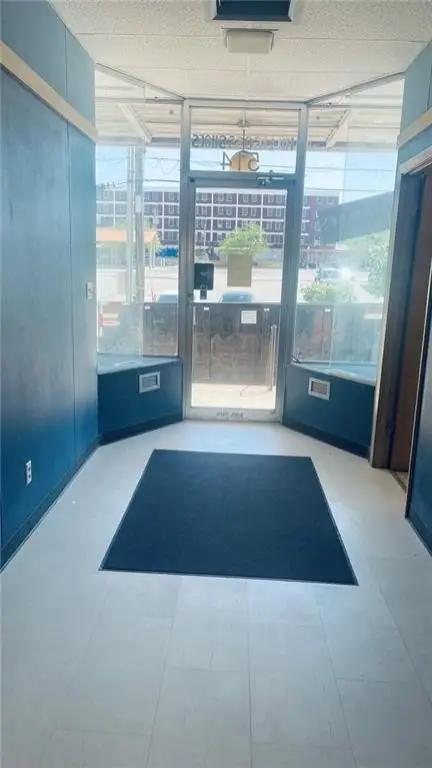
front and rear entrances
Building Details
Year built
1930
Floors in Building
1
Listing Agency:
Colonial Realty Inc
(913) 367-4464
Listed By:
Sharon Locke · License #BR00015404
(913) 370-0052
Added: Mar 19
Changed: Sep 13
Last Checked: Oct 5 at 5:06AM
MLS# 2608163
Copyright © 2026 Heartland Multiple Listing Service. All rights reserved. All information provided by the listing agent/broker is deemed reliable but is not guaranteed and should be independently verified.
Investment Insights
Based on property information with market context.
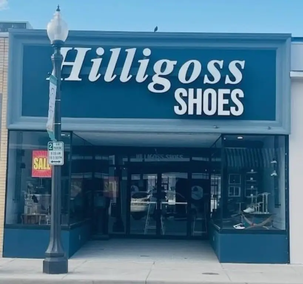
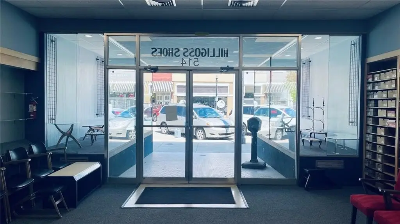
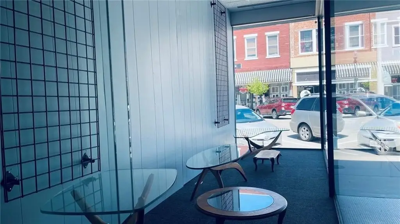
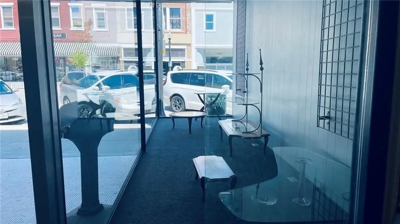
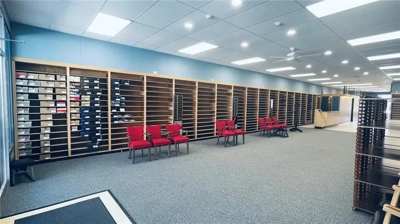
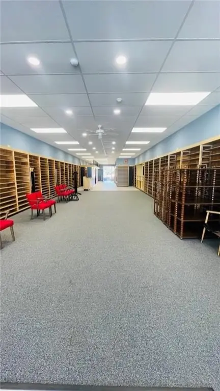
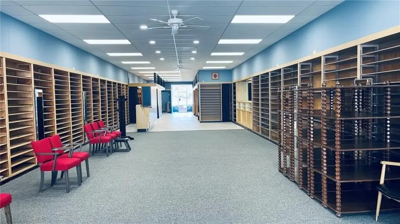
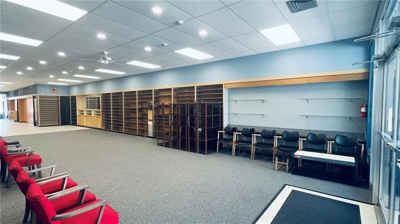
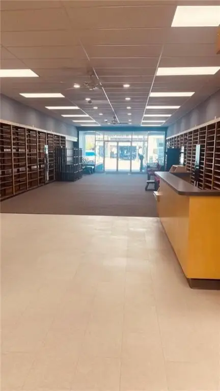
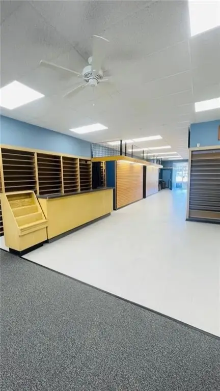
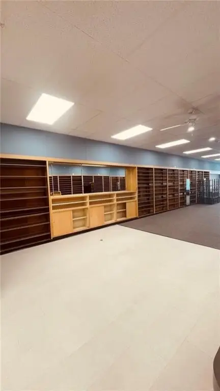
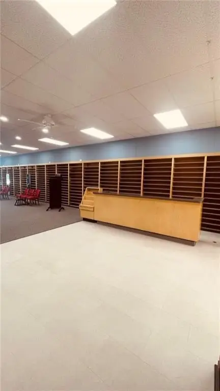
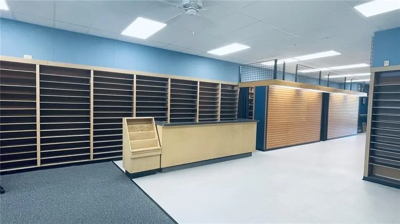
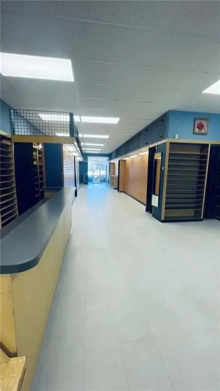
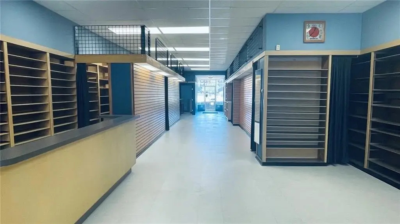
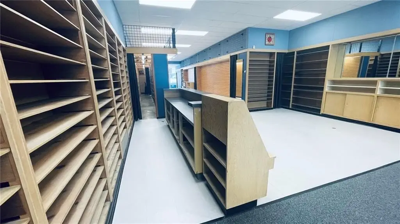
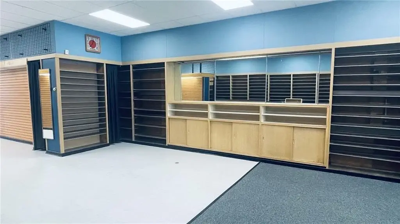
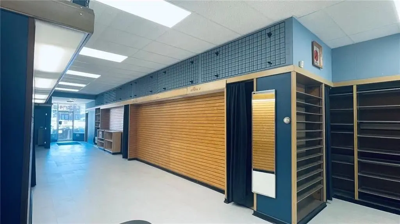
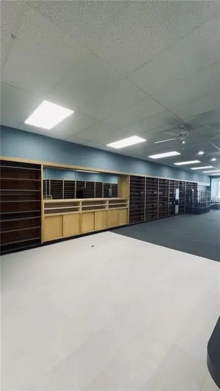
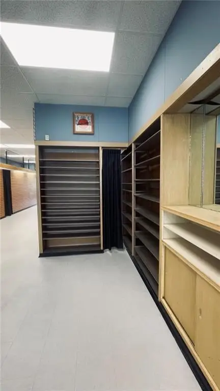
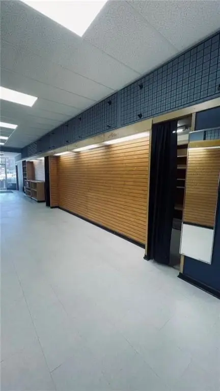
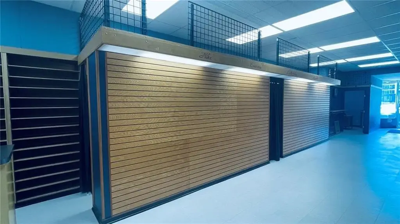
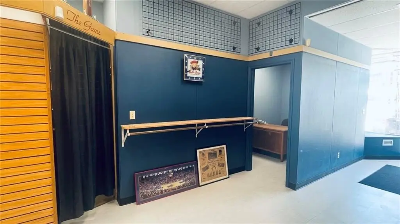
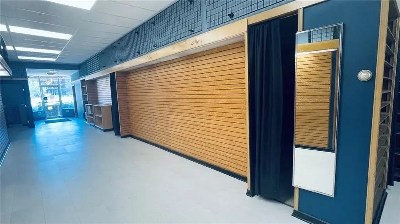
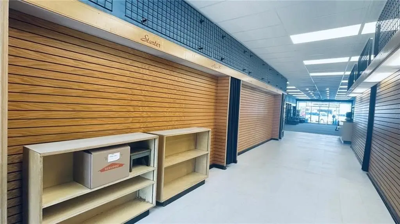
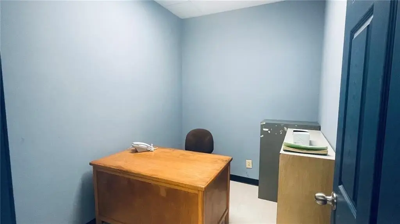
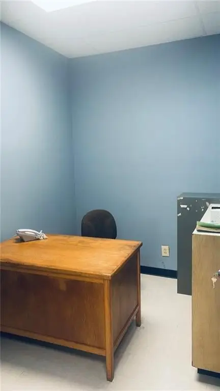
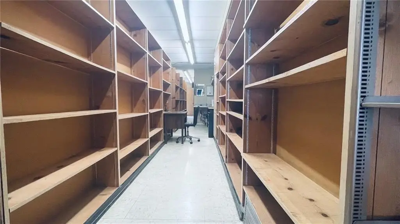
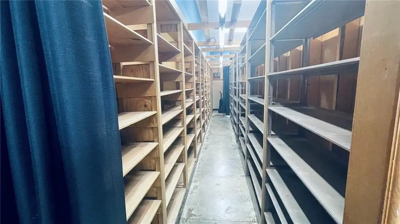
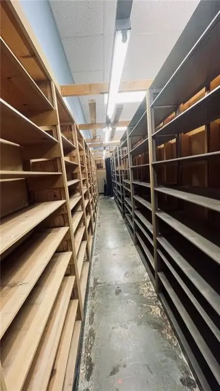
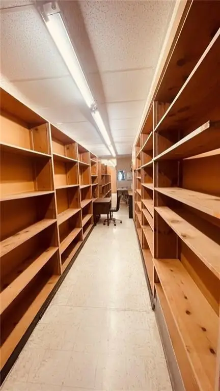
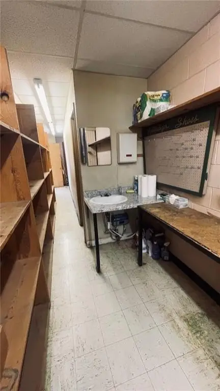
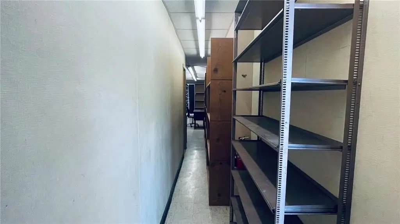
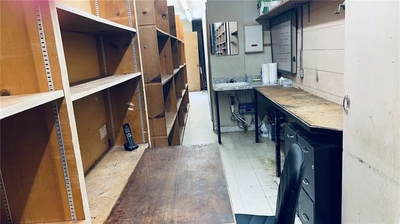
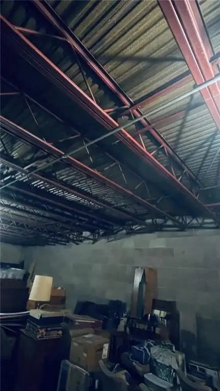
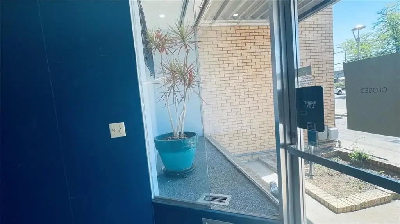
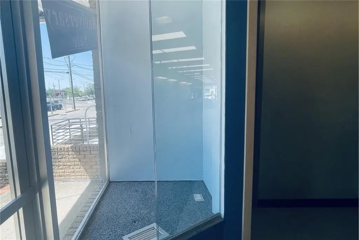
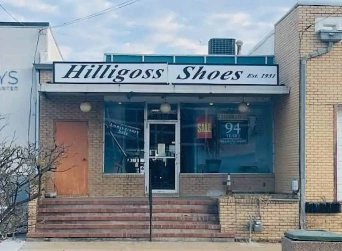
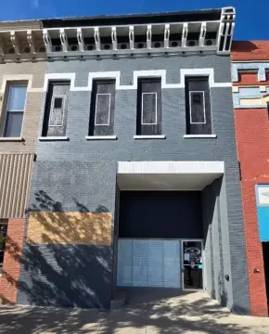
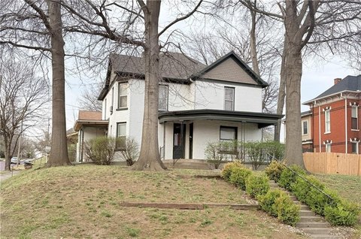
This single-level storefront property provides 2,613 square feet of commercial space with entrances at both the front and rear. The layout includes a dry basement for storage or additional functional space, while common walls border the building on the east and west sides. A 2023 renovation added a new roof, refreshed flooring, interior and exterior paint, and updated light fixtures.
The property is located in downtown Atchison and carries B3 zoning. On-street parking and a parking lot are identified, and water is available at the property. The 0.08-acre site offers a compact commercial footprint suited to a business seeking a visible downtown presence with supporting storage space.
The property is located in downtown Atchison and carries B3 zoning. On-street parking and a parking lot are identified, and water is available at the property. The 0.08-acre site offers a compact commercial footprint suited to a business seeking a visible downtown presence with supporting storage space.
Key Highlights
- 2,613 square feet of single‑level commercial space
- 2023 updates include a new roof, flooring, paint, and light fixtures
- Dry basement provides additional storage or functional space
Property Analytics
Unlock full access to Insights
Subscribe to Realmo Intelligence
Open Analytics
Current Use
Location Intelligence
Trade Area within ½ mile
615
Businesses Nearby
100k
Monthly Visits Nearby
Under-served
Demand for This Use
Explore this area
Business Placement
Foot Traffic Nearby
Dining 67%
Shops & Services 28%
Electronics 3%
Hotels & Casinos 2%
McDonald's
Dining
19,681 visits/mo
0.1 miles
SONIC Drive In
Dining
11,574 visits/mo
0.4 miles
Taco Bell
Dining
10,227 visits/mo
0.3 miles
Taco John's
Dining
8,539 visits/mo
0.4 miles
Shell
Shops & Services
8,327 visits/mo
0.2 miles
Demographics for 66002, KS
13,376
Population
5,278
Households
2.5
Avg Household Size
35
Median Age
27%
College-Educated
93%
High-School Grad
189.3 sq mi
ZIP Area
71
Density / Sq Mi
$62,738
Median Household Income
$29,265
Median Earnings
$754
Median Rent
$145,100
Median Home Value
Check the figures for this property
Cap Rate, Value Estimation, Potential NOI and more
View Realmo Analytics
Market
Vacancy Rate% for Retail in Midwest region

Questions? Ask Rey
Realmo’s AI knows this listing — price, zoning, demand, history. Ask anything.





Frequently Asked Questions
What type of property is this?
Storefront property - Single-level commercial space with front and rear access, basement storage, and recent interior and exterior improvements.
Where is this storefront property located?
The property is located at 514 Commercial Street Atchison, KS.
What is the asking price?
The asking price for this property is $143,000.
What are key features of this property?
This property features: 2,613 square feet of single‑level commercial space; 2023 updates include a new roof, flooring, paint, and light fixtures; Dry basement provides additional storage or functional space



