Medical Office Space with
For Sale
$174,900
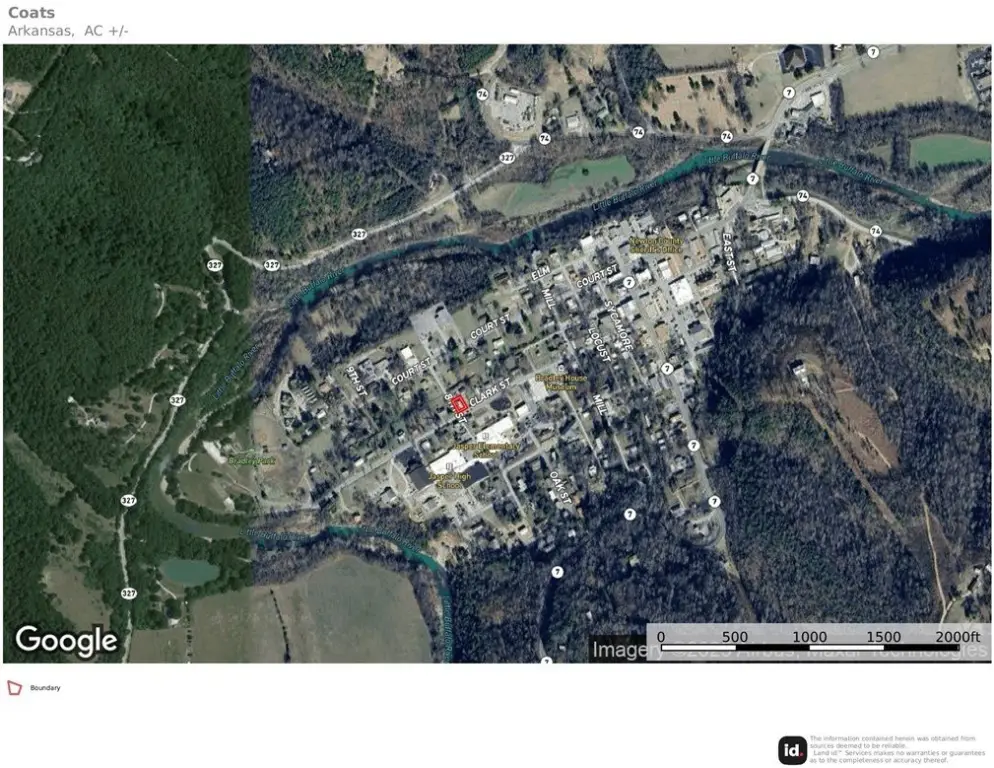
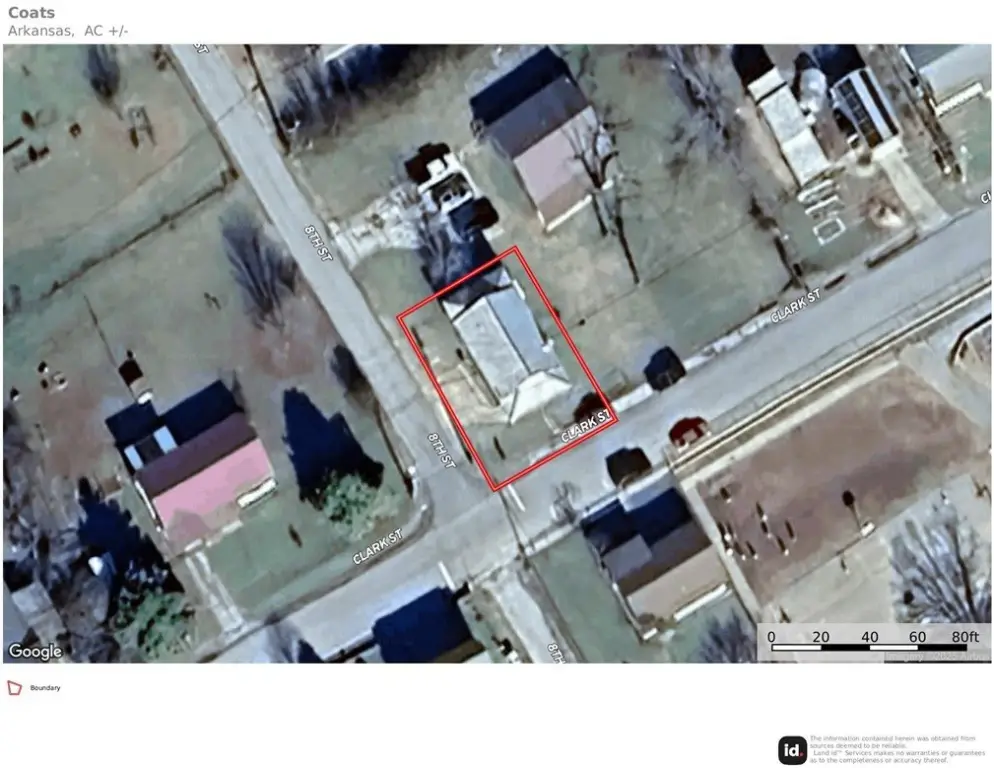
514 Clark Street, Jasper, AR 72641
CommercialSale, Jasper, AR
Property Size1,215 SF
Lot Size0.07 Acres
Price / SF$143.95
Days on Market404
Property Features for 514 Clark Street
General Information
Property type
Commercial Sale
Property subtype
Other
Rooms
Basement
Appliances
ElectricWaterHeater
Lot features
City Lot
Directions
From the Jasper square, take a right onto Clark St. Business is on the right.
Standard status
Active
APN
726-00127-000
Size
1,215 SF
Lot size
0.07 Acres
Taxes and HOA fees
Tax Description
PHILLIPS SUBDIVISION, PT OF BLK 29, S27-T16N-R21W, Newton County, AR
Legal Description
PHILLIPS SUBDIVISION, PT OF BLK 29, S27-T16N-R21W, Newton County, AR
Utilities
Heating system
Central, Electric (Heating)
Cooling system
Central Air, Electric
Amenities
fireplace
partial basement
Building Details
Year built
1976
Flooring type
Tile, Wood
Building materials
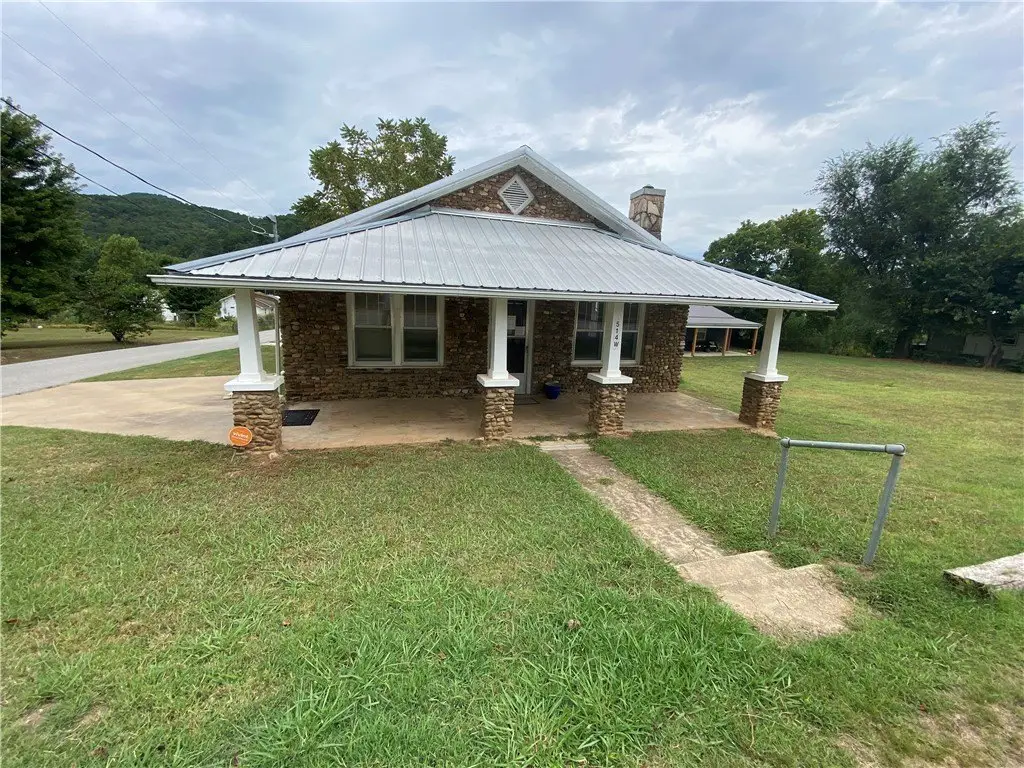

Rock
Listing Agency:
United Country Property Connections
(870) 741-7557
Listed By:
Vixen James · License #EB78146-D01
(870) 391-1025
Added: Aug 27, 2025
Changed: Sep 29
Last Checked: Oct 4 at 5:06PM
MLS# 1319554
Copyright © 2026 ArkansasONE MLS. All rights reserved. All information provided by the listing agent/broker is deemed reliable but is not guaranteed and should be independently verified.
Investment Insights
Based on property information with market context.
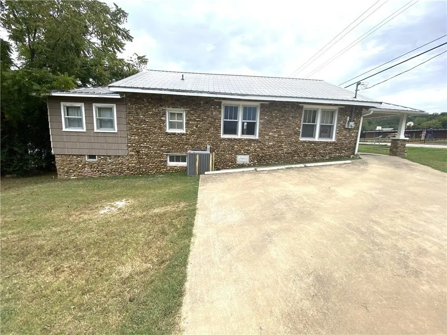
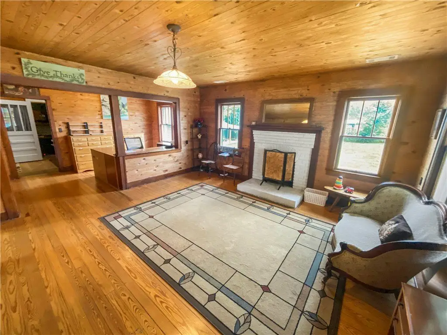
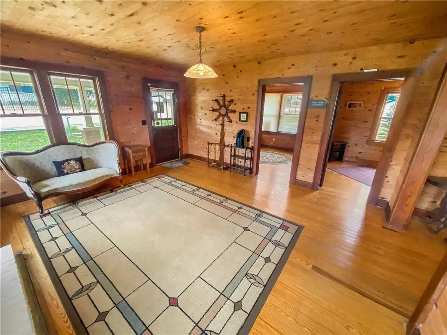
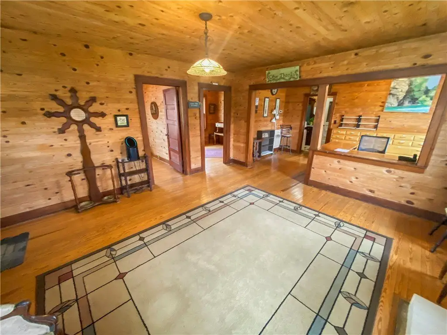
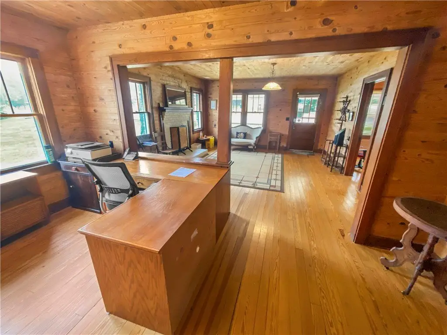
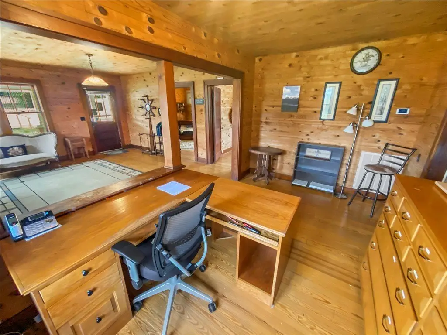
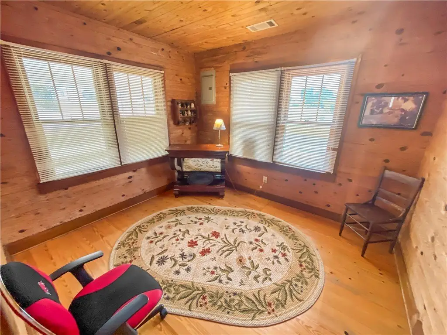
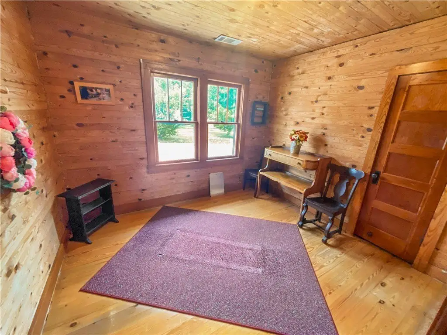
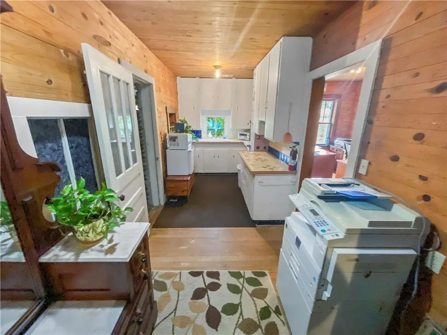

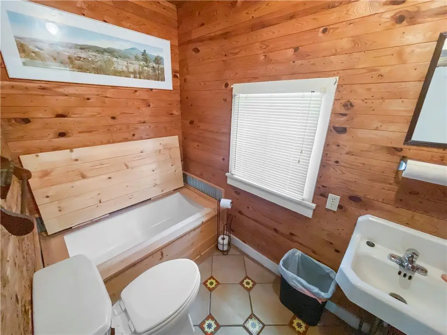
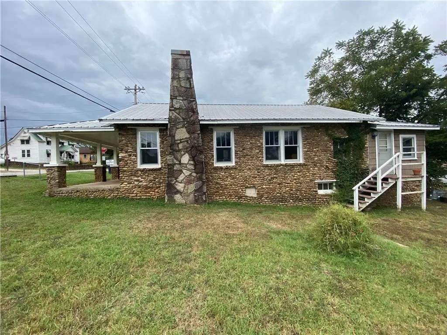
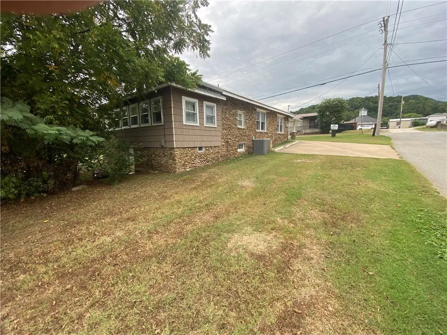
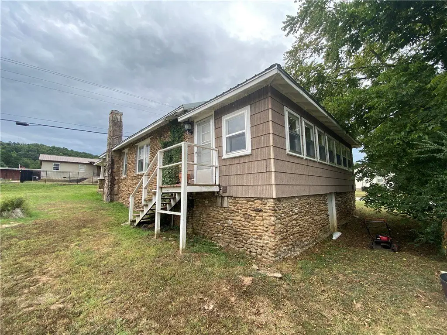
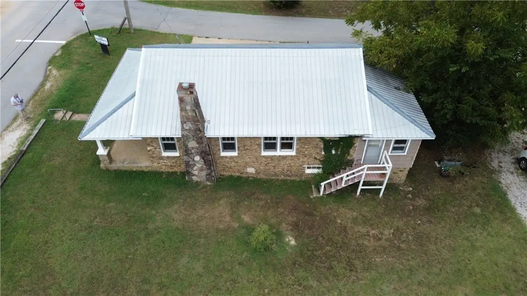
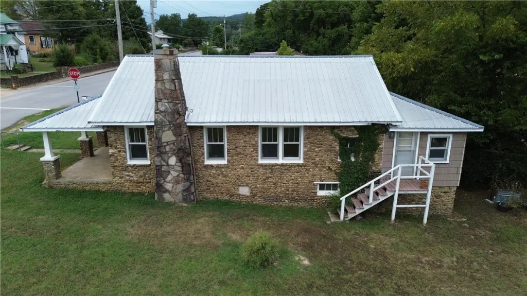
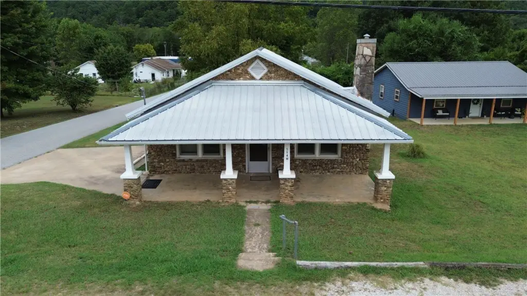
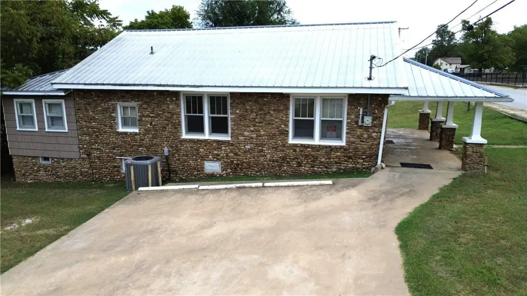
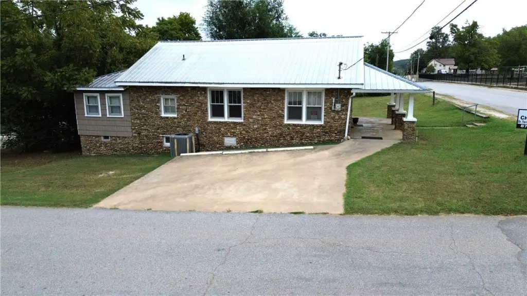
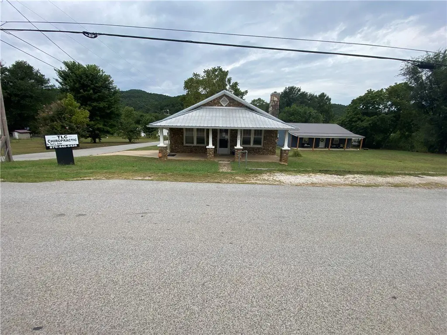
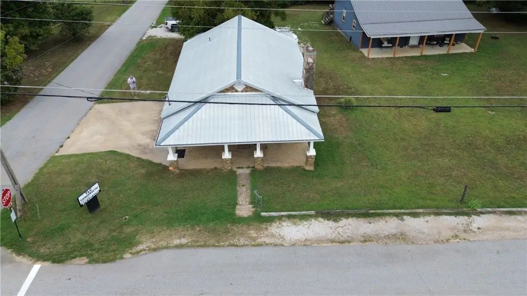
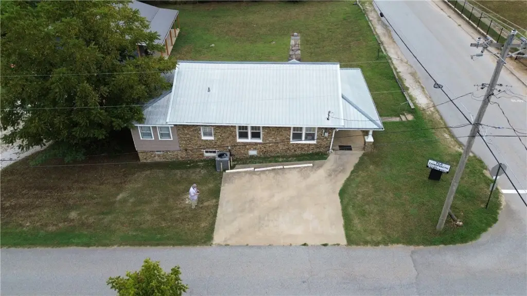
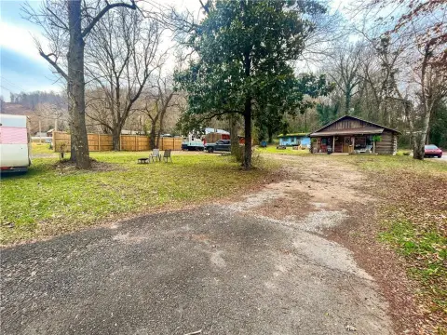
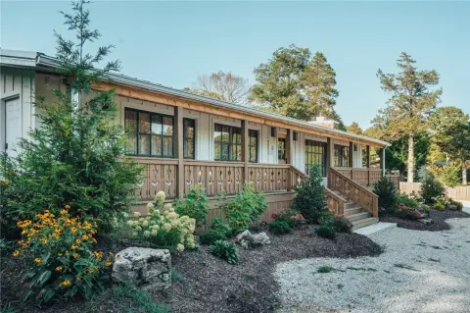
This 1,215-square-foot medical office property, built in 1976, includes a spacious waiting area, reception area, two treatment rooms, a break area, restroom, and private offices for medical providers. The building has tile and wood flooring, rock construction, central electric heating and cooling, a newer HVAC system, and a fireplace. A partial basement provides interior and walkout access, with space suited to storage or storm shelter use.
The property is located at 514 Clark Street in Jasper, Arkansas, across the street from Jasper School and within walking distance of the historic Jasper Square and Bradley Park on the Little Buffalo River. Permitted use is limited to residential or medical purposes, including chiropractic practice. The property also carries a current termite policy and includes an electric water heater.
The property is located at 514 Clark Street in Jasper, Arkansas, across the street from Jasper School and within walking distance of the historic Jasper Square and Bradley Park on the Little Buffalo River. Permitted use is limited to residential or medical purposes, including chiropractic practice. The property also carries a current termite policy and includes an electric water heater.
Key Highlights
- 1,215 SF medical office building on a 0.07‑acre lot
- Two treatment rooms, provider offices, reception area, waiting room, break area, and restroom
- Partial basement with interior and walkout access
Property Analytics
Unlock full access to Insights
Subscribe to Realmo Intelligence
Open Analytics
Current Use
Location Intelligence
Trade Area within ½ mile
205
Businesses Nearby
Under-served
Demand for This Use
Explore this area
Business Placement
Demographics for 72641, AR
2,011
Population
1,185
Households
1.7
Avg Household Size
53
Median Age
10%
College-Educated
89%
High-School Grad
112.5 sq mi
ZIP Area
18
Density / Sq Mi
$39,344
Median Household Income
$30,958
Median Earnings
$667
Median Rent
$201,400
Median Home Value
Check the figures for this property
Cap Rate, Value Estimation, Potential NOI and more
View Realmo Analytics
Market
Vacancy Rate% for Office in South region

Questions? Ask Rey
Realmo’s AI knows this listing — price, zoning, demand, history. Ask anything.


Frequently Asked Questions
What type of property is this?
Medical Office Space - Medical office with treatment rooms, private offices, reception space, and a walkout basement for storage or storm shelter use.
Where is this medical office space located?
The property is located at 514 Clark Street Jasper, AR.
What is the asking price?
The asking price for this property is $174,900.
What are key features of this property?
This property features: 1,215 SF medical office building on a 0.07‑acre lot; Two treatment rooms, provider offices, reception area, waiting room, break area, and restroom; Partial basement with interior and walkout access