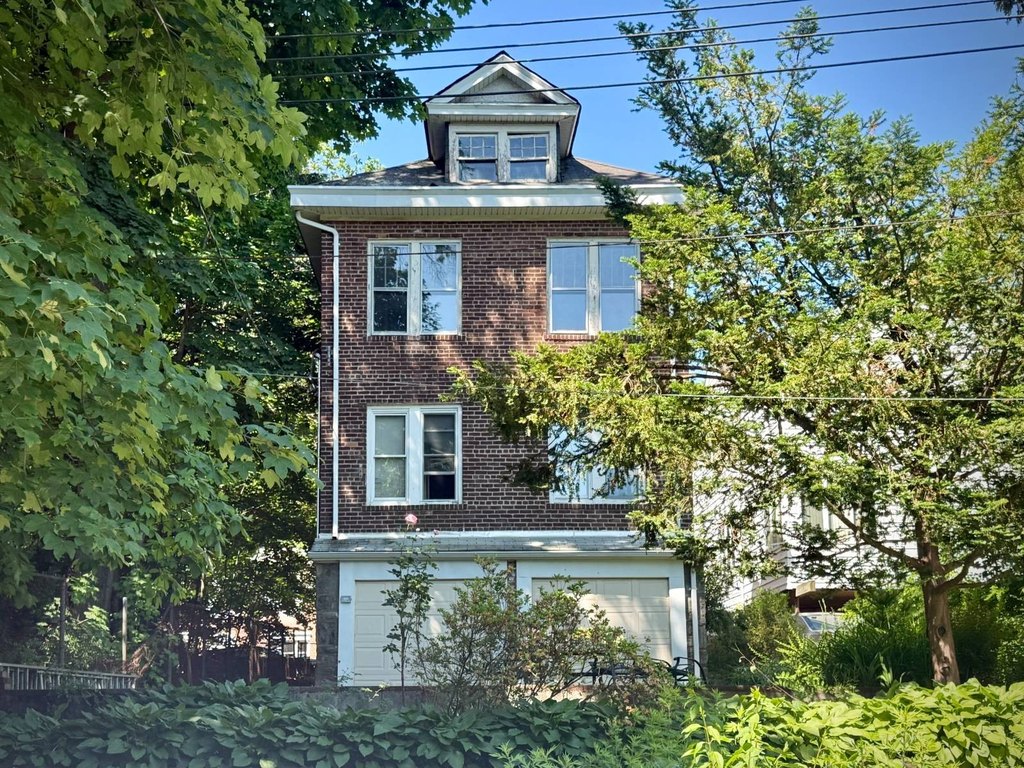
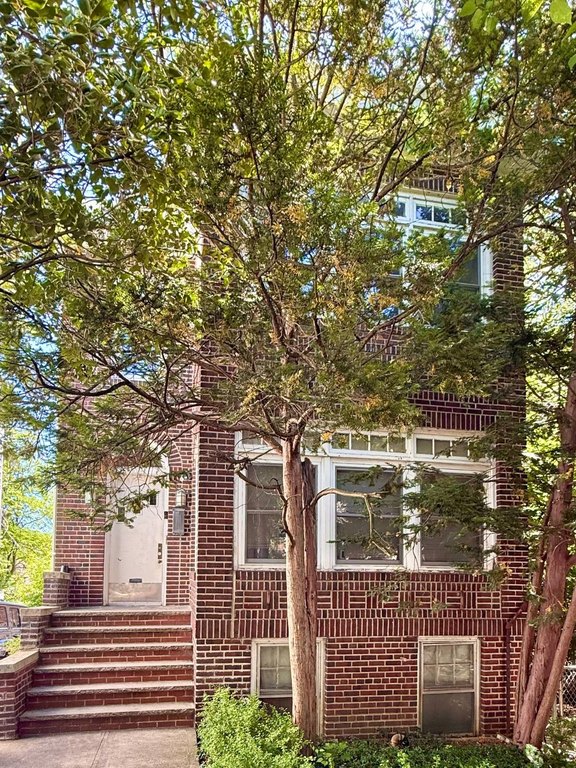
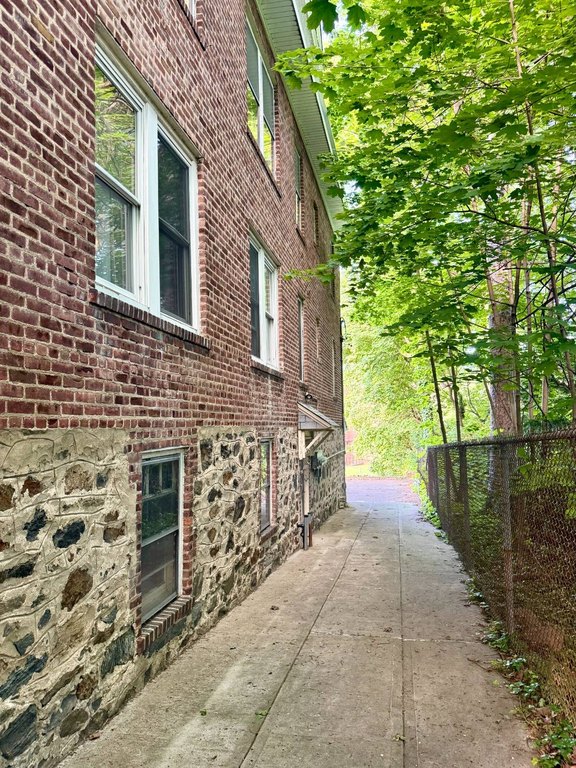
Detached Brick
For Sale
$1,300,000
Pending
5136 Post Road, Bronx, NY 10471
Residential Income, Bronx, NY
Property SizeContact for details
Lot Size0.08 Acres
Days on Market144
Property Features for 5136 Post Road
General Information
Property type
Residential Multi Family
Property subtype
Other
Bedrooms
6
Bathrooms
4
Full bathrooms
3
Half bathrooms
1
Rooms
Bathroom 3, Bathroom 4, Bedroom 3, Laundry Room, Bedroom 6, Bathroom 2, Bedroom 5, Bedroom 4, Bedroom 2, Bathroom 1, Bedroom 1
Parking features
Underground/Basement, Driveway
Interior features
Master Downstairs
Subdivision
Riverdale
Standard status
Pending
Lot size
0.08 Acres
Taxes and HOA fees
Tax Annual Amount
11213
Utilities
Heating system
Natural Gas
Building Details
Floors in Building
3
Flooring type
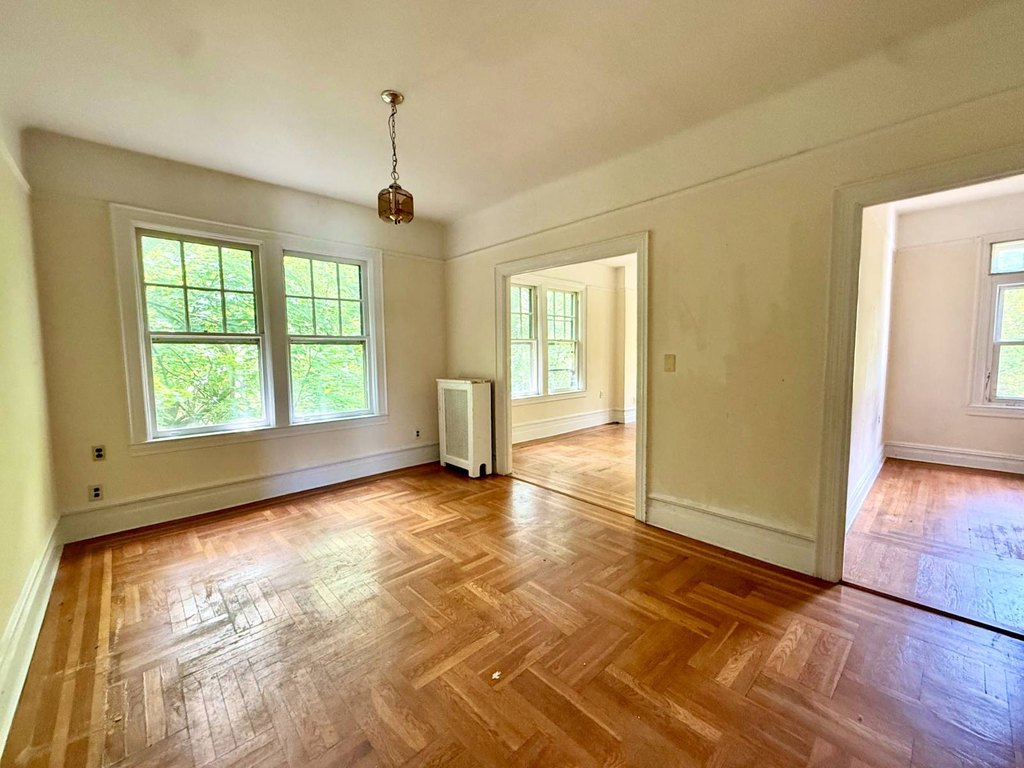
Hardwood
Building materials
Brick
Listing Agency:
TREBACH REALTY INC
(718) 543-7174
Listed By:
Arlene Trebach
Added: Jun 3
Changed: Oct 20
Last Checked: Oct 24 at 3:06AM
MLS# 11800418
Copyright © 2026 My State MLS. All rights reserved. All information provided by the listing agent/broker is deemed reliable but is not guaranteed and should be independently verified.

Ask AI about this property
Review the available facts, identify missing information and prepare questions for the agent.
Investment Insights
Based on property information with market context.
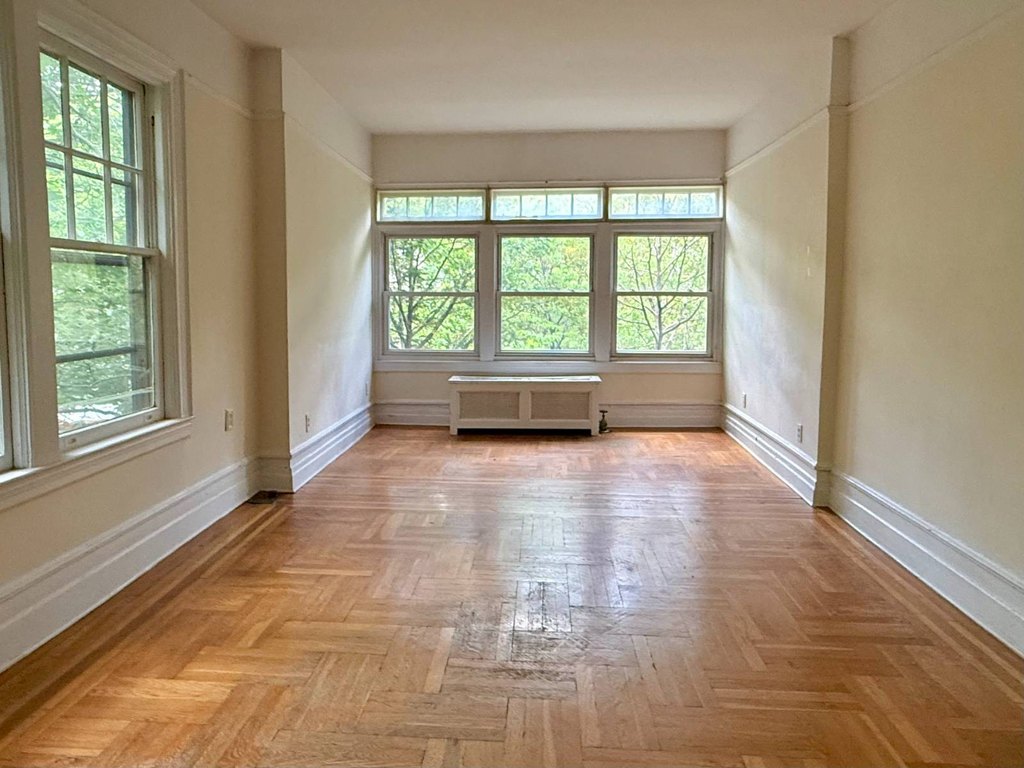
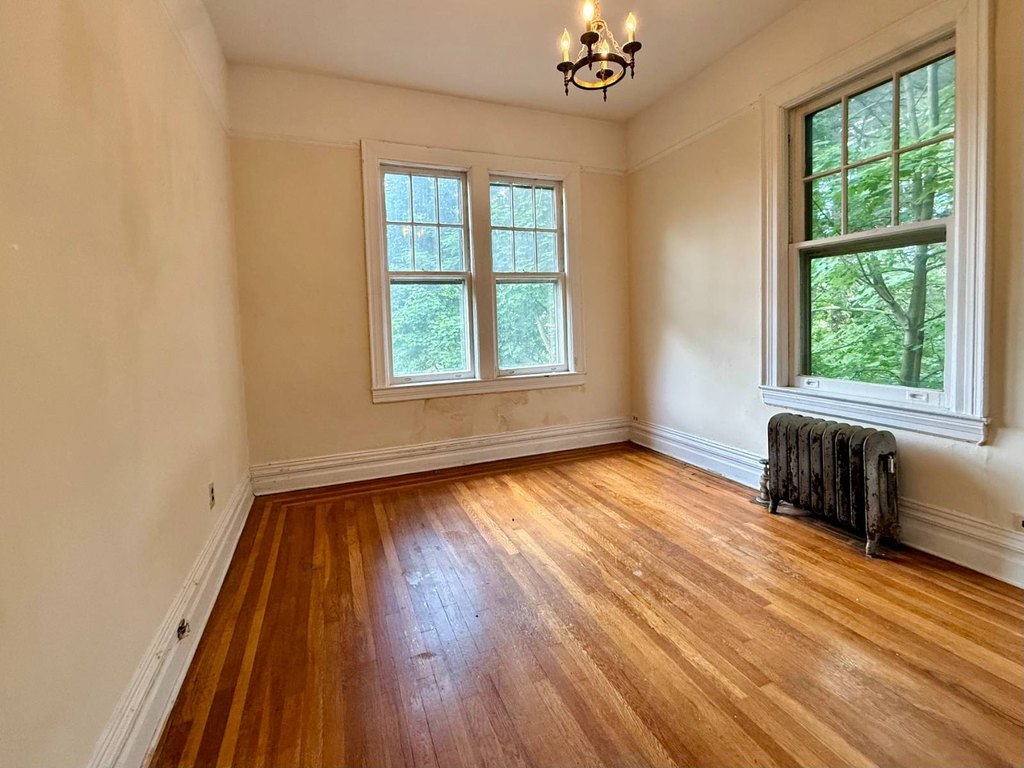
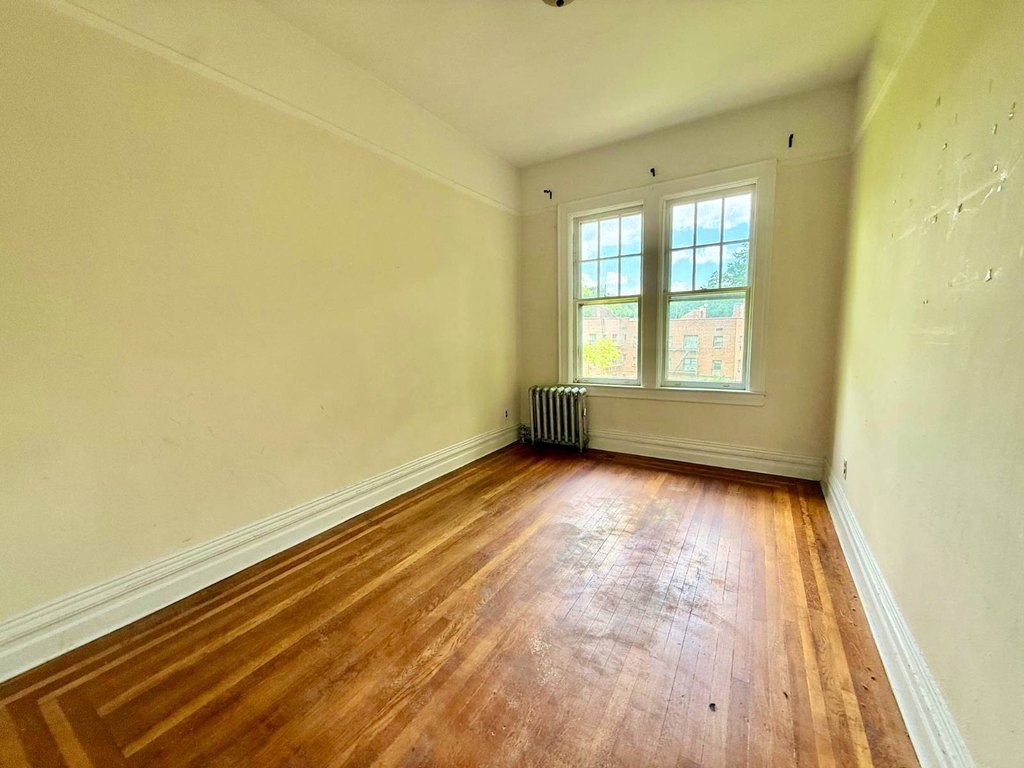
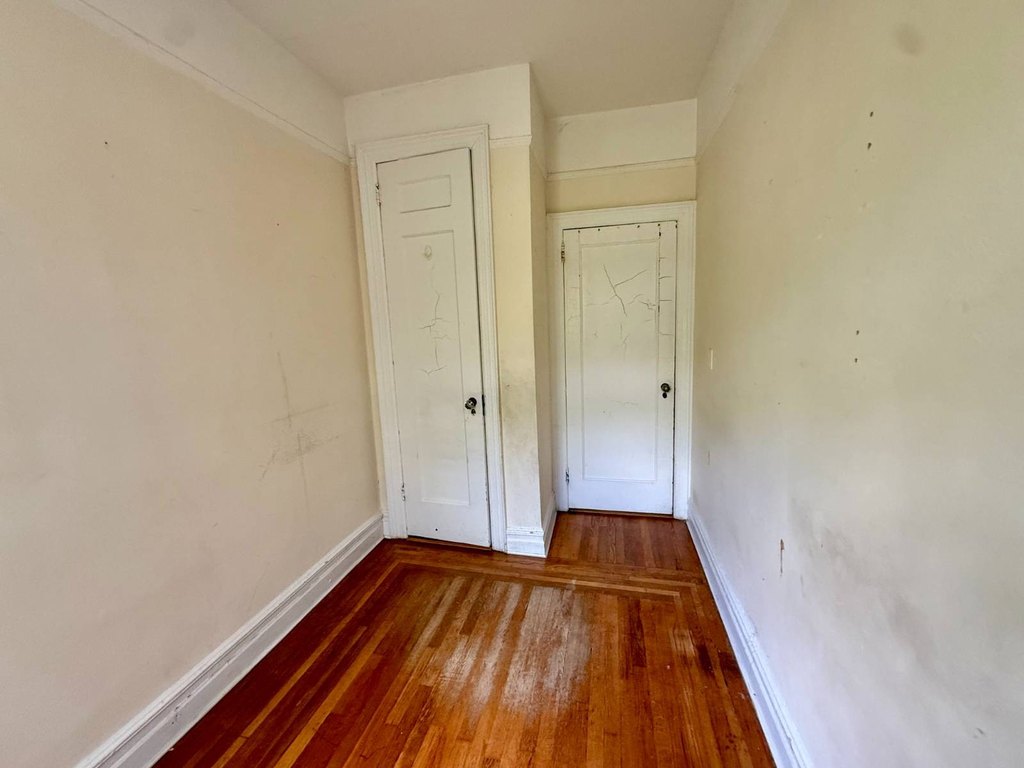
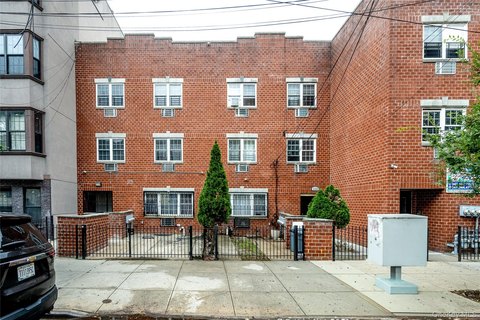
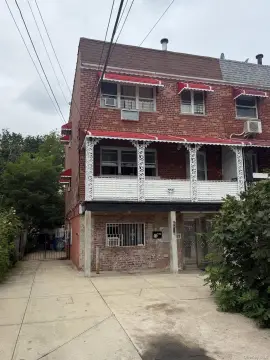
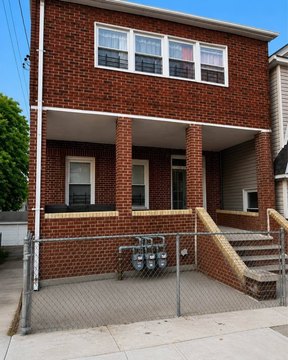
This detached brick triplex offers three separate apartments within a residential income property. The upper residence includes three bedrooms, one bathroom, living and dining areas, and a windowed kitchen. The middle apartment provides two bedrooms, one and a half bathrooms, a sunroom, living and dining space, and an updated windowed kitchen. A one-bedroom, one-bath lower unit completes the layout and includes a windowed eat-in kitchen.
An attached two-car garage, private multi-car driveway, and two-level rear garden add substantial exterior utility. The unfinished walk-up attic provides additional storage. Hardwood flooring and natural-gas heating are among the reported property features. The property sits on a 33 by 103 feet lot near West 251st Street, with access to bus service, the No. 1 subway train, Van Cortlandt Park, and the Horace Mann School.
An attached two-car garage, private multi-car driveway, and two-level rear garden add substantial exterior utility. The unfinished walk-up attic provides additional storage. Hardwood flooring and natural-gas heating are among the reported property features. The property sits on a 33 by 103 feet lot near West 251st Street, with access to bus service, the No. 1 subway train, Van Cortlandt Park, and the Horace Mann School.
Key Highlights
- Three‑family detached brick property with three separate apartments
- Unit mix includes 3‑bedroom, 2‑bedroom, and 1‑bedroom apartments
- Attached 2‑car garage plus private multi‑car driveway
Property Analytics
Unlock full access to Insights
Subscribe to Realmo Intelligence
Open Analytics
Lease Details
3
Residential units
Yes
Paved road access
Location Intelligence
Trade Area within ½ mile
741
Businesses Nearby
Explore this area
Business Placement
Demographics for 10471, NY
25,121
Population
9,453
Households
2.7
Avg Household Size
44
Median Age
58%
College-Educated
94%
High-School Grad
1.7 sq mi
ZIP Area
14,777
Density / Sq Mi
$108,738
Median Household Income
$65,261
Median Earnings
$1,729
Median Rent
$406,500
Median Home Value
Check the figures for this property
Cap Rate, Value Estimation, Potential NOI and more
View Realmo Analytics
Market
Vacancy Rate% for Multifamily in Northeast region





Frequently Asked Questions
What type of property is this?
Triplex - Three residential units with a garage, private driveway, and tiered rear garden.
Where is this triplex located?
The property is located at 5136 Post Road Bronx, NY.
What is the asking price?
The asking price for this property is $1,300,000.
What are key features of this property?
This property features: Three‑family detached brick property with three separate apartments; Unit mix includes 3‑bedroom, 2‑bedroom, and 1‑bedroom apartments; Attached 2‑car garage plus private multi‑car driveway


