Residential Income
For Sale
$450,000
Pending
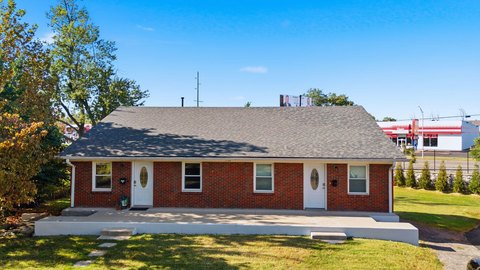
513 Hannon Way, Lexington, KY 40509
Residential, Lexington, KY
Property Size1,896 SF
Lot Size0.20 Acres
Days on Market54
Property Features for 513 Hannon Way
General Information
Property type
Residential Multi Family
Property subtype
Duplex
Bedrooms
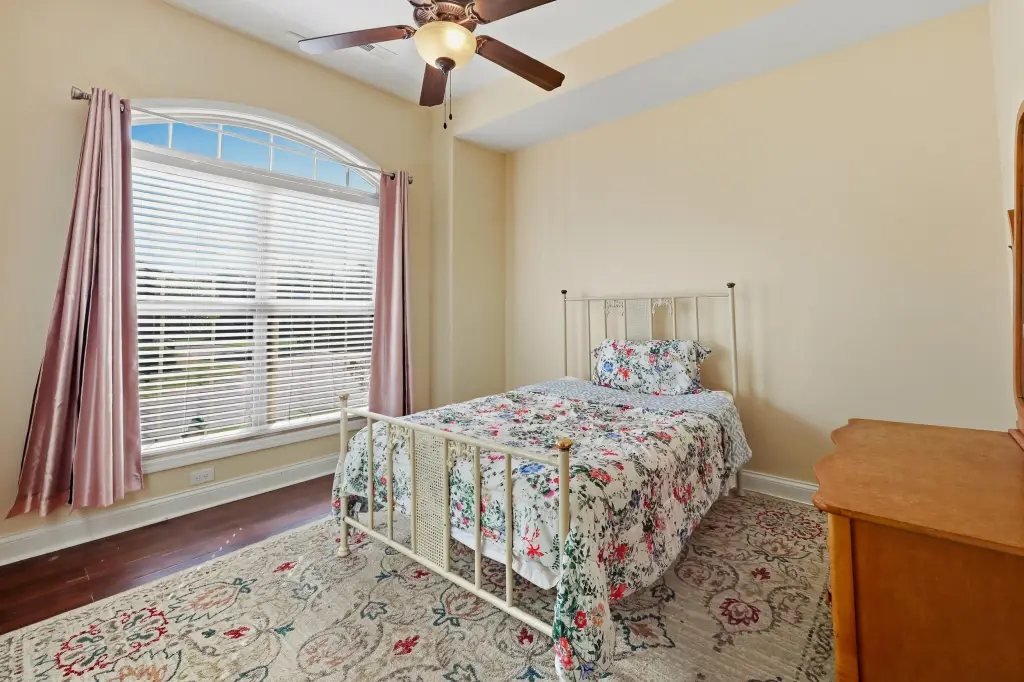
2
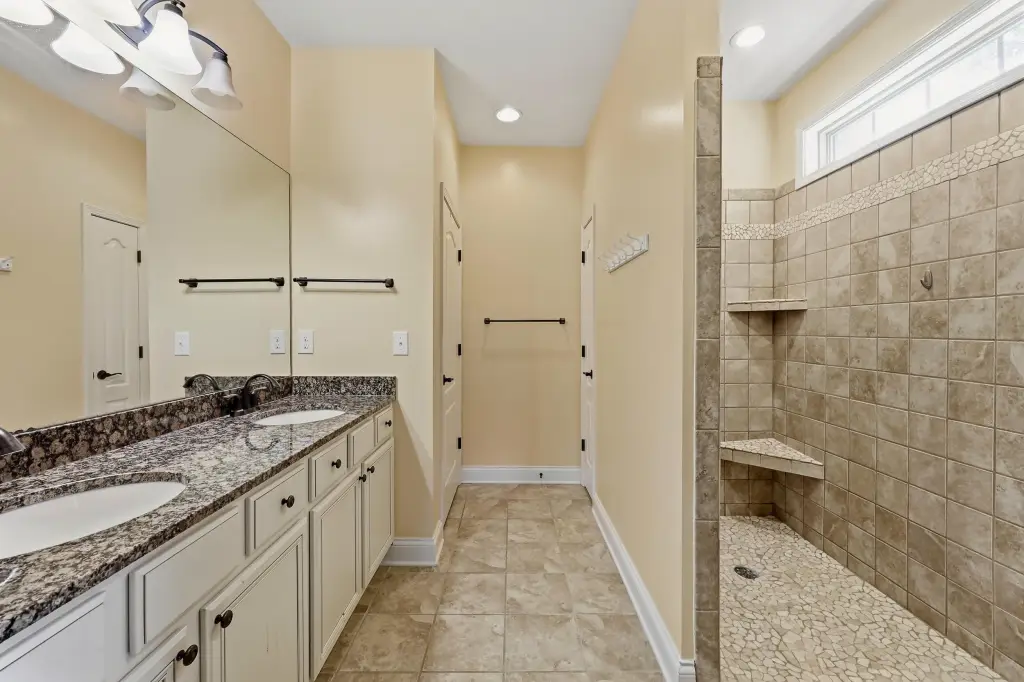
Bathrooms
2
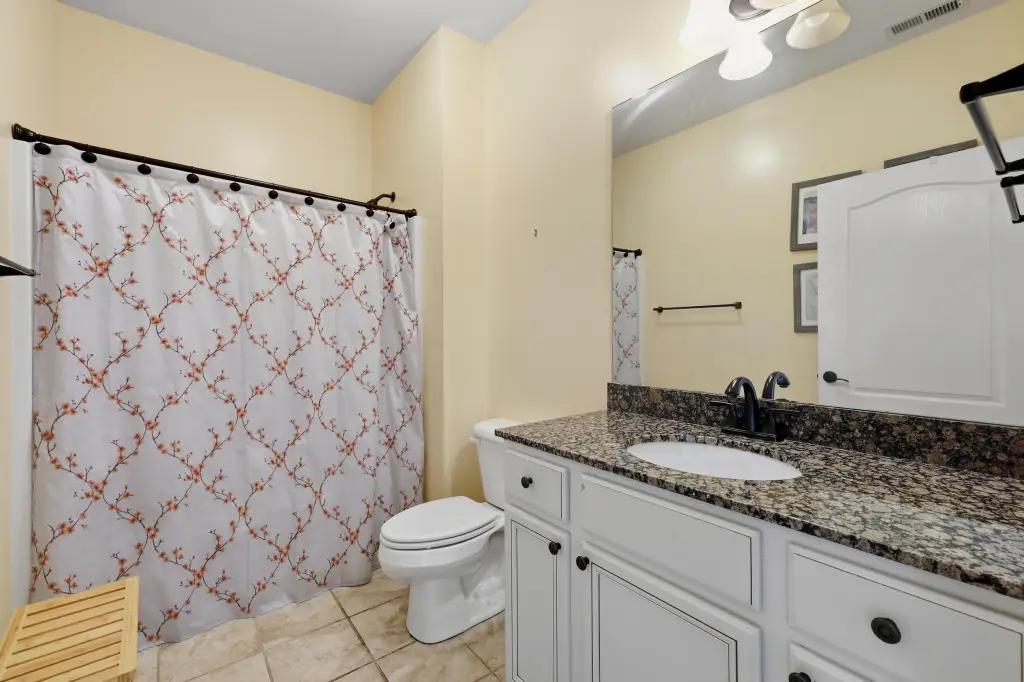
Full bathrooms
2
Rooms
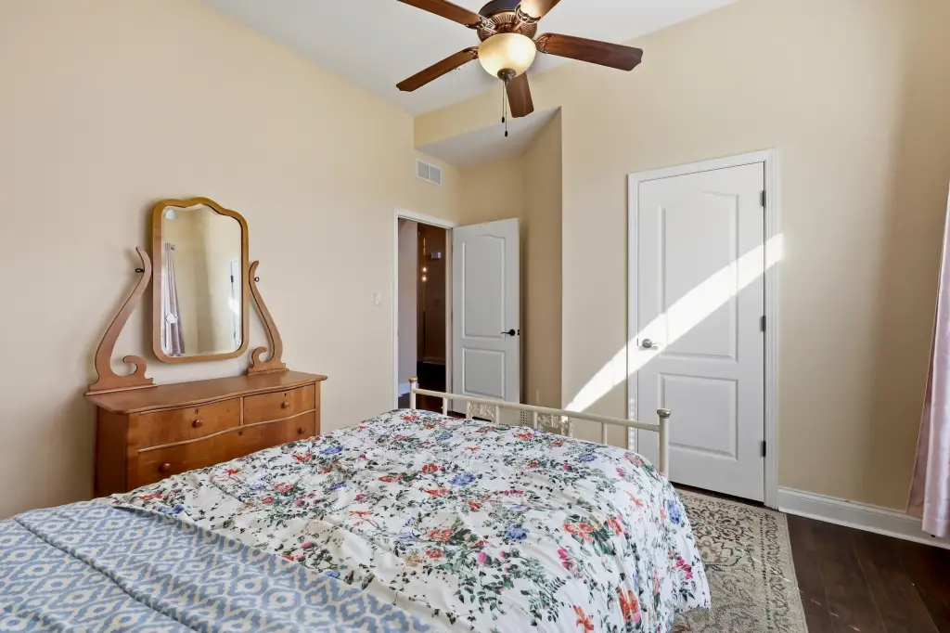
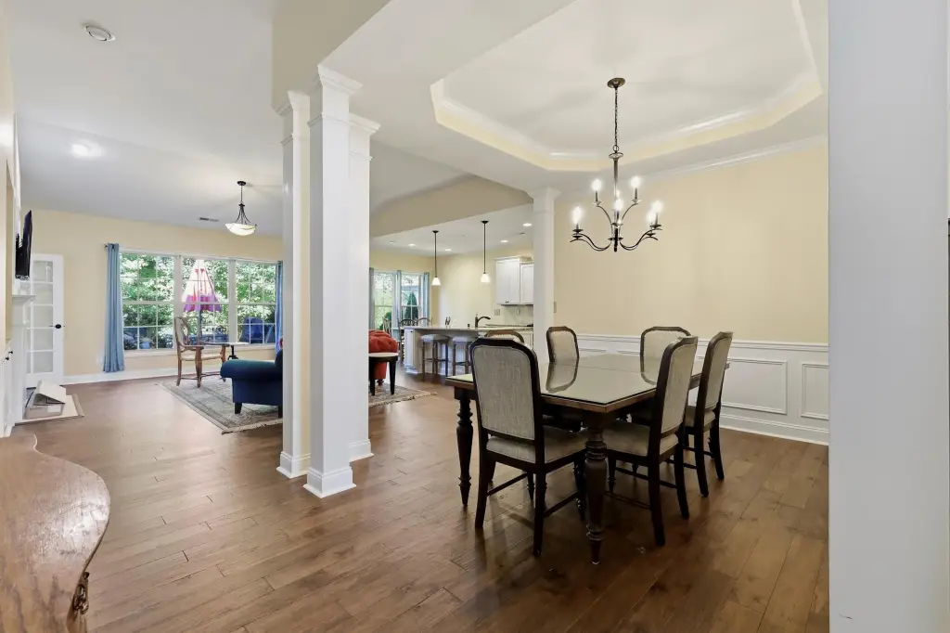
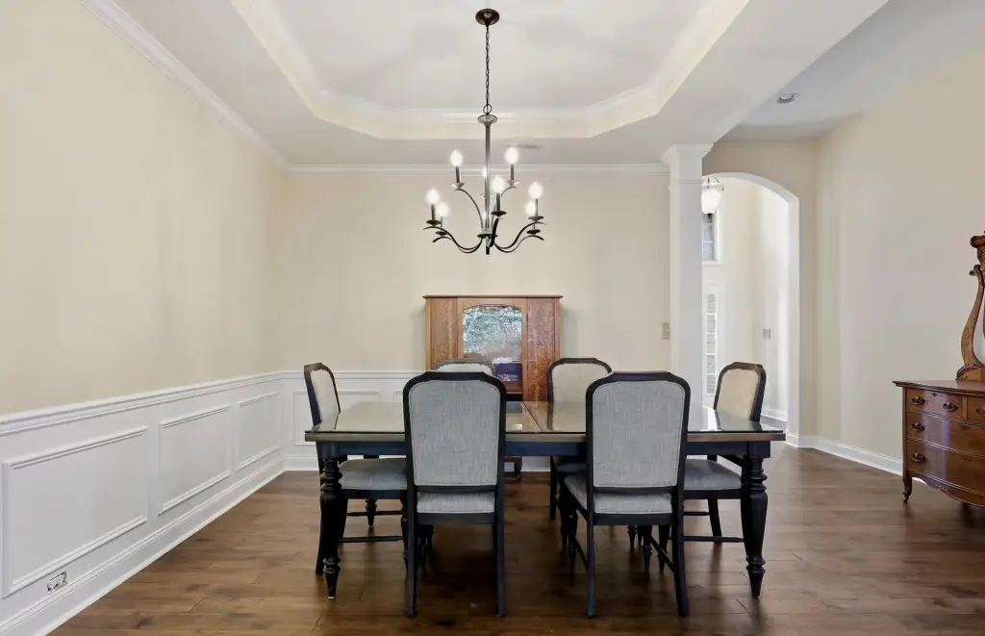
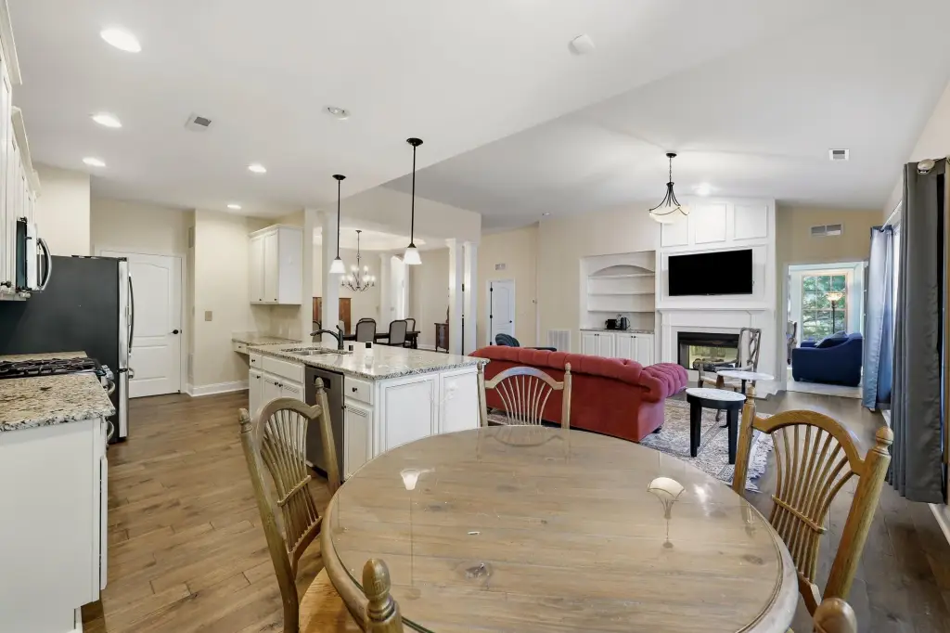
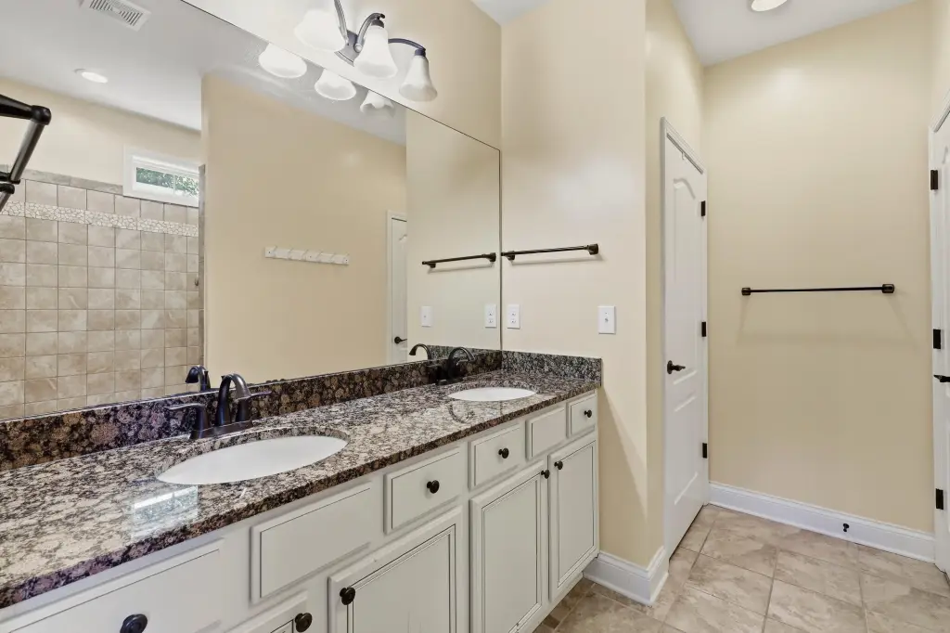
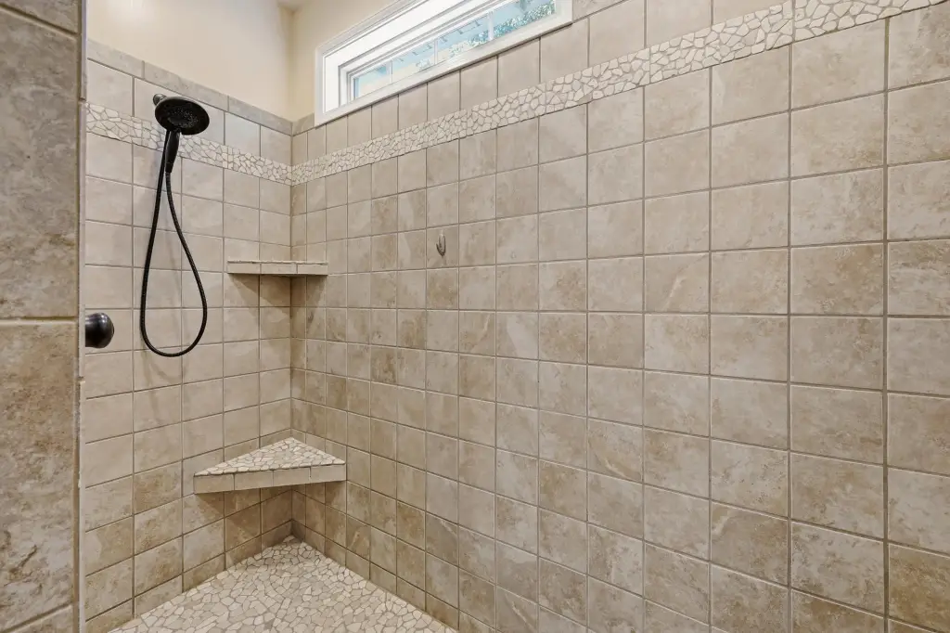
Bathroom 1, Bathroom 2, Laundry Room, Utility Room, Bedroom 2, Bedroom 1, Dining Room
Parking features
Garage
Window features
Insulated Windows
Interior features
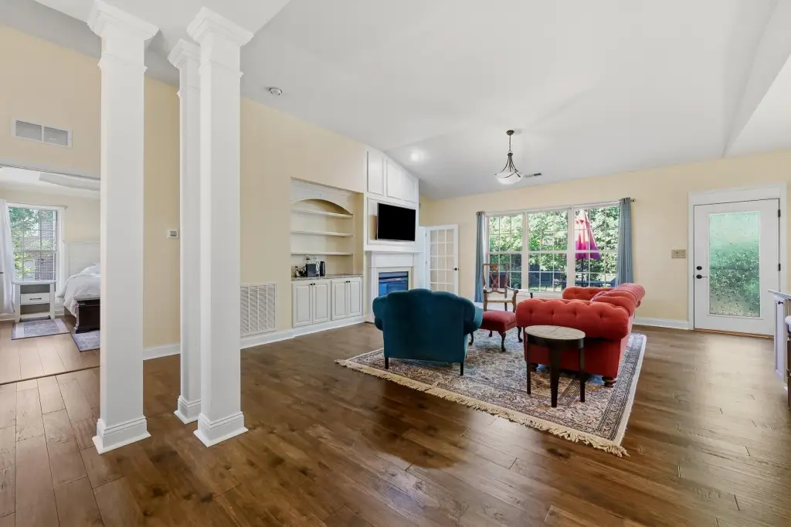
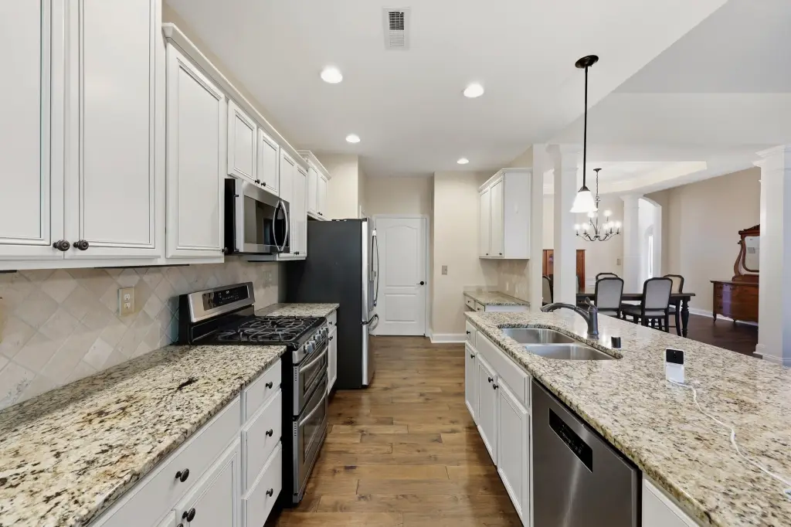
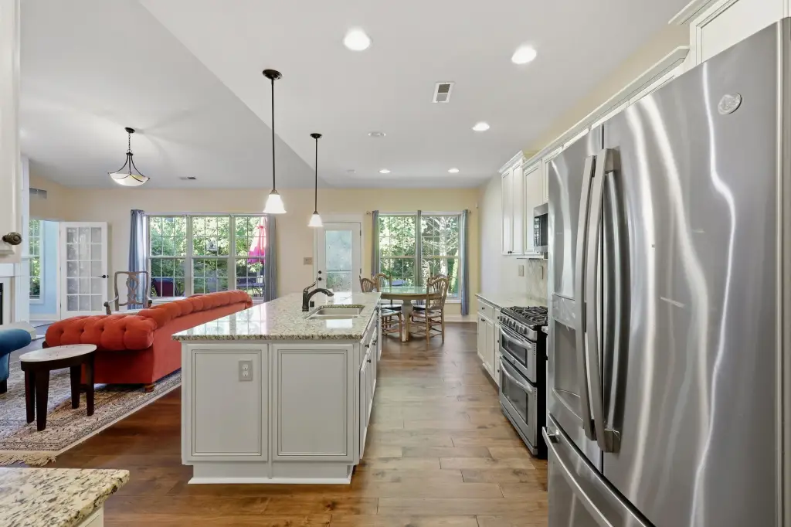
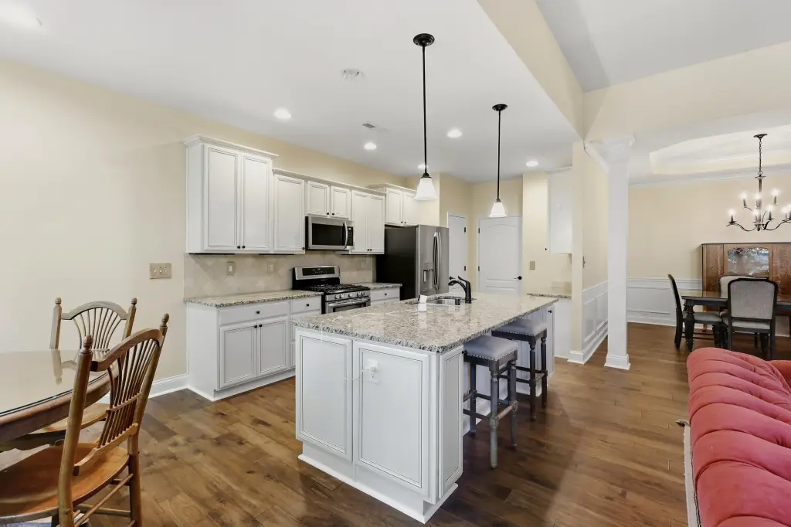
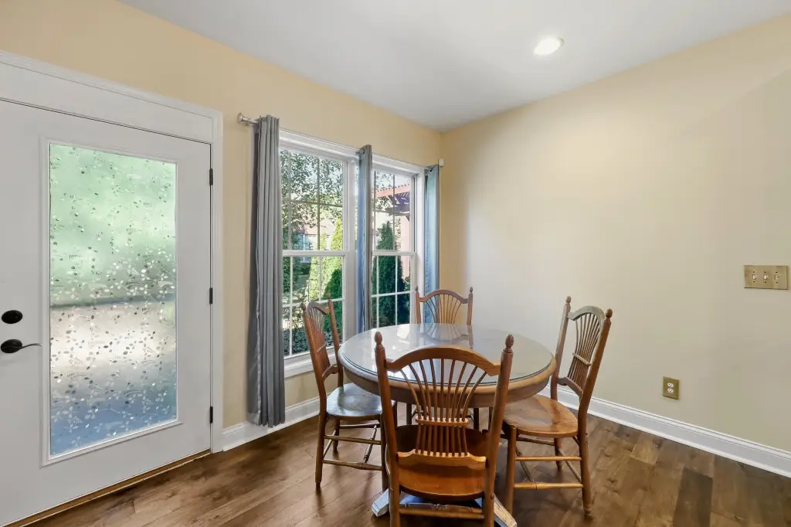
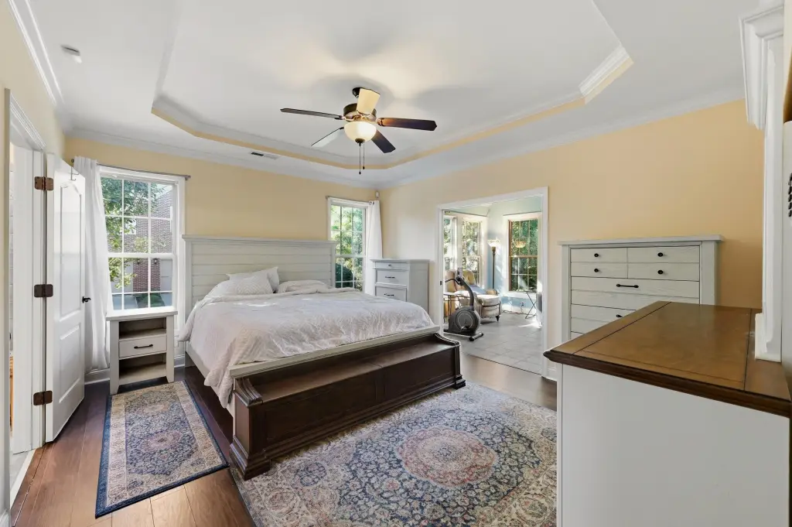
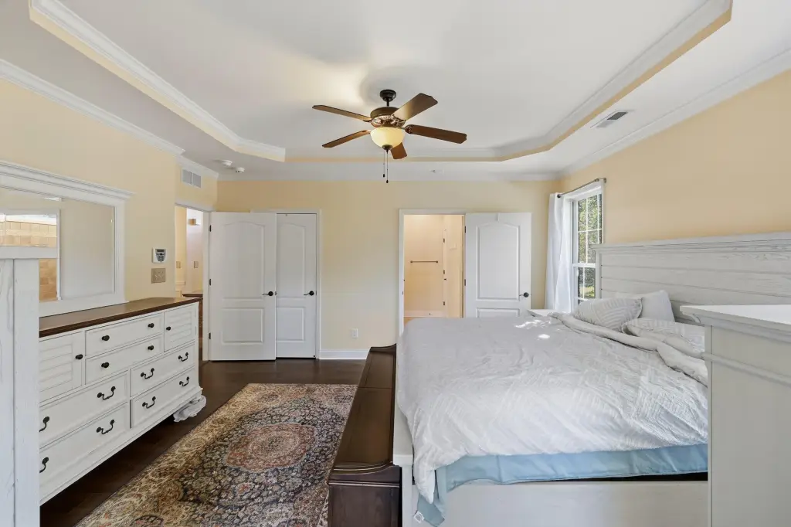
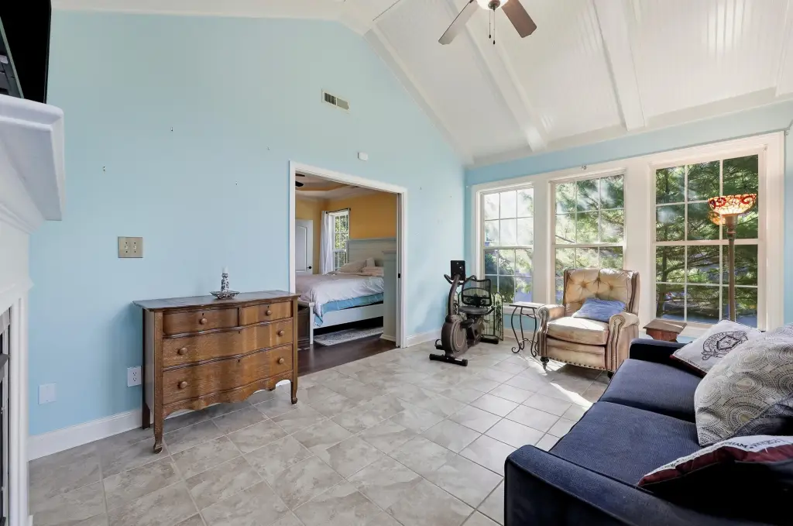
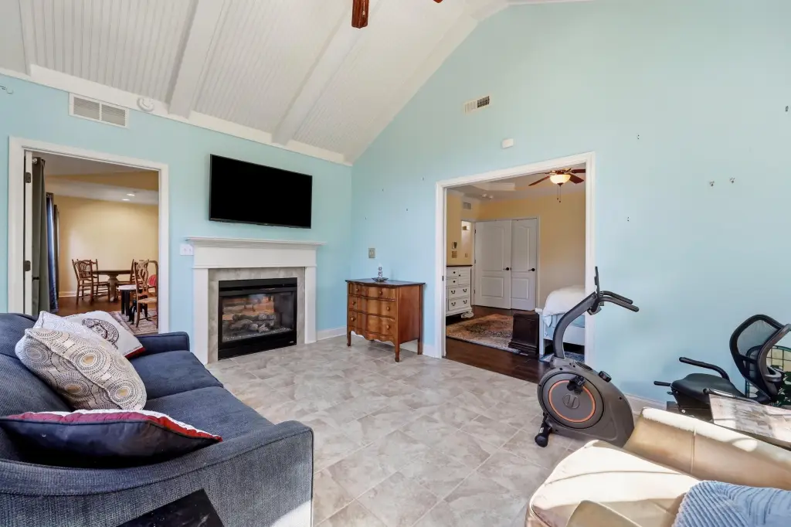
Breakfast Bar, Entrance Foyer, Eat-in Kitchen, In-Law Floorplan, Primary First Floor, Walk-In Closet(s), Ceiling Fan(s)
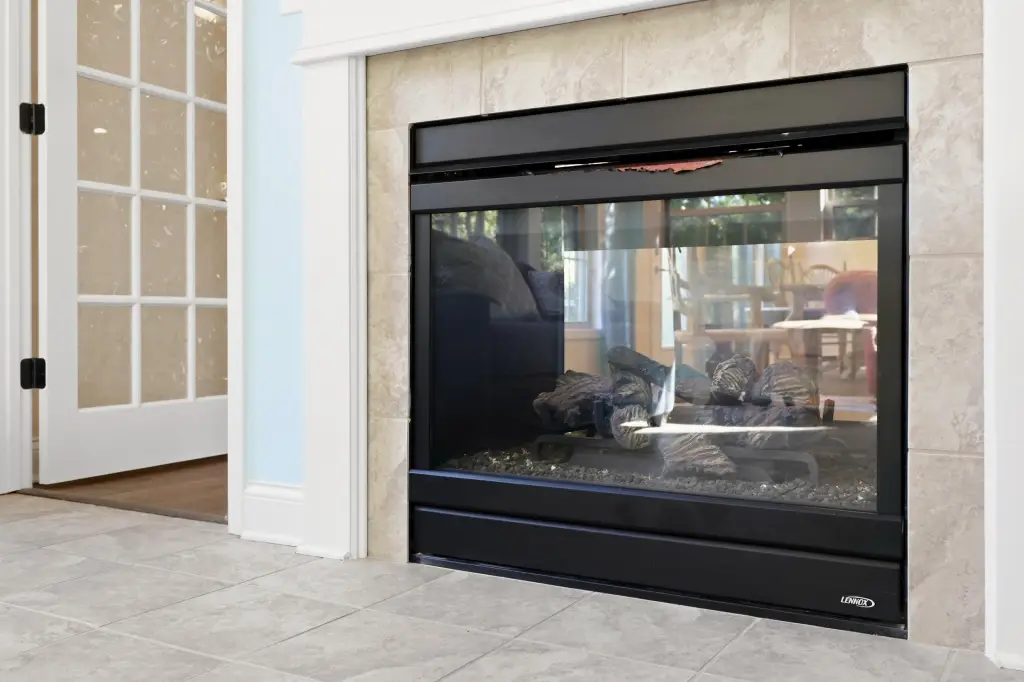
Fireplace
1
Appliances
Disposal, Dishwasher, Microwave, Refrigerator, Range, Disposal, Dishwasher, Microwave, Refrigerator, Range
Subdivision
Walnut Hill Club
Elementary school
Athens-Chilesburg
Middle school
Edythe J. Hayes
High school
Henry Clay
Elementary school district
Fayette County - 1
Middle school district
Fayette County - 1
High school district
Fayette County - 1
Directions
Please contact Christian McBeath with all sales related communications regarding this listing. Email offers to christian@pratherteam.com via Dotloop. 859-457-0504
Standard status
Pending
APN
38215370
Size
1,896 SF
Lot size
0.20 Acres
Taxes and HOA fees
HOA Fee
$451 Monthly
Utilities
Sewer type
Public Sewer
Heating system
Natural Gas
Cooling system
Electric, Heat Pump
Water source
Public
Amenities
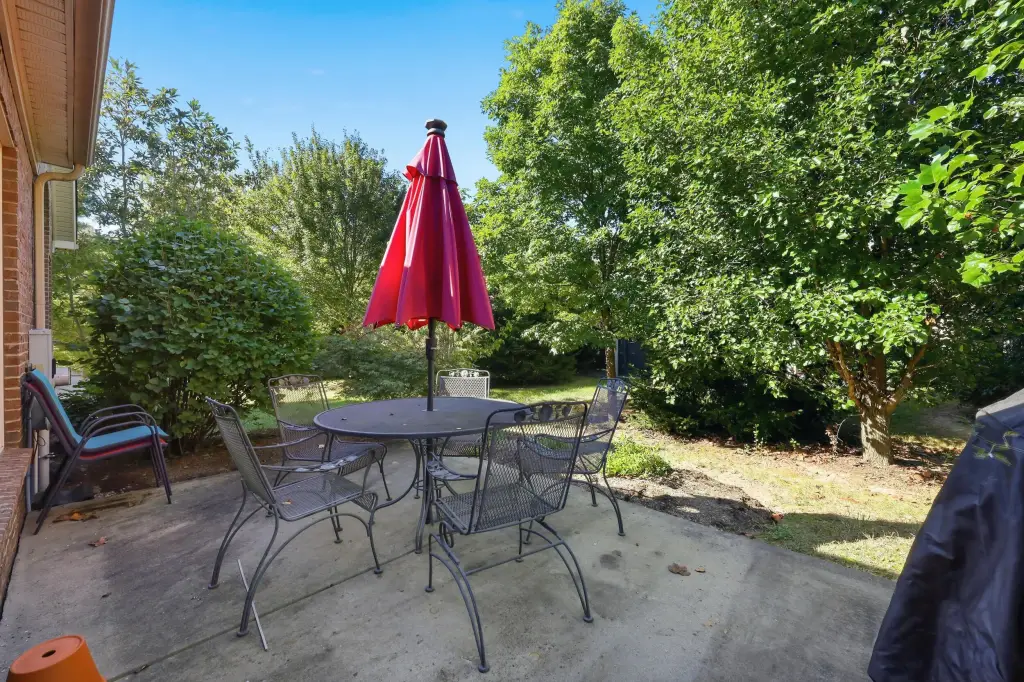
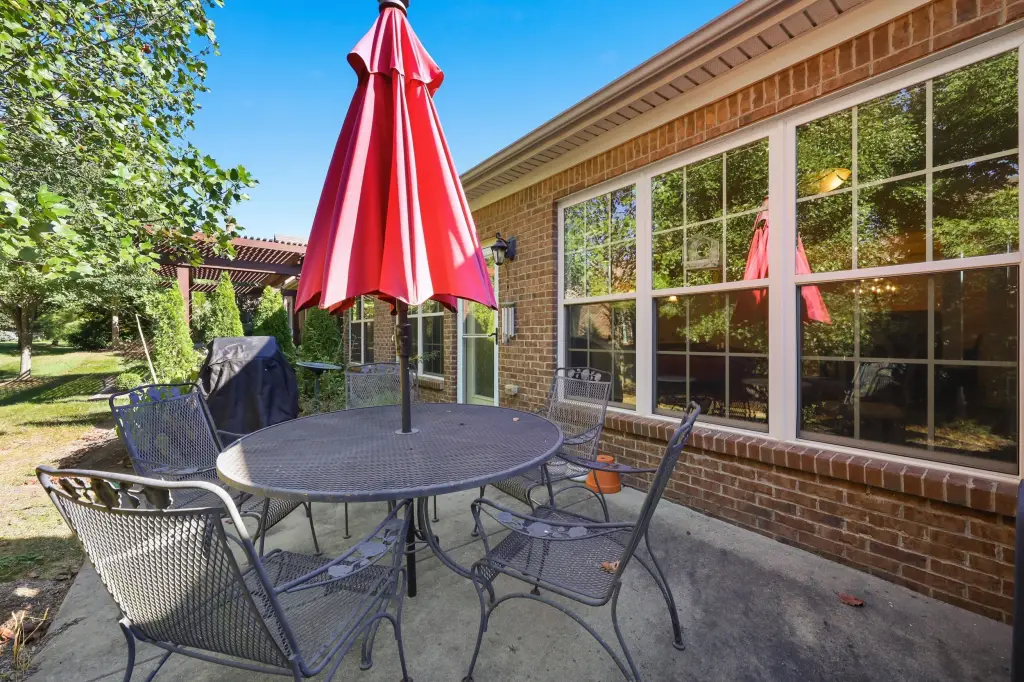
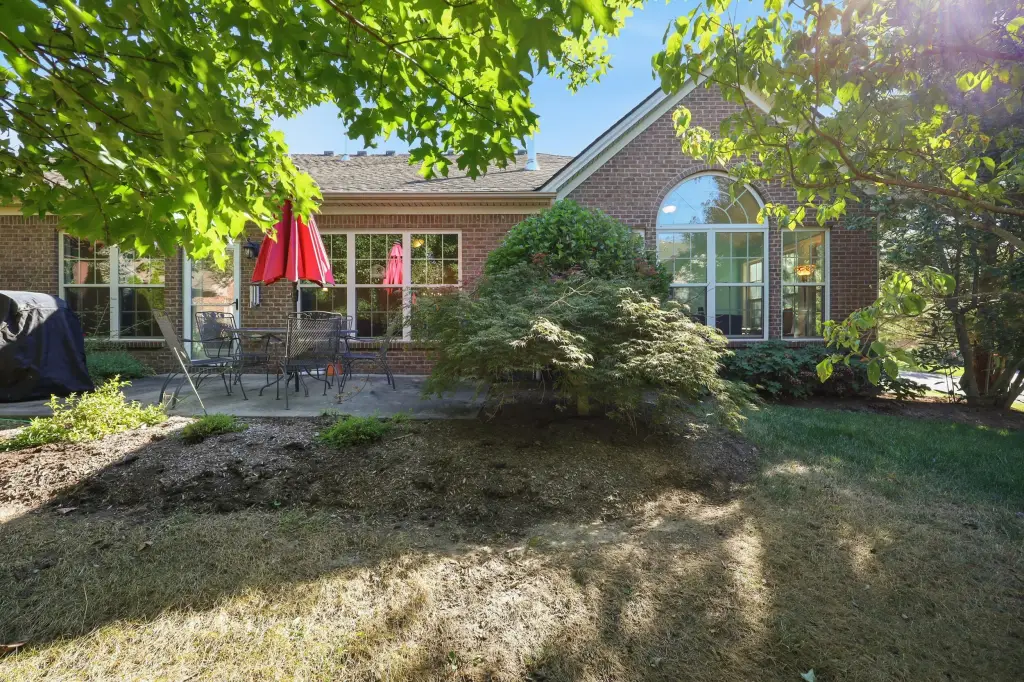
outdoor space
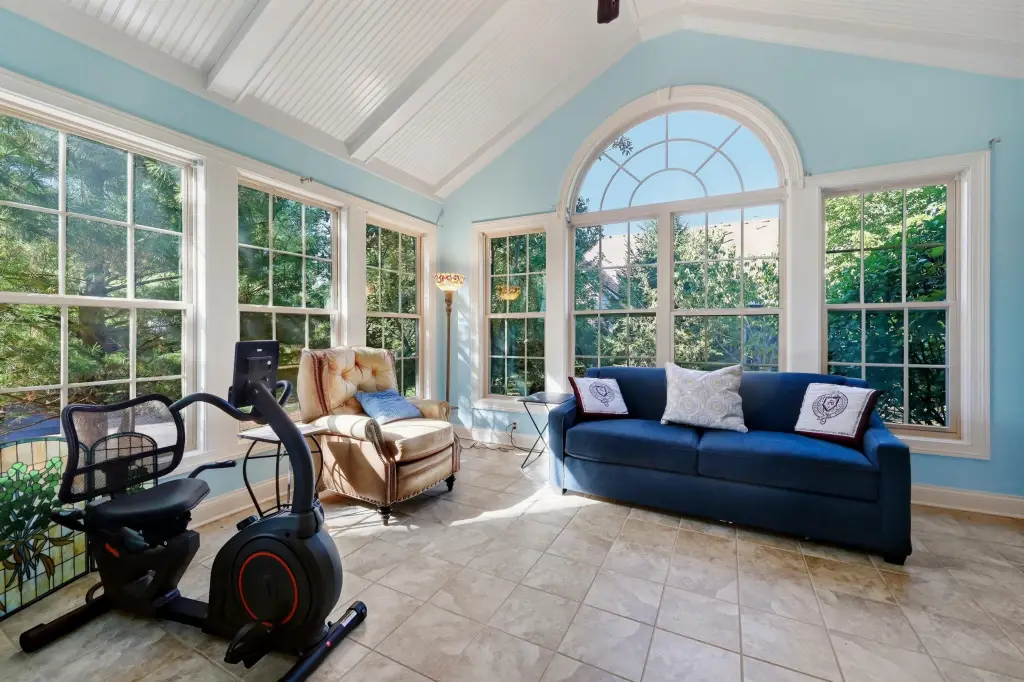
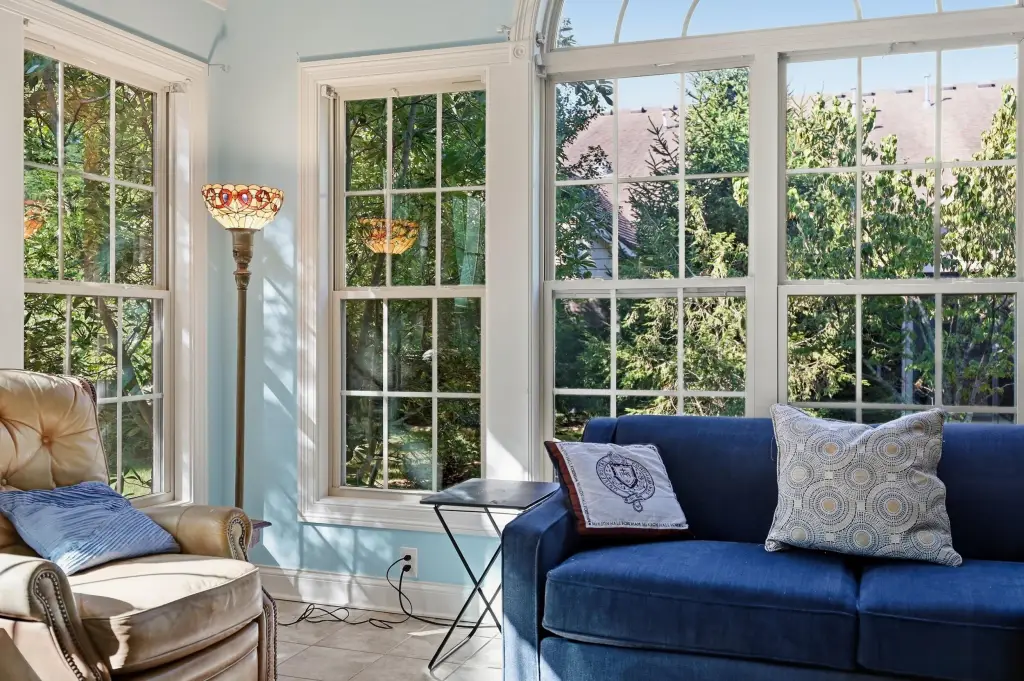
sunroom
Building Details
Year built
2013
Floors in Building
1
Flooring type
Carpet, Hardwood, Tile
Building materials
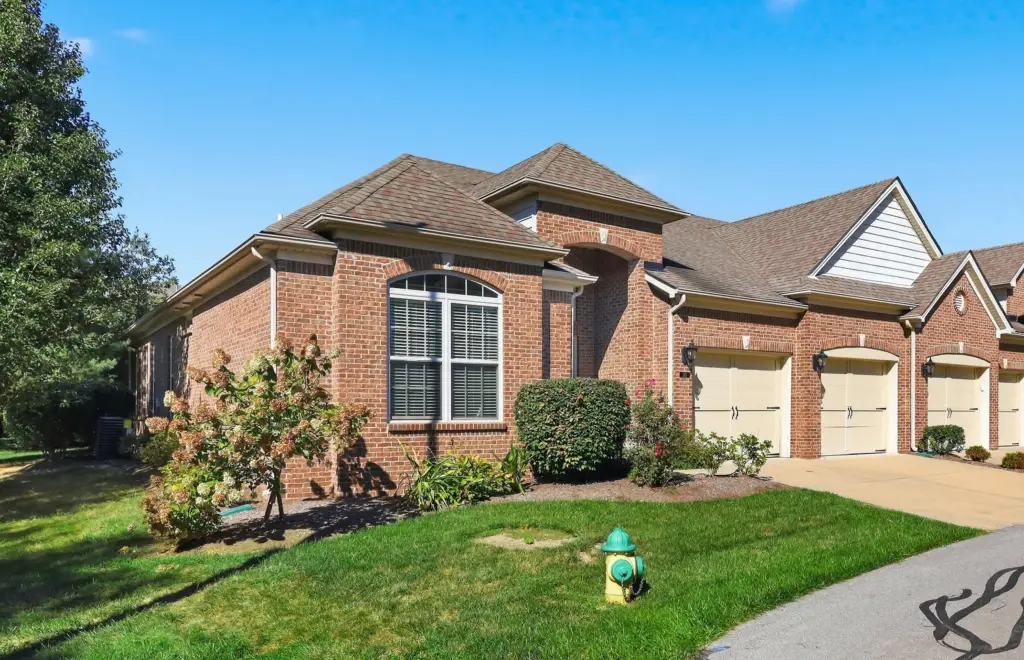
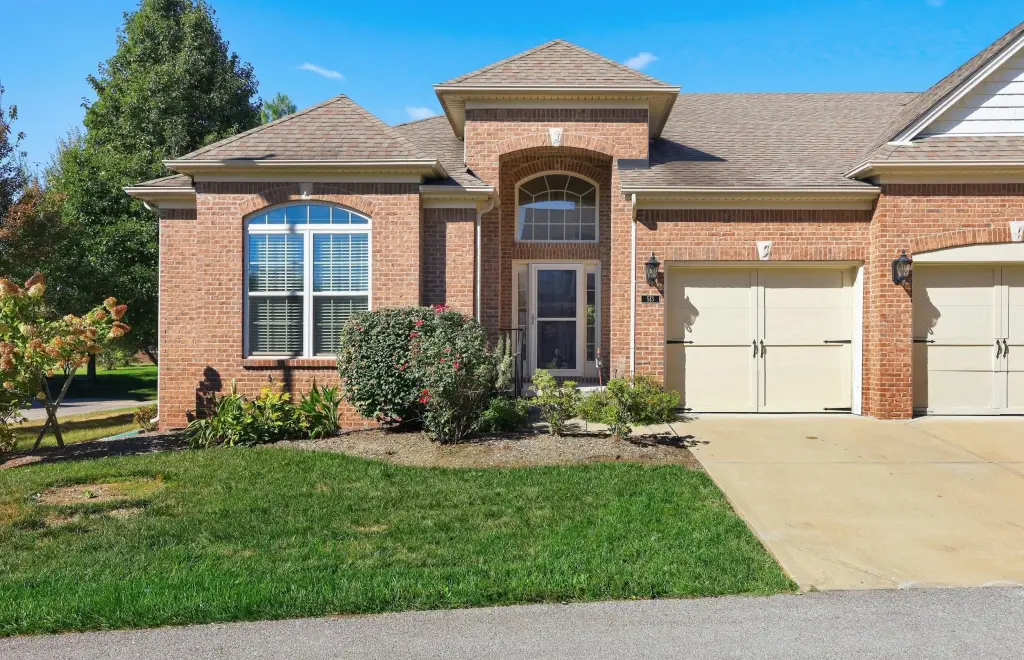
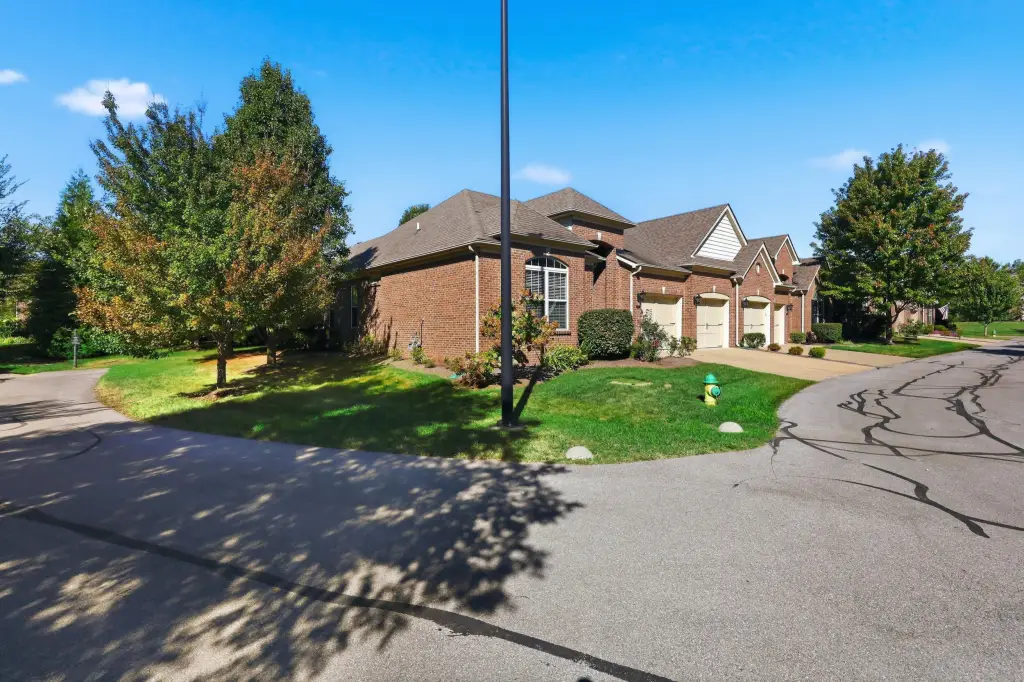
Brick Veneer, Vinyl Siding
Roof type
Shingle
Listing Agency:
Keller Williams Bluegrass Realty · Keller Williams Realty
(859) 260-1444
Listed By:
The Prather Team - Michael Prather
(859) 379-8285
Added: Aug 25
Changed: Oct 13
Last Checked: Oct 17 at 9:06AM
MLS# 26027140
Copyright © 2026 ImagineMLS. All rights reserved. All information provided by the listing agent/broker is deemed reliable but is not guaranteed and should be independently verified.

Ask AI about this property
Review the available facts, identify missing information and prepare questions for the agent.
Investment Insights
Based on property information with market context.
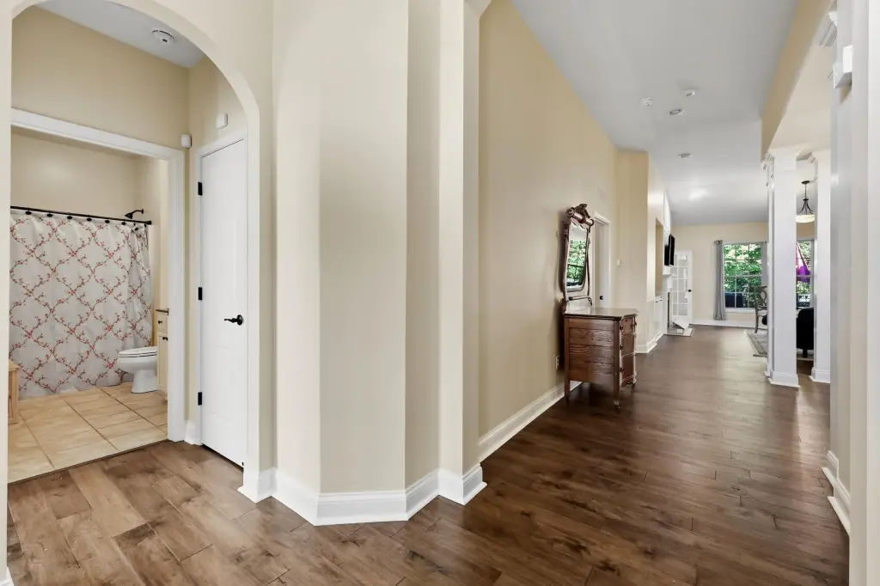
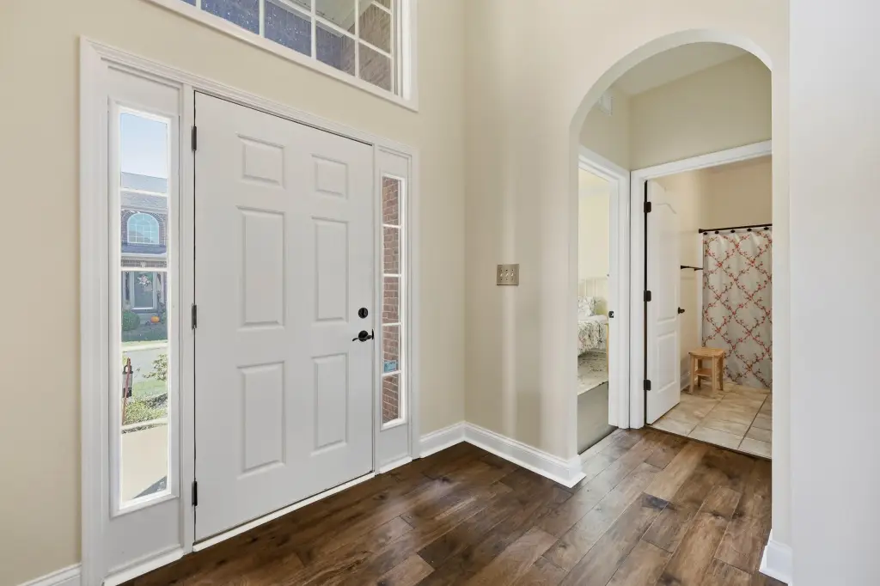
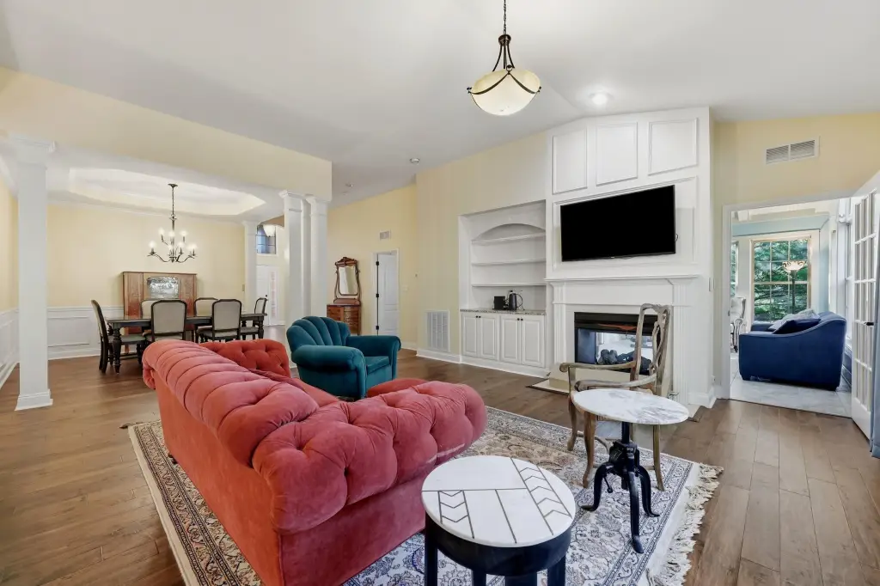
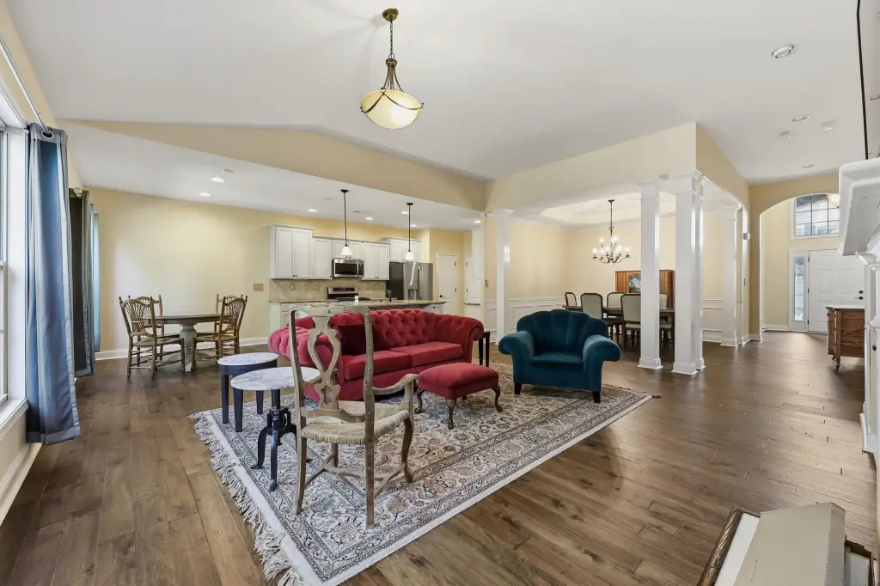
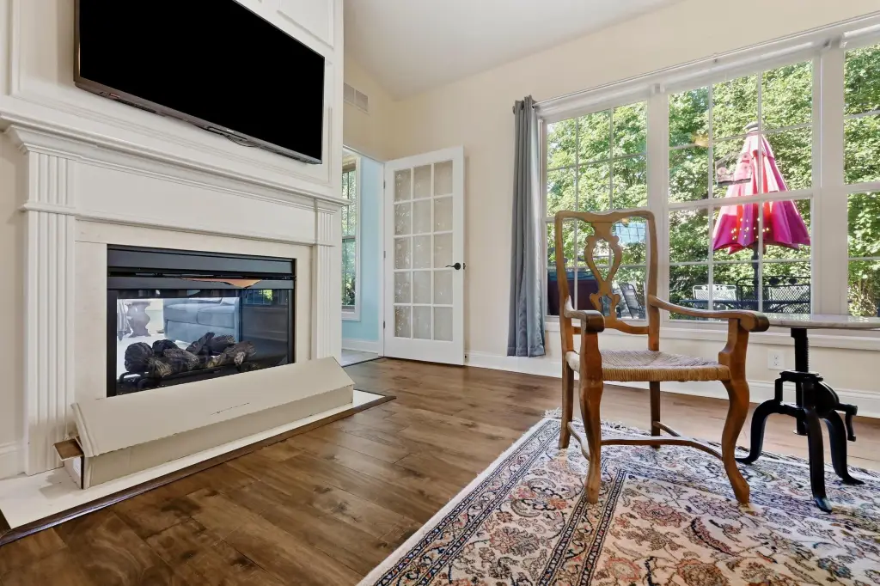
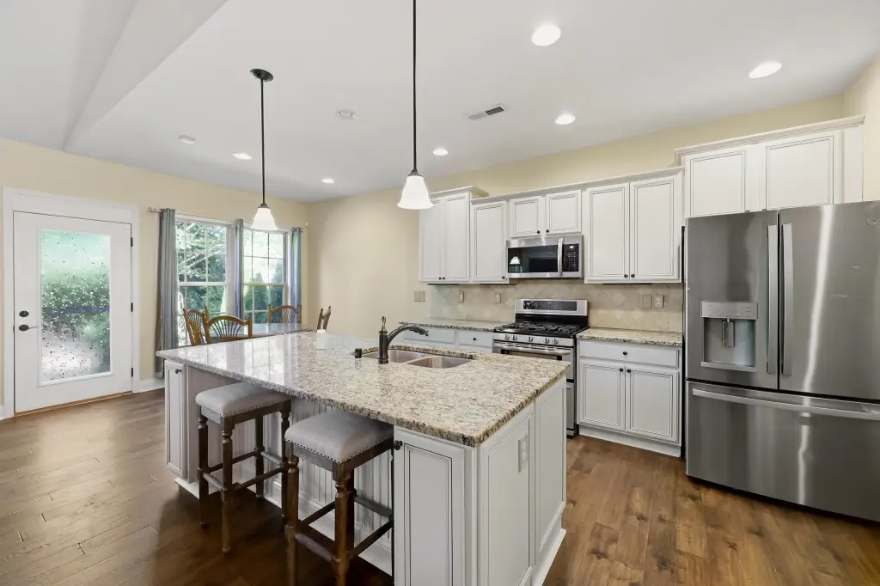
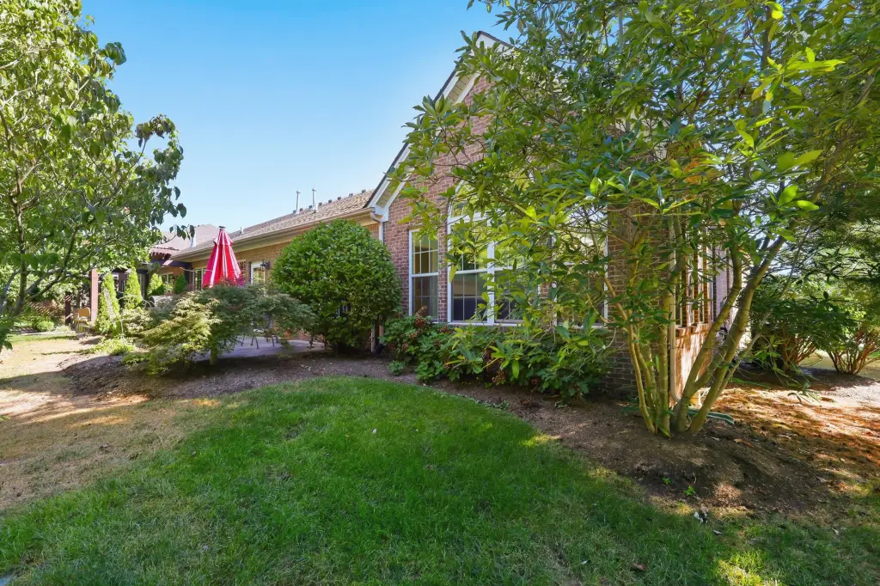
This 1,896-square-foot condo has 2 bedrooms and 2 bathrooms, with a first-floor primary bedroom and an in-law floorplan. Interior features include an eat-in kitchen, breakfast bar, foyer, walk-in closet, and sunroom. Hardwood, carpet, and tile flooring are present, along with a fireplace and garage. The home was built in 2013 and has public water and sewer service.
Key Highlights
- 1,896‑square‑foot condo with 2 bedrooms and 2 bathrooms
- Built in 2013
- First‑floor primary bedroom and in‑law floorplan
Financial Insights
Estimated NOI and Cap Rate
NOI / Yr
$14,043
Cap Rate
3.12%
Suggested Prices Based on Cap Rates
Cap Rate 5%
$280,860
$280.9K
Cap Rate 7%
$200,614
$200.6K
Cap Rate 9%
$156,033
$156.0K
Market Conditions
NOI Build-Up for 1,896 SF
Gross rent
$26.8K $14.16/SF
− Vacancy
−$1.3K −$0.69/SF
EGI
$25.5K $13.47/SF
− OpEx
−$11.5K −$6.06/SF
NOI
$14.0K $7.41/SF
Area
ZIP 40509
Vacancy
4.90%
Lease Rate
$14.16 /SF/Yr
Expense Ratio
45.00%
Simulate Cap Rate and NOI
Suggested Prices Based on Cap Rates
Cap Rate 5%
$280,860
Cap Rate 7%
$200,614
Cap Rate 9%
$156,033
Alternative Uses
Best Use
Apartment 5plus
$200.6K
$175.5K – $234.1K
NOI $14,043 @ 7.0% cap · market cap 3.12%
Second Best
—
—
no second resolved use
Theoretical Best
Office A
$395.0K
$345.7K – $460.9K
NOI $27,652 @ 7.0% cap · market cap 6.14%
Zoning and permitted uses should be independently verified with authorities.
How Realmo checks its estimates
Property Analytics
Unlock full access to Insights
Subscribe to Realmo Intelligence
Open Analytics
Current Use
Lease Details
1
Residential units
Location Intelligence
Trade Area within ½ mile
64
Businesses Nearby
Explore this area
Business Placement
Demographics for 40509, KY
44,572
Population
19,802
Households
2.3
Avg Household Size
36
Median Age
57%
College-Educated
95%
High-School Grad
47.8 sq mi
ZIP Area
932
Density / Sq Mi
$89,429
Median Household Income
$52,489
Median Earnings
$1,317
Median Rent
$338,200
Median Home Value
Check the figures for this property
Cap Rate, Value Estimation, Potential NOI and more
View Realmo Analytics






Frequently Asked Questions
What type of property is this?
Residential income property - The 2-bedroom, 2-bathroom condo includes a sunroom, outdoor space, and an attached garage.
Where is this residential income property located?
The property is located at 513 Hannon Way Lexington, KY.
What is the asking price?
The asking price for this property is $450,000.
What are key features of this property?
This property features: 1,896‑square‑foot condo with 2 bedrooms and 2 bathrooms; Built in 2013; First‑floor primary bedroom and in‑law floorplan


