Office Suites with Basement
New
For Lease
$10 SF/Yr
513-517 W 5th St W, Jamestown, NY 14701
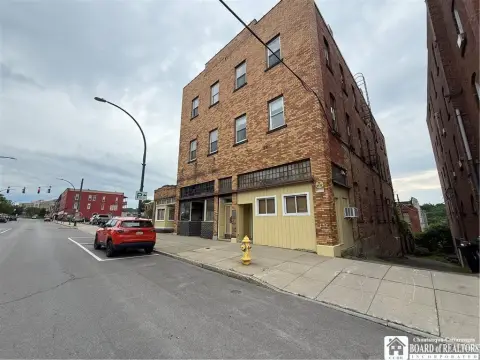
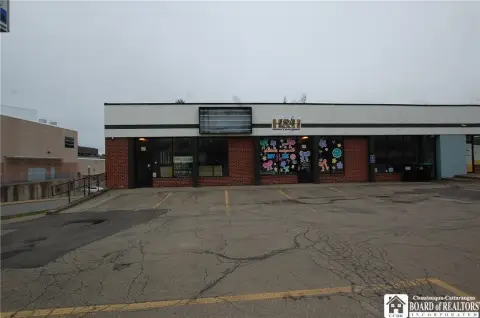
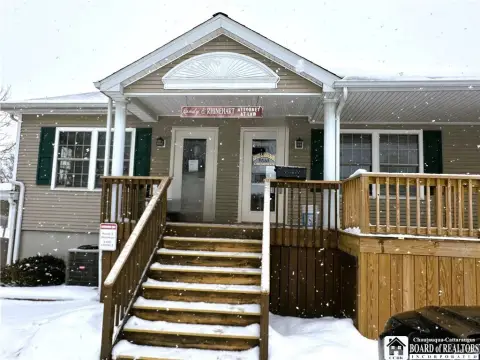
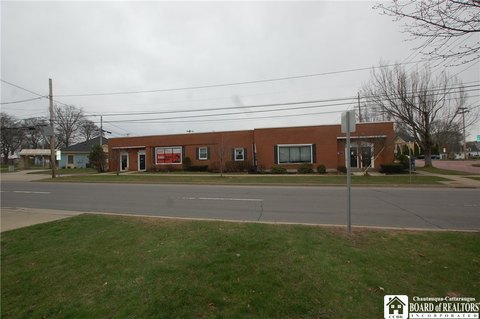
Two office suites are available separately or combined, both with direct basement access and ample on-site parking.
Property Size1,943 SF - 4,433 SF
Days on Market5
Property Features for 513-517 W 5th St W
General Information
Standard status
Active
Size
1,943 SF - 4,433 SF
Net Rentable
1,943 SF
Property subtype
Commercial
Space & Availability
Available Space
1,943-4,433 SF
Divisible
Yes
Space Use
Office
Building Details
Building Size
1,943 SF
Year Built
1957
Tenancy
Multi
Listing Agency:
Century 21 Turner Brokers
(716) 640-3912
Listed By:
Thomas Turner · License #10311200036
(716) 640-3912
Source:
Elliman
Added: Jul 29
Changed: Jul 30
Last Checked: Aug 1 at 10:38AM
Displayed information is deemed reliable but is not guaranteed and should be independently verified. All listing content including descriptions, pricing, images are the copyrighted material of Century 21 Turner Brokers
Investment Insights
Based on property information with market context.
Office Units in a secure multi-tenant building at 513–517 W 5th St W in Jamestown. Two office suites are available and may be leased separately or combined to create a larger professional workspace totaling approximately 4,433 square feet.
Suite 1 is approximately 1,943 square feet and includes four private offices, a large open work area for collaboration or conference use, a reception/check-in area with front window visibility, a kitchenette, and access to shared restroom facilities. Suite 2 is approximately 2,490 square feet and features seven private offices, a private restroom, and a kitchen area.
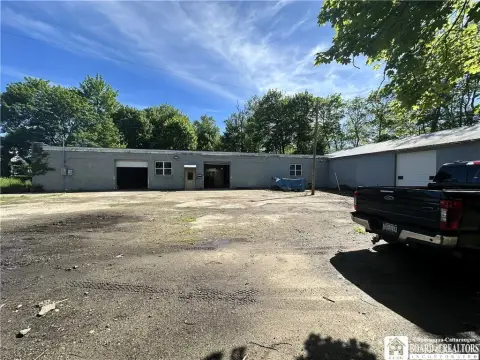
Both suites have direct access to the basement, offering additional space for storage, records retention, inventory, or other business uses. Ample parking is available behind the building, along with convenient on-street parking with no meters. The building was constructed in 1957.
Suite 1 is approximately 1,943 square feet and includes four private offices, a large open work area for collaboration or conference use, a reception/check-in area with front window visibility, a kitchenette, and access to shared restroom facilities. Suite 2 is approximately 2,490 square feet and features seven private offices, a private restroom, and a kitchen area.
Both suites have direct access to the basement, offering additional space for storage, records retention, inventory, or other business uses. Ample parking is available behind the building, along with convenient on-street parking with no meters. The building was constructed in 1957.
Key Highlights
- Two suites available separately or combined for approximately 4,433 SF
- Suite 1: approximately 1,943 SF with four private offices plus open work area
- Suite 2: approximately 2,490 SF with seven private offices, private restroom, and kitchen area
Property Analytics
Current Use
Lease Details
Multi-tenant
Tenancy
NNN (Triple Net)
Lease Type
$1.50 /SF/Yr
CAM
Location Intelligence
Trade Area within ½ mile
1,573
Businesses Nearby
Explore this area
Business Placement
Demographics for 14701, NY
38,428
Population
19,469
Households
2
Avg Household Size
42
Median Age
25%
College-Educated
90%
High-School Grad
92.6 sq mi
ZIP Area
415
Density / Sq Mi
$50,909
Median Household Income
$34,592
Median Earnings
$769
Median Rent
$98,400
Median Home Value
Market
Lease Benchmarks for Jamestown, NY
$7.71 /SF/Yr
Avg Asking Price
$2.14–$10.39 /SF/Yr
Price Range
2,437 SF
Avg Space Size
This space is priced 30% above the average of $7.71 /SF/Yr.
Vacancy Rate% for Office in Northeast region

Questions? Ask Rey
Realmo’s AI knows this listing — price, zoning, demand, history. Ask anything.




Frequently Asked Questions
What type of property is this?
Office units - Two office suites are available separately or combined, both with direct basement access and ample on-site parking.
Where is this office units located?
The property is located at 513-517 W 5th St W Jamestown, NY.
What is the lease rate?
The lease rate is $10 SF/Yr.
What are key features of this property?
This property features: Two suites available separately or combined for approximately 4,433 SF; Suite 1: approximately 1,943 SF with four private offices plus open work area; Suite 2: approximately 2,490 SF with seven private offices, private restroom, and kitchen area