8-Unit Apartment
For Sale
$465,000
5121 Thompson Avenue, Kansas City, MO 64124
Residential Income, Kansas City, MO
Property SizeContact for details
Lot Size0.09 Acres
Days on Market9
Property Features for 5121 Thompson Avenue
General Information
Property type
Residential Multi Family
Property subtype
Apartment
Zoning
R-2.5
Bathrooms
1
Full bathrooms
1
Rooms
Basement, Bathroom 1
Parking features
On Street
Interior features
Individual Storage
Subdivision
Dundee Park
Elementary school district
Kansas City Mo
Middle school district
Kansas City Mo
High school district
Kansas City Mo
Directions
Head east on Independence Ave. Turn left on Quincy Ave. At the stop sign, turn right. The destination is on your right.
Standard status
Active
APN
13-840-23-01-00-0-00-000
Lot size
0.09 Acres
Taxes and HOA fees
Tax Description
Lot 1, Block 4, Dundee Park
Tax Annual Amount
4712
Legal Description
Lot 1, Block 4, Dundee Park
Utilities
Sewer type
Public Sewer
Heating system
Natural Gas
Cooling system
Window Unit(s)
Water source
Public
Building Details
Year built
1923
Floors in Building
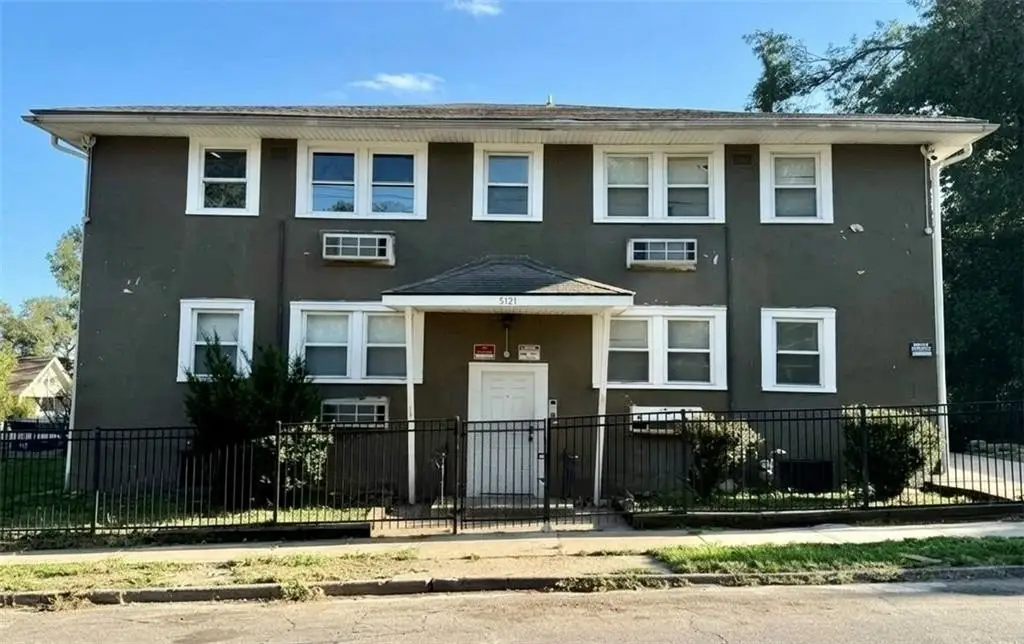
2
Number of units
8
Building materials
Concrete, Stucco
Roof type
Composition
Additional Structures
Storage
Listing Agency:
KW KANSAS CITY METRO · Keller Williams Realty
(913) 825-7500
Listed By:
We Heart Homes Team
(816) 745-8906
Added: Oct 6
Last Checked: Oct 14 at 7:06PM
MLS# 2645865
Copyright © 2026 Heartland Multiple Listing Service. All rights reserved. All information provided by the listing agent/broker is deemed reliable but is not guaranteed and should be independently verified.
Investment Insights
Based on property information with market context.
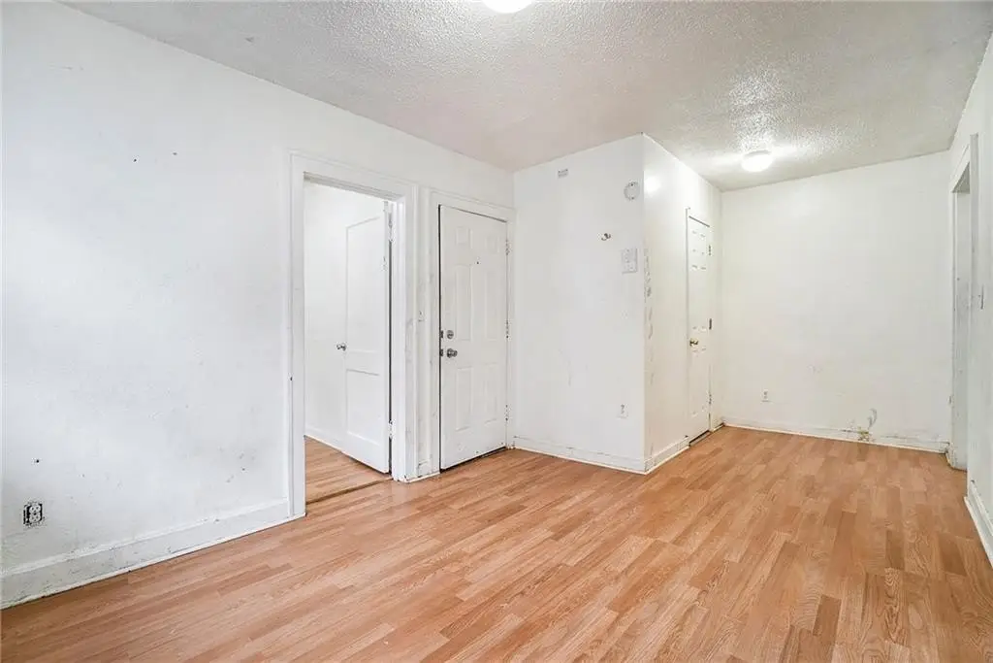
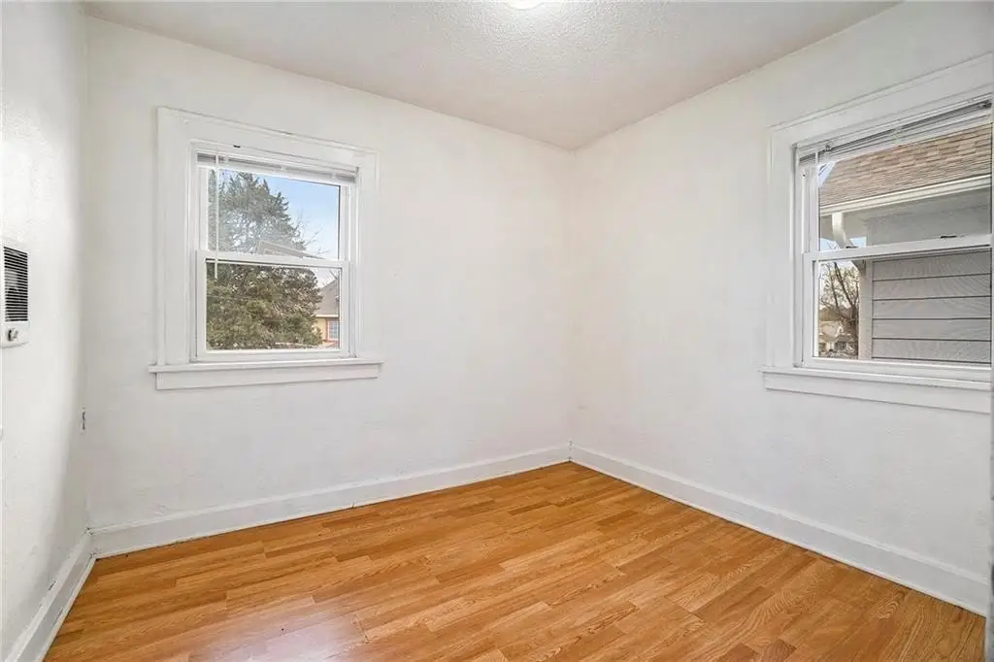
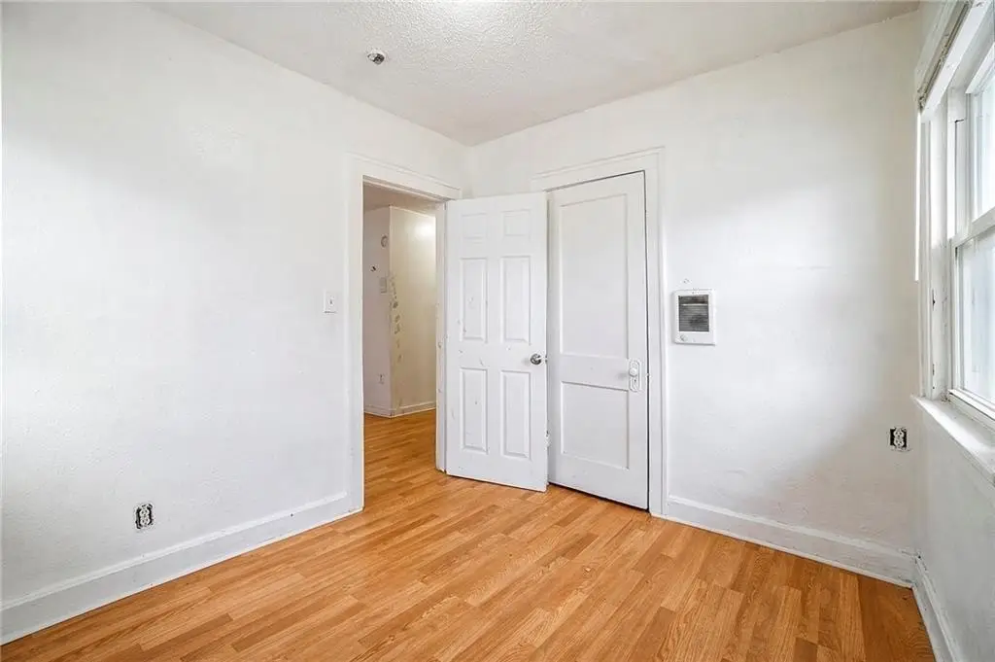
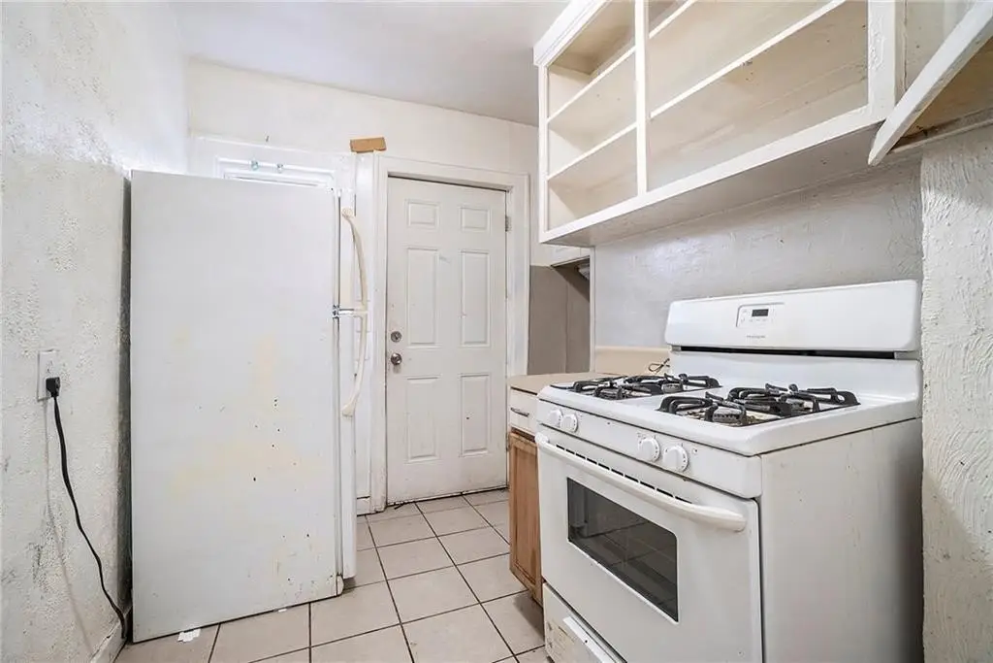
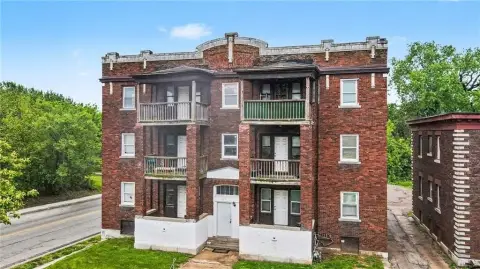
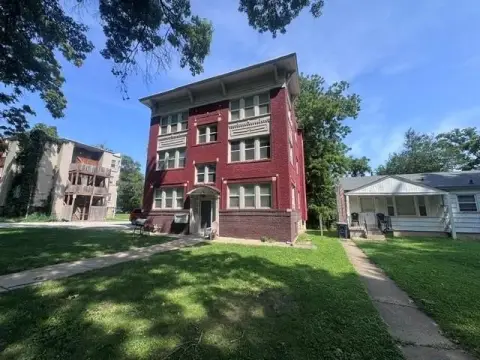
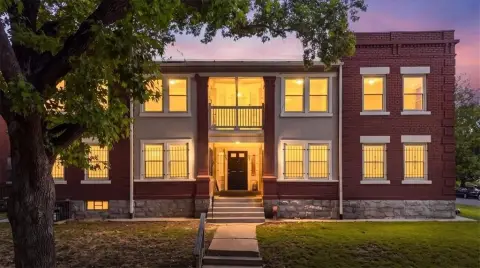
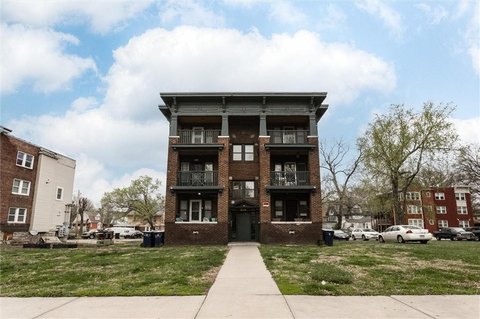
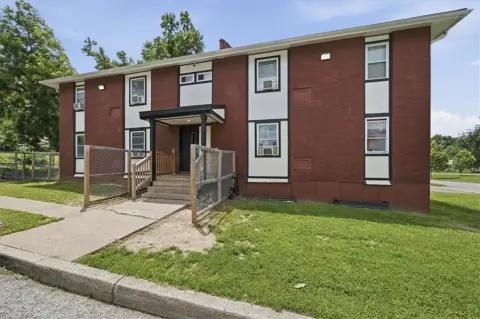
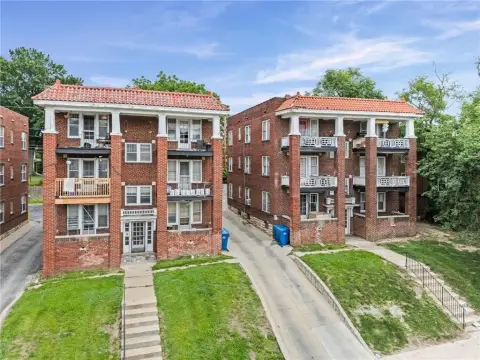
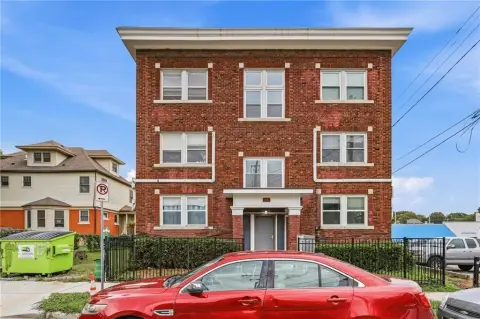
This 1923 apartment property contains eight units: six with one bedroom and one bathroom, plus two with two bedrooms and one bathroom. Seven units are occupied. Most apartments have replacement appliances and PTAC climate-control systems; individual storage is also provided. Completed work includes foundation repair, termite treatment, updated flooring, new windows, and a poured concrete patio. The building has concrete and stucco construction, natural gas heating, window-unit cooling, and public water and sewer service.
The property occupies 0.0854 acres and is zoned R-2.5. Parking is on street.
The property occupies 0.0854 acres and is zoned R-2.5. Parking is on street.
Key Highlights
- Eight apartments: six 1‑bedroom, 1‑bath units and two 2‑bedroom, 1‑bath units
- Seven of the eight units are occupied
- Most units have replaced appliances and PTAC climate‑control systems
Property Analytics
Unlock full access to Insights
Subscribe to Realmo Intelligence
Open Analytics
Current Use
Lease Details
8
Residential units
87.5%
Occupancy
Location Intelligence
Trade Area within ½ mile
571
Businesses Nearby
Explore this area
Business Placement
Demographics for 64124, MO
12,754
Population
4,914
Households
2.6
Avg Household Size
31
Median Age
17%
College-Educated
71%
High-School Grad
1.7 sq mi
ZIP Area
7,502
Density / Sq Mi
$46,384
Median Household Income
$32,080
Median Earnings
$954
Median Rent
$109,400
Median Home Value
Check the figures for this property
Cap Rate, Value Estimation, Potential NOI and more
View Realmo Analytics
Market
Vacancy Rate% for Multifamily in Midwest region

Questions? Ask Rey
Realmo’s AI knows this listing — price, zoning, demand, history. Ask anything.


Frequently Asked Questions
What type of property is this?
Apartment building - Recent building work includes foundation repairs, replacement windows, and a poured concrete patio.
Where is this apartment building located?
The property is located at 5121 Thompson Avenue Kansas City, MO.
What is the asking price?
The asking price for this property is $465,000.
What are key features of this property?
This property features: Eight apartments: six 1‑bedroom, 1‑bath units and two 2‑bedroom, 1‑bath units; Seven of the eight units are occupied; Most units have replaced appliances and PTAC climate‑control systems


