Multi-Building Commercial Flex
For Sale
Contact for pricing
512 N CTR ST, Thomaston, GA 30286
Four-building commercial site with retail storefronts, warehouse/service space, roll-up doors, and C-2 zoning.
Property Size5,268 SF
Lot Size0.81 Acres
Price / SF$91.12
Days on Market157
Property Features for 512 N CTR ST
General Information
Standard status
Active
Size
5,268 SF
Lot size
0.81 Acres
Property subtype
Retail
Zoning
C-2
Site & Location
Highway Access
Yes
Road Access
Yes
Additional Details
Clear Height
11 ft
Amenities
private entrances
bathrooms
office areas
Building Details
Year Built
1983
Stories
1
Units
1
Listing Agency:
Keller Williams Realty-Atlanta Partners
Listed By:
Caroline Nicolella · License #319040
Source:
Crexi
Added: May 19
Changed: Oct 4
Last Checked: Oct 20 at 8:43PM
Displayed information is deemed reliable but is not guaranteed and should be independently verified. All listing content including descriptions, pricing, images are the copyrighted material of Keller Williams Realty-Atlanta Partners

Ask AI about this property
Review the available facts, identify missing information and prepare questions for the agent.
Investment Insights
Based on property information with market context.
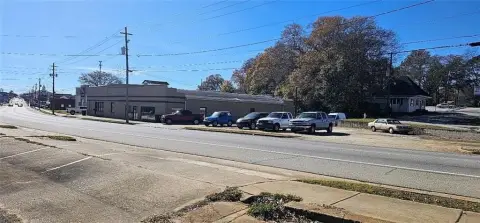
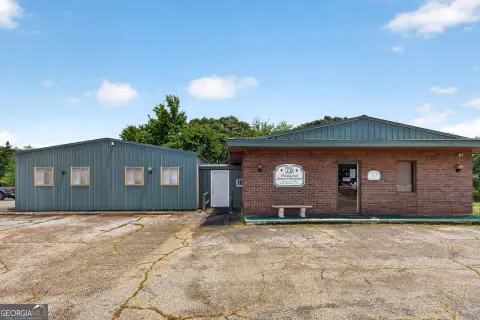
This multi-building commercial property offers a classic Main Street style layout with retail storefront presence and warehouse/service capacity to the rear. The buildings include concrete floors, 11-foot ceilings, roll-up doors, private entrances, bathrooms, and office areas, supporting a range of operational needs. An adjoining parking lot is served by a separate entrance and exit, adding convenience for both customers and day-to-day operations.
The site is located on a high-traffic arterial, US Highway 19 / North Center Street, and sits directly across from Badcock Furniture. It is also proximate to a spa, auto shop, sign business, Family Dollar, and a pre-owned vehicle dealership, positioning the property within an established retail and service corridor.
Zoned C-2 Commercial, the site is intended for a broad mix of commercial uses, including retail, service, automotive, warehouse, flex, and mixed-use configurations.
The site is located on a high-traffic arterial, US Highway 19 / North Center Street, and sits directly across from Badcock Furniture. It is also proximate to a spa, auto shop, sign business, Family Dollar, and a pre-owned vehicle dealership, positioning the property within an established retail and service corridor.
Zoned C-2 Commercial, the site is intended for a broad mix of commercial uses, including retail, service, automotive, warehouse, flex, and mixed-use configurations.
Key Highlights
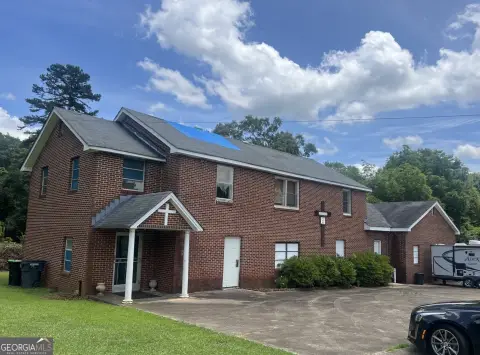
- Four‑building commercial property built in 1983 with 5,268 SF retail plus warehouse/service space totaling 12,418 SF
- Approximately 0.81 acres with retail storefront frontage and rear warehouse/service capacity, including 11‑ft ceilings and concrete floors
- Multiple roll‑up doors, private entrances, bathrooms, and office areas across the buildings
Property Analytics
Who owns this building?
See the owner, sales and loan history
Open Analytics
Current Use
Lease Details
11 ft
Clear height
Yes
Highway access
Yes
Paved road access
Location Intelligence
Trade Area within ½ mile
644
Businesses Nearby
Under-served
Demand for This Use
Explore this area
Business Placement
Demographics for 30286, GA
24,115
Population
10,903
Households
2.2
Avg Household Size
42
Median Age
15%
College-Educated
85%
High-School Grad
199.3 sq mi
ZIP Area
121
Density / Sq Mi
$50,526
Median Household Income
$36,996
Median Earnings
$781
Median Rent
$150,700
Median Home Value
Check the figures for this property
Cap Rate, Value Estimation, Potential NOI and more
View Realmo Analytics
Market
Vacancy Rate% for Industrial in South region






Similar Off Market Nearby
- THAT'Z WHAT'Z UP MOBILE — 150 Barnesville St, Thomaston, GA 30286
Frequently Asked Questions
What type of property is this?
Flex space - Four-building commercial site with retail storefronts, warehouse/service space, roll-up doors, and C-2 zoning.
Where is this flex space located?
The property is located at 512 N CTR ST Thomaston, GA.
What is the asking price?
The asking price for this property is $480,000.
What are key features of this property?
This property features: Four‑building commercial property built in 1983 with 5,268 SF retail plus warehouse/service space totaling 12,418 SF; Approximately 0.81 acres with retail storefront frontage and rear warehouse/service capacity, including 11‑ft ceilings and concrete floors; Multiple roll‑up doors, private entrances, bathrooms, and office areas across the buildings


