Remodeled Office
New
For Lease
$3,500/Mo
512 Alabama Street, Bristol, TN 37620
Commercial Sale, Bristol, TN
Space SizeContact for details
Lot Size0.21 Acres
Days on Market2
Property Features for 512 Alabama Street
General Information
Property type
Commercial Sale
Property subtype
Other
Zoning
B3
Directions
From downtown Bristol, Head south on Volunteer Pkwy toward Commonwealth Ave. Turn left onto Anderson St. Turn right onto 6th St. Sharp left onto Ash St. Turn left onto Alabama St.
Subdivision
103 - Bristol TN (City)
Standard status
Active
APN
021h B 002.00
Size
2,694 SF
Lot size
0.21 Acres
Additional Details
Property Use
Office
Condition
Turnkey
Taxes and HOA fees
Tax Annual Amount
1103
Utilities
Sewer type
Public Sewer
Heating system
Heat Pump (Heating)
Cooling system
Heat Pump
Water source
Public
Amenities
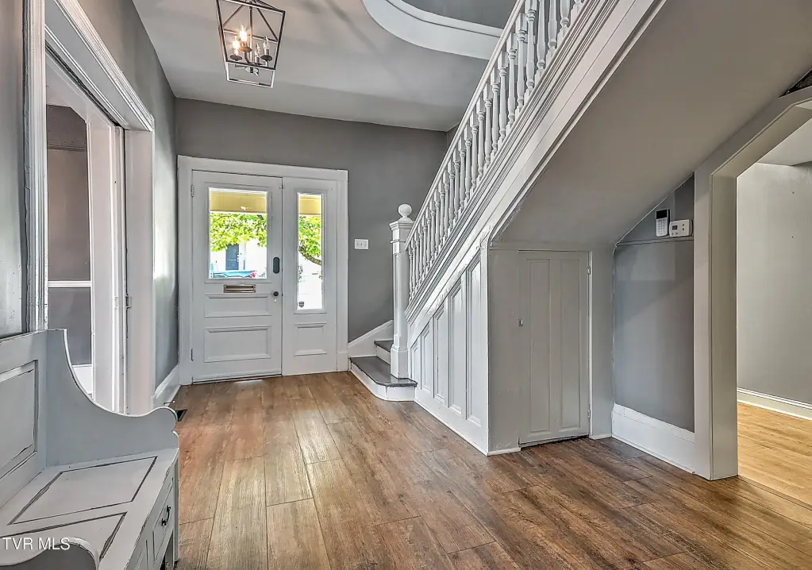
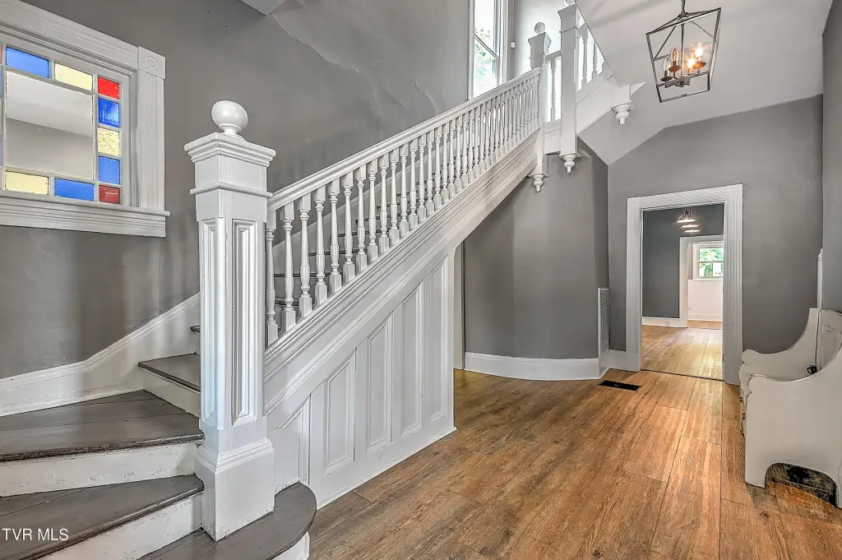
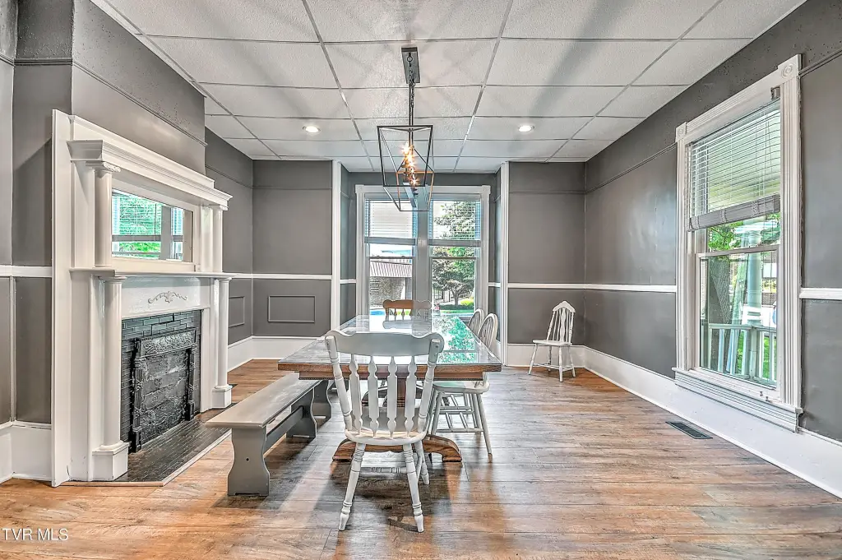
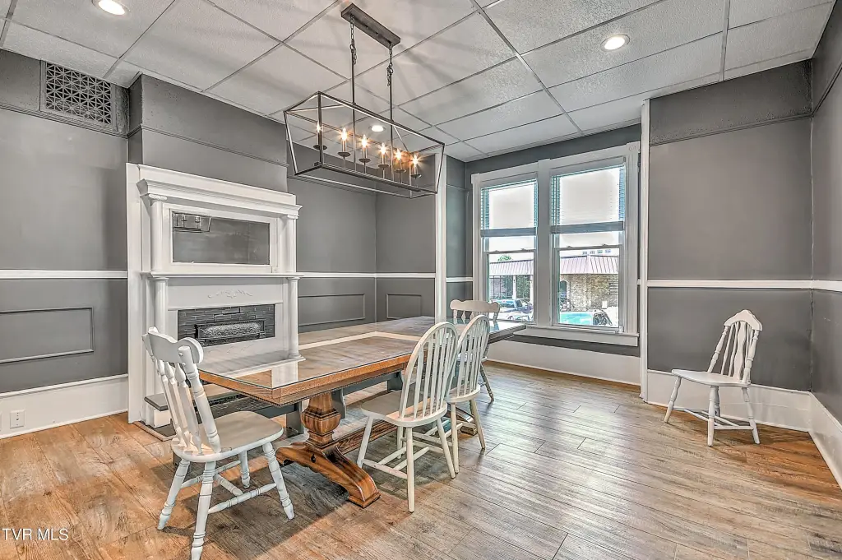
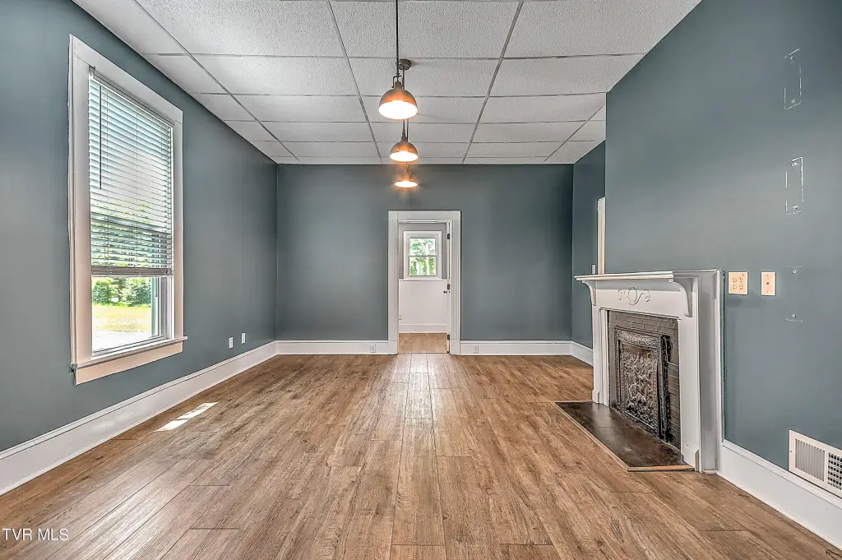
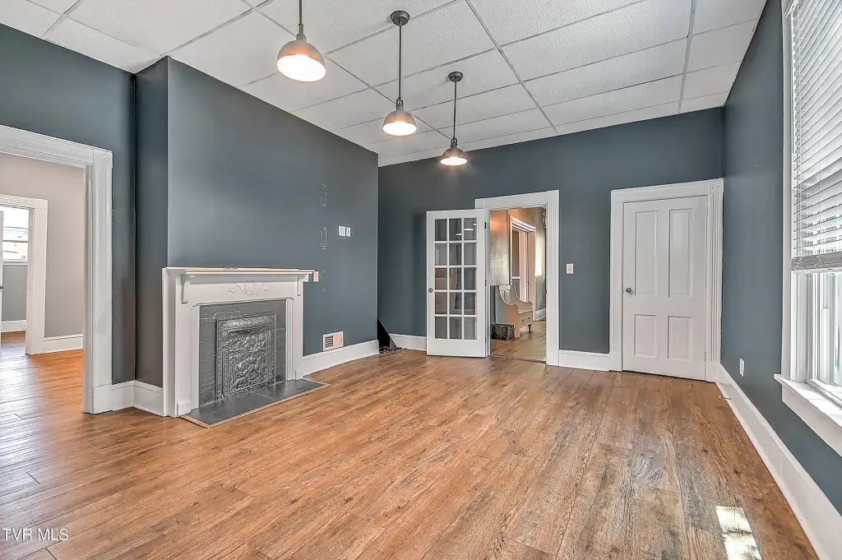
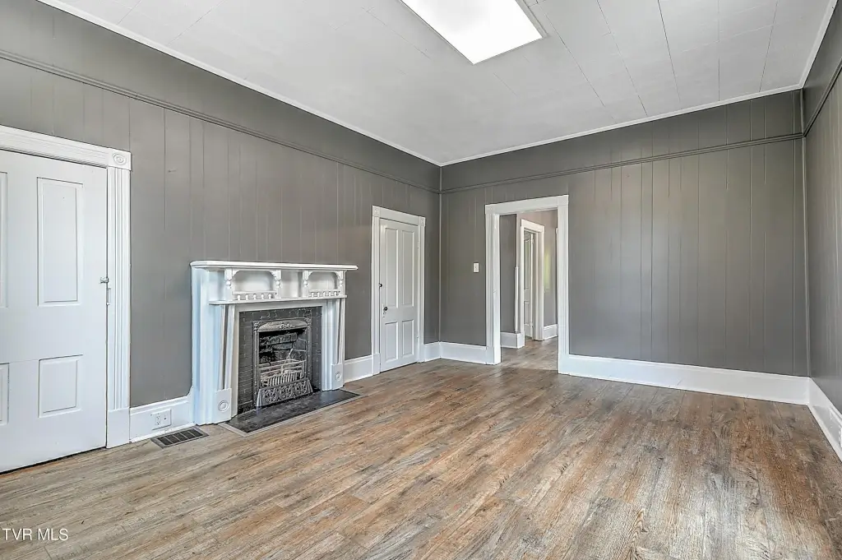
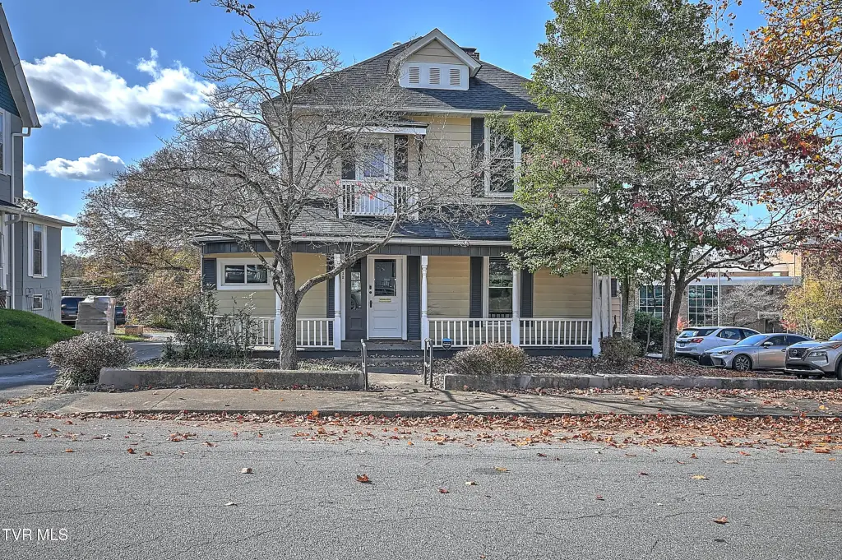
multiple fireplaces
stained glass window
ornate woodworking
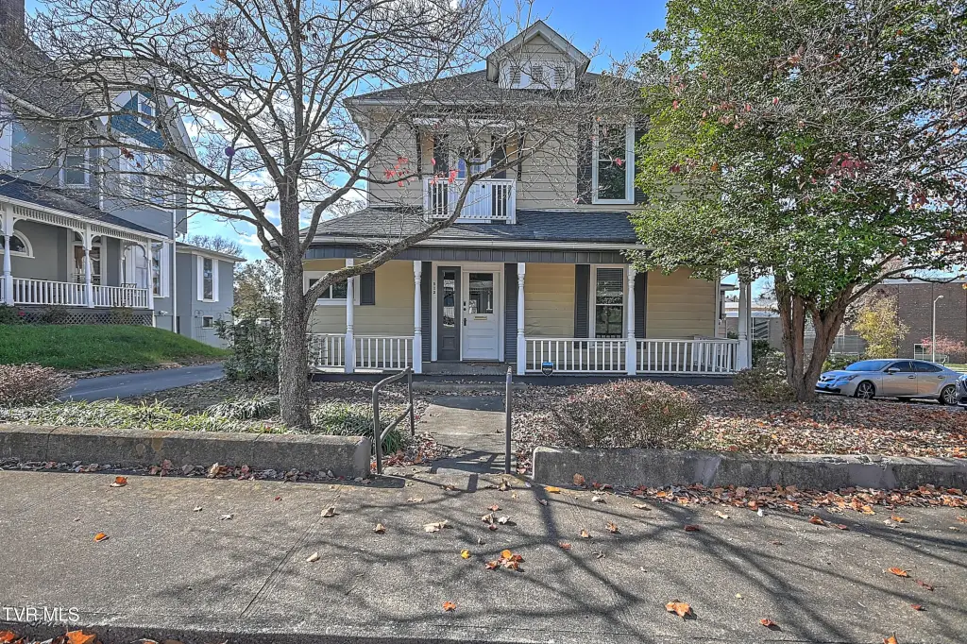
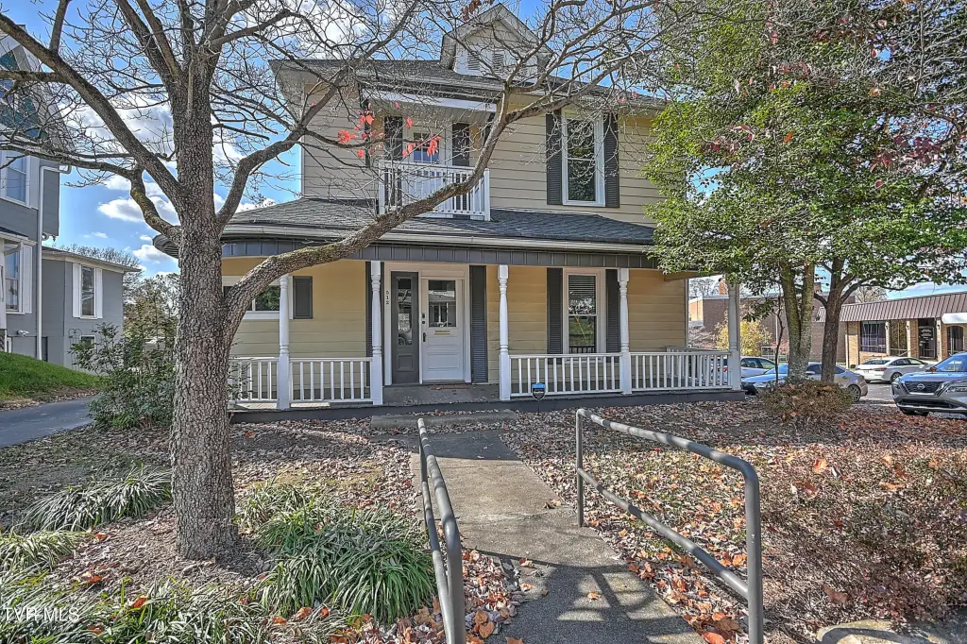
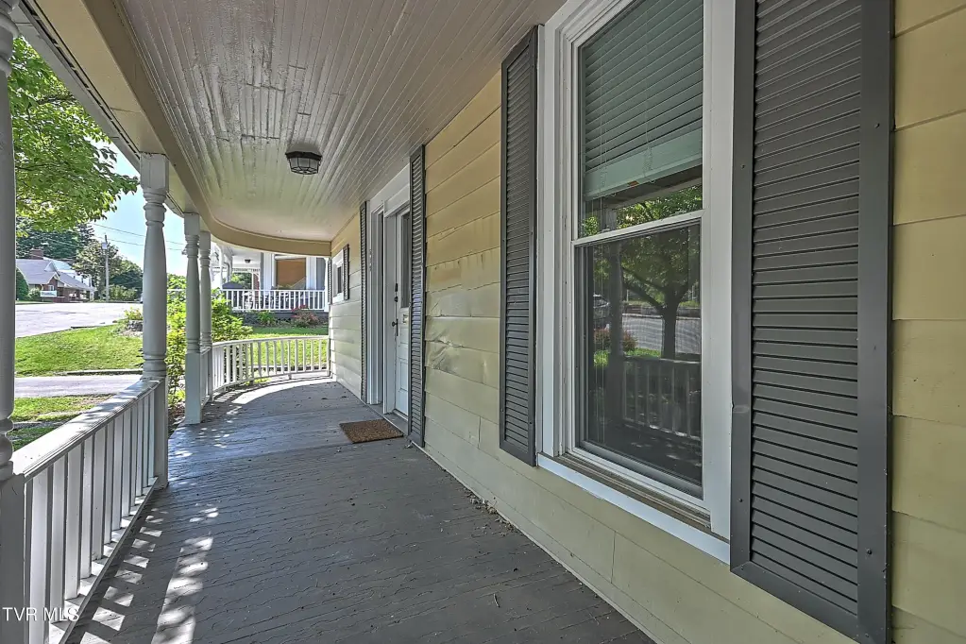
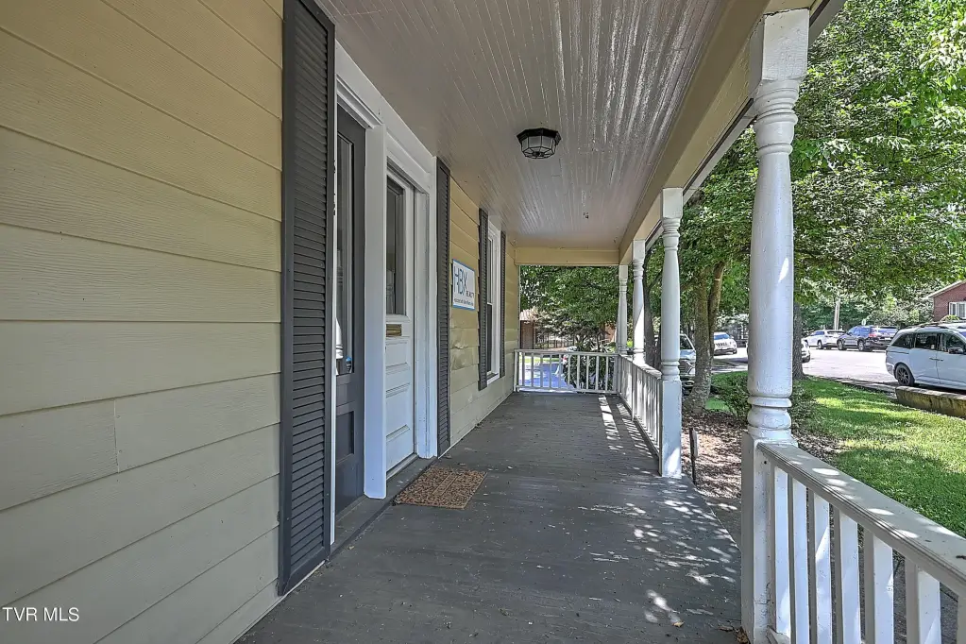
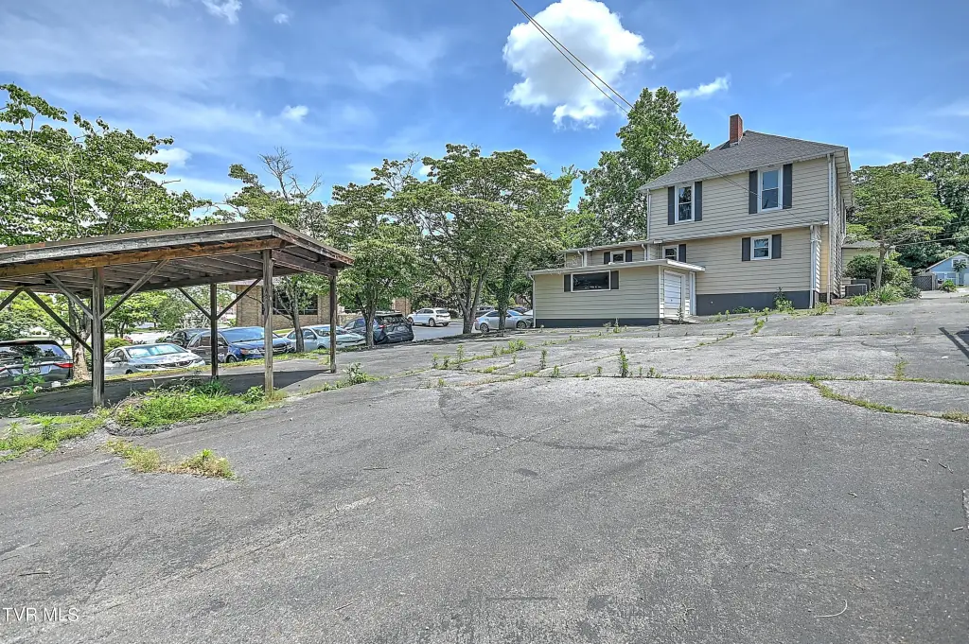
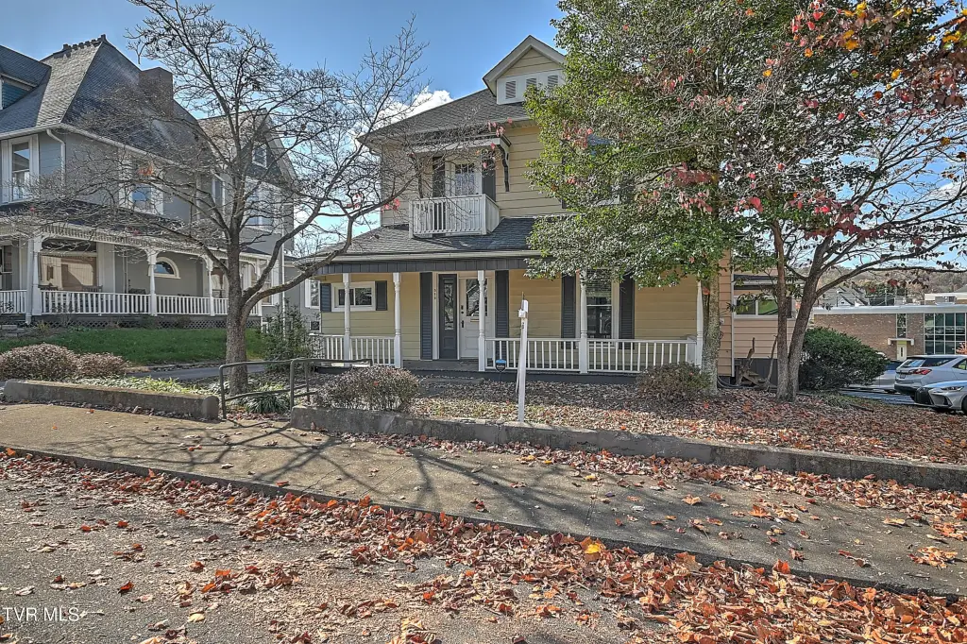
covered front porch
gabled dormer
multiple balconies
mature trees
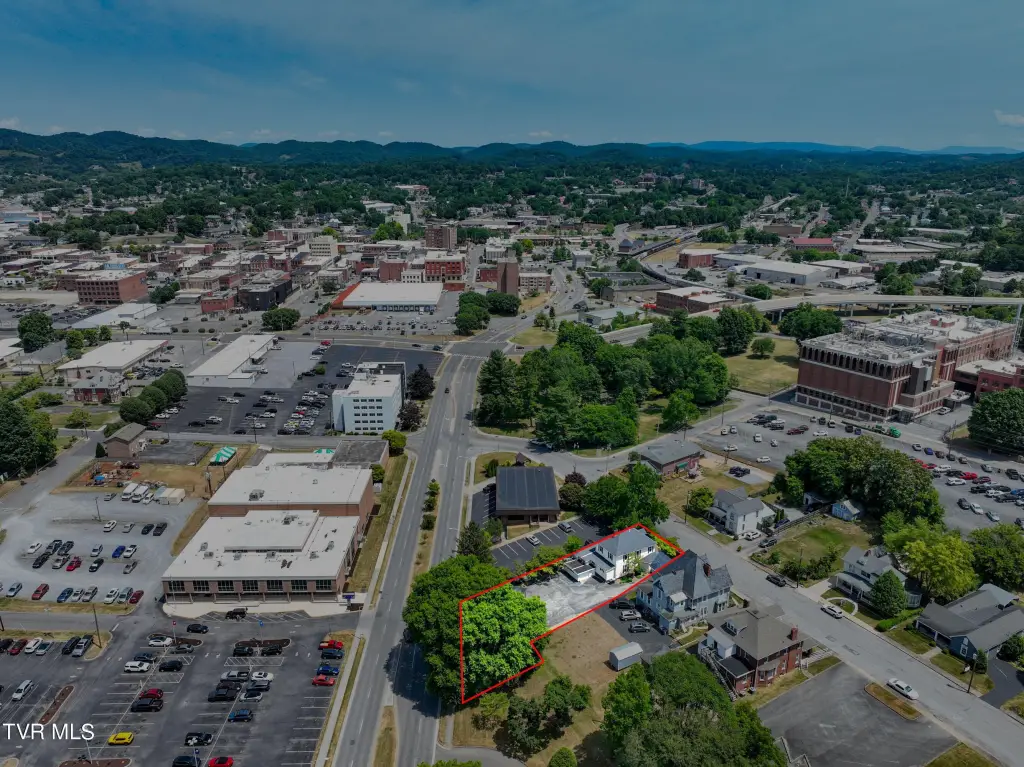
signage on MLK with high visibility
Building Details
Year built
1908
Building materials
Aluminum Siding, Vinyl Siding
Roof type
Shingle
Buildings
1
Listing Agency:
The Addington Agency Bristol
(423) 845-5800
Listed By:
Garrett Addington · License #337697
(423) 646-1060
Added: Oct 30
Last Checked: Oct 31 at 7:06PM
MLS# 10002732
Copyright © 2026 Tennessee Virginia Regional Multiple Listing Service. All rights reserved. All information provided by the listing agent/broker is deemed reliable but is not guaranteed and should be independently verified.

Ask AI about this property
Review the available facts, identify missing information and prepare questions for the agent.
Investment Insights
Based on property information with market context.
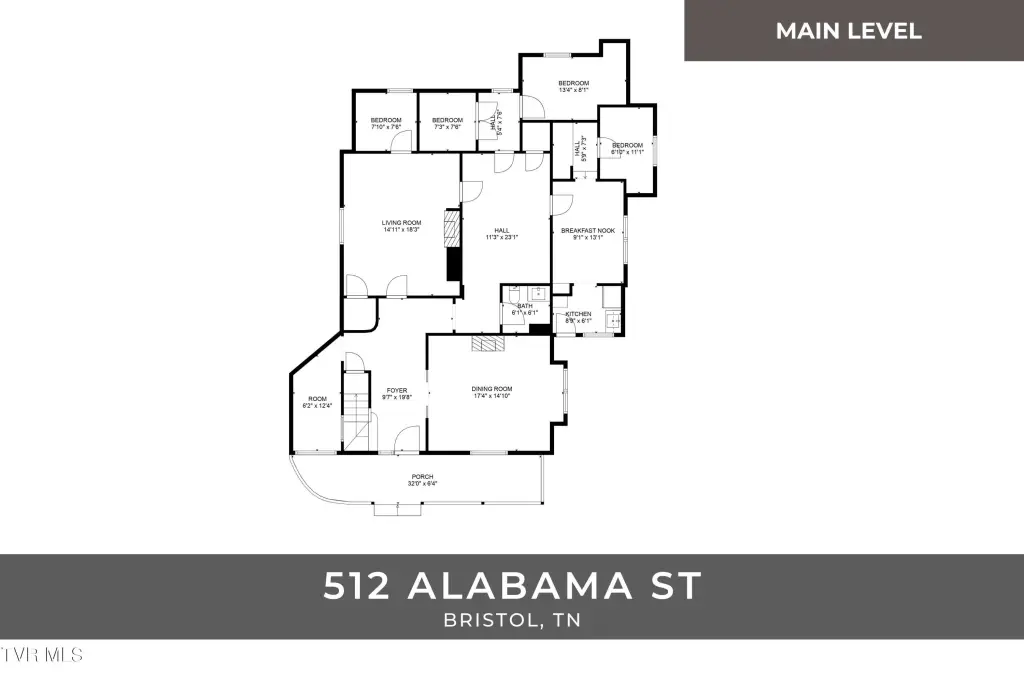
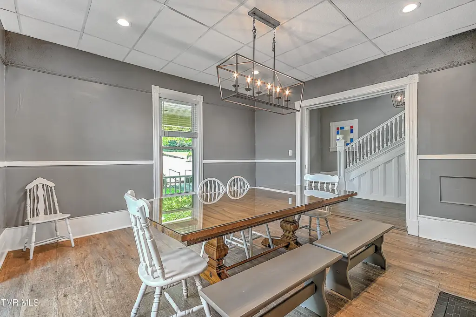
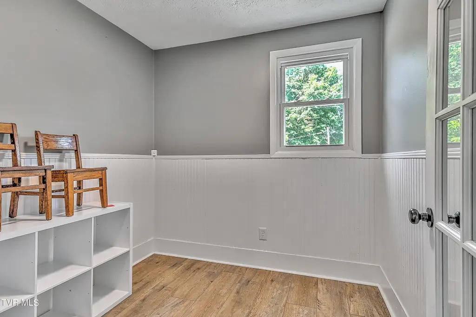
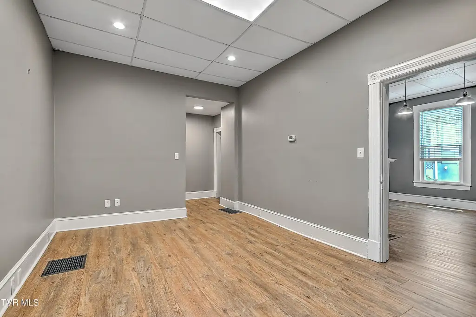
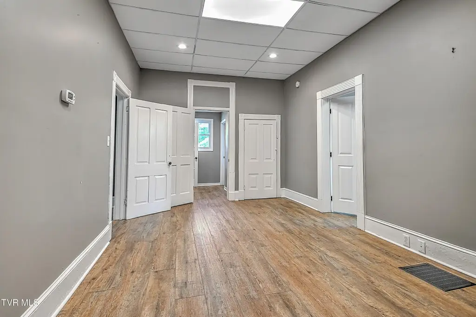
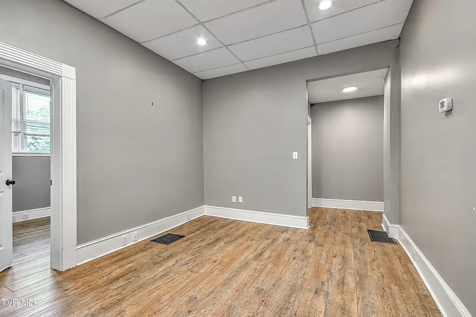
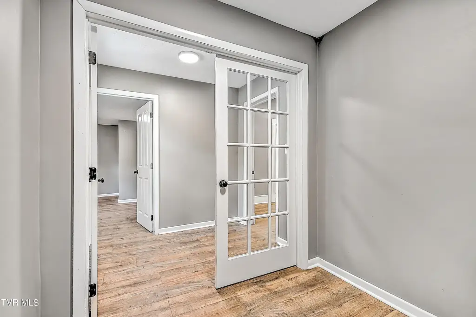
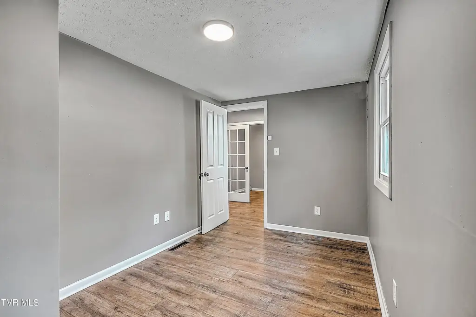
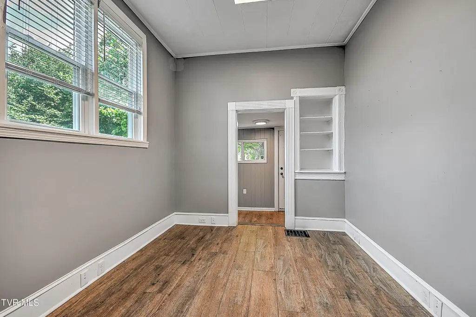
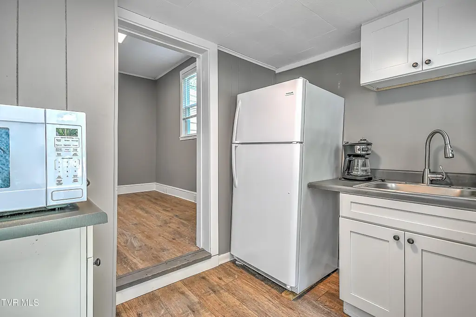
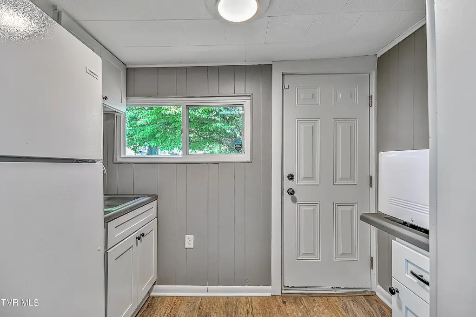
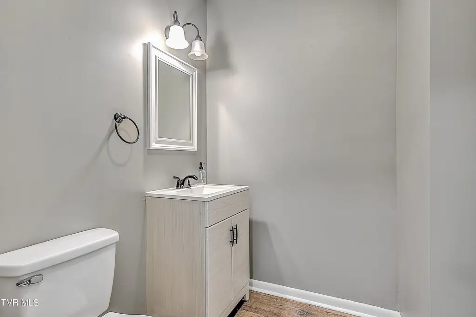
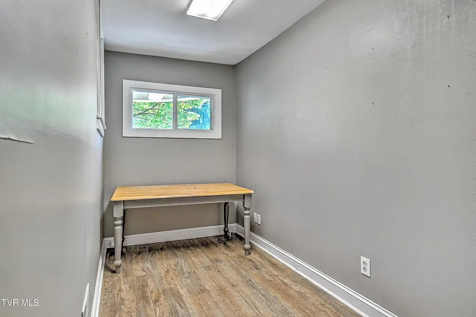
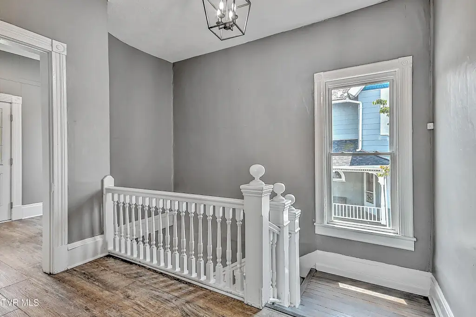
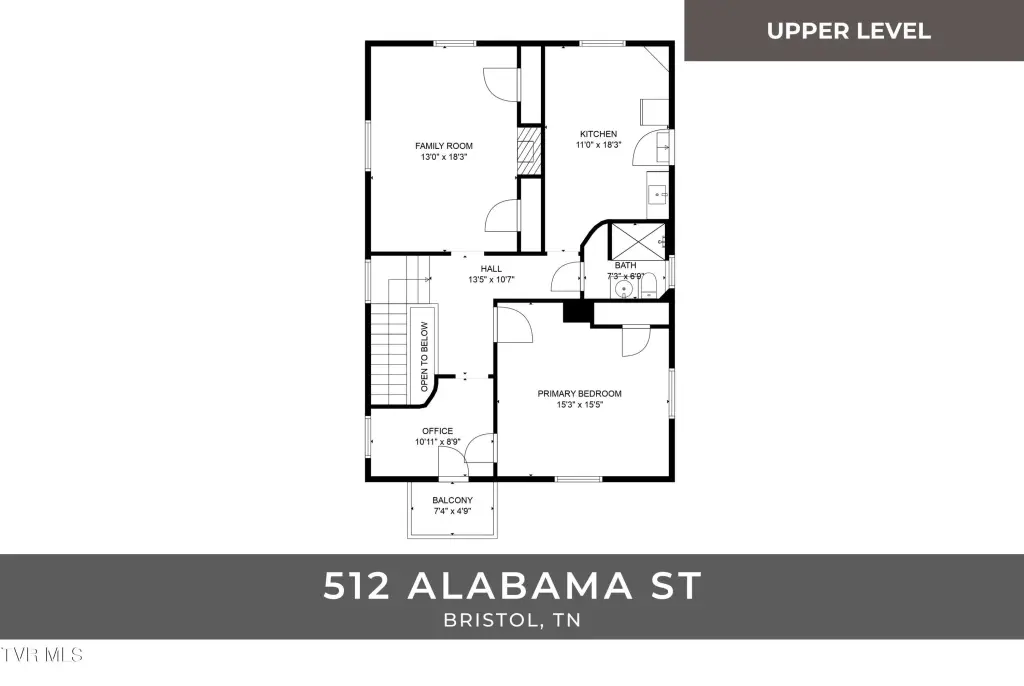
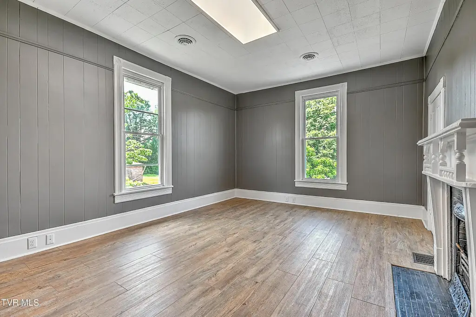
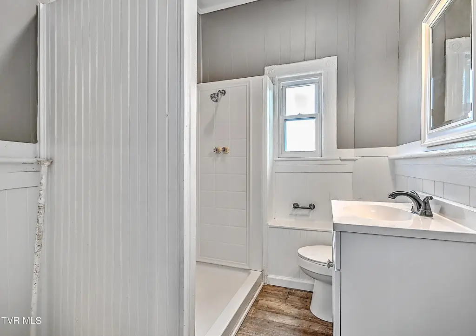
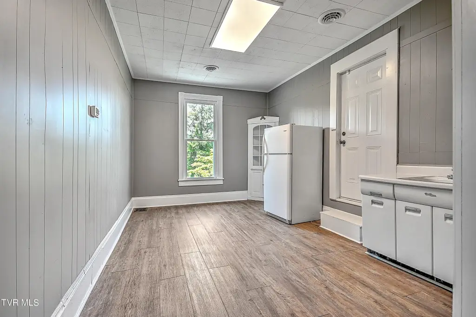
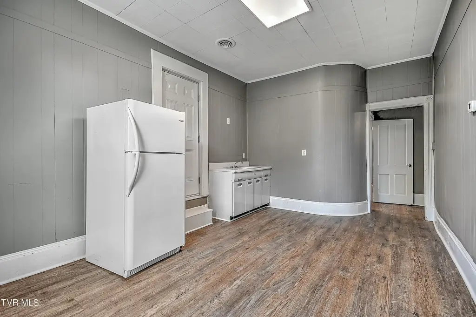
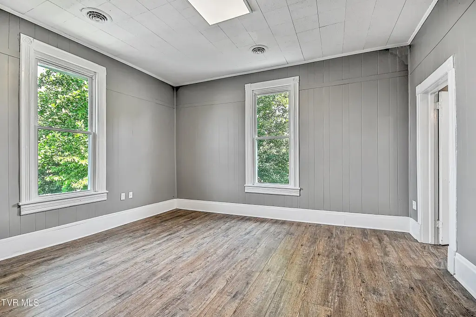
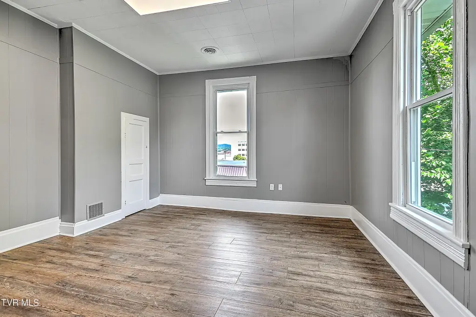
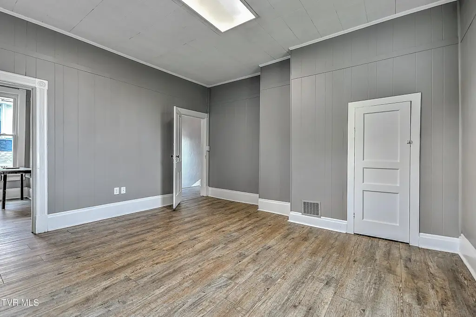
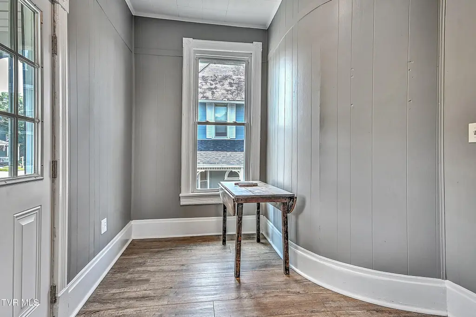
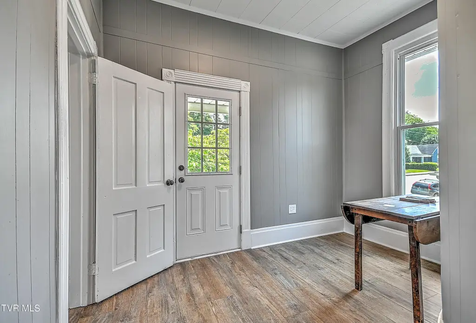
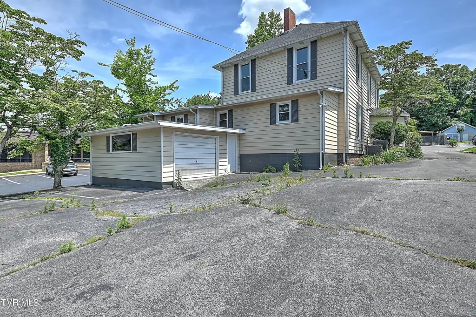
Remodeled for office use, this 2,694-square-foot building dates to 1908 and sits on 0.21 acres. Its floor plan includes 6–10 offices, two bathrooms, a reception and lobby area, two employee kitchens, and multiple conference rooms. A 300+ square-foot attached garage provides additional storage. Interior details include fireplaces, stained glass, and ornate woodwork; exterior features include a covered porch and balconies. Heat pump heating and cooling are installed, with public water and public sewer service.
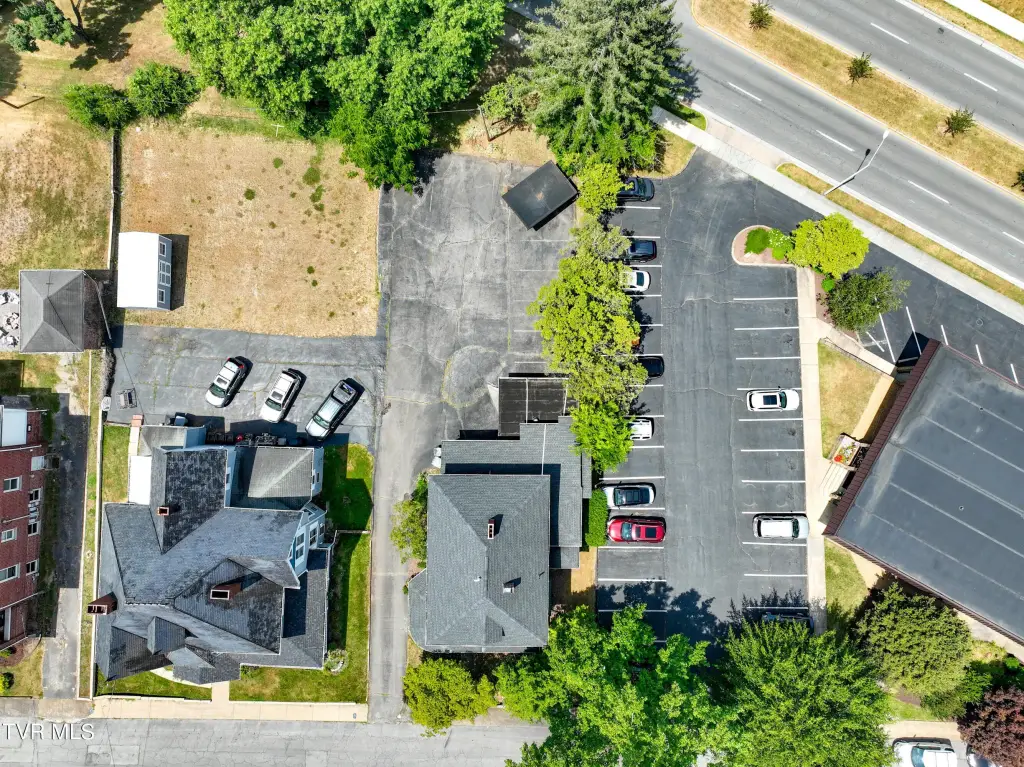
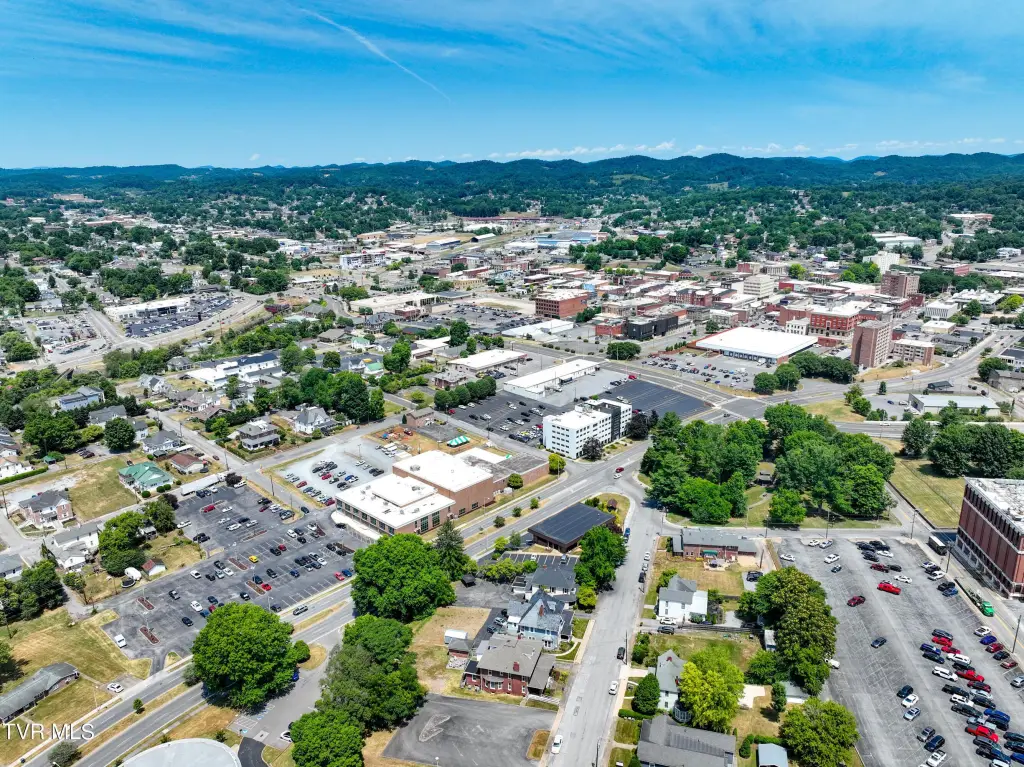
The property is in Bristol’s downtown district, within walking distance of shops, restaurants, parks, and trails. Signage is available on MLK. Zoning is B3, and the site includes ample parking.
The property is in Bristol’s downtown district, within walking distance of shops, restaurants, parks, and trails. Signage is available on MLK. Zoning is B3, and the site includes ample parking.
Key Highlights
- 2,694‑square‑foot office building on 0.21 acres
- 1908 construction; remodeled for office use
- Floor plan has 6–10 offices, two bathrooms, reception and lobby, two employee kitchens, and multiple conference rooms
Property Analytics
Who owns this building?
See the owner, sales and loan history
Open Analytics
Current Use
Lease Details
Yes
Paved road access
NNN (Triple Net)
Lease Type
$2.34 /SF/Yr
CAM
Location Intelligence
Trade Area within ½ mile
1,090
Businesses Nearby
Explore this area
Business Placement
Demographics for 37620, TN
38,245
Population
18,119
Households
2.1
Avg Household Size
45
Median Age
26%
College-Educated
90%
High-School Grad
128.2 sq mi
ZIP Area
298
Density / Sq Mi
$54,908
Median Household Income
$36,017
Median Earnings
$809
Median Rent
$175,500
Median Home Value
Check the figures for this property
Cap Rate, Value Estimation, Potential NOI and more
View Realmo Analytics
Market
Vacancy Rate% for Office in South region






Frequently Asked Questions
What type of property is this?
Office building - A multi-office layout combines reception, meeting areas, employee kitchens, and an attached garage.
Where is this office building located?
The property is located at 512 Alabama Street Bristol, TN.
What is the lease rate?
The lease rate is $3,500/Mo.
What are key features of this property?
This property features: 2,694‑square‑foot office building on 0.21 acres; 1908 construction; remodeled for office use; Floor plan has 6–10 offices, two bathrooms, reception and lobby, two employee kitchens, and multiple conference rooms



