Flexible Office Unit With Private
New
For Lease
$4,300/Mo
5110 N Harrison Street, Shawnee, OK 74804
Residential Lease, Shawnee, OK
Space Size3,000 SF
Lot Size6.89 Acres
Days on Market6
Property Features for 5110 N Harrison Street
General Information
Property type
Commercial Lease
Property subtype
Other
Bedrooms
2
Bathrooms
3
Full bathrooms
2
Half bathrooms
1
Rooms
Bathroom 2, Bedroom 1, Bedroom 2, Bathroom 3, Bathroom 1
Lot features
Infill Lot
Elementary school
North Rock Creek ES
Middle school
North Rock Creek MS
High school
North Rock Creek HS
Elementary school district
North Rock Creek
Middle school district
North Rock Creek
High school district
North Rock Creek
Directions
From I-40, go 2 blocks North on Harrison, property is on West Side of Harrison
Standard status
Active
APN
5110NHarrison74804
Size
2,202 SF
Lot size
6.89 Acres
Utilities
Heating system
Natural Gas
Cooling system
Electric
Amenities
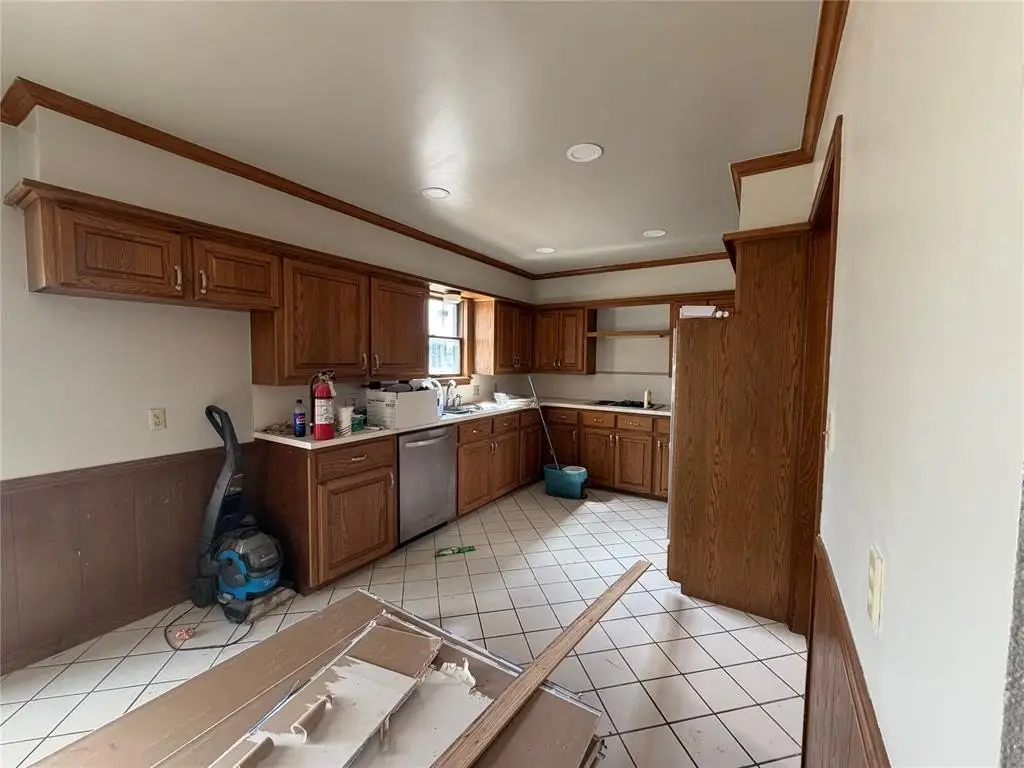
shared kitchen
Building Details
Year built
1995
Building materials
Brick & Frame
Roof type
Metal
Listing Agency:
LRE Realty, LLC
(405) 285-5750
Listed By:
Derek Henley · License #182859
(405) 481-9001
Added: Sep 21
Last Checked: Sep 26 at 7:06AM
MLS# 1250243
Copyright © 2026 MLSOK, Inc. All rights reserved. All information provided by the listing agent/broker is deemed reliable but is not guaranteed and should be independently verified.
Investment Insights
Based on property information with market context.
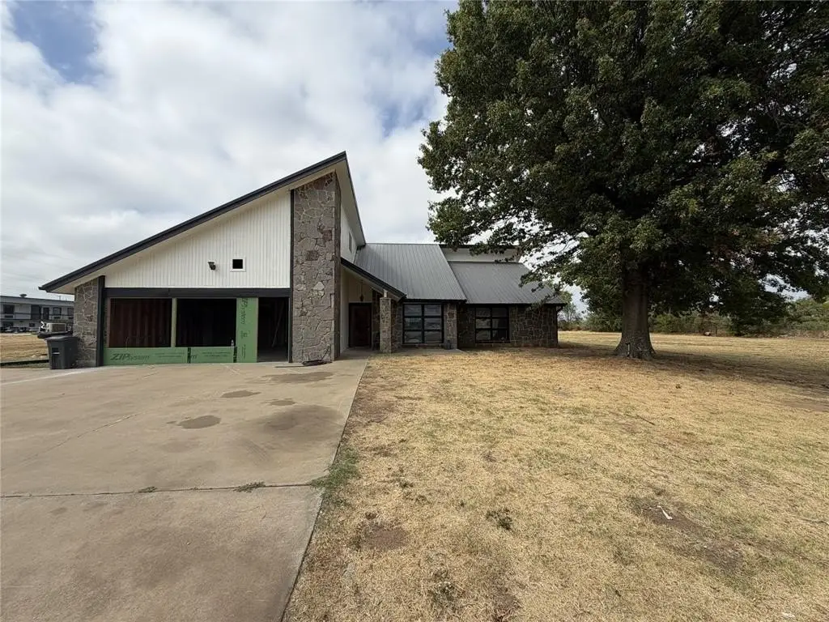
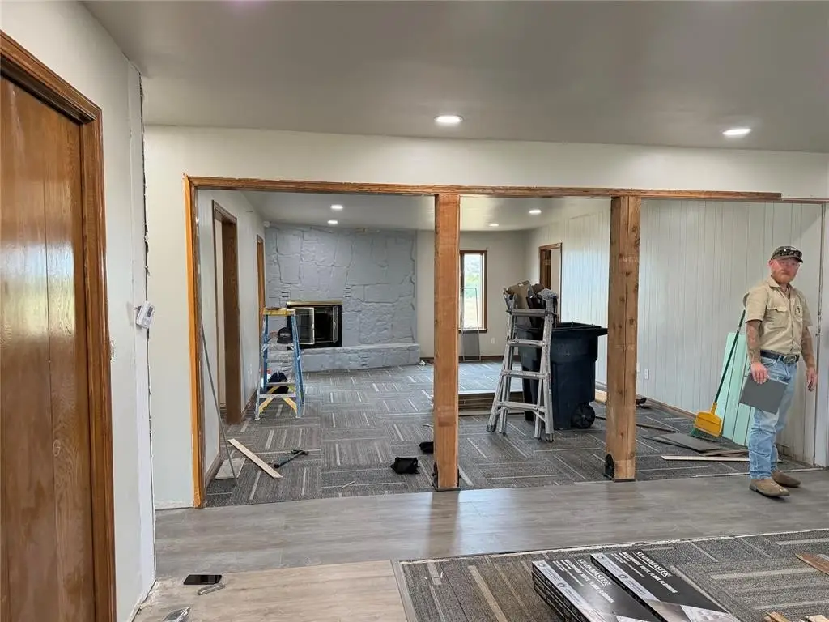
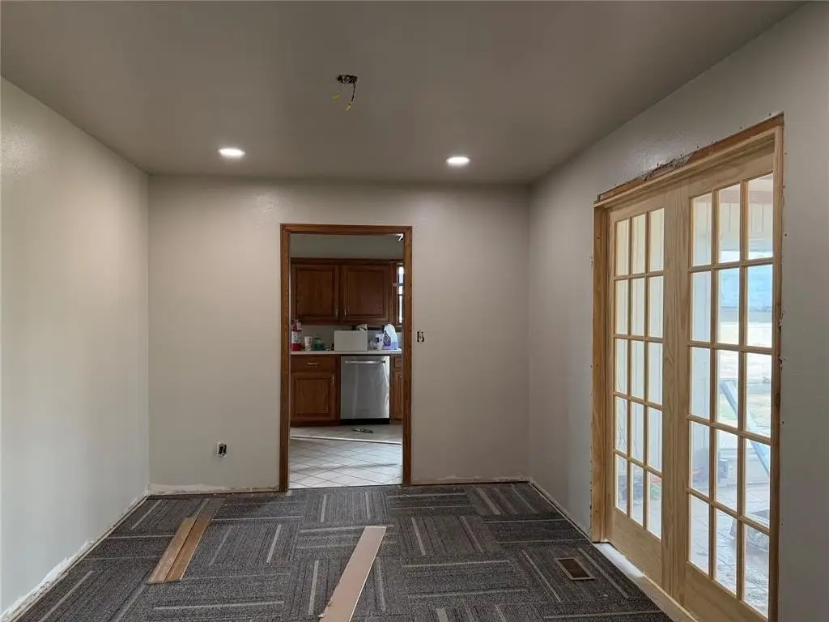
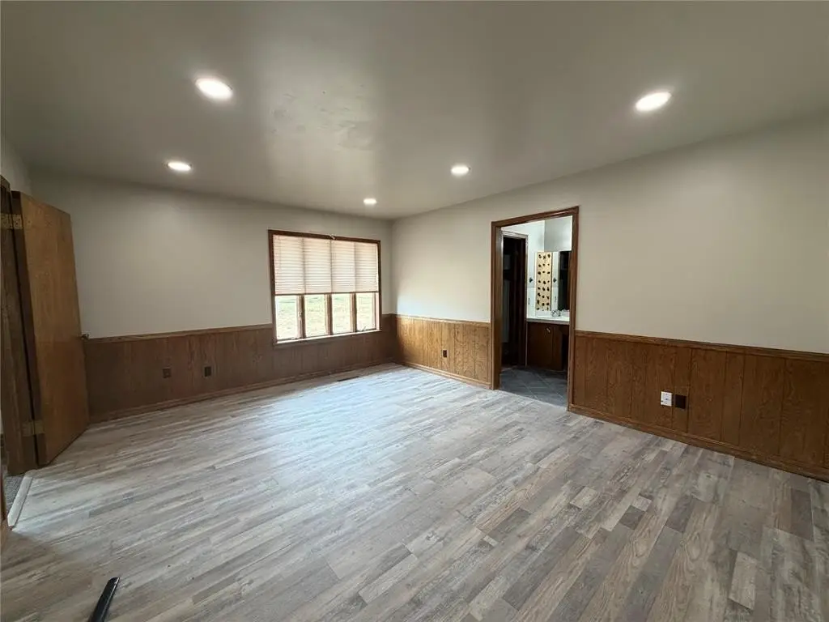
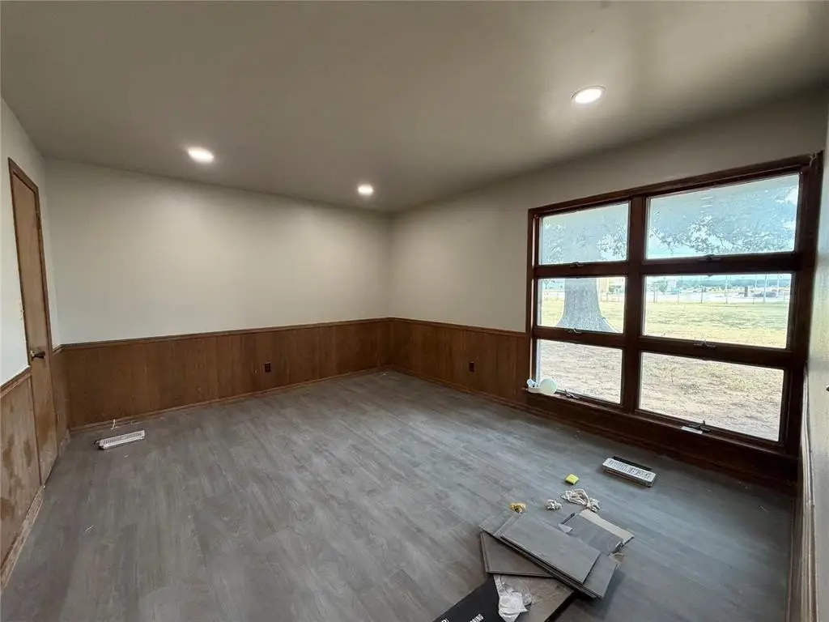
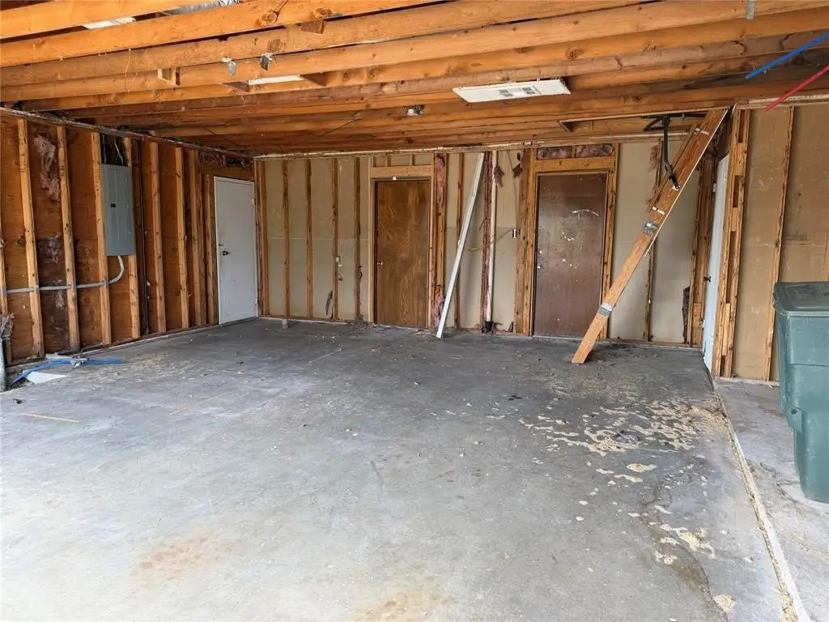
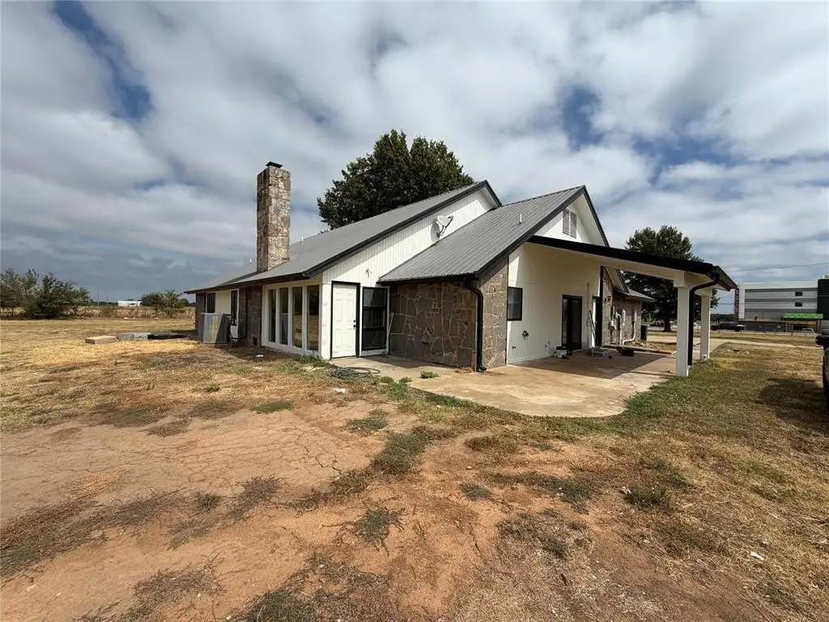
This office unit offers a practical mix of shared and private work areas, including an open central workspace, three enclosed offices, and a conference area positioned for convenient access. A separate mini suite adds an ADA-accessible restroom, while the property also provides access to a shared kitchen. Two entrances support distinct access points for staff, visitors, or separate departments.
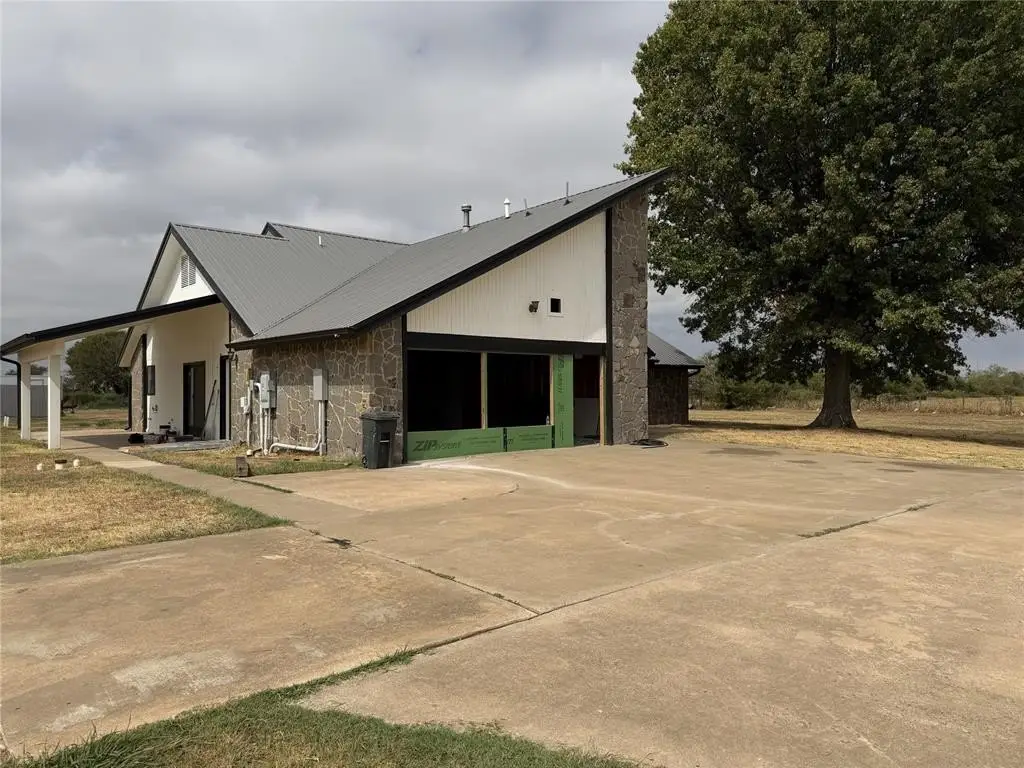
The property is located at 5110 N Harrison Street in Shawnee’s North Rock Creek area, near I-40. Approximately 20,000 vehicles travel by daily, providing a visible setting for office operations. The building was constructed in 1995 with brick and frame materials, a metal roof, natural gas heating, and electric cooling. Water, electricity, and gas are included with the monthly lease.
The property is located at 5110 N Harrison Street in Shawnee’s North Rock Creek area, near I-40. Approximately 20,000 vehicles travel by daily, providing a visible setting for office operations. The building was constructed in 1995 with brick and frame materials, a metal roof, natural gas heating, and electric cooling. Water, electricity, and gas are included with the monthly lease.
Key Highlights
- Three private offices plus an open central workspace
- Separate mini suite with ADA‑accessible restroom
- Two separate entrances for flexible access
Property Analytics
Unlock full access to Insights
Subscribe to Realmo Intelligence
Open Analytics
Current Use
Lease Details
Yes
Highway access
Yes
Utilities to site
NNN (Triple Net)
Lease Type
Location Intelligence
Trade Area within ½ mile
185
Businesses Nearby
Explore this area
Business Placement
Demographics for 74804, OK
22,301
Population
8,860
Households
2.5
Avg Household Size
37
Median Age
29%
College-Educated
91%
High-School Grad
100.2 sq mi
ZIP Area
223
Density / Sq Mi
$66,525
Median Household Income
$38,559
Median Earnings
$946
Median Rent
$198,500
Median Home Value
Check the figures for this property
Cap Rate, Value Estimation, Potential NOI and more
View Realmo Analytics
Market
Vacancy Rate% for Office in South region

Questions? Ask Rey
Realmo’s AI knows this listing — price, zoning, demand, history. Ask anything.


Frequently Asked Questions
What type of property is this?
Office units - Office layout combines open workspace, private rooms, a conference area, and a separate mini suite.
Where is this office units located?
The property is located at 5110 N Harrison Street Shawnee, OK.
What is the lease rate?
The lease rate is $4,300/Mo.
What are key features of this property?
This property features: Three private offices plus an open central workspace; Separate mini suite with ADA‑accessible restroom; Two separate entrances for flexible access



