Two-Unit Apartment Over Retail

For Sale
$279,000
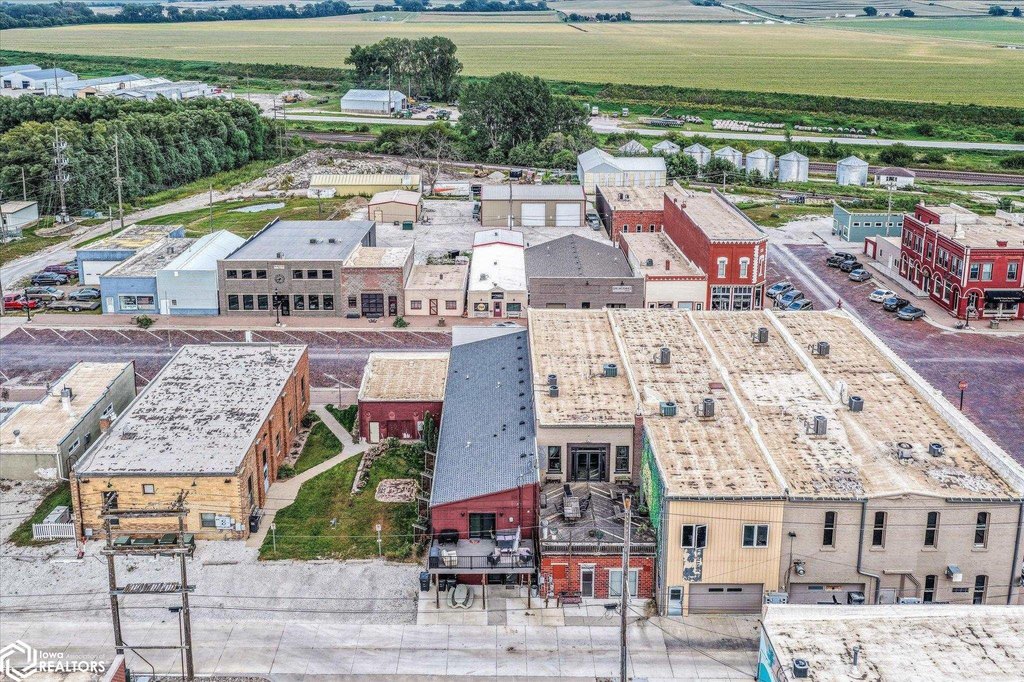
511 Walker Street, Woodbine, IA 51579
COMMERCIAL - Other - Woodbine, IA
Property Size2,160 SF
Lot Size0.06 Acres
Price / SF$129.17
Days on Market349
Property Features for 511 Walker Street
General Information
Property type
Commercial Sale
Property subtype
Other
Zoning
Business/Commercial
Appliances
Range, Microwave, Dishwasher, Refrigerator, Washer, Dryer
Directions
google
Standard status
Active
APN
620002549300000
Lot size
0.06 Acres
Taxes and HOA fees
Tax Year
2024
Tax Description
LOT 17 BLK 38 LOT 17 BLK 38
Tax Annual Amount
4694
Legal Description
LOT 17 BLK 38 LOT 17 BLK 38
Utilities
Heating system
Forced Air
Cooling system
Central Air
Water source
Public
Building Details
Year built
1990
Number of units
2
Flooring type
Carpet, Vinyl
Building materials
Block, Frame, Brick
Roof type
Shingle
Architectural style
Other
Listing Agency:
Realty One Group Sterling - Woodbine
Listed By:
Patricia Reisz · License #***
(712) 592-0223
Added: Sep 11, 2025
Changed: Aug 4
Last Checked: Aug 25 at 3:06PM
MLS# 6331731
Copyright © 2026 NoCoast MLS. All rights reserved. All information provided by the listing agent/broker is deemed reliable but is not guaranteed and should be independently verified.
Investment Insights
Based on property information with market context.
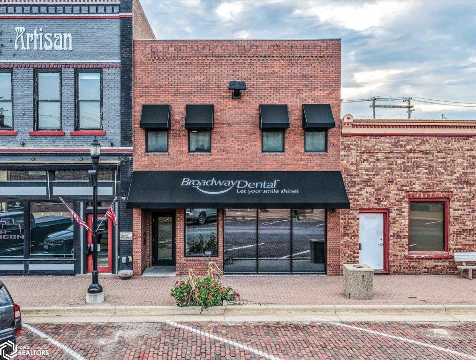

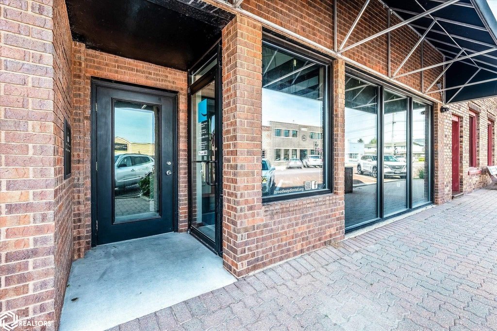
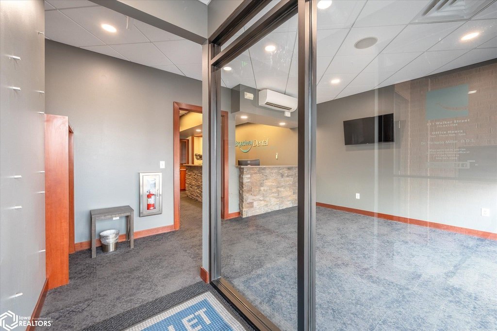
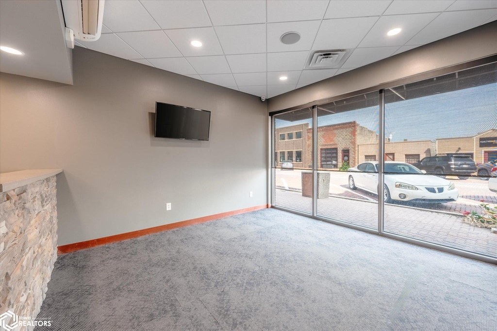
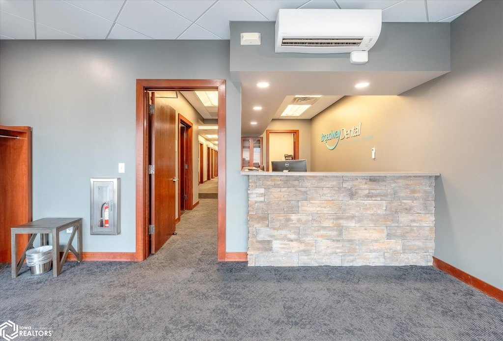
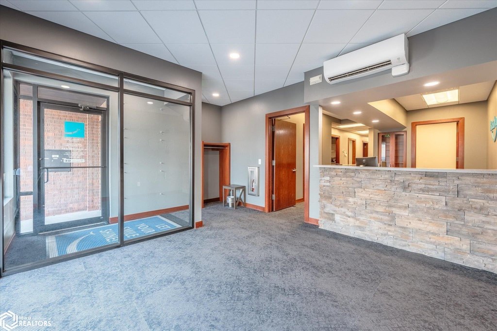



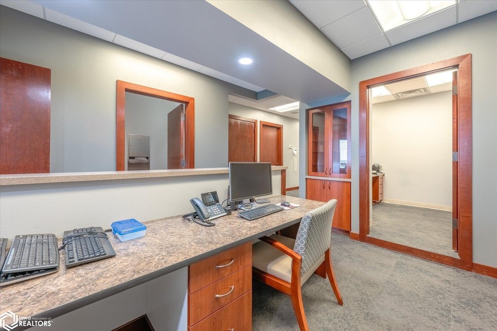
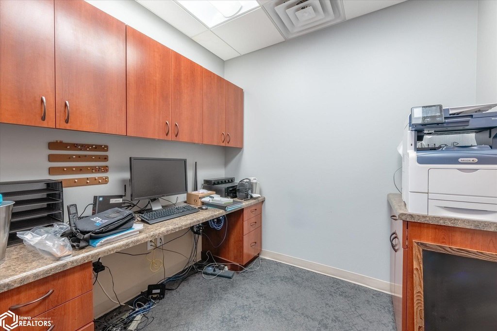

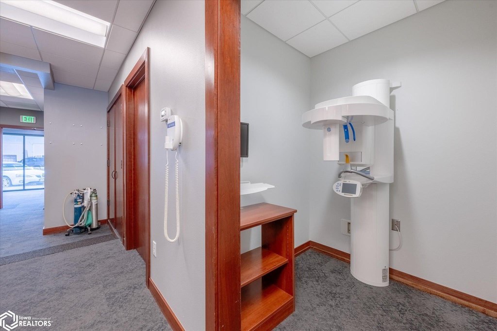
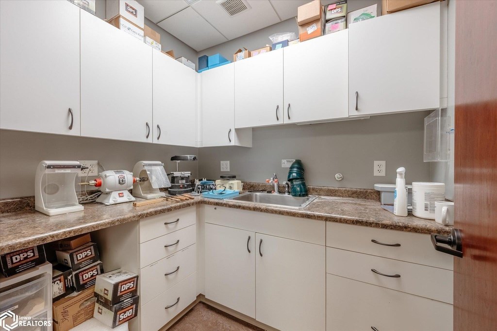
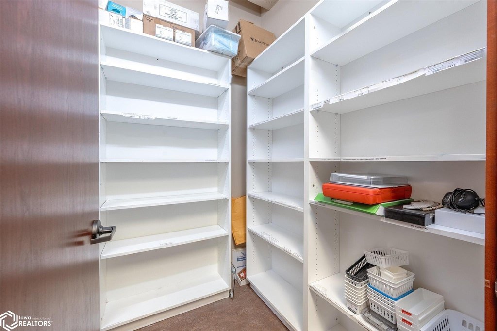

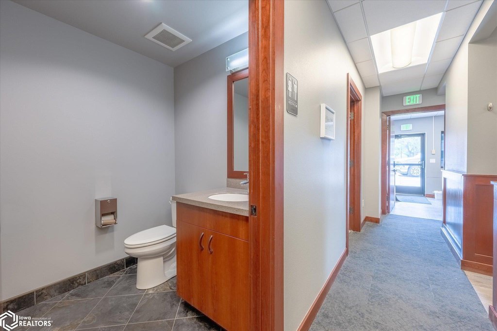

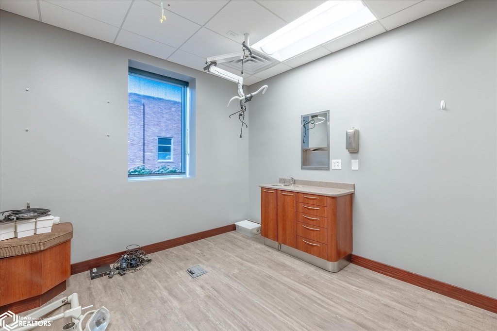
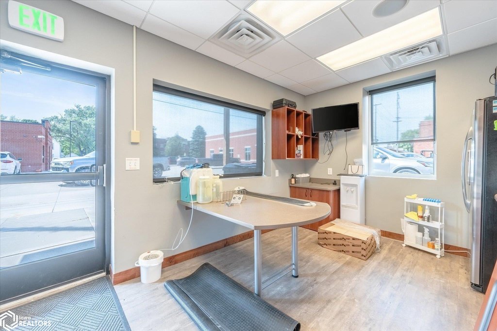
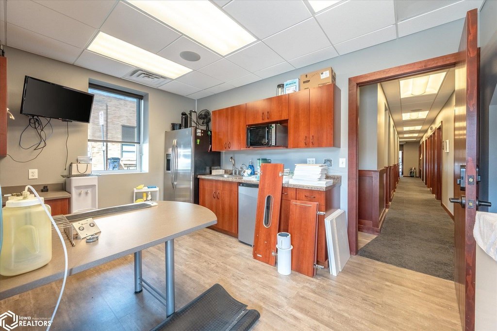
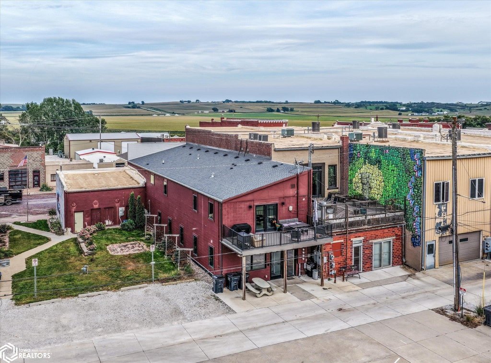
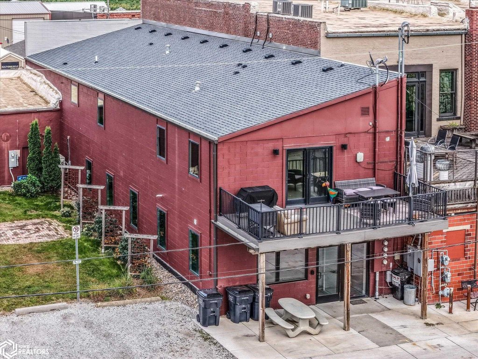
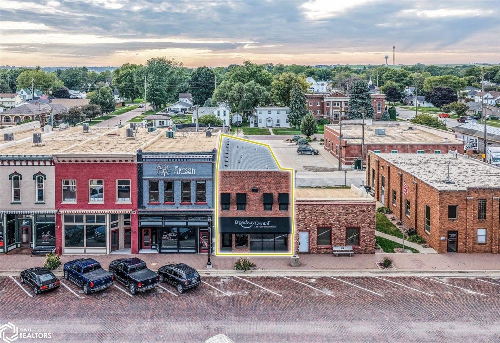
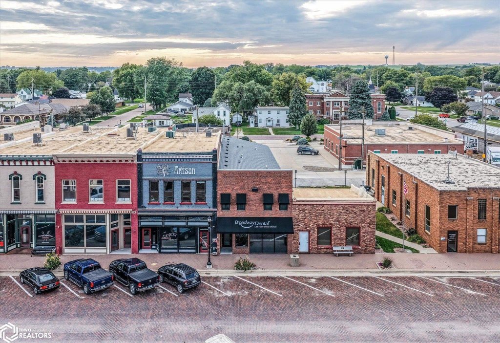
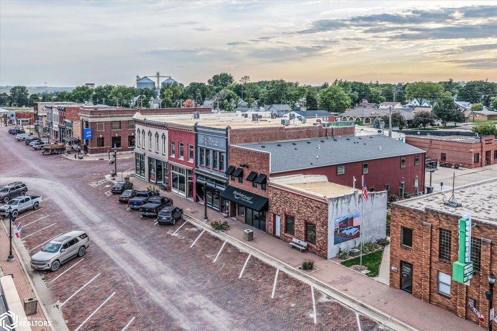
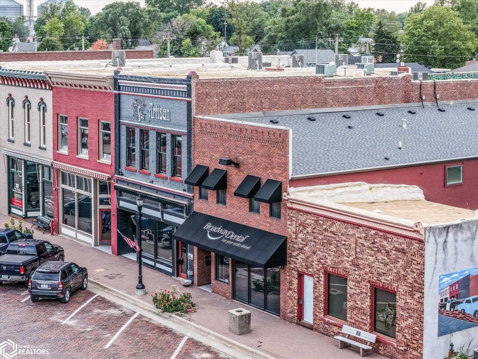
This two-unit building pairs a main-level commercial space with two apartments on the upper level. The main level includes 2,160 SF that was previously used as a dental office and is ready for retail, medical, professional services, or other diversified business uses. The upper level totals 2,160 SF and features two 2BR/1BA apartments, both updated in 2013 and currently leased.
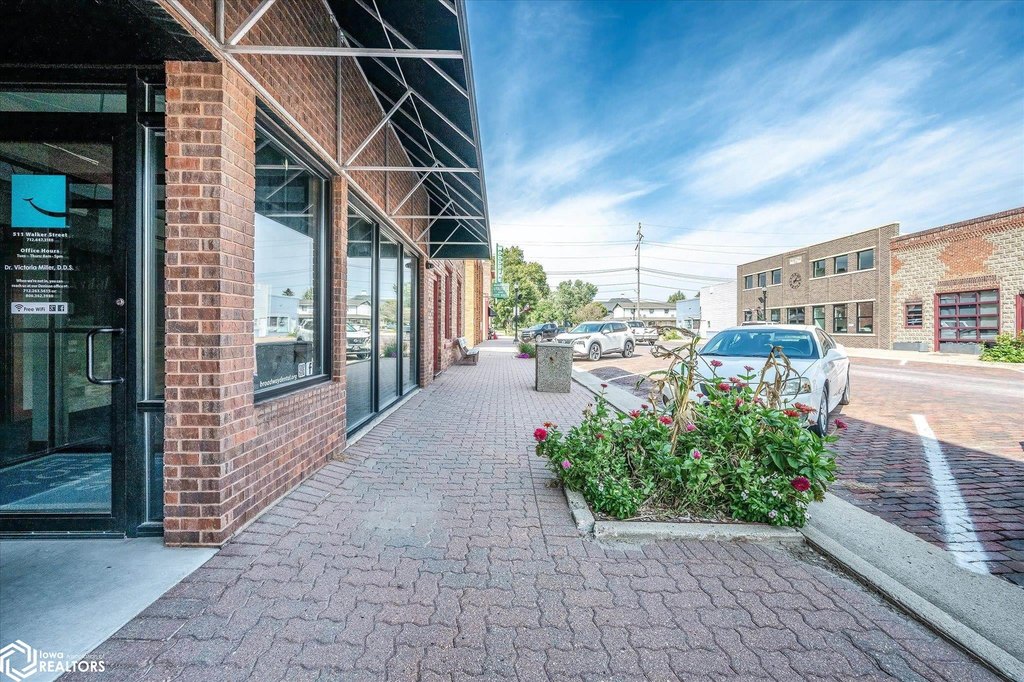
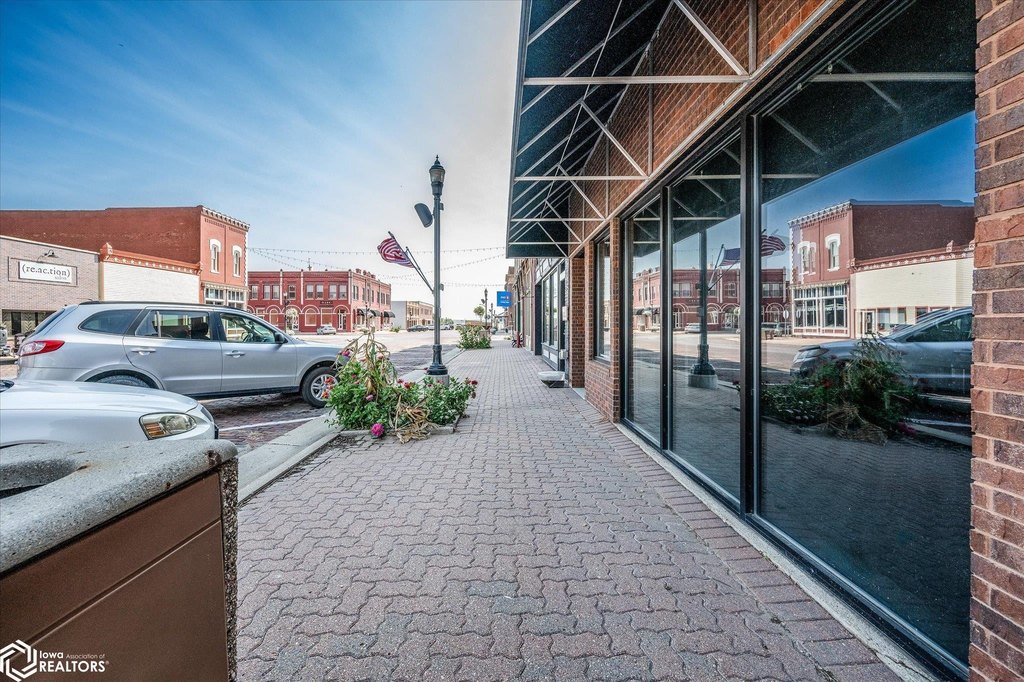

Additional building updates include an awning installed in 2025, concrete at the back door/alley added in 2024, and a new back door and window completed in 2018. The building was built in 1990 and is served by forced-air heating and central air conditioning.
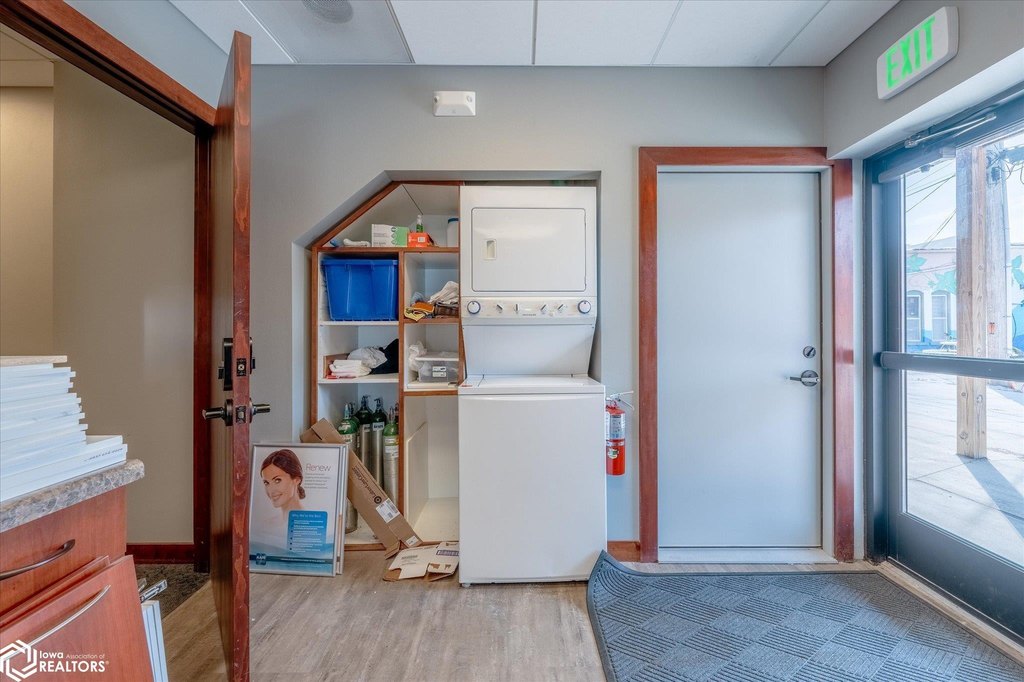
The apartments include in-unit laundry appliances (washer and dryer) and standard kitchen appliances (range, microwave, dishwasher, and refrigerator), supported by public water. Construction materials include brick, block, and frame elements, with a shingle roof.
Additional building updates include an awning installed in 2025, concrete at the back door/alley added in 2024, and a new back door and window completed in 2018. The building was built in 1990 and is served by forced-air heating and central air conditioning.
The apartments include in-unit laundry appliances (washer and dryer) and standard kitchen appliances (range, microwave, dishwasher, and refrigerator), supported by public water. Construction materials include brick, block, and frame elements, with a shingle roof.
Key Highlights
- 2,160 SF main‑level commercial space previously a dental office, ready for retail, medical, or professional use
- 2,160 SF upper level with two 2BR/1BA apartments updated in 2013 and currently leased
- Building updates include awning 2025, concrete at back door/alley 2024, new back door and window 2018
Property Analytics
Property Profile
Current Use
Location Intelligence
Trade Area within ½ mile
184
Businesses Nearby
Explore this area
Business Placement
Demographics for 51579, IA
2,437
Population
919
Households
2.7
Avg Household Size
41
Median Age
23%
College-Educated
93%
High-School Grad
117.7 sq mi
ZIP Area
21
Density / Sq Mi
$70,833
Median Household Income
$43,125
Median Earnings
$881
Median Rent
$182,300
Median Home Value
Market
Vacancy Rate% for Office in Midwest region

Questions? Ask Rey
Realmo’s AI knows this listing — price, zoning, demand, history. Ask anything.
Frequently Asked Questions
What type of property is this?
Duplex - Leased, updated apartments above a main-level retail or office space, with central air and forced-air heating.
Where is this duplex located?
The property is located at 511 Walker Street Woodbine, IA.
What is the asking price?
The asking price for this property is $279,000.
What are key features of this property?
This property features: 2,160 SF main‑level commercial space previously a dental office, ready for retail, medical, or professional use; 2,160 SF upper level with two 2BR/1BA apartments updated in 2013 and currently leased; Building updates include awning 2025, concrete at back door/alley 2024, new back door and window 2018