New Construction
For Sale
$365,000
Pending
511 W McGaughy Street, Hamilton, MO 64644
Residential Income, Hamilton, MO
Property SizeContact for details
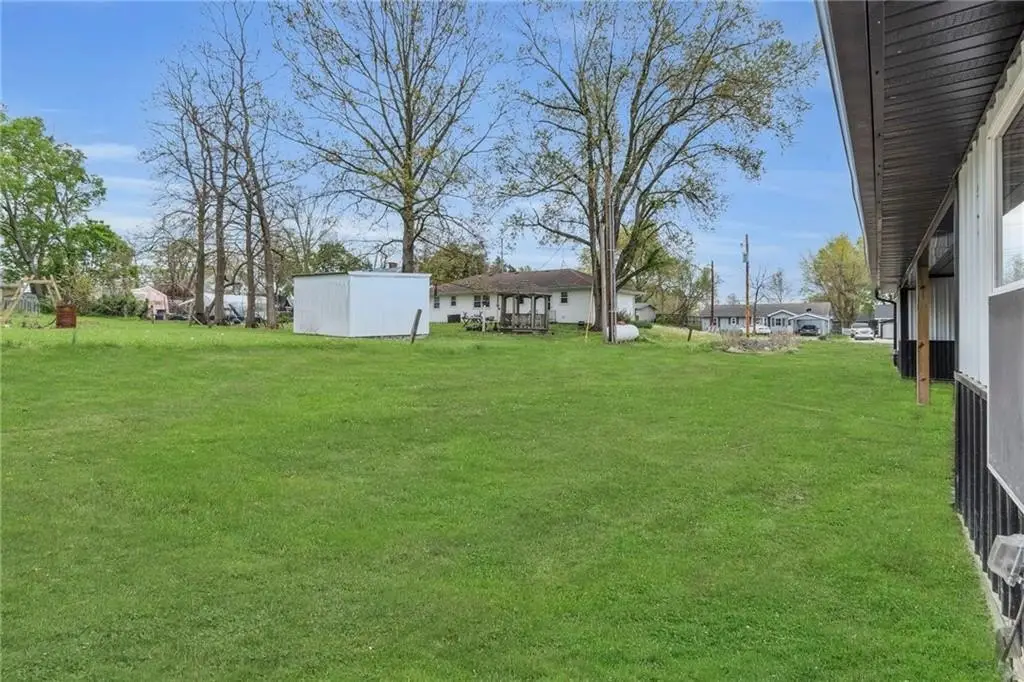
Lot Size0.42 Acres
Days on Market260
Property Features for 511 W McGaughy Street
General Information
Property type
Residential Multi Family
Property subtype
Duplex
Zoning
Res
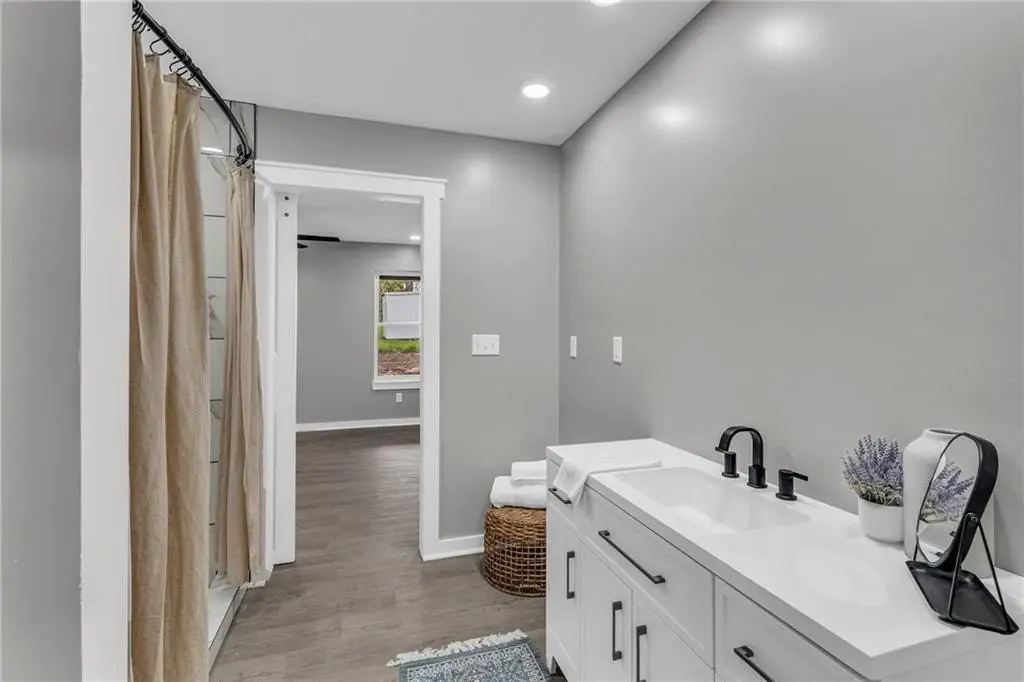
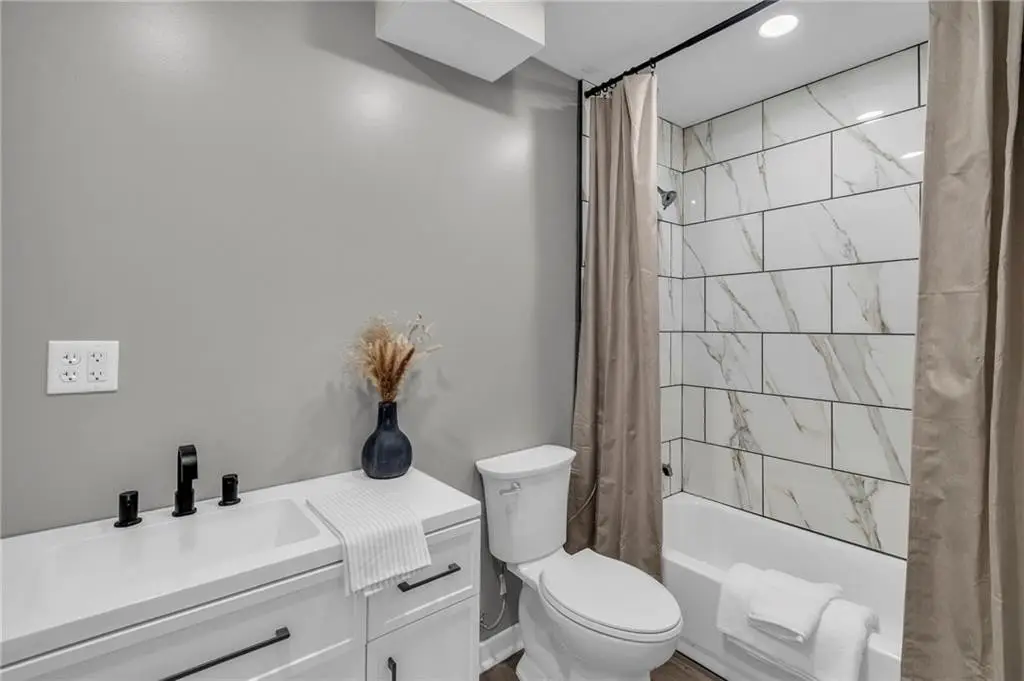
Bathrooms
2
Full bathrooms
2
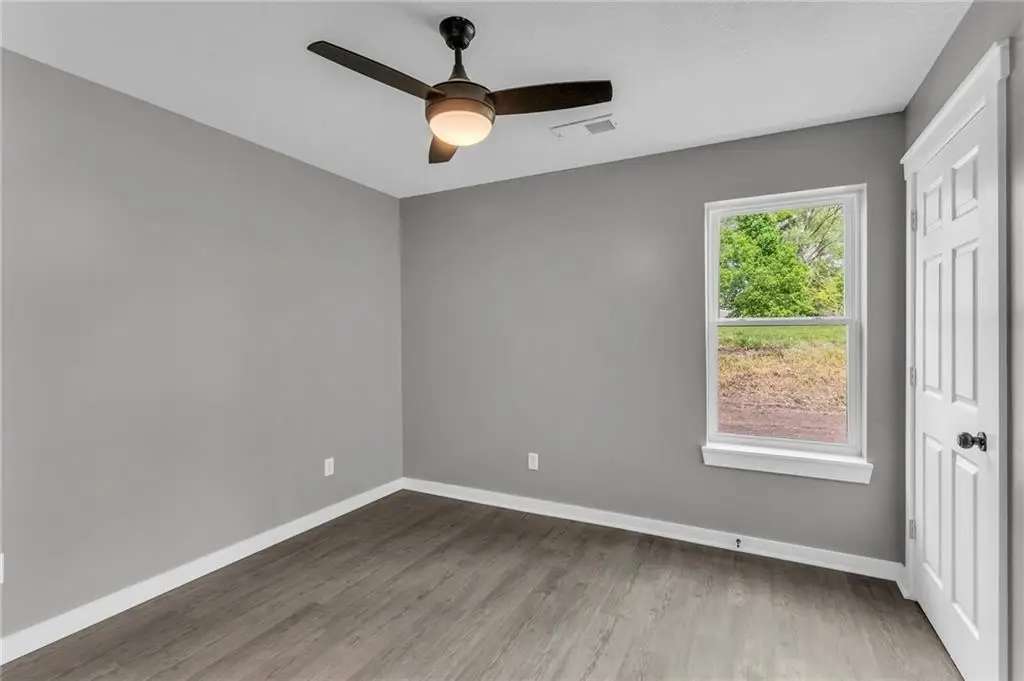
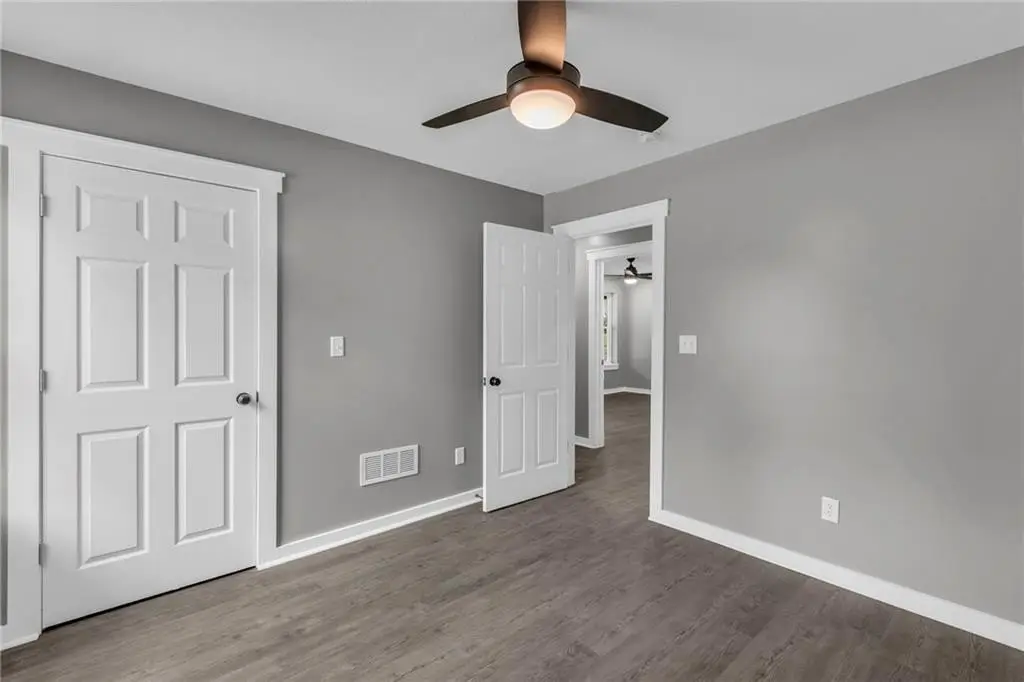
Rooms
Bathroom 2, Bathroom 1
Parking
2
Parking features
Garage
Patio and Porch features
Patio
Exterior features
Private Entrance
Appliances
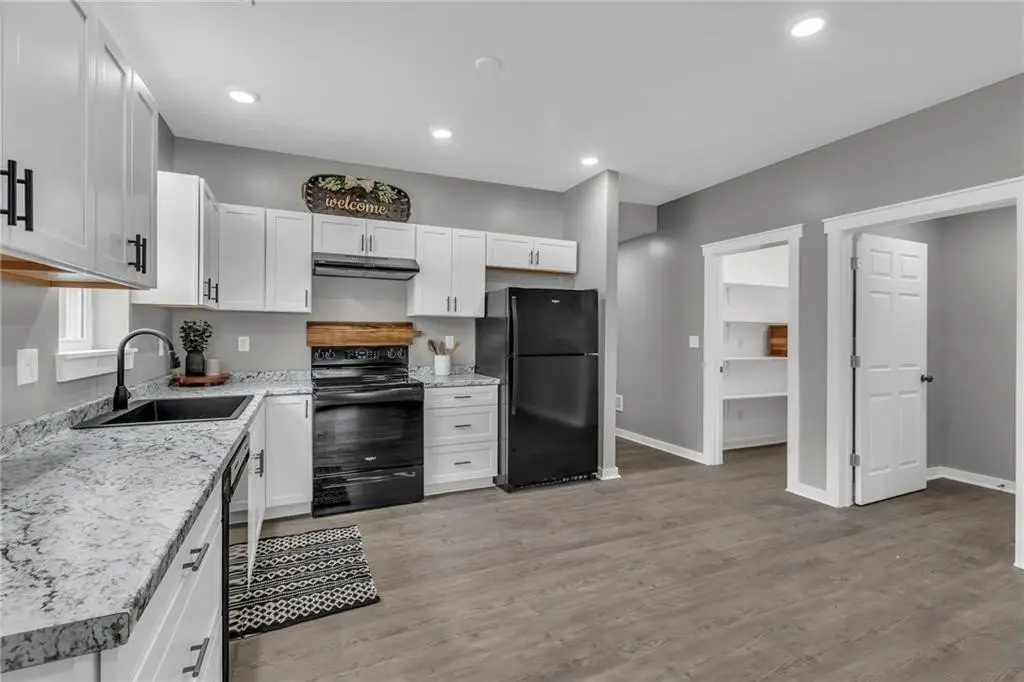
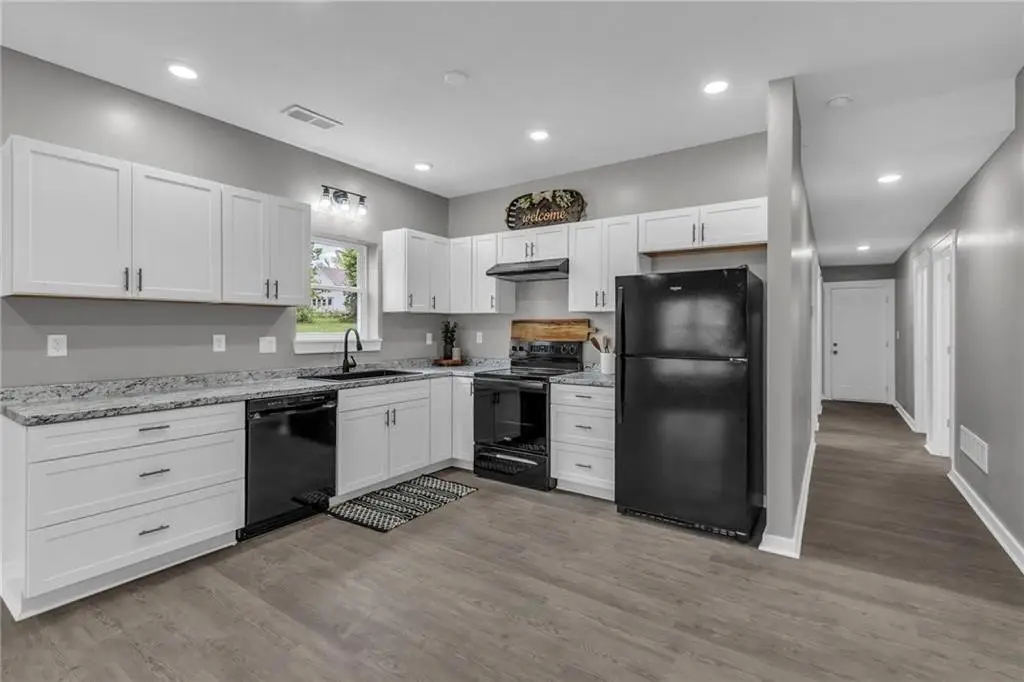
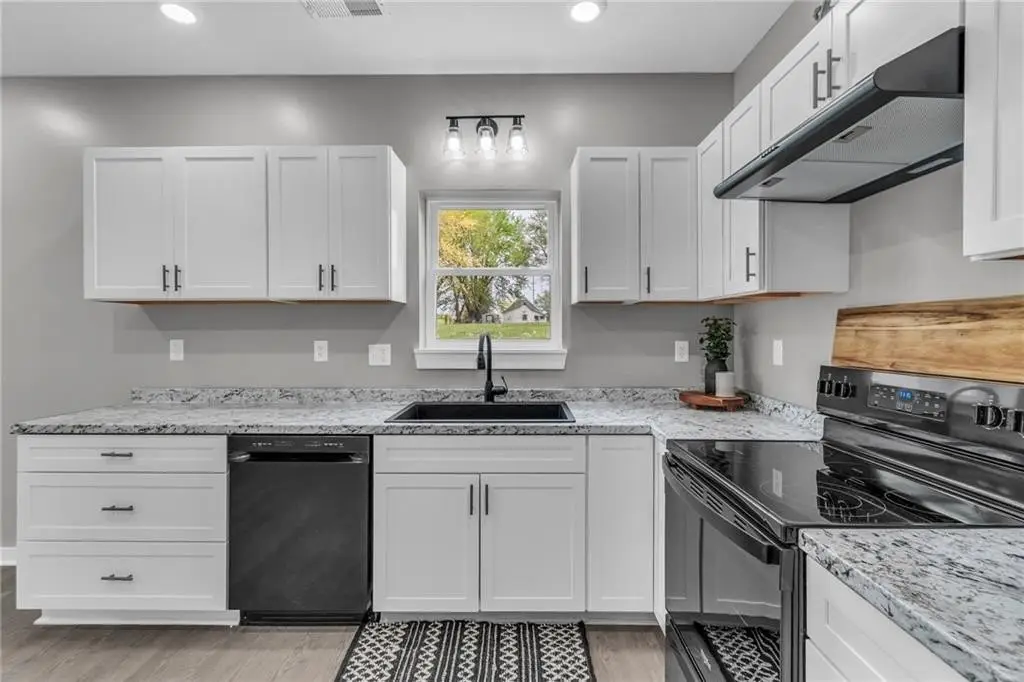
Dishwasher, Microwave, Electric Range
Elementary school district
Hamilton
Middle school district
Hamilton
High school district
Hamilton
Directions
From Cameron, take 36 Highway East going towards Hamilton. Take the first exit into Hamilton to McGaughy on the North (left).
Subdivision
109 - East of I-35 & North of Hwy 92
Standard status
Pending
APN
0361440512.00
Lot size
0.42 Acres
Taxes and HOA fees
Tax Description
ALL THE W1/2 OF LOT 1, Block 54, OF RAILROAD ADD'N, TO THE CITY OF HAMILTON MO see copy of the survey
Tax Annual Amount
1669
Legal Description
ALL THE W1/2 OF LOT 1, Block 54, OF RAILROAD ADD'N, TO THE CITY OF HAMILTON MO see copy of the survey
Utilities
Sewer type
Public Sewer
Heating system
Forced Air
Cooling system
Electric
Water source
Public
Building Details
Year built
2024
Floors in Building
1
Number of units
2
Building materials
Frame
Roof type
Composition
Listing Agency:
Berkshire Hathaway HomeService · Berkshire Hathaway HomeServices
(816) 632-2459
Listed By:
Debbie Hahn
(816) 617-7653
Added: Feb 4
Changed: Oct 16
Last Checked: Oct 22 at 10:06PM
MLS# 2598218
Copyright © 2026 Heartland Multiple Listing Service. All rights reserved. All information provided by the listing agent/broker is deemed reliable but is not guaranteed and should be independently verified.

Ask AI about this property
Review the available facts, identify missing information and prepare questions for the agent.
Investment Insights
Based on property information with market context.
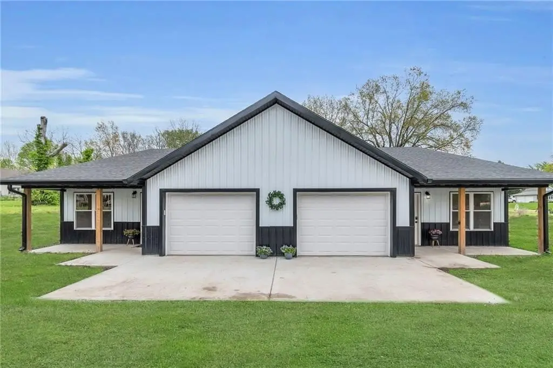
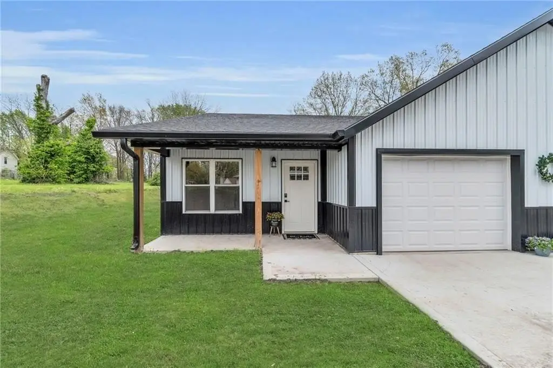
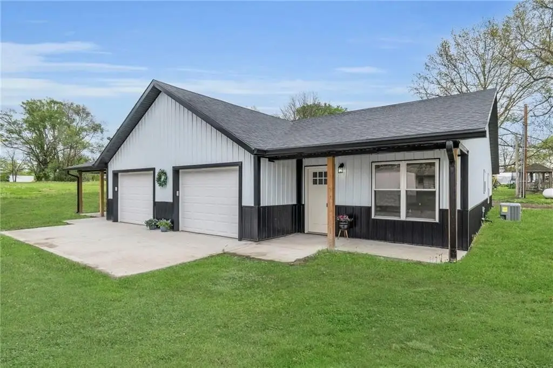
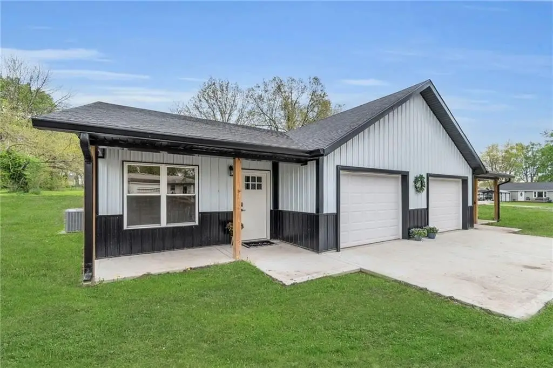
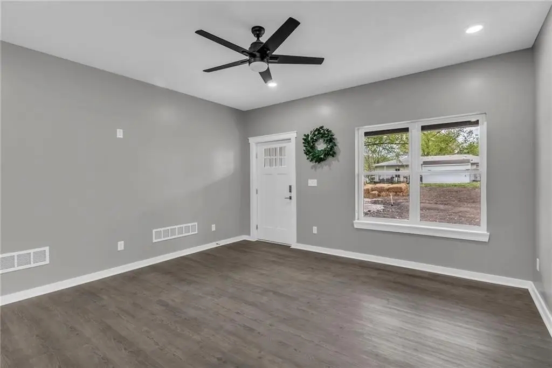
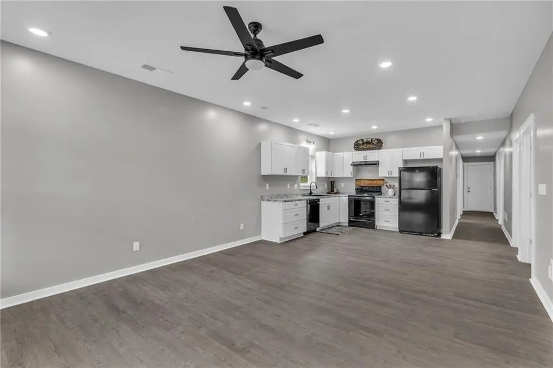
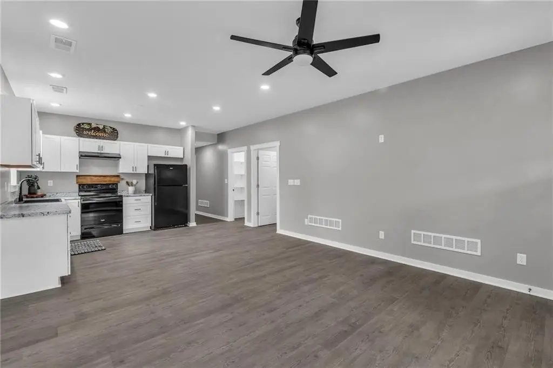
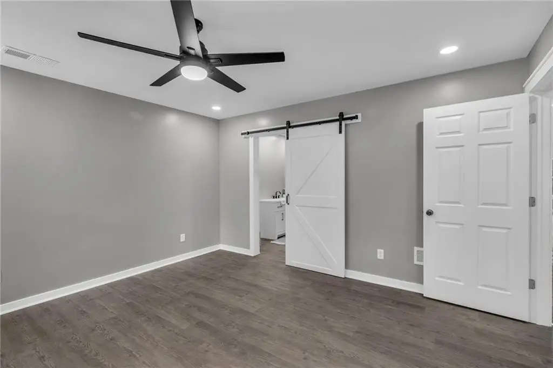
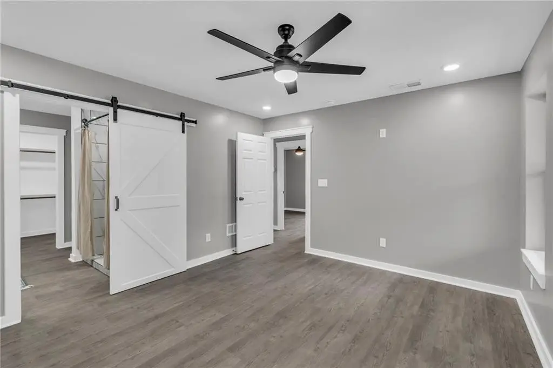
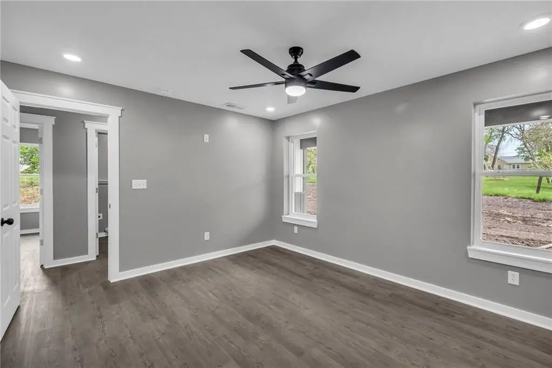
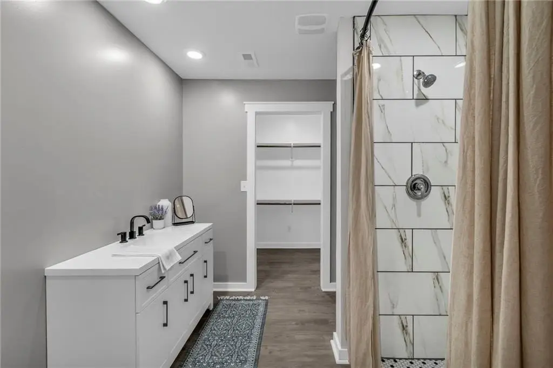
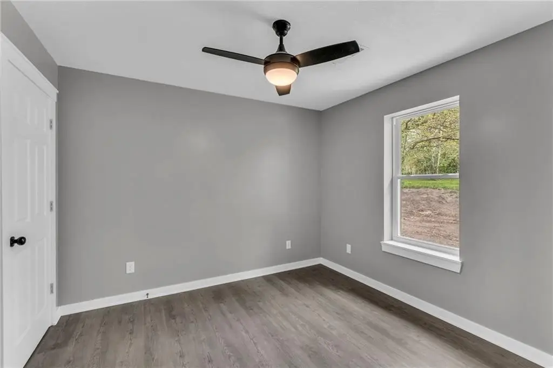
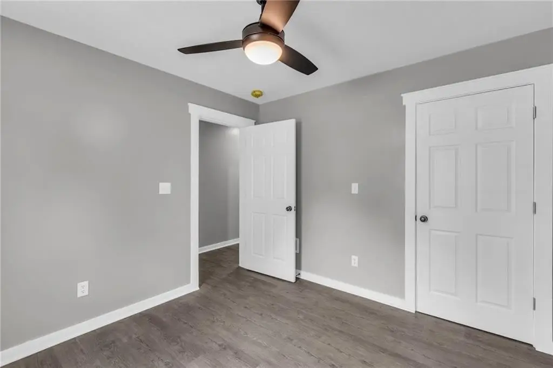
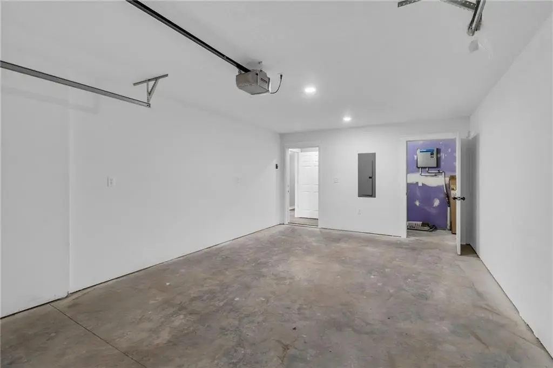
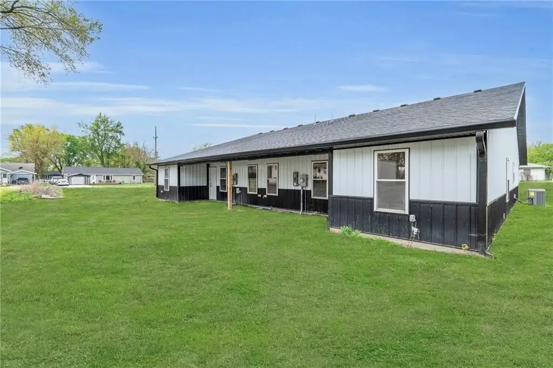
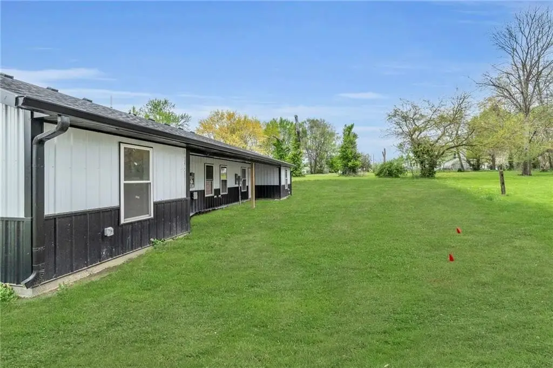
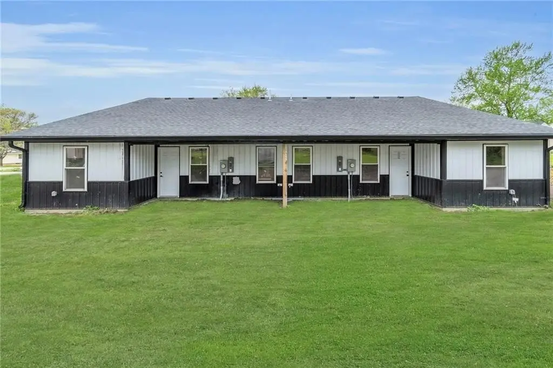
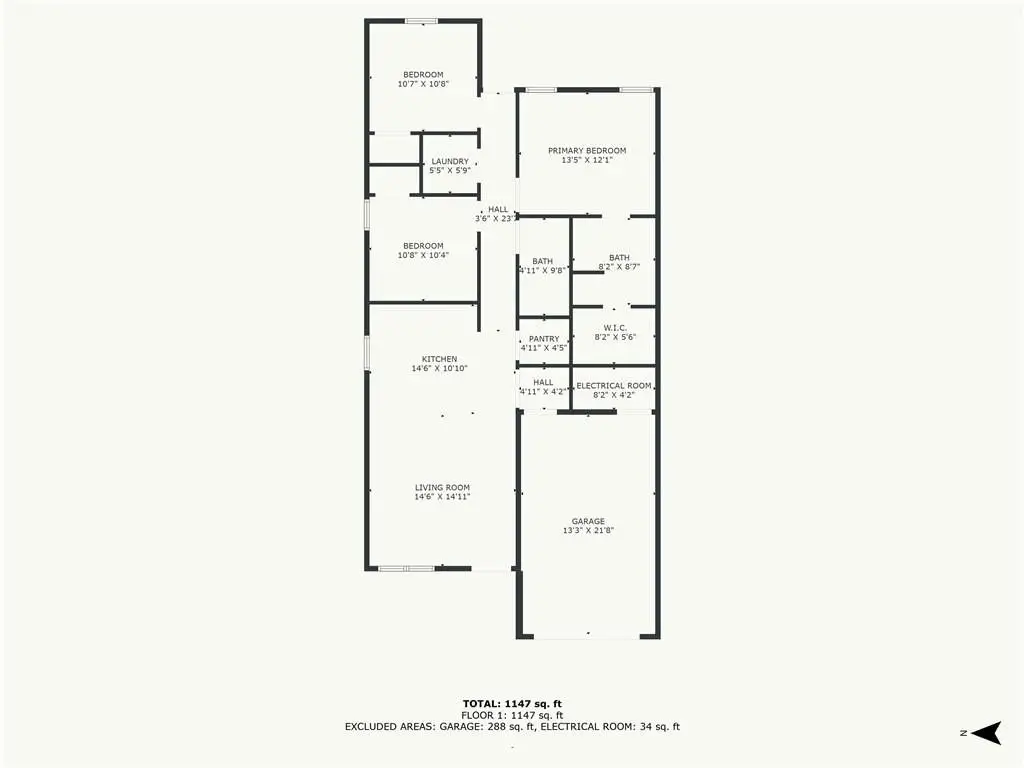
Built in 2024, this duplex provides two separate residential units, each with 1,375 square feet of living space and an oversized one-car garage. Private entrances and patios support distinct unit access and outdoor use. Each side includes a refrigerator, stove, and dishwasher, while frame construction, composition roofing, forced-air heating, and electric cooling complete the improvements.
The property occupies 0.422 acres at 511 W McGaughy Street in Hamilton, Missouri. It is served by public water and public sewer and carries residential zoning. The layout and separate entrances support rental use, owner occupancy of one unit, or multi-generational living, as stated in the property information.
The property occupies 0.422 acres at 511 W McGaughy Street in Hamilton, Missouri. It is served by public water and public sewer and carries residential zoning. The layout and separate entrances support rental use, owner occupancy of one unit, or multi-generational living, as stated in the property information.
Key Highlights
- Two‑unit duplex built in 2024
- Each unit contains 1,375 sq. ft. of living space
- Oversized one‑car garage serving each side
Property Analytics
Contact the owner directly
Get the owner's phone numbers and email
Open Analytics
Lease Details
2
Residential units
Location Intelligence
Trade Area within ½ mile
225
Businesses Nearby
Explore this area
Business Placement
Demographics for 64644, MO
2,977
Population
1,394
Households
2.1
Avg Household Size
41
Median Age
24%
College-Educated
92%
High-School Grad
107.5 sq mi
ZIP Area
28
Density / Sq Mi
$72,628
Median Household Income
$40,912
Median Earnings
$650
Median Rent
$171,600
Median Home Value
Check the figures for this property
Cap Rate, Value Estimation, Potential NOI and more
View Realmo Analytics
Market
Vacancy Rate% for Multifamily in Midwest region

Frequently Asked Questions
What type of property is this?
Duplex - Two-unit residential property with separate entrances, private garages, patios, and included kitchen appliances.
Where is this duplex located?
The property is located at 511 W McGaughy Street Hamilton, MO.
What is the asking price?
The asking price for this property is $365,000.
What are key features of this property?
This property features: Two‑unit duplex built in 2024; Each unit contains 1,375 sq. ft. of living space; Oversized one‑car garage serving each side