Retail Space with Office


For Lease
$1,700/Mo
511 N Abbe Road, Elyria, OH 44035
CommercialLease, Elyria, OH
Space Size1,900 SF
Lot Size0.55 Acres
Days on Market447
Property Features for 511 N Abbe Road
General Information
Property type
Commercial Lease
Property subtype
Retail
Subdivision
City Farms
Elementary school district
Elyria CSD - 4706
Middle school district
Elyria CSD - 4706
High school district
Elyria CSD - 4706
Directions
North Abbe Rd and Bon Air Ave.
Standard status
Active
APN
06-25-022-101-063
Lot size
0.55 Acres
Utilities
Sewer type
Public Sewer
Heating system
Natural Gas, Forced Air
Cooling system
Central Air
Water source
Public
Amenities
entryway
reception area
restrooms
kitchen
beverage center
storage closets
Building Details
Year built
1974
Floors in Building
1
Number of units
1
Roof type
Flat
Listing Agency:
Russell Real Estate Services
(440) 835-8300
Listed By:
Terri M Czarnecki · License #448090
(216) 233-8002
Added: Jul 14, 2025
Changed: Sep 11
Last Checked: Oct 3 at 3:06AM
MLS# 5139622
Copyright © 2026 MLS Now. All rights reserved. All information provided by the listing agent/broker is deemed reliable but is not guaranteed and should be independently verified.
Investment Insights
Based on property information with market context.
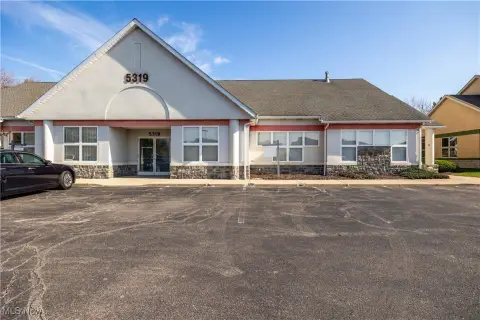
This retail space offers approximately 1,900 square feet in a strip-center setting, with an entry area, reception zone, two restrooms, a large kitchen, beverage center, storage closets, and multiple private rooms. Two rooms are extra large, three are standard-sized, and two include sinks. Central air, forced-air heating, natural gas, public water, and public sewer serve the unit. The building dates to 1974 and has a flat roof.
The property sits on approximately 0.55 acres along North Abbe Road in Elyria, near State Routes 57 and 113, LCCC, and I-90. Parking is positioned in front, along the side, and behind the unit. Neighboring strip-center businesses include State Farm, a pizza restaurant, salon, health supplement, daycare, jewelry, and smoke shop operators.
The property sits on approximately 0.55 acres along North Abbe Road in Elyria, near State Routes 57 and 113, LCCC, and I-90. Parking is positioned in front, along the side, and behind the unit. Neighboring strip-center businesses include State Farm, a pizza restaurant, salon, health supplement, daycare, jewelry, and smoke shop operators.
Key Highlights
- Approximately 1,900 SF retail space with reception, kitchen, beverage center, and storage
- Two extra‑large rooms/offices and five additional rooms, including two with sinks
- Two restrooms and parking in front, on the side, and behind the unit
Property Analytics
Unlock full access to Insights
Subscribe to Realmo Intelligence
Open Analytics
Current Use
Lease Details
Multi-tenant
Tenancy
Yes
Highway access
Yes
Paved road access
Yes
Utilities to site
NNN (Triple Net)
Lease Type
$1.61 /SF/Yr
CAM
Location Intelligence
Trade Area within ½ mile
142
Businesses Nearby
Explore this area
Business Placement
Demographics for 44035, OH
61,921
Population
29,637
Households
2.1
Avg Household Size
42
Median Age
17%
College-Educated
88%
High-School Grad
47.6 sq mi
ZIP Area
1,301
Density / Sq Mi
$54,362
Median Household Income
$38,493
Median Earnings
$871
Median Rent
$147,600
Median Home Value
Check the figures for this property
Cap Rate, Value Estimation, Potential NOI and more
View Realmo Analytics
Market
Vacancy Rate% for Office in Midwest region

Questions? Ask Rey
Realmo’s AI knows this listing — price, zoning, demand, history. Ask anything.


Frequently Asked Questions
What type of property is this?
Retail space - Flexible commercial unit with reception, multiple private rooms, kitchen facilities, and parking surrounding the storefront.
Where is this retail space located?
The property is located at 511 N Abbe Road Elyria, OH.
What is the lease rate?
The lease rate is $1,700/Mo.
What are key features of this property?
This property features: Approximately 1,900 SF retail space with reception, kitchen, beverage center, and storage; Two extra‑large rooms/offices and five additional rooms, including two with sinks; Two restrooms and parking in front, on the side, and behind the unit