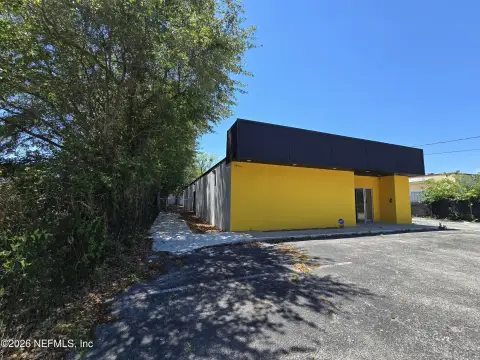
Southside Office-Warehouse
For Lease
Contact for pricing
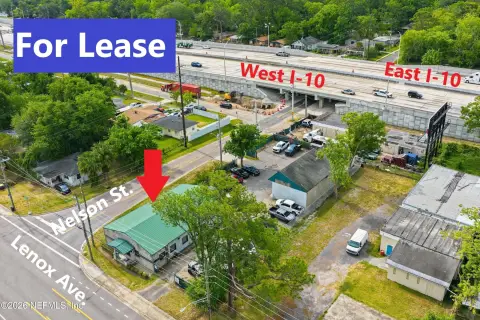
5109-1 Stepp Avenue, Jacksonville, FL 32216
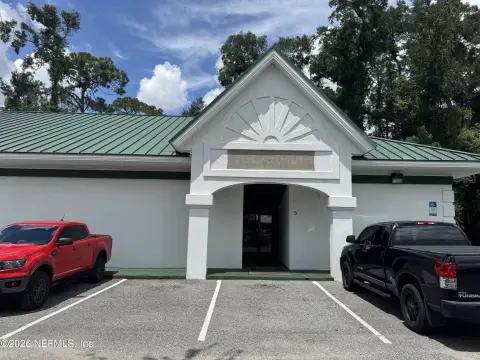
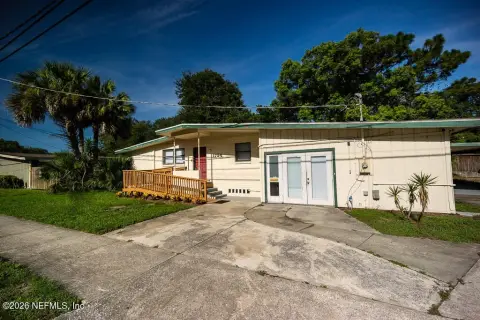
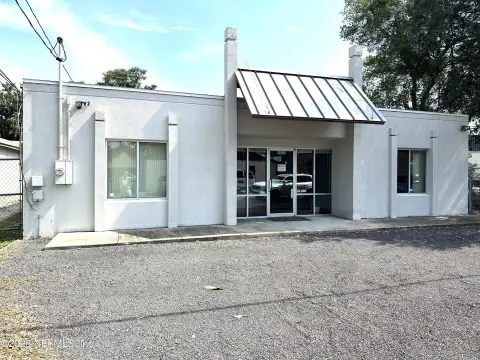
Two-building industrial light site with office and warehouse space, grade-level loading, and city water plus septic.
Space Size5,000 SF - 18,900 SF
Lot Size1.74 Acres
Days on Market68
Property Features for 5109-1 Stepp Avenue
General Information
Standard status
Active
Size
5,000 SF - 18,900 SF
Class
C
Lot size
1.74 Acres
Property subtype
Industrial
Zoning
Industrial Light
Warehouse & Industrial
Clear Height
21 ft
Drive-In Doors
7
Building Details
Building Size
18,900 SF
Year Built
1971
Tenancy
Multiple
Spaces For Lease
at 5109-1 Stepp Avenue Contact us- Size
- 13,900 SF
- Type
- Industrial
- Lease Type
- NNN
- Availability
- Active
Building 1
- Size
- 18,900 SF
- Type
- Industrial
- Lease Type
- NNN
- Availability
- Active
Building 1& 2
- Size
- 5,000 SF
- Type
- Industrial
- Lease Type
- NNN
- Availability
- Active
Building 2
Listing Agency:
Pine Street / RPS
(904) 398-1044
Listed By:
Mark Wainwright · License #FL
Source:
Crexi
Added: Jun 6
Changed: Aug 8
Last Checked: Aug 12 at 3:36AM
Displayed information is deemed reliable but is not guaranteed and should be independently verified. All listing content including descriptions, pricing, images are the copyrighted material of Pine Street / RPS
Investment Insights
Based on property information with market context.
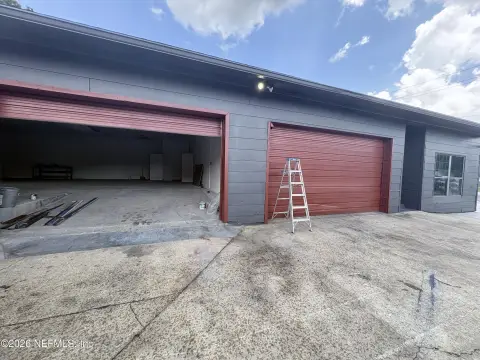
This southside office-warehouse property consists of two buildings on 1.74 acres in an Industrial Light zoned area. Building 1 totals 13,900 square feet, including 12,600 square feet of warehouse space and 1,300 square feet of office space. It features 21-foot ceiling height and five grade-level loading doors. Building 2 contains 5,000 square feet of warehouse space with 16-foot ceiling height and two grade-level loading doors.
The property is offered for rent at 5109-1 Stepp Avenue in Jacksonville, Florida. On-site utilities include city water and septic, supporting a self-contained operating setup.
The combined layout provides options for tenants needing both warehouse and administrative space. Building 1’s mix of office and larger-clearance warehouse area may suit operations that require on-site staff, while Building 2 can support additional warehousing needs within the same Industrial Light property.
The property is offered for rent at 5109-1 Stepp Avenue in Jacksonville, Florida. On-site utilities include city water and septic, supporting a self-contained operating setup.
The combined layout provides options for tenants needing both warehouse and administrative space. Building 1’s mix of office and larger-clearance warehouse area may suit operations that require on-site staff, while Building 2 can support additional warehousing needs within the same Industrial Light property.
Key Highlights
- Two‑building southside office/warehouse totaling 18,900 SF on 1.74 acres in an Industrial Light zoned area
- Building 1: 13,900 SF with 12,600 SF warehouse, 1,300 SF office, 21‑ft ceiling height, and 5 grade‑level loading doors
- Building 2: 5,000 SF warehouse with 16‑ft ceiling height and 2 grade‑level loading doors
Property Analytics
Property Profile
Current Use
Lease Details
21 ft
Clear height
7
Drive-in doors
NNN (Triple Net)
Lease Type
Location Intelligence
Trade Area within ½ mile
1,078
Businesses Nearby
Well-served
Demand for This Use
Explore this area
Business Placement
Demographics for 32216, FL
42,847
Population
19,796
Households
2.2
Avg Household Size
37
Median Age
32%
College-Educated
92%
High-School Grad
12.7 sq mi
ZIP Area
3,374
Density / Sq Mi
$63,253
Median Household Income
$44,078
Median Earnings
$1,311
Median Rent
$244,800
Median Home Value
Market
Lease Benchmarks for Jacksonville, FL
$15.68 /SF/Yr
Avg Asking Price
$5.5–$31.8 /SF/Yr
Price Range
42,144 SF
Avg Space Size
Vacancy Rate% for Office in Jacksonville, FL

Questions? Ask Rey
Realmo’s AI knows this listing — price, zoning, demand, history. Ask anything.


Similar Off Market Nearby
- Dagwood's Food Truck — 6600 Corporate Center Pkwy, Jacksonville, FL 32216
- BF'nD Food Truck — 5960 Richard St, Jacksonville, FL 32216
- Lucia food — 6271 St Augustine Rd, Jacksonville, FL 32217
- Chubby Boys Roasters LLC — 6015 E Morrow St #220, Jacksonville, FL 32217
Frequently Asked Questions
What type of property is this?
Flex space - Two-building industrial light site with office and warehouse space, grade-level loading, and city water plus septic.
Where is this flex space located?
The property is located at 5109-1 Stepp Avenue Jacksonville, FL.
What are key features of this property?
This property features: Two‑building southside office/warehouse totaling 18,900 SF on 1.74 acres in an Industrial Light zoned area; Building 1: 13,900 SF with 12,600 SF warehouse, 1,300 SF office, 21‑ft ceiling height, and 5 grade‑level loading doors; Building 2: 5,000 SF warehouse with 16‑ft ceiling height and 2 grade‑level loading doors



