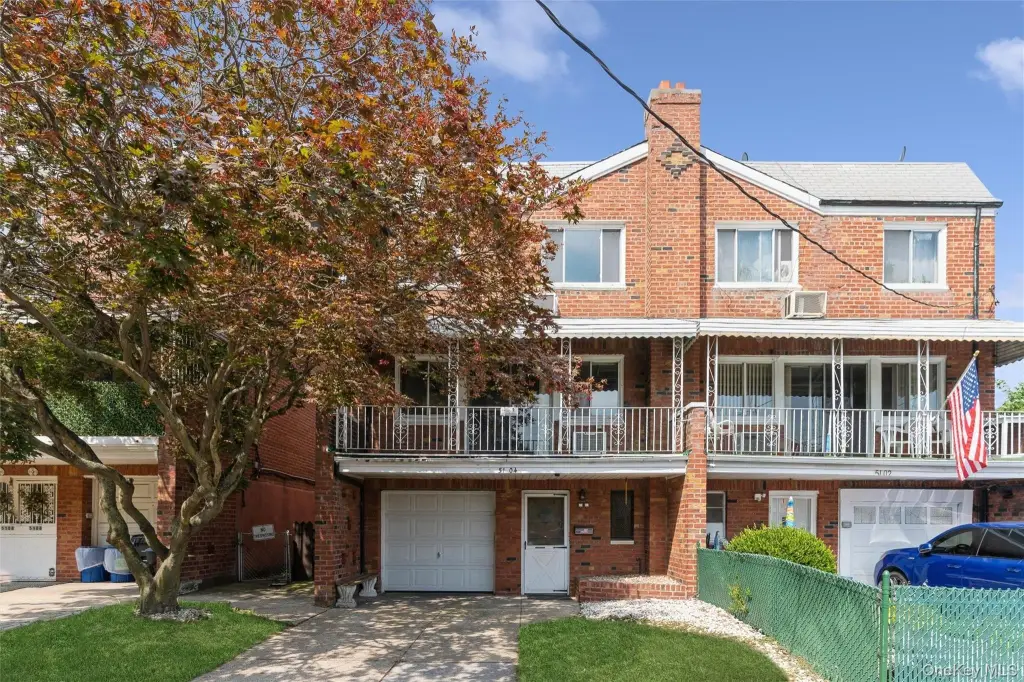
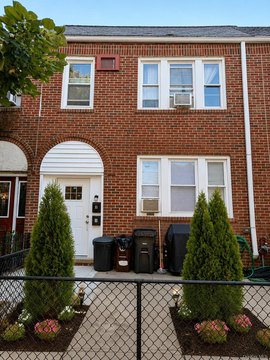
Three-Level Brick
For Sale
$1,275,000
Pending
5104 67th Street, Woodside, NY 11377
Residential Income, Woodside, NY
Property SizeContact for details
Lot Size0.06 Acres
Days on Market51
Property Features for 5104 67th Street
General Information
Property type
Residential Multi Family
Property subtype
Duplex
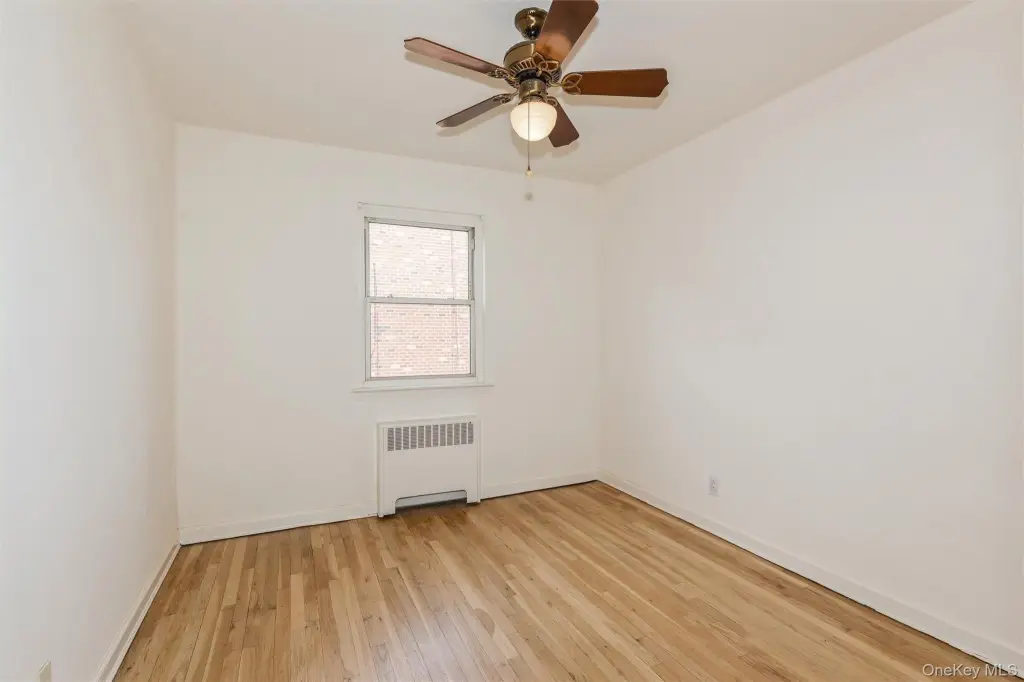
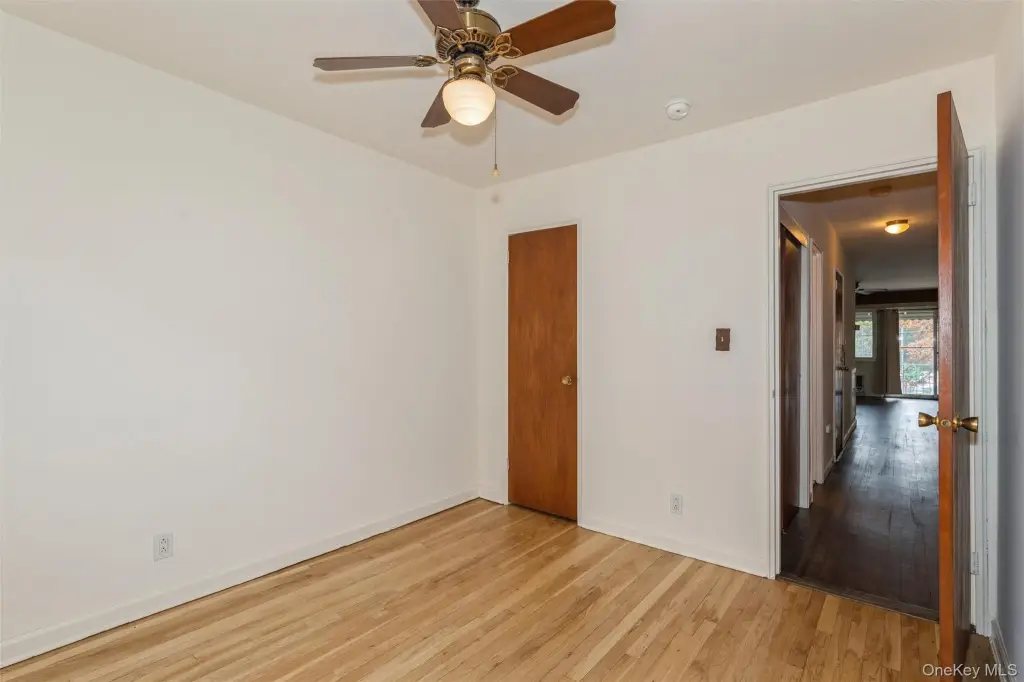
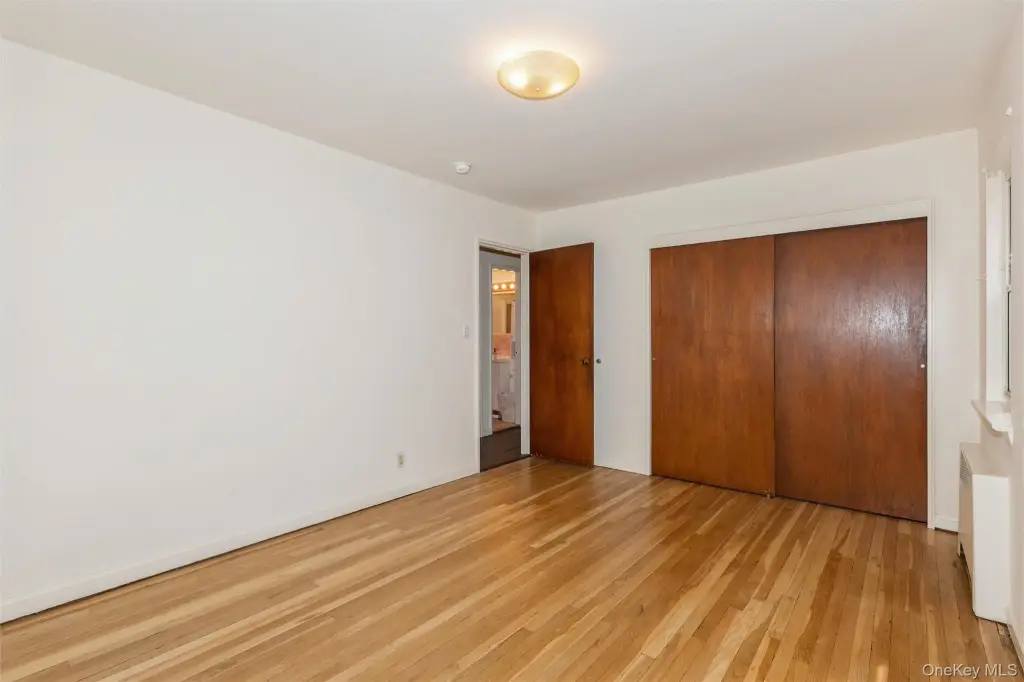
Bedrooms
7
Bathrooms
3
Full bathrooms
3
Rooms
Bathroom 3, Bedroom 1, Bedroom 7, Bedroom 5, Bathroom 1, Bedroom 3, Bathroom 2, Bedroom 6, Bedroom 4, Bedroom 2
Parking
2
Parking features
Driveway, Garage
Interior features
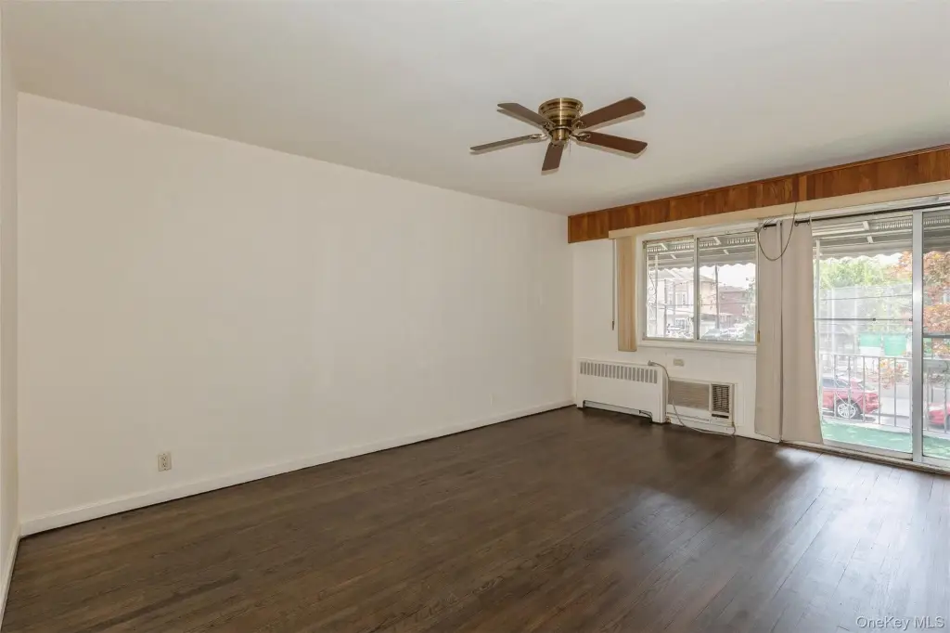
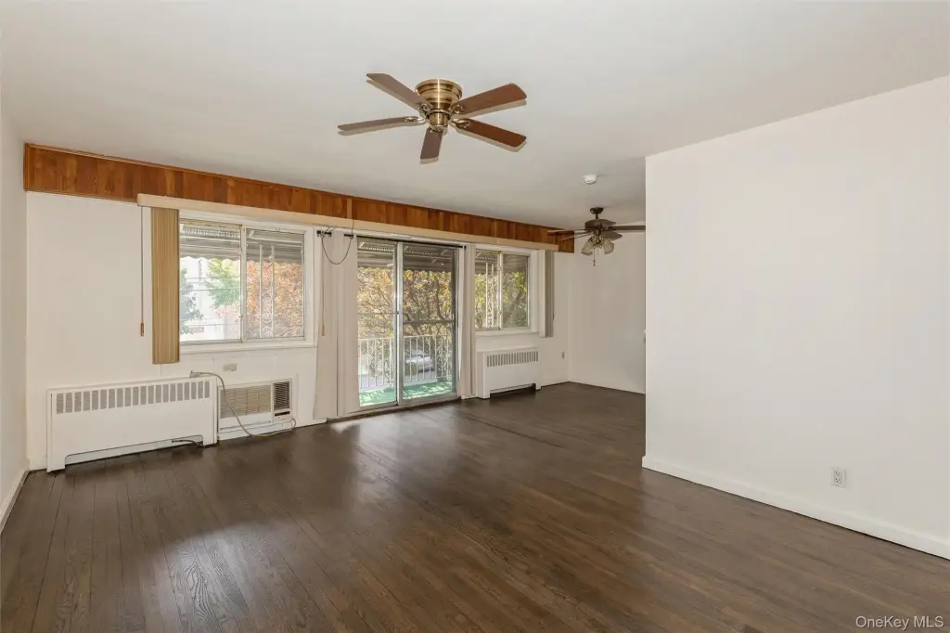
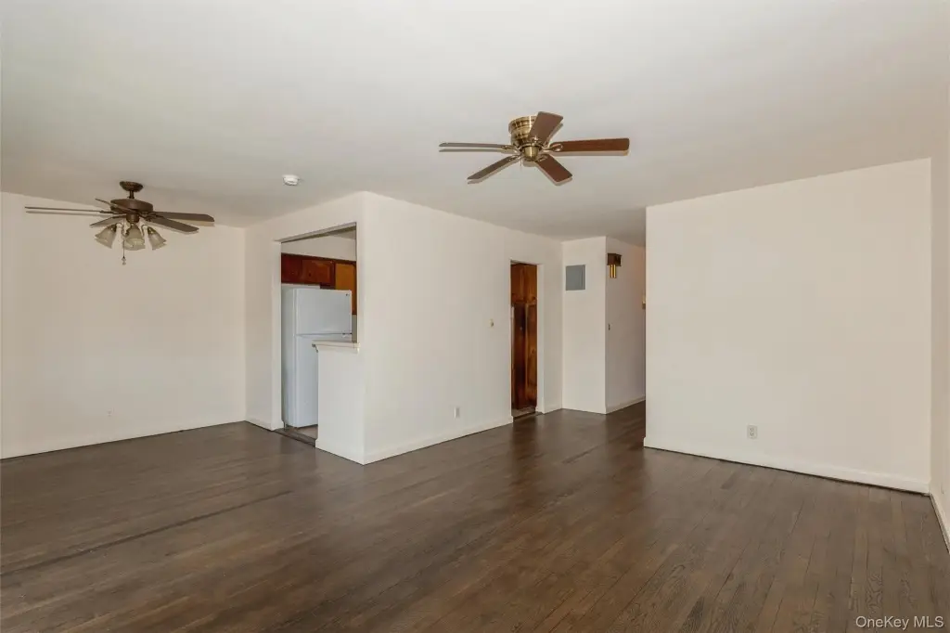
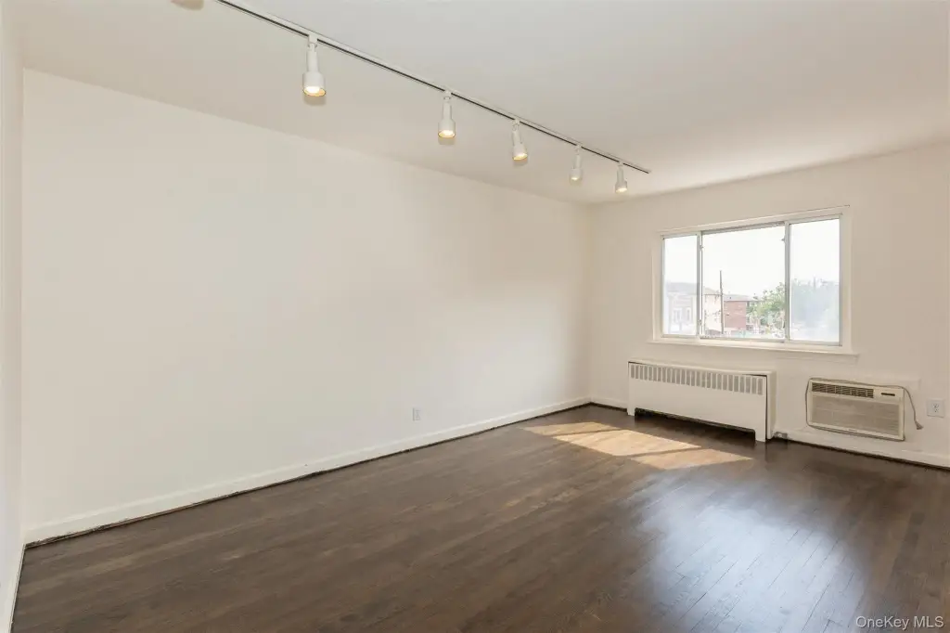
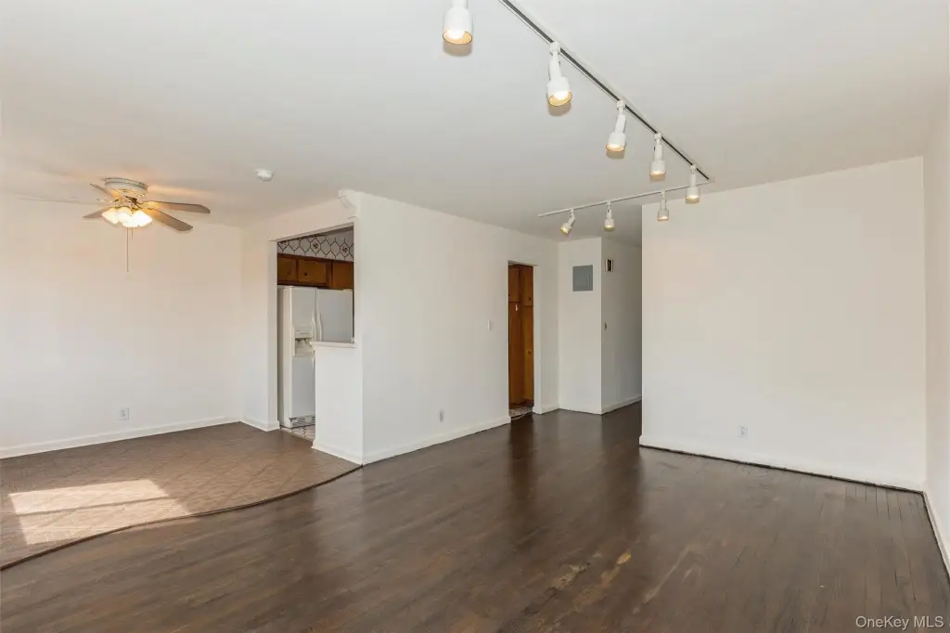
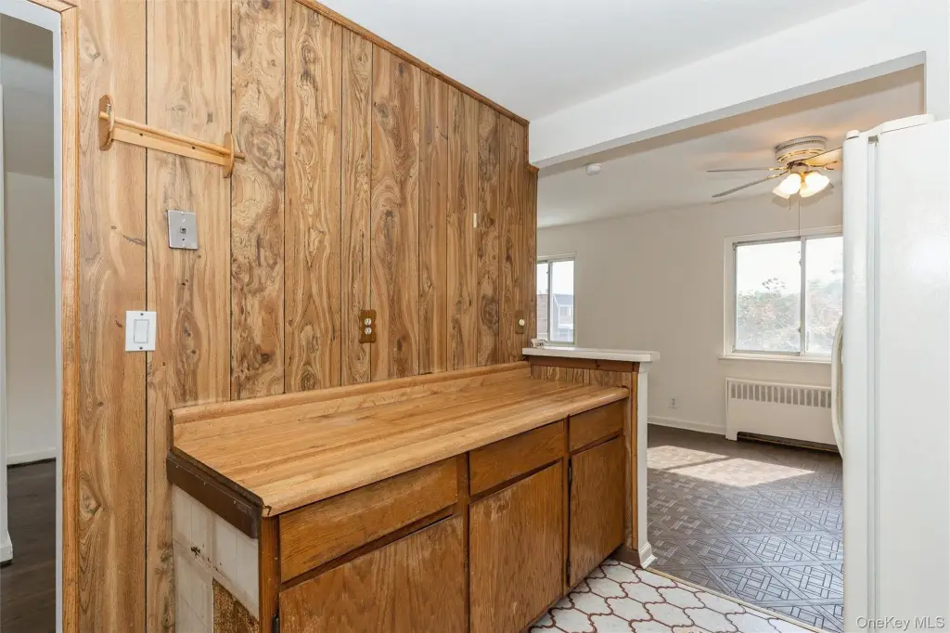
Open Floorplan
Elementary school
Ps 229 Emanuel Kaplan
Middle school
Is 73 Frank Sansivieri Intermediate School (The)
High school
Grover Cleveland High School
Elementary school district
Queens 24
Middle school district
Queens24
High school district
Queens24
Directions
google maps
Standard status
Pending
APN
02414-0020
Lot size
0.06 Acres
Taxes and HOA fees
Tax Year
2025
Tax Annual Amount
11706
Utilities
Sewer type
Public Sewer
Heating system
Hot Water(Heating), Steam
Cooling system
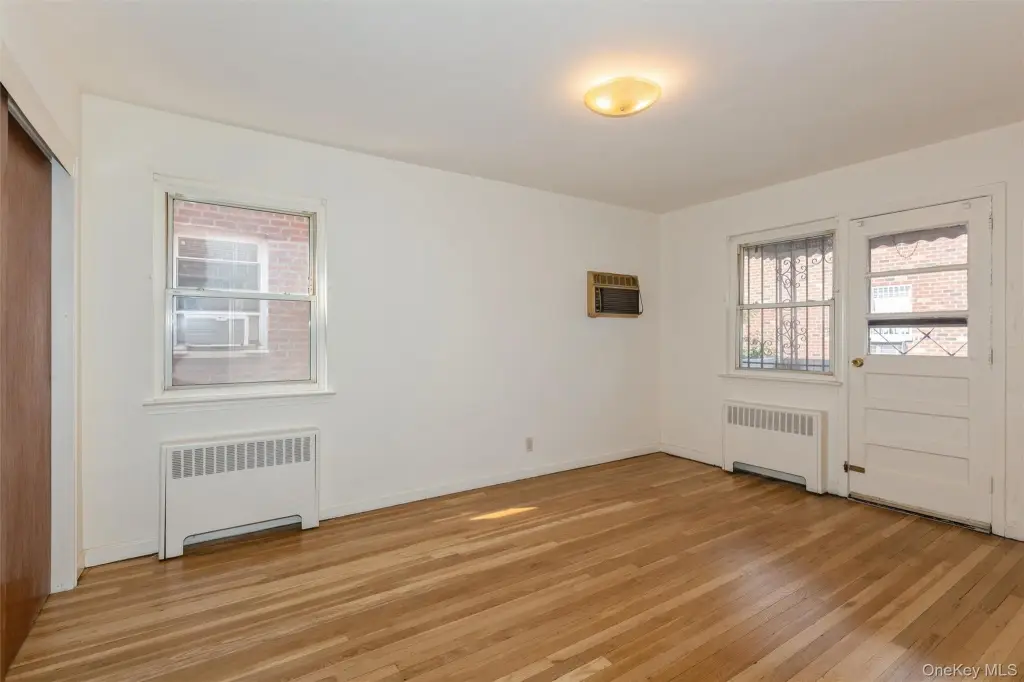
Wall/Window Unit(s), Window Unit(s)
Water source
Public
Amenities
private driveway
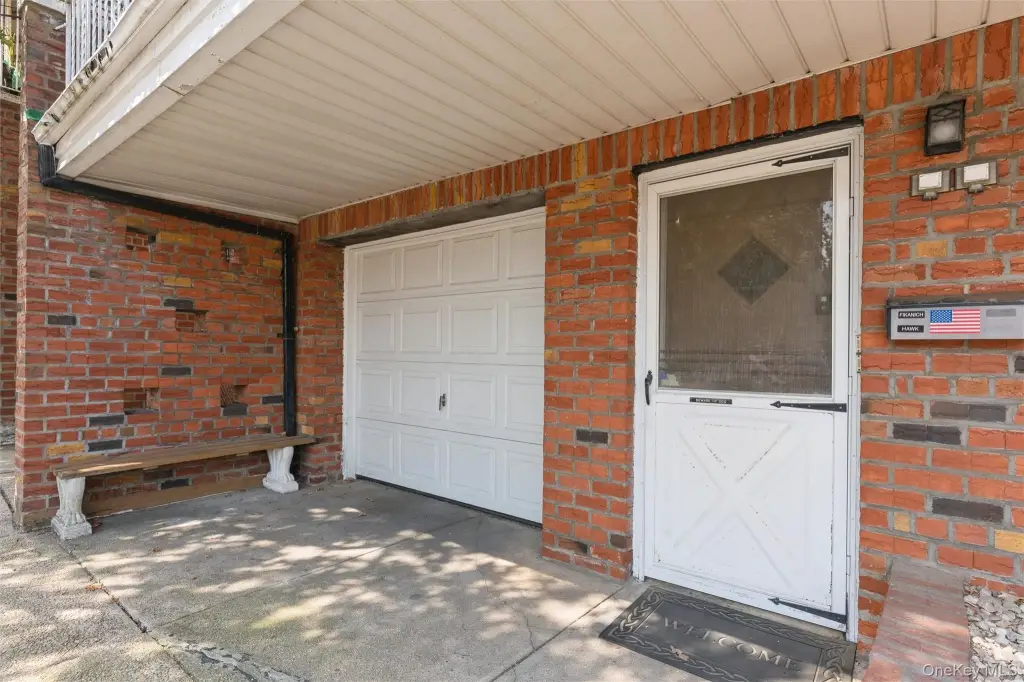
garage
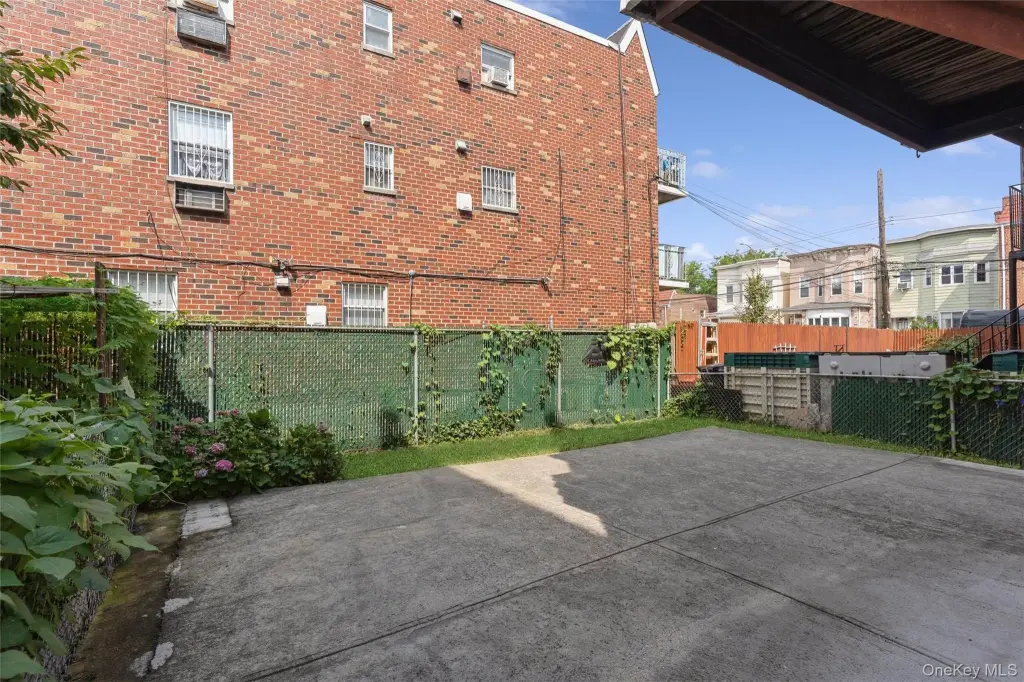
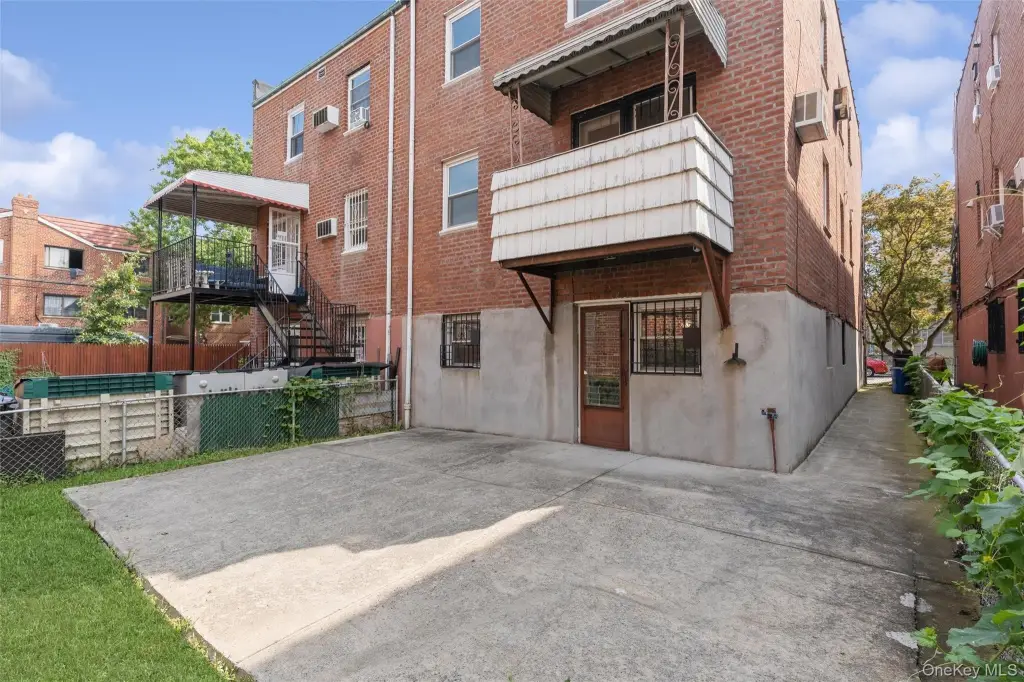
private backyard
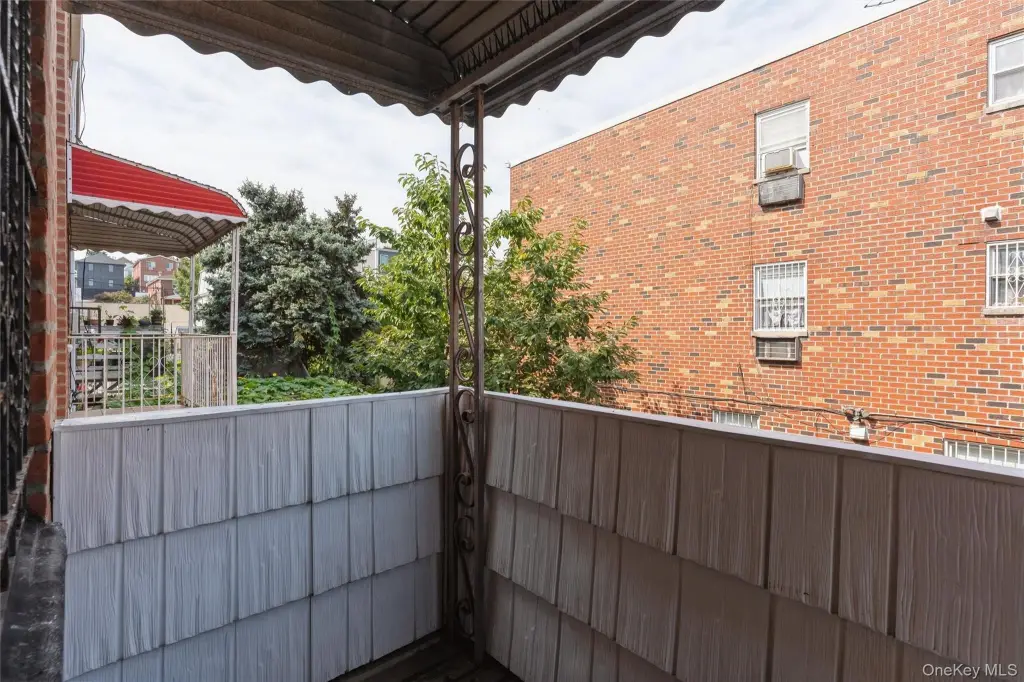
balcony
Building Details
Year built
1975
Number of units
3
Building materials
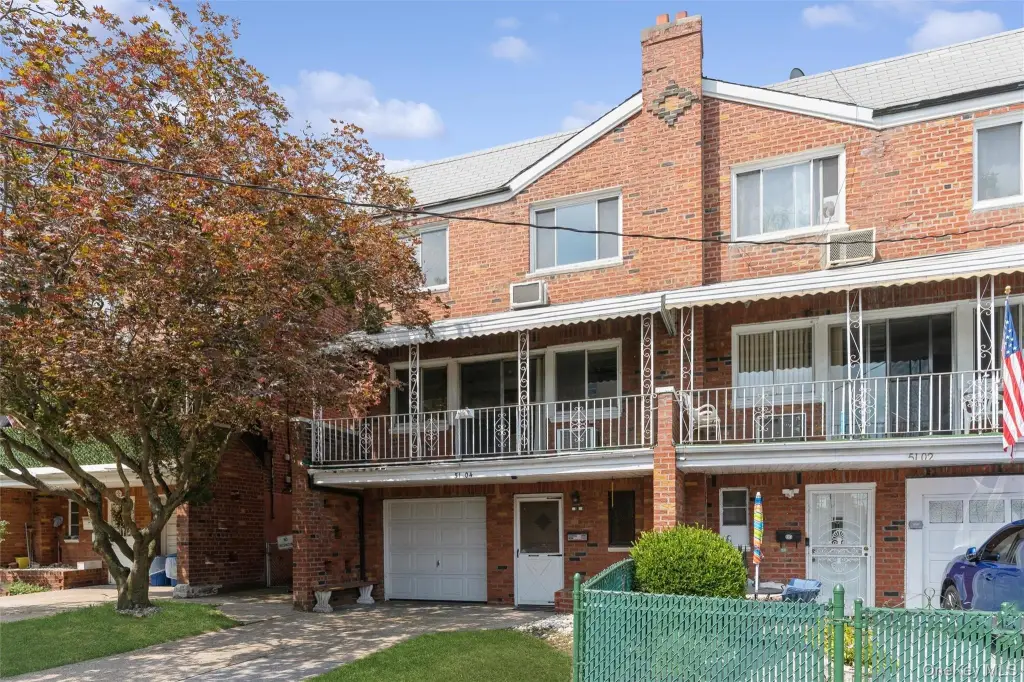
Brick
Listing Agency:
Coldwell Banker American Homes · Coldwell Banker Real Estate
(631) 673-6800
Listed By:
Vincent J. Sparacello
(516) 351-5162
Added: Aug 17
Changed: Oct 5
Last Checked: Oct 6 at 1:06AM
MLS# 1035222
Copyright © 2026 OneKey MLS. All rights reserved. All information provided by the listing agent/broker is deemed reliable but is not guaranteed and should be independently verified.
Investment Insights
Based on property information with market context.
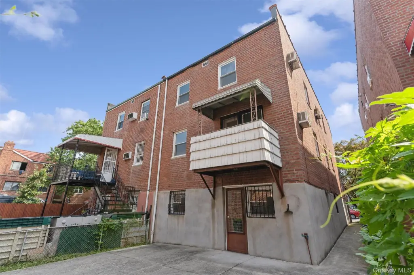
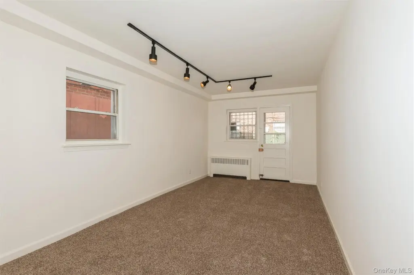
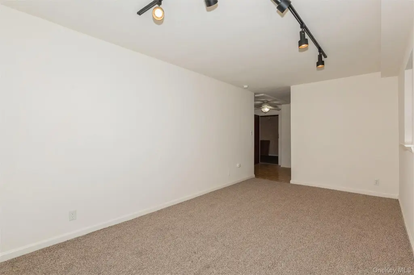
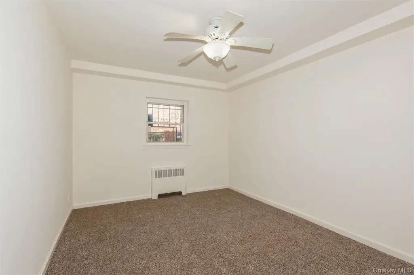
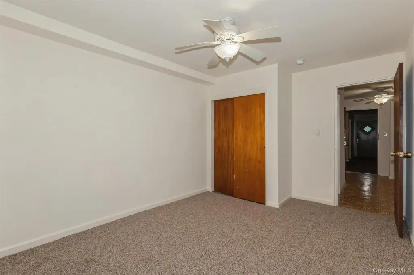
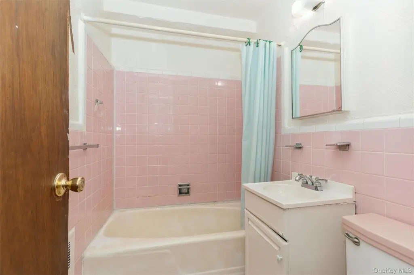
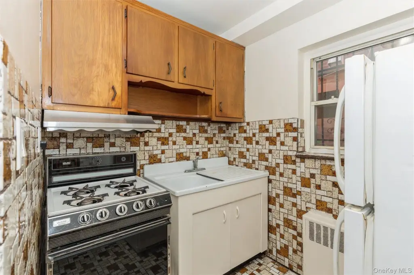
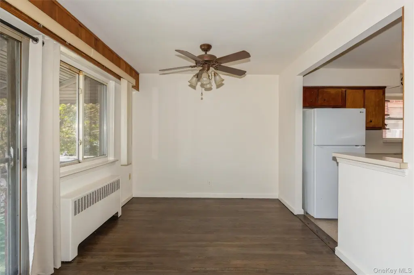
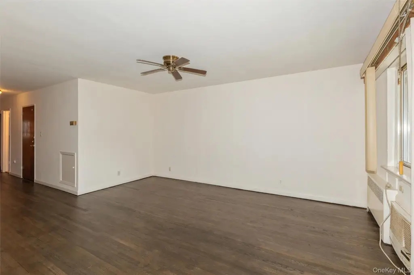
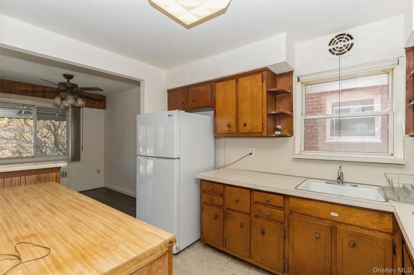
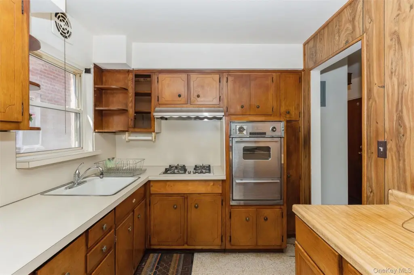
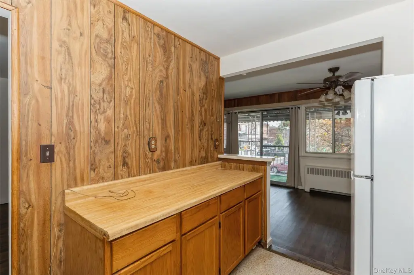
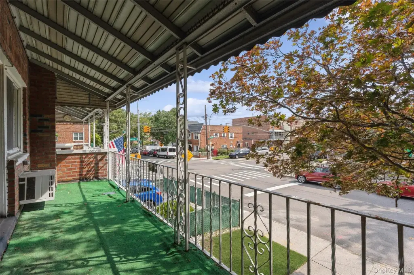
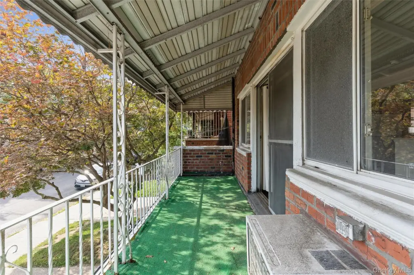
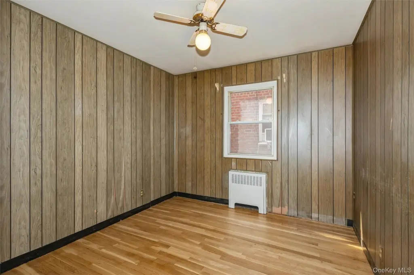
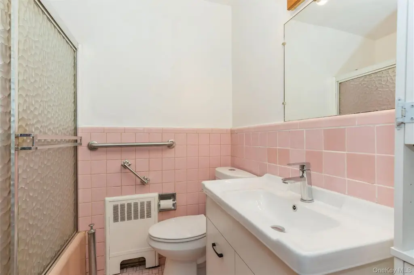
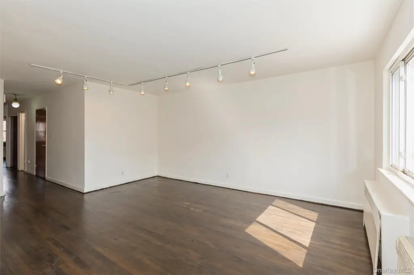
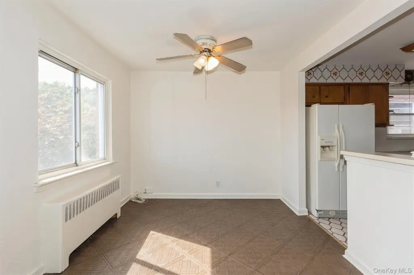
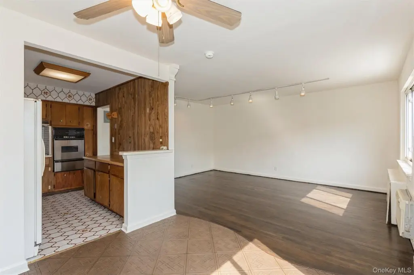
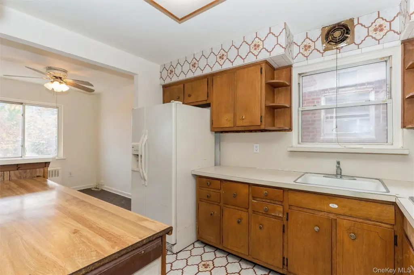

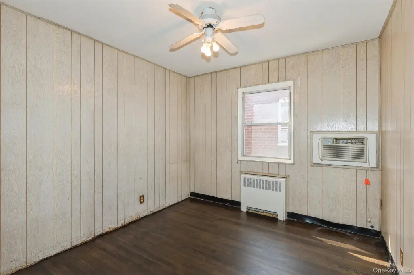
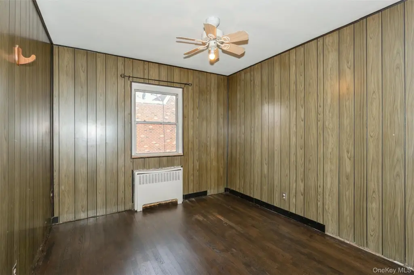
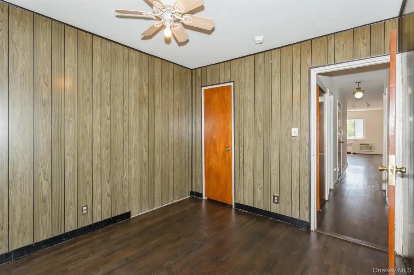
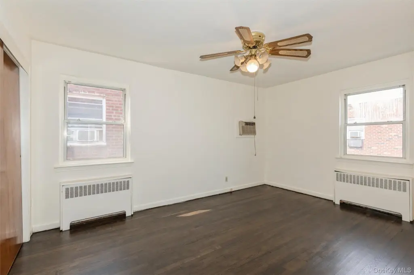
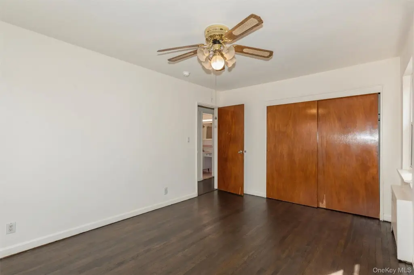
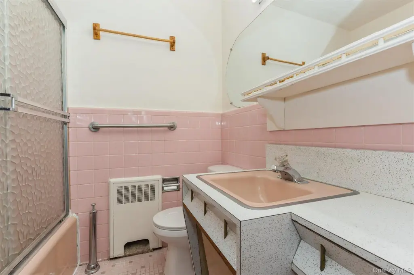
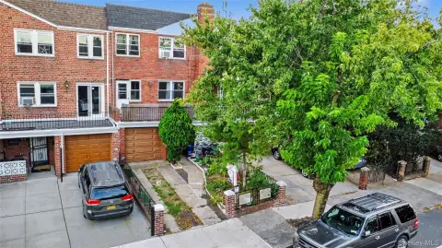
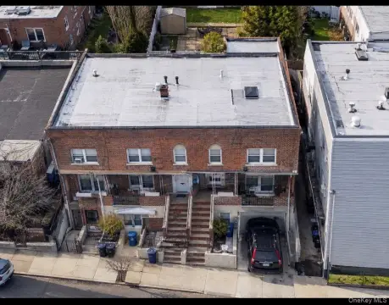
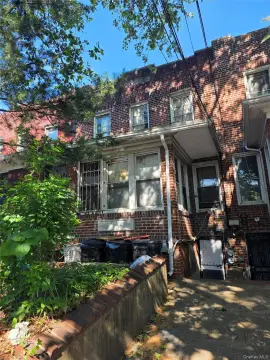
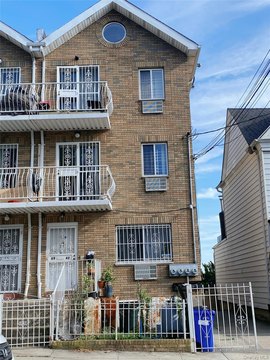
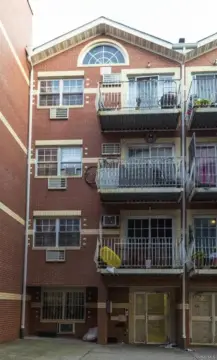
This brick triplex contains three residential levels with a distinct layout on each floor. The first level has one bedroom, a kitchen, and a bathroom, while the second and third levels each provide three bedrooms, a kitchen, and a bathroom. The second-level residence also includes a large balcony. Built in 1975, the property features an open floorplan, steam and hot-water heating, and wall or window unit cooling.
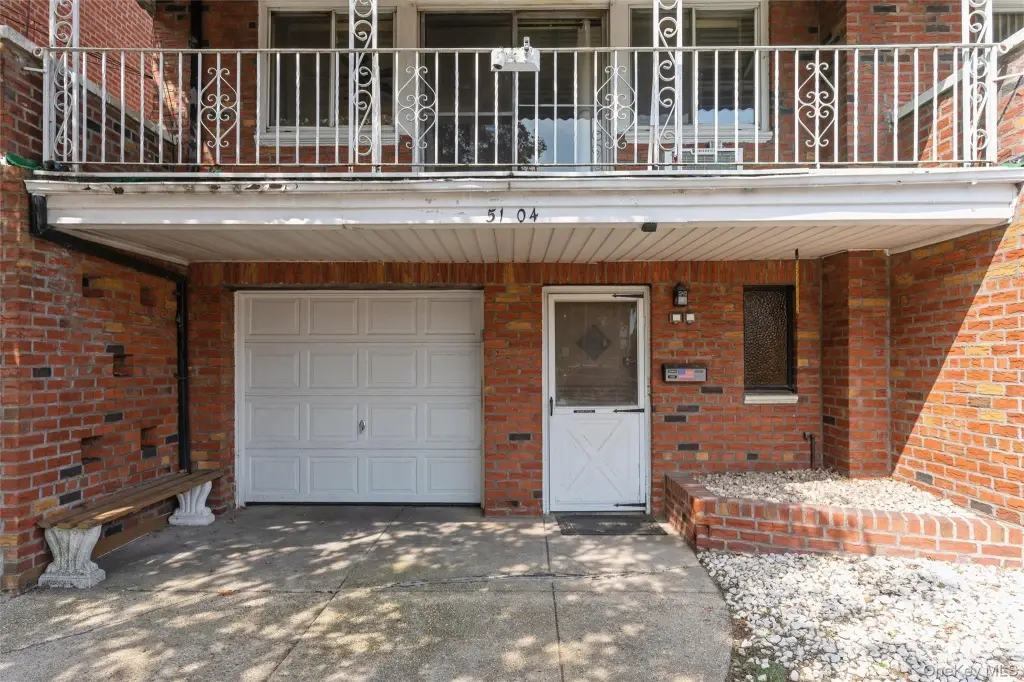
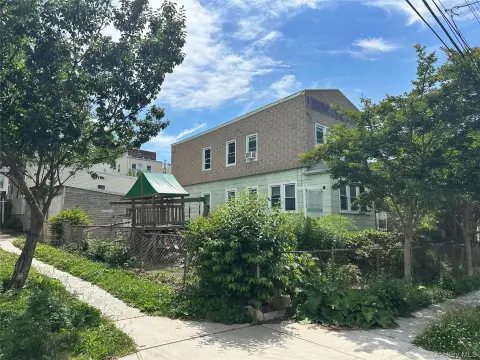
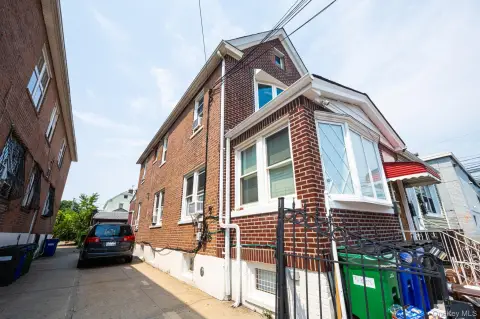
The 0.0597-acre property includes a private driveway, garage parking, and a backyard with room for gardening. Public water and public sewer serve the property. The address is near parks, public transportation, and shops in Woodside, Queens.
The 0.0597-acre property includes a private driveway, garage parking, and a backyard with room for gardening. Public water and public sewer serve the property. The address is near parks, public transportation, and shops in Woodside, Queens.
Key Highlights
- Three‑level triplex with 1 one‑bedroom unit and 2 three‑bedroom units
- Each level includes a kitchen and bathroom
- 0.0597‑acre lot with private backyard
Property Analytics
Unlock full access to Insights
Subscribe to Realmo Intelligence
Open Analytics
Current Use
Lease Details
3
Residential units
Location Intelligence
Trade Area within ½ mile
1,968
Businesses Nearby
Explore this area
Business Placement
Demographics for 11377, NY
91,512
Population
34,928
Households
2.6
Avg Household Size
39
Median Age
33%
College-Educated
82%
High-School Grad
2.5 sq mi
ZIP Area
36,605
Density / Sq Mi
$73,292
Median Household Income
$45,978
Median Earnings
$1,802
Median Rent
$670,300
Median Home Value
Check the figures for this property
Cap Rate, Value Estimation, Potential NOI and more
View Realmo Analytics
Market
Vacancy Rate% for Multifamily in Northeast region

Questions? Ask Rey
Realmo’s AI knows this listing — price, zoning, demand, history. Ask anything.


Frequently Asked Questions
What type of property is this?
Triplex - Three residential levels offer a one-bedroom unit and two three-bedroom units, each with a kitchen and bath.
Where is this triplex located?
The property is located at 5104 67th Street Woodside, NY.
What is the asking price?
The asking price for this property is $1,275,000.
What are key features of this property?
This property features: Three‑level triplex with 1 one‑bedroom unit and 2 three‑bedroom units; Each level includes a kitchen and bathroom; 0.0597‑acre lot with private backyard


