12-Unit Multifamily Townhome
5103 SE Martins St, Portland, OR 97206
For Sale
New
$5,999,900
MultiFamily, Portland, OR
Property Size18,679 SF
Lot Size0.34 Acres
Price / SF$321.21
Days on Market3
Property Features for 5103 SE Martins St
General Information
Property type
Property subtype
Property condition
Zoning
Bedrooms
Bathrooms
Full bathrooms
Rooms
Subdivision
Elementary school
Middle school
High school
Directions
Standard status
APN
Size
Lot size
Taxes and HOA fees
Tax Description
Legal Description
Utilities
Heating system
Cooling system
Building Details
Year built
Floors in Building
Number of units
Roof type
Buildings
Listing Agency:
Keller Williams Realty Portland Premiere
(503) 597-2444
Listed By:
Darryl Bodle · License OR #199910100
(503) 709-4632
Added: Nov 11
Changed: Nov 13
Last Checked: Nov 13 at 5:06AM
MLS# 380837452
Copyright © 2026 Regional Multiple Listing Services. All rights reserved. All information provided by the listing agent/broker is deemed reliable but is not guaranteed and should be independently verified.

Ask AI about this property
Review the available facts, identify missing information and prepare questions for the agent.
Investment Insights
Based on property information with market context.
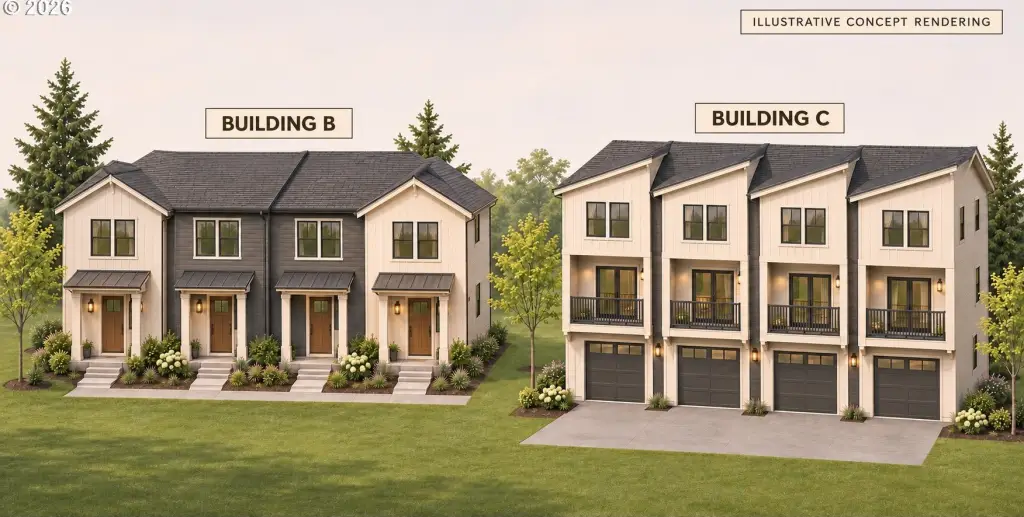
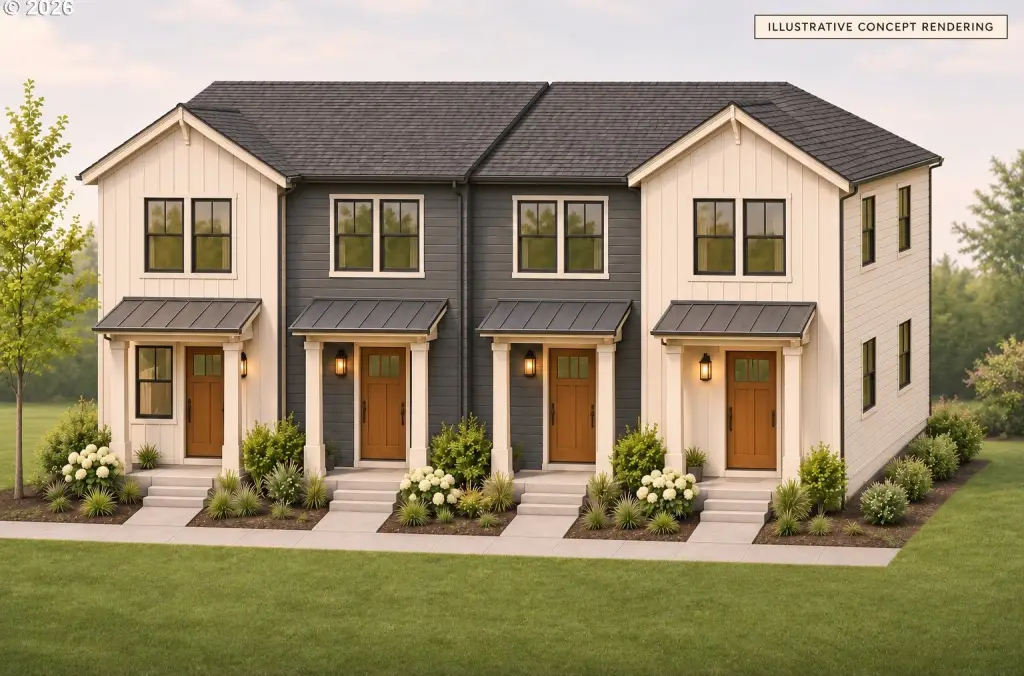
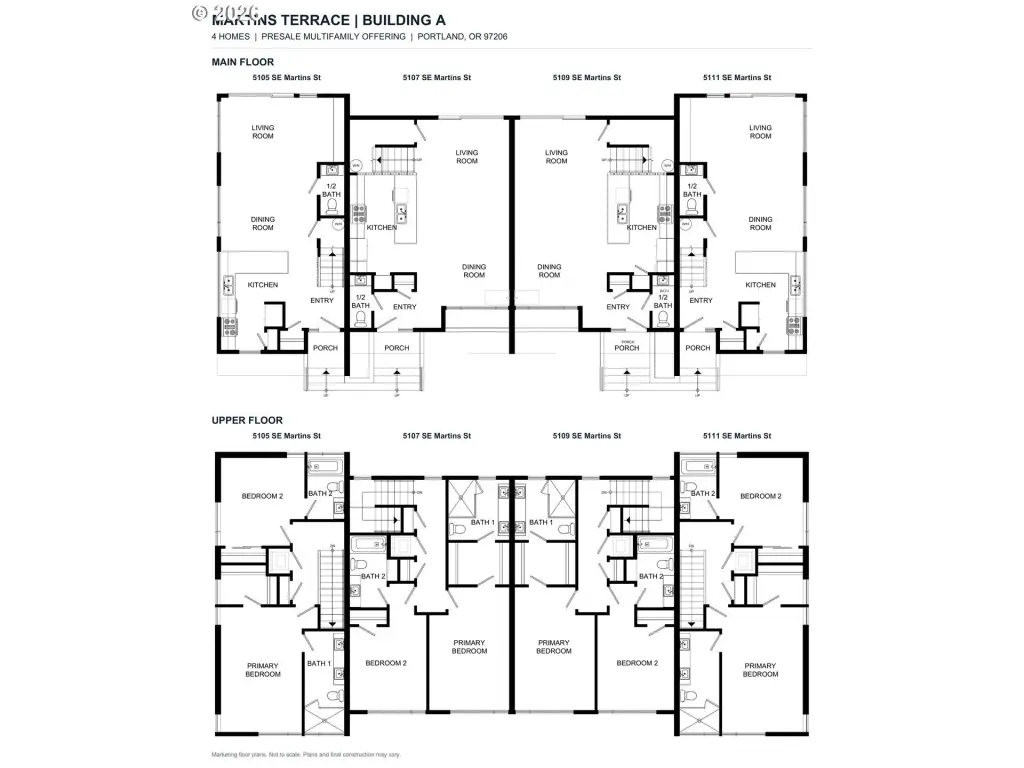
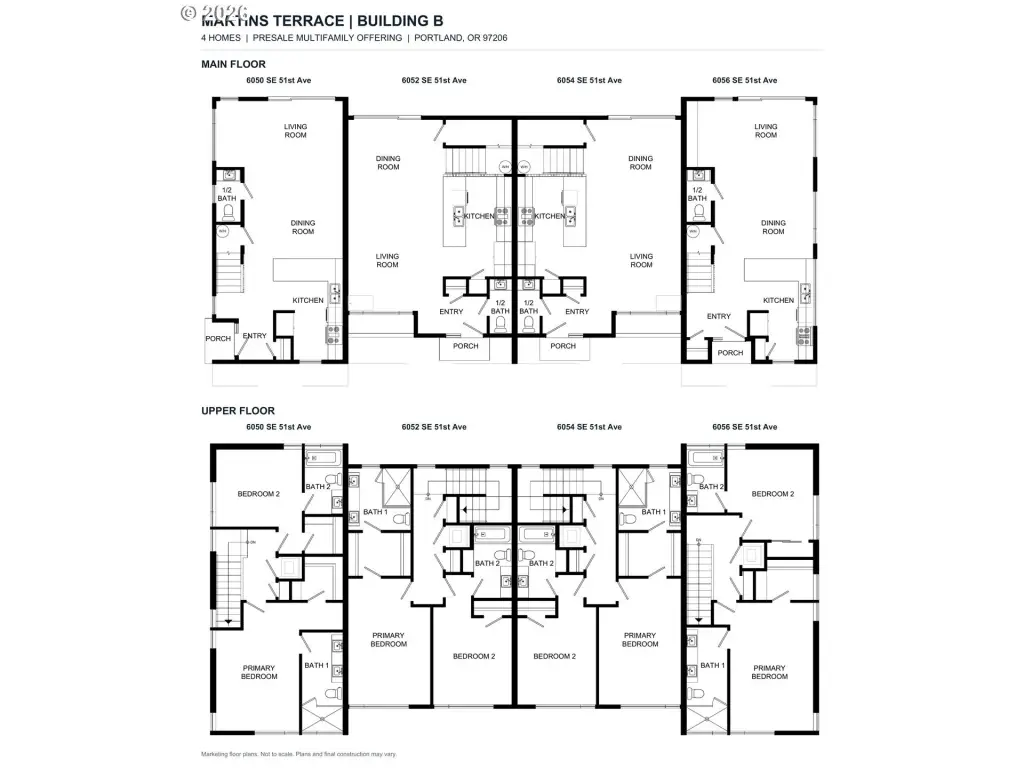
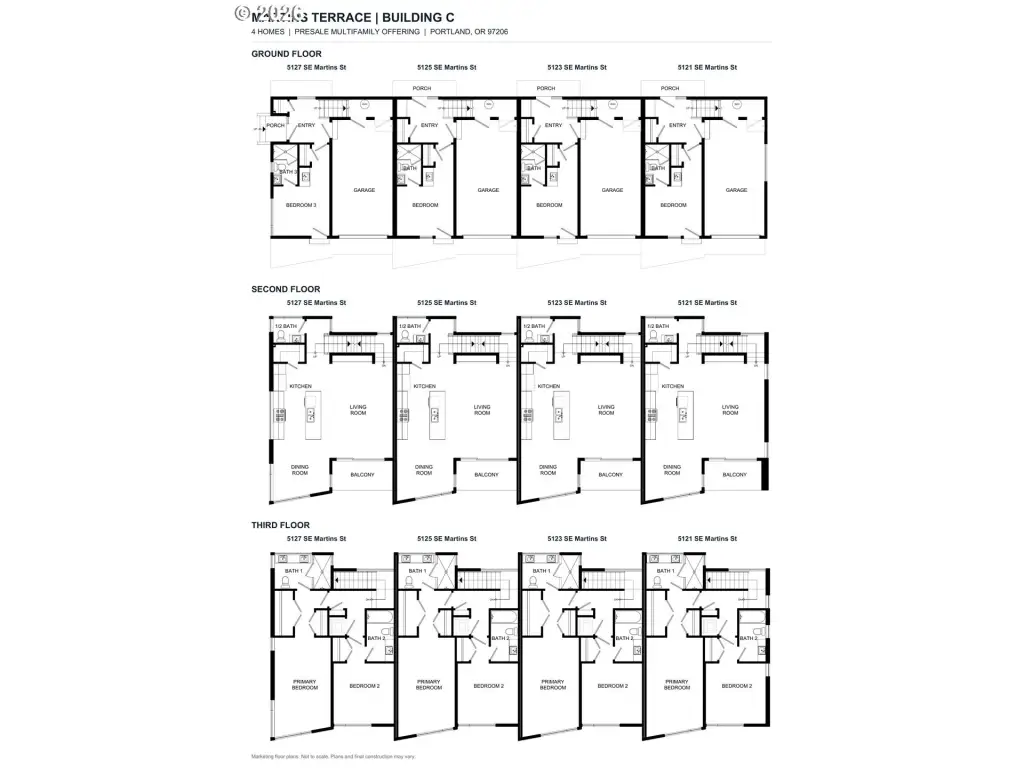
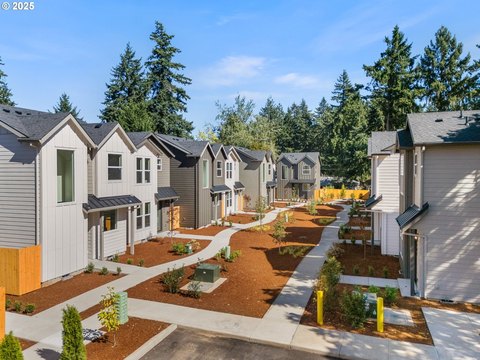
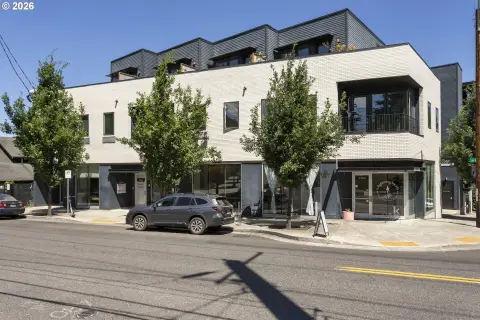
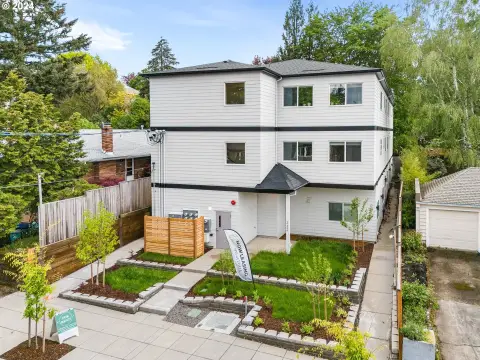
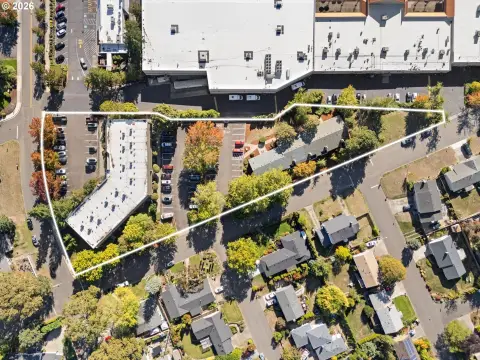
Under construction in three fourplex buildings, this multifamily property will include 12 townhomes. The unit mix comprises eight two-bedroom, 2.5-bath residences and four three-bedroom homes. The two-bedroom layouts place the sleeping areas upstairs, apart from the main-floor kitchen, dining and living spaces. The three-bedroom plans include a ground-floor bedroom and full bath, garage parking, and balconies. The property measures 18,679 square feet and occupies 0.34 acres; completion is scheduled for 2026. Zoning is CM2.
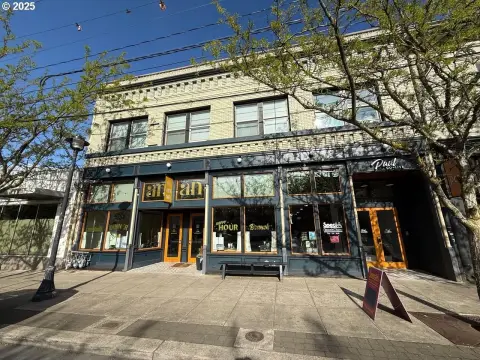
The community is near SE Woodstock Blvd in Southeast Portland, with New Seasons, Woodstock Library, Woodstock Park, and shops and restaurants along the boulevard nearby. The location has a 93 Walk Score and a 99 Bike Score.
The community is near SE Woodstock Blvd in Southeast Portland, with New Seasons, Woodstock Library, Woodstock Park, and shops and restaurants along the boulevard nearby. The location has a 93 Walk Score and a 99 Bike Score.
Key Highlights
- 12 townhomes in three fourplex buildings
- Mix of eight 2‑bedroom/2.5‑bath homes and four 3‑bedroom homes
- Three‑bedroom plans include ground‑level garages and balconies
Financial Insights
Estimated NOI and Cap Rate
NOI / Yr
$245,946
Cap Rate
4.10%
Suggested Prices Based on Cap Rates
Cap Rate 5%
$4,918,920
$4.9M
Cap Rate 7%
$3,513,514
$3.5M
Cap Rate 9%
$2,732,733
$2.7M
Market Conditions
NOI Build-Up for 18,679 SF
Gross rent
$470.7K $25.20/SF
− Vacancy
−$23.5K −$1.26/SF
EGI
$447.2K $23.94/SF
− OpEx
−$201.2K −$10.77/SF
NOI
$245.9K $13.17/SF
Area
ZIP 97206
Vacancy
5.00%
Lease Rate
$25.20 /SF/Yr
Expense Ratio
45.00%
Simulate Cap Rate and NOI
Suggested Prices Based on Cap Rates
Cap Rate 5%
$4,918,920
Cap Rate 7%
$3,513,514
Cap Rate 9%
$2,732,733
Alternative Uses
Best Use
Apartment 5plus
$3.51M
$3.07M – $4.10M
NOI $245,946 @ 7.0% cap · market cap 4.10%
Second Best
—
—
no second resolved use
Theoretical Best
Office A
$5.25M
$4.59M – $6.12M
NOI $367,187 @ 7.0% cap · market cap 6.12%
Zoning and permitted uses should be independently verified with authorities.
How Realmo checks its estimates
Property Analytics
Who owns this building?
See the owner, sales and loan history
Open Analytics
Lease Details
12
Residential units
Location Intelligence
Trade Area within ½ mile
731
Businesses Nearby
Explore this area
Business Placement
Demographics for 97206, OR
51,072
Population
22,348
Households
2.3
Avg Household Size
38
Median Age
49%
College-Educated
94%
High-School Grad
6.5 sq mi
ZIP Area
7,857
Density / Sq Mi
$94,233
Median Household Income
$54,254
Median Earnings
$1,693
Median Rent
$480,500
Median Home Value
Check the figures for this property
Cap Rate, Value Estimation, Potential NOI and more
View Realmo Analytics
Market
Average Price Trend$/SF for Multifamily properties in Portland, OR
Properties on Market for Multifamily properties in Portland
Vacancy Rate% for Multifamily in West region




Frequently Asked Questions
What type of property is this?
Multifamily property - Three buildings will contain a mix of two- and three-bedroom homes, each with an individual entrance.
Where is this multifamily property located?
The property is located at 5103 SE Martins St Portland, OR.
What is the asking price?
The asking price for this property is $5,999,900.
What are key features of this property?
This property features: 12 townhomes in three fourplex buildings; Mix of eight 2‑bedroom/2.5‑bath homes and four 3‑bedroom homes; Three‑bedroom plans include ground‑level garages and balconies