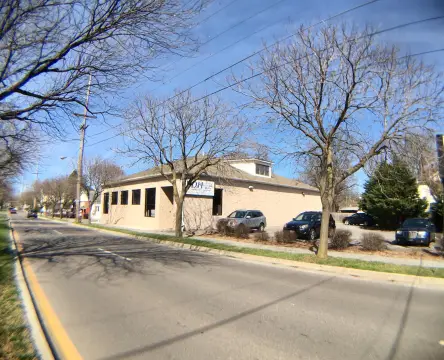
Two-Suite Medical Office
For Sale
Contact for pricing
5100-5104 Bernard Dr, Roanoke, VA 24018
Two separate medical office suites with finished space on both main and lower levels totaling 8,034 sq. ft.
Property Size8,034 SF
Price / SF$143.14
Days on Market1077
Property Features for 5100-5104 Bernard Dr
General Information
Standard status
Active
Size
8,034 SF
Property subtype
OFFICE
Listing Agency:
Hall Associates, Inc
(540) 982-0011
Listed By:
Gavin Hollingsworth · License #0225233452
(540) 797-8250
Source:
Moodyscre
Added: Oct 26, 2023
Changed: Sep 10
Last Checked: Oct 5 at 8:28PM
Displayed information is deemed reliable but is not guaranteed and should be independently verified. All listing content including descriptions, pricing, images are the copyrighted material of Hall Associates, Inc
Investment Insights
Based on property information with market context.
This medical office building totals approximately 8,034 square feet and is divided into two separate suites. The left suite comprises approximately 4,642 square feet, including 1,898 square feet on the main level and 1,493 square feet on the lower level, with 1,183 square feet described as finished space.
The right suite totals approximately 3,391 square feet, with 2,119 square feet on the main level and 2,524 square feet on the lower level, with 708 square feet described as finished space.
The property offers a straightforward, two-tenant configuration with medical office build-out in place within the finished portions of each suite.
The right suite totals approximately 3,391 square feet, with 2,119 square feet on the main level and 2,524 square feet on the lower level, with 708 square feet described as finished space.
The property offers a straightforward, two-tenant configuration with medical office build-out in place within the finished portions of each suite.
Key Highlights
- Medical office building with approximately 8,034 SF total divided into two separate suites
- Left suite totals approximately 4,642 SF: 1,898 SF main level and 1,493 SF lower level (1,183 SF finished)
- Right suite totals approximately 3,391 SF: 2,119 SF main level and 2,524 SF lower level (708 SF finished)
Property Analytics
Unlock full access to Insights
Subscribe to Realmo Intelligence
Open Analytics
Current Use
Location Intelligence
Trade Area within ½ mile
1,258
Businesses Nearby
Under-served
Demand for This Use
Explore this area
Business Placement
Demographics for 24018, VA
39,144
Population
17,546
Households
2.2
Avg Household Size
45
Median Age
53%
College-Educated
96%
High-School Grad
42.8 sq mi
ZIP Area
915
Density / Sq Mi
$90,383
Median Household Income
$53,350
Median Earnings
$1,221
Median Rent
$327,600
Median Home Value
Check the figures for this property
Cap Rate, Value Estimation, Potential NOI and more
View Realmo Analytics
Market
Vacancy Rate% for Office in Roanoke, VA

Questions? Ask Rey
Realmo’s AI knows this listing — price, zoning, demand, history. Ask anything.




Similar Off Market Nearby
- Avian and Exotic Pet Clinic of Roanoke — Lower Front Parking Lot, left side of Tanglewood West Building, 3959 Electric Rd #155, Roanoke, VA 2
Frequently Asked Questions
What type of property is this?
Medical Office Space - Two separate medical office suites with finished space on both main and lower levels totaling 8,034 sq. ft.
Where is this medical office space located?
The property is located at 5100-5104 Bernard Dr Roanoke, VA.
What is the asking price?
The asking price for this property is $1,150,000.
What are key features of this property?
This property features: Medical office building with approximately 8,034 SF total divided into two separate suites; Left suite totals approximately 4,642 SF: 1,898 SF main level and 1,493 SF lower level (1,183 SF finished); Right suite totals approximately 3,391 SF: 2,119 SF main level and 2,524 SF lower level (708 SF finished)



