Flex Space with Truck
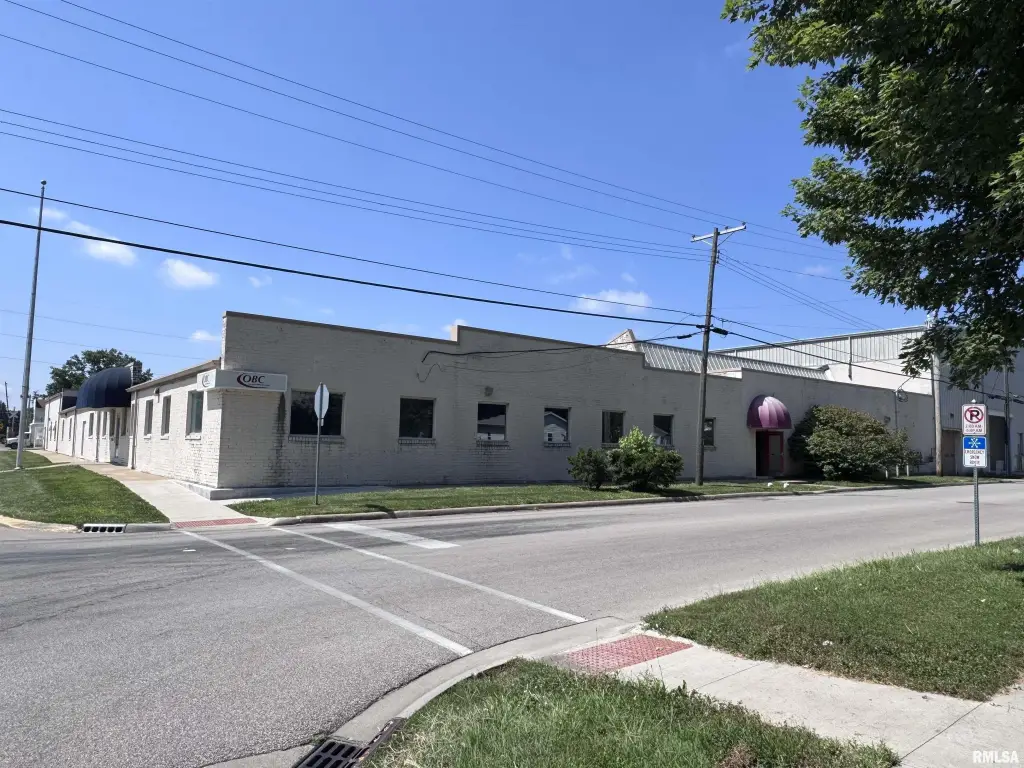
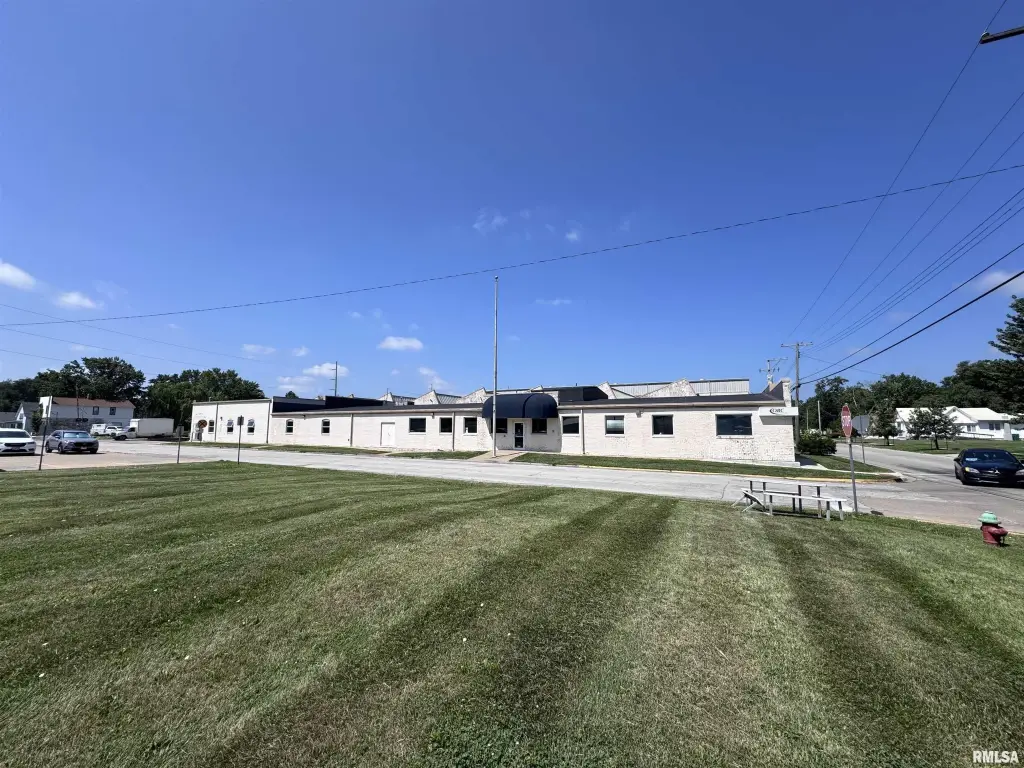
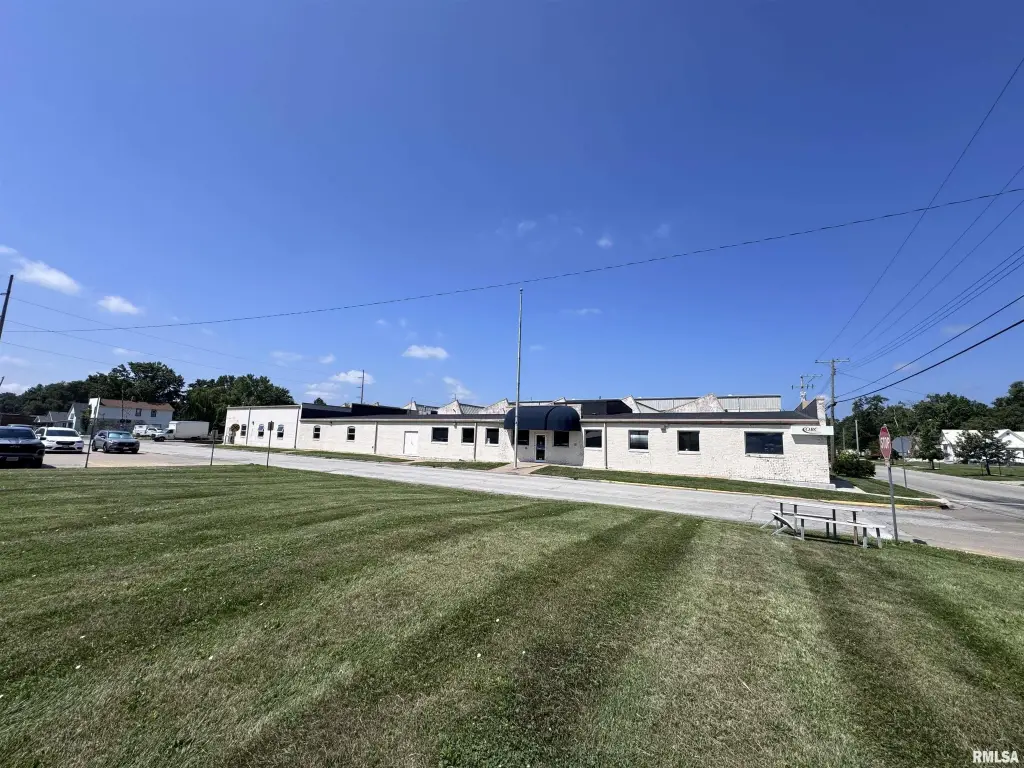
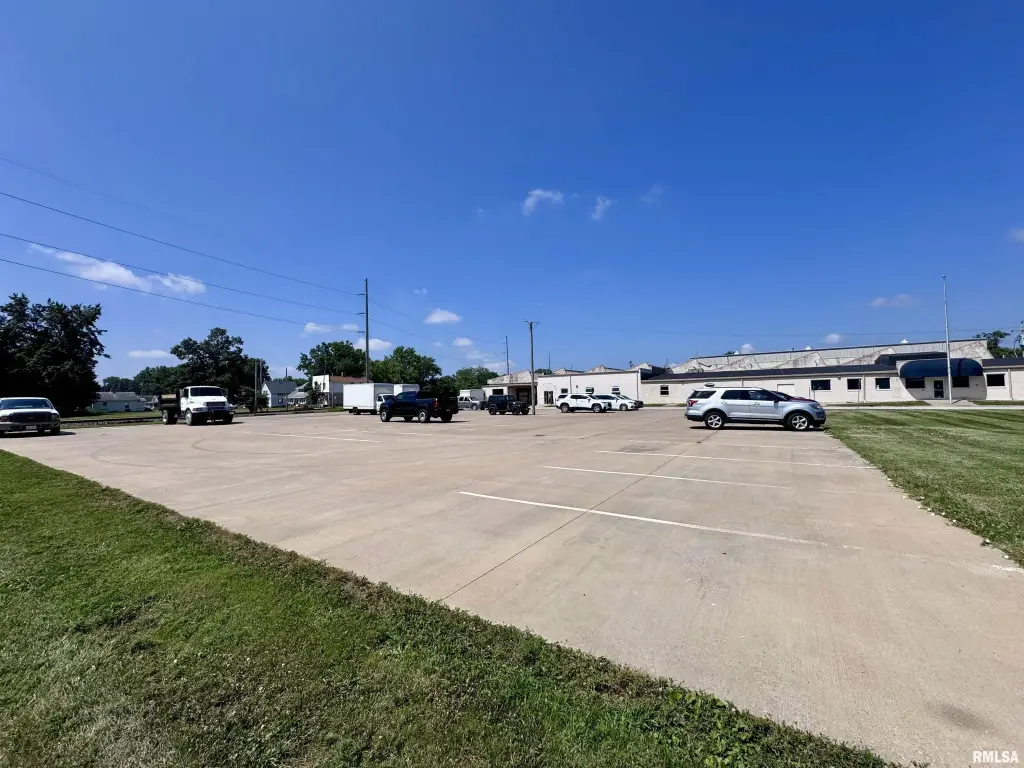
For Sale
$695,000
510 N PEARL Street, Macomb, IL 61455
Commercial Sale, Macomb, IL
Property Size41,600 SF
Lot Size2.00 Acres
Price / SF$16.71
Days on Market95
Property Features for 510 N PEARL Street
General Information
Property type
Commercial Sale
Property subtype
Other
Zoning
M2
Parking
52
Directions
500 BLK OF NORTH PEARL STREET
Standard status
Active
APN
11-200-577-00
Lot size
2.00 Acres
Taxes and HOA fees
Tax Year
2025
Tax Description
E PT BLK 5 TWYMANS ADD, & LOT 4 BLK 6 TWYMANS ADD & LOTS 2&3 BLK 6 TWYMANS ADD
Tax Annual Amount
7366
Legal Description
E PT BLK 5 TWYMANS ADD, & LOT 4 BLK 6 TWYMANS ADD & LOTS 2&3 BLK 6 TWYMANS ADD
Utilities
Sewer type
Public Sewer
Heating system
Natural Gas, Forced Air
Cooling system
Central Air
Amenities
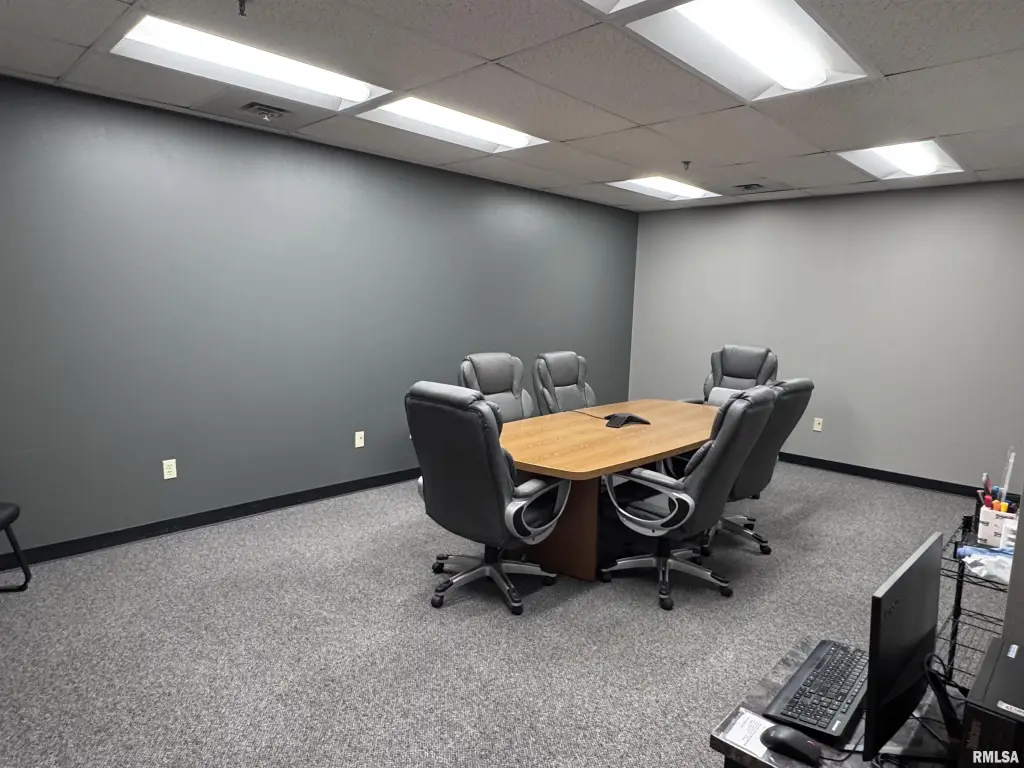
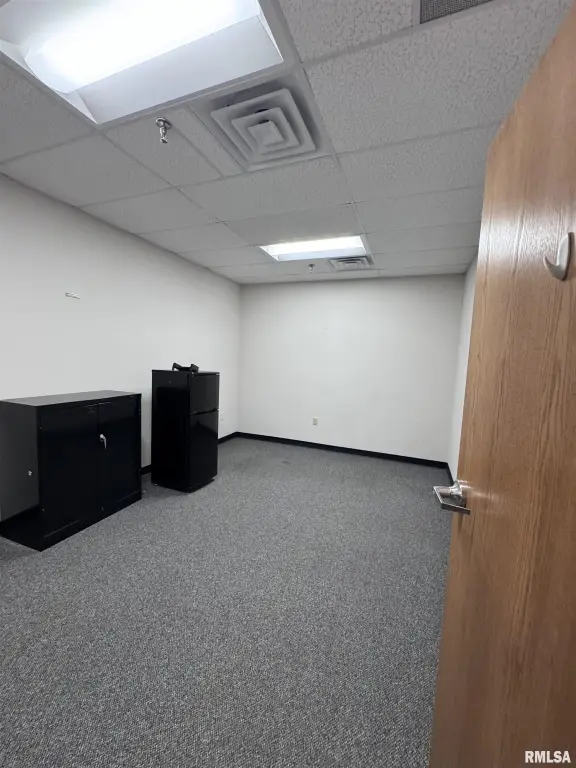
conference rooms
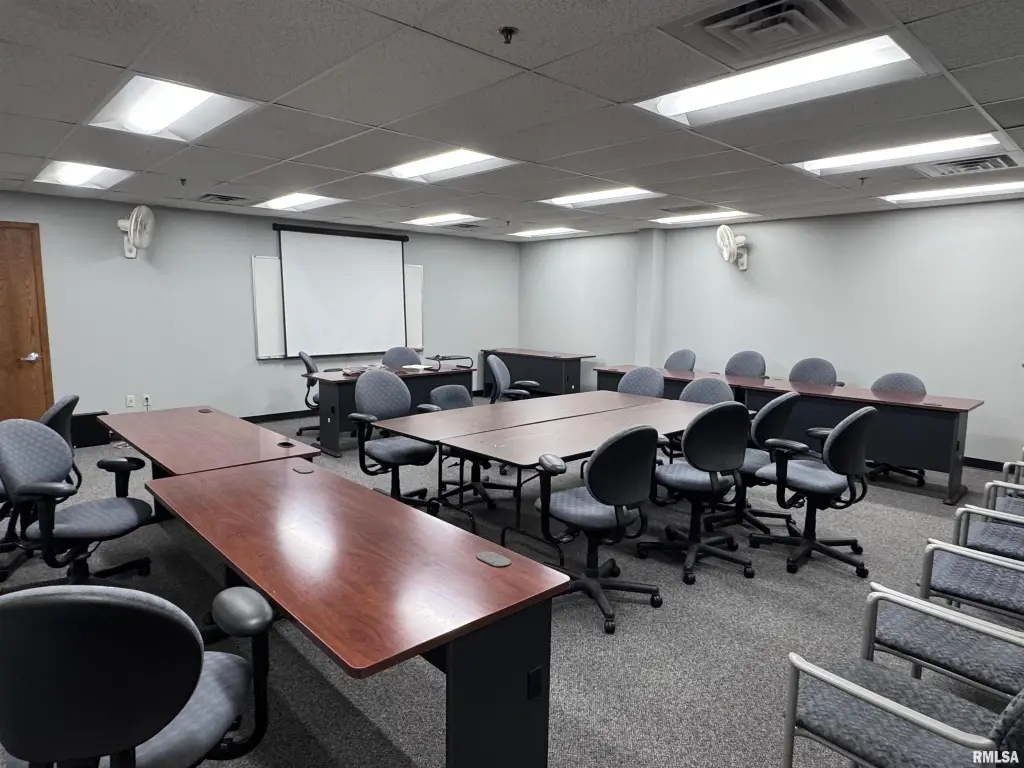
classroom
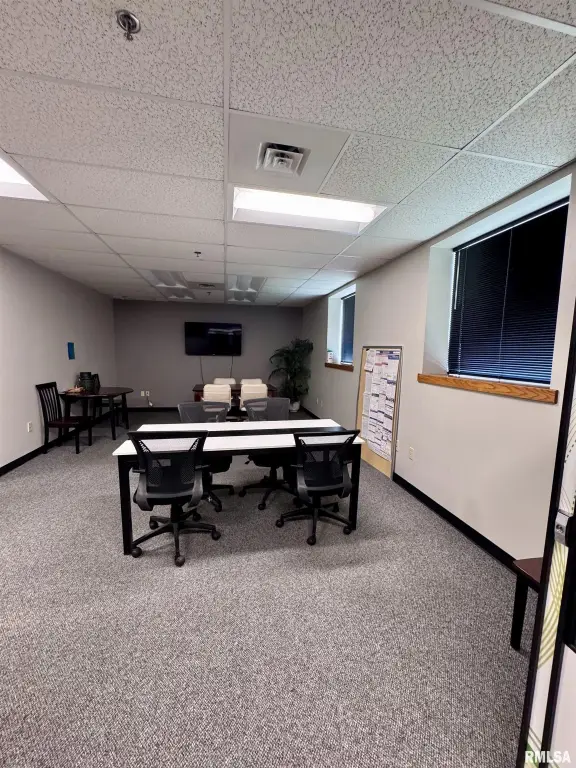
break rooms
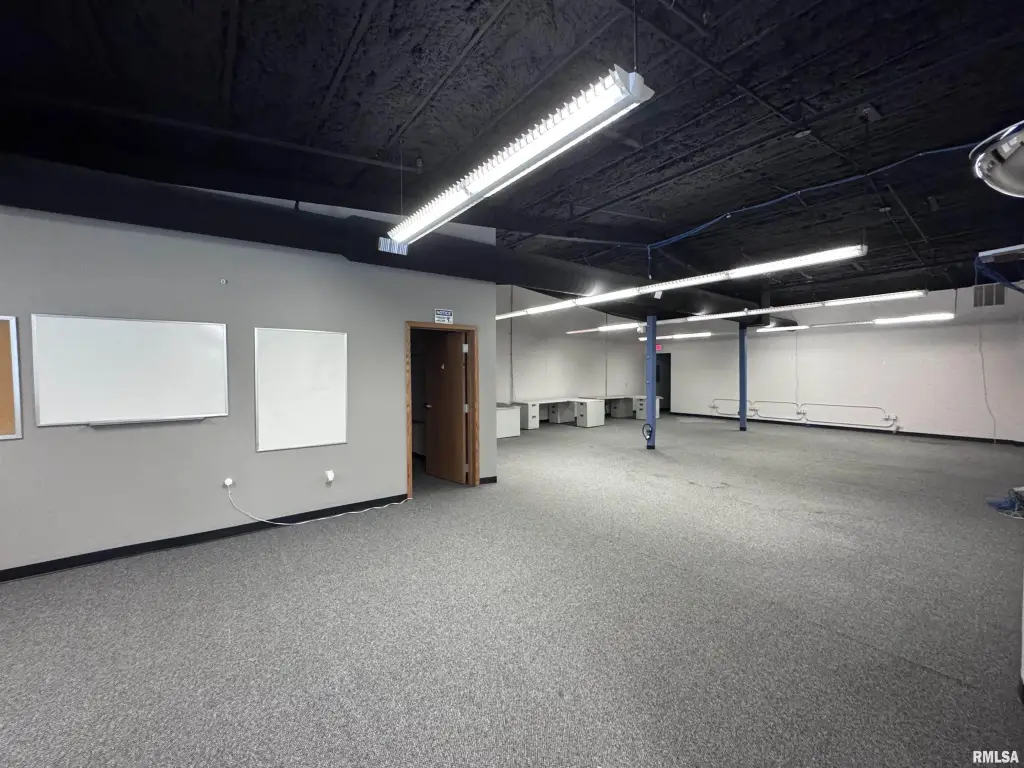
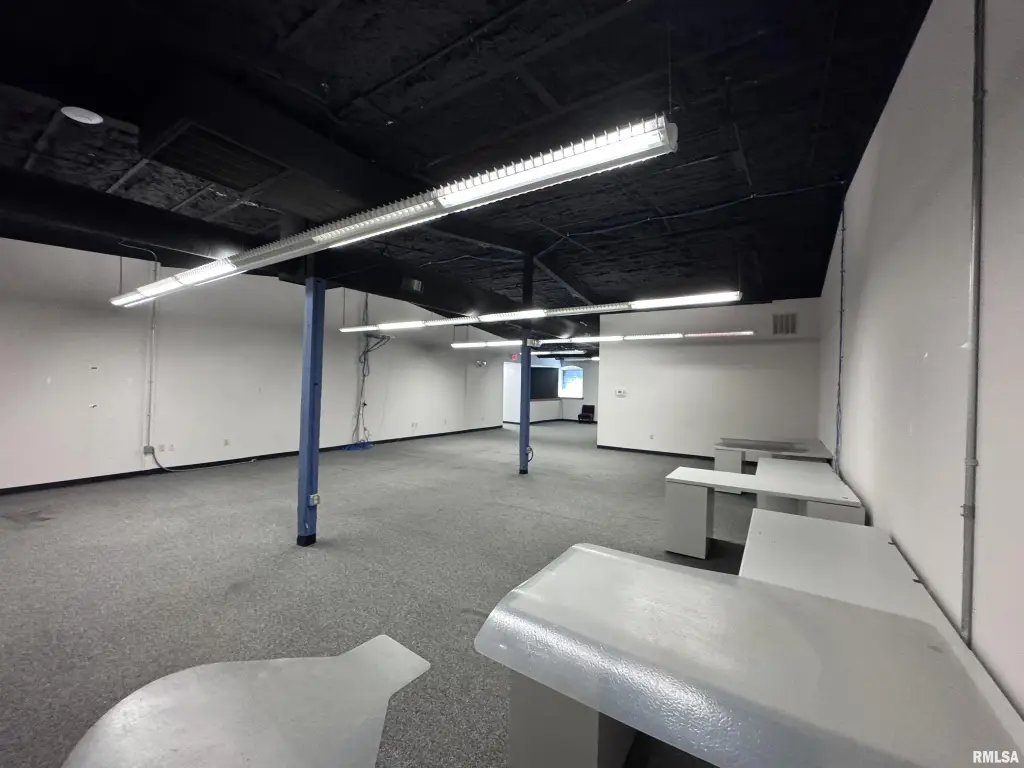
open tech/multi-purpose room
ample green space
Building Details
Year built
1910
Floors in Building
1
Flooring type
Carpet, Tile, Concrete
Building materials
Brick, Block
Roof type
Membrane
Listing Agency:
C21 Purdum-Epperson Inc · Century 21 Real Estate
(309) 833-4577
Listed By:
Steve Silberer
(309) 255-3968
Added: Jul 18
Changed: Oct 18
Last Checked: Oct 20 at 7:06AM
MLS# PA1268473
Copyright © 2026 RMLS Alliance. All rights reserved. All information provided by the listing agent/broker is deemed reliable but is not guaranteed and should be independently verified.

Ask AI about this property
Review the available facts, identify missing information and prepare questions for the agent.
Investment Insights
Based on property information with market context.
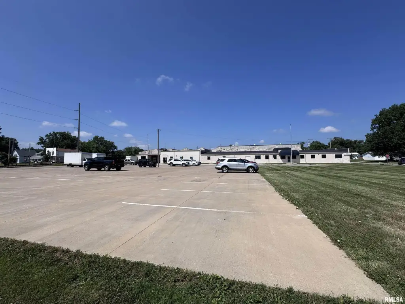
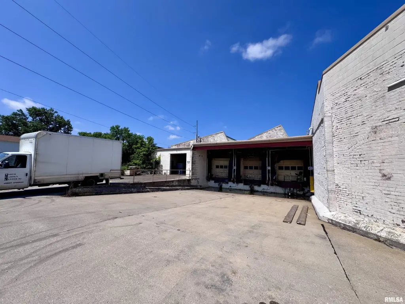
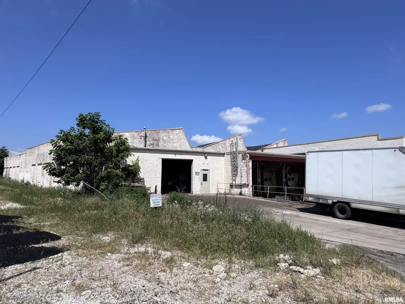
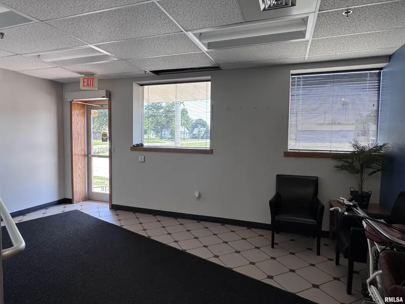
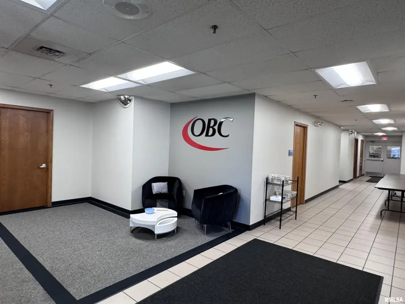
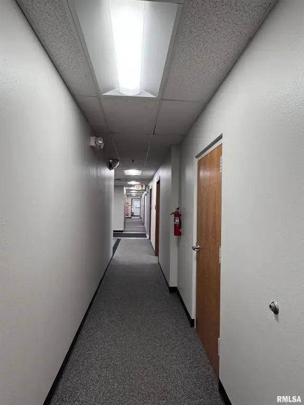
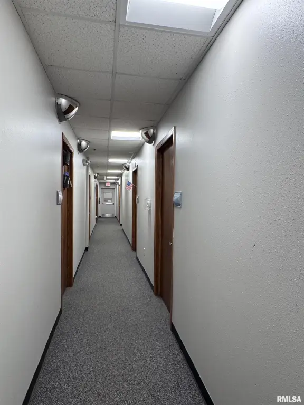
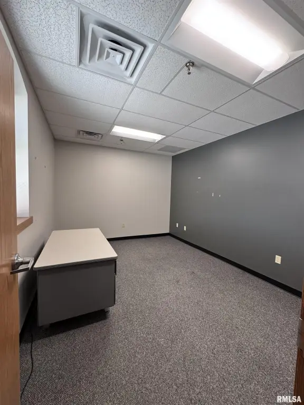
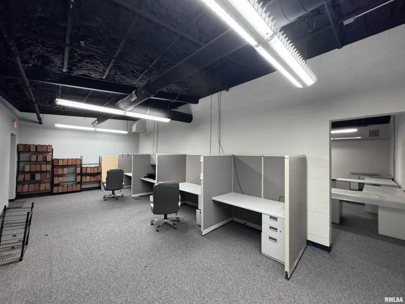
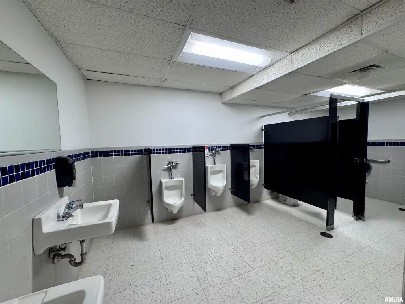
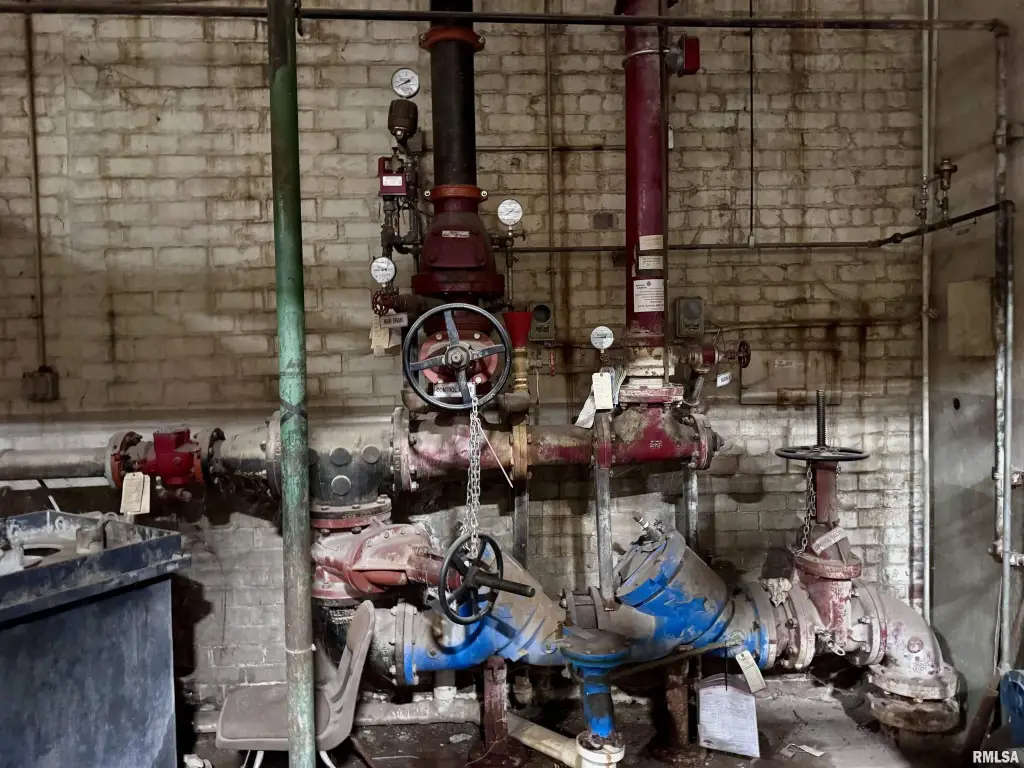
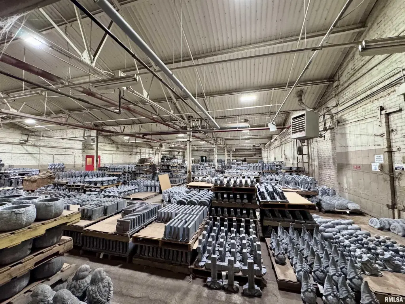
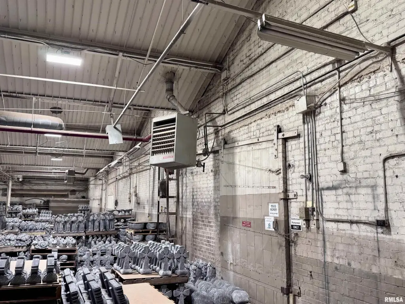
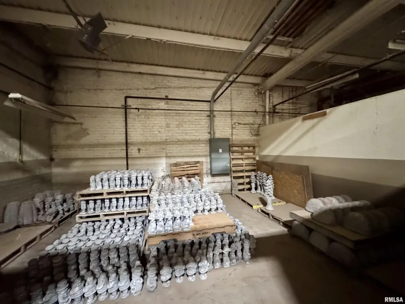
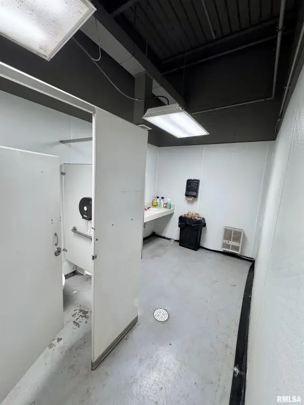
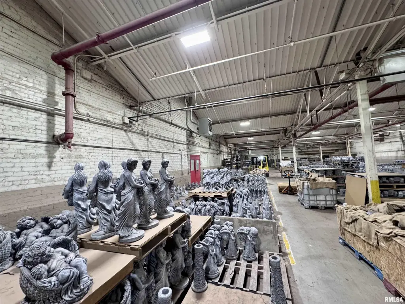
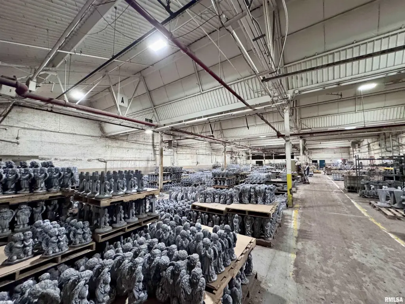
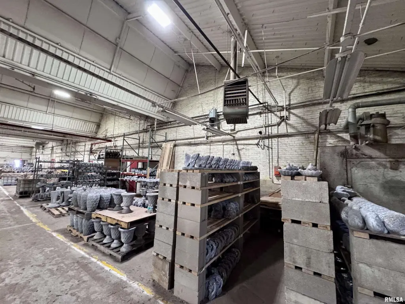
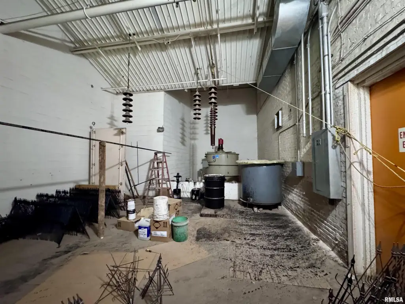
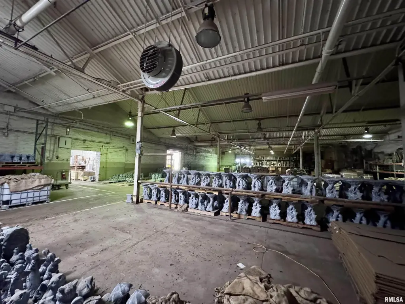
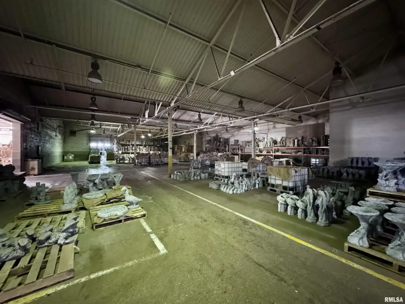
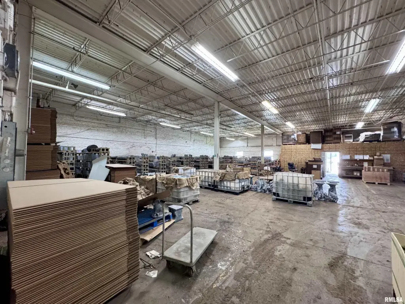
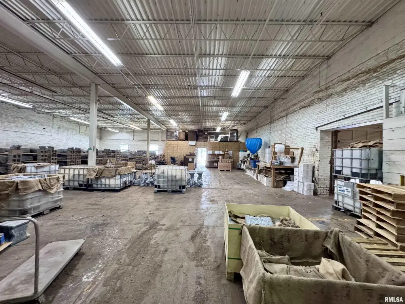
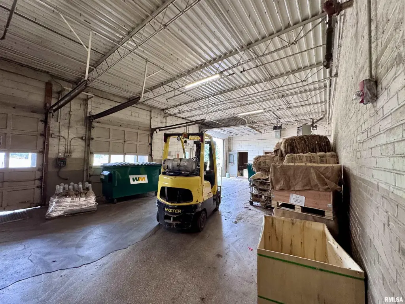
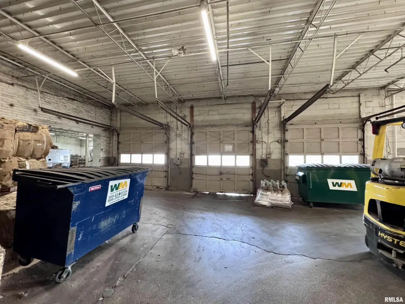
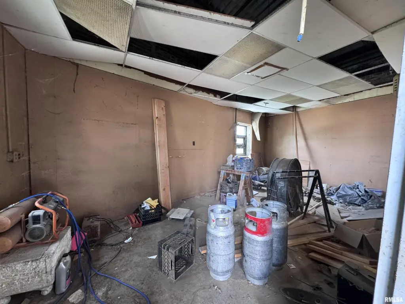
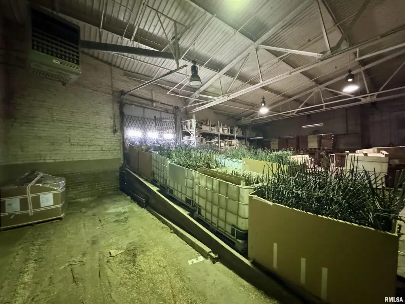
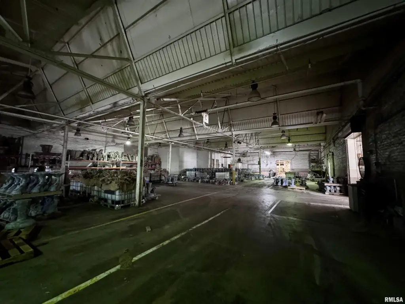
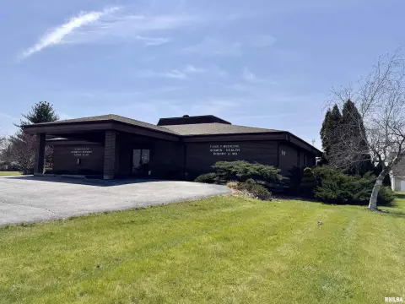
This flex-space property combines 11,692 square feet of office improvements with a 29,940-square-foot attached warehouse on a 2-acre site. The office area includes private offices, conference rooms, a classroom, break rooms, restrooms, a foyer, and a 31-by-87-foot open technology or multipurpose room. The warehouse is heated, fully sprinklered, and served by four overhead doors and three recessed truck docks. Building finishes include brick and block construction, concrete, carpet, and tile flooring, with forced-air natural gas heat and central air conditioning.
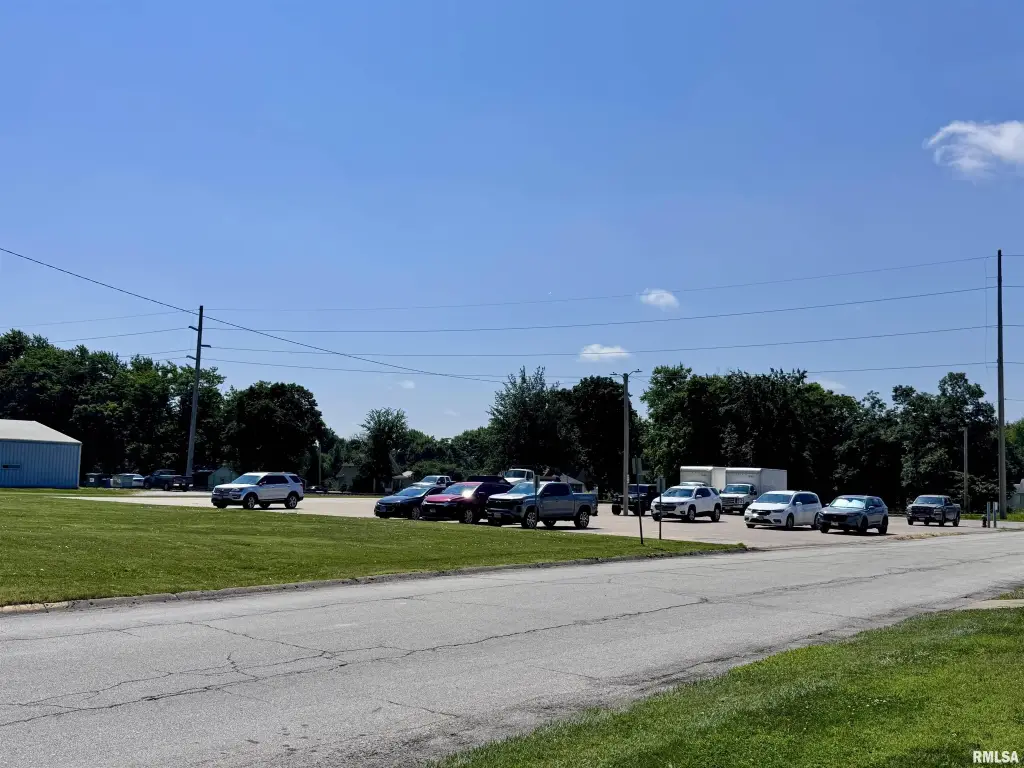
A poured-concrete parking area accommodates 52+ vehicles and leaves green space with room for expansion. The property is located at 510 N Pearl Street in Macomb, Illinois, and carries M2 zoning. Public sewer service and a membrane roof are also in place.
A poured-concrete parking area accommodates 52+ vehicles and leaves green space with room for expansion. The property is located at 510 N Pearl Street in Macomb, Illinois, and carries M2 zoning. Public sewer service and a membrane roof are also in place.
Key Highlights
- Just over 41,600 square feet across office and warehouse areas
- 11,692 square feet of office space with private offices, conference rooms, classroom, and break rooms
- 29,940‑square‑foot heated warehouse with average ceiling height just under 11'
Property Analytics
Unlock full access to Insights
Subscribe to Realmo Intelligence
Open Analytics
Current Use
Lease Details
3
Dock-high doors
4
Drive-in doors
Yes
Sprinkler system
Location Intelligence
Trade Area within ½ mile
795
Businesses Nearby
Balanced
Demand for This Use
Explore this area
Business Placement
Demographics for 61455, IL
17,630
Population
8,682
Households
2
Avg Household Size
32
Median Age
39%
College-Educated
95%
High-School Grad
162.5 sq mi
ZIP Area
108
Density / Sq Mi
$45,048
Median Household Income
$19,778
Median Earnings
$739
Median Rent
$117,900
Median Home Value
Check the figures for this property
Cap Rate, Value Estimation, Potential NOI and more
View Realmo Analytics
Market
Vacancy Rate% for Office in Midwest region






Similar Off Market Nearby
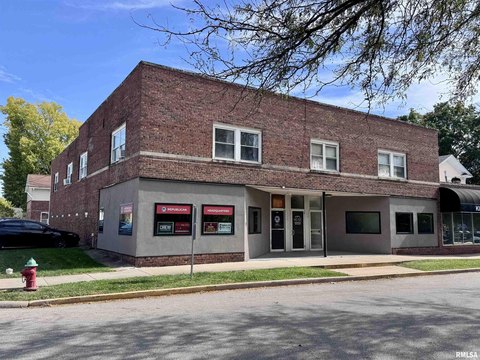
- Feeding Forgottonia — 119 S Randolph St, Macomb, IL 61455
- Hy-Vee Catering — 1600 E Jackson, Macomb, IL 61455
- Whytehouse Catering — 804 n madison st, macomb, il 61455
Frequently Asked Questions
What type of property is this?
Flex space - Combined office and heated warehouse facility with adaptable work areas, loading infrastructure, and M2 zoning.
Where is this flex space located?
The property is located at 510 N PEARL Street Macomb, IL.
What is the asking price?
The asking price for this property is $695,000.
What are key features of this property?
This property features: Just over 41,600 square feet across office and warehouse areas; 11,692 square feet of office space with private offices, conference rooms, classroom, and break rooms; 29,940‑square‑foot heated warehouse with average ceiling height just under 11'


