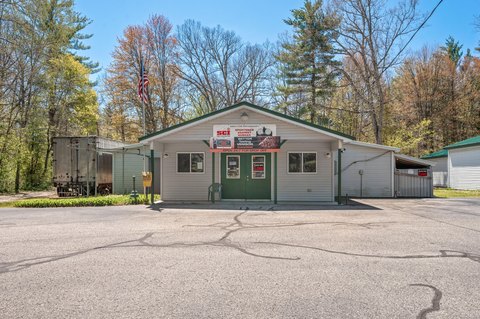
Warehouse with Office and Storage
510 N Bronson Ave Big Rapids, MI 49307
510 N Bronson Ave, Big Rapids, MI, 49307
$315,000
For Sale
$315,000
Well-updated warehouse with a renovated office plus an attached storage unit area for separate operation.
Property Size6,000 SF
Lot Size1.20 Acres
Price / SF$52.50
Days on Market52
Property Features for 510 N Bronson Ave
General Information
- Standard status
- Active
- Size
- 6,000 SF
- Lot size
- 1.20 Acres
- Property subtype
- Commercial
Building Details
- Year Built
- 1989
Listing agency
RE/MAX TOGETHER
(616) 318-2540
Listed by
Tyler Haynes · License #6501421485
(616) 318-2540
Source
Elliman
Added: Jun 1 Updated: Jul 10 at 1:52PM Checked: Jul 21 at 6:22AM
Displayed information is deemed reliable but is not guaranteed and should be independently verified. All listing content including descriptions, pricing, images are the copyrighted material of RE/MAX TOGETHER
Investment Insights
Based on property information with market context.
Inside this 6,000+ square foot building, the layout includes an updated 1,100 square foot office section and an open warehouse area. The office improvements noted include a newly updated interior, new metal wainscotting along the front side of the building, a new water heater and furnace, and a new EPDM rubber roof over the office section.
The warehouse portion is equipped with two overhead doors plus a back door for access, along with overhead tube heating and water with floor drains. The property also includes a separate storage unit space housing 15 storage units, operating under a separate DBA and an automated account system that is included and housed inside 2,000+ square feet. This storage area features a brand new overhead door and motor, with electrical run on the existing main and a separate floor drain; the space also has an option to convert to a fully independent setup with separate electrical and gas meters already in place.
Set on 1.2 acres at 510 N Bronson Ave in Big Rapids, the building’s combination of warehouse access and dedicated storage configuration can support a tenant or owner-operator looking for flexible on-site space, whether to use the warehouse and office together or to maintain the separate storage unit operation.
The warehouse portion is equipped with two overhead doors plus a back door for access, along with overhead tube heating and water with floor drains. The property also includes a separate storage unit space housing 15 storage units, operating under a separate DBA and an automated account system that is included and housed inside 2,000+ square feet. This storage area features a brand new overhead door and motor, with electrical run on the existing main and a separate floor drain; the space also has an option to convert to a fully independent setup with separate electrical and gas meters already in place.
Set on 1.2 acres at 510 N Bronson Ave in Big Rapids, the building’s combination of warehouse access and dedicated storage configuration can support a tenant or owner-operator looking for flexible on-site space, whether to use the warehouse and office together or to maintain the separate storage unit operation.
Key Highlights
- 6,000+ SF building (built 1989) on 1.2 acres, featuring a renovated 1,100 SF office and open warehouse area.
- Office includes new EPDM rubber roof over the office section, new furnace, and new water heater.
- Warehouse has 2 overhead doors, a back door access, overhead tube heating, and water with floor drains.
Property Analytics
Property Profile
Location Intelligence
Current Use by Public Records
U-Haul Neighborhood Dealer
Car Rental Facility
Similar For Sale Nearby



FAQs
What type of property is this?
Flex space - Well-updated warehouse with a renovated office plus an attached storage unit area for separate operation.
Where is this flex space located?
The property is located at 510 N Bronson Ave Big Rapids, MI.
What is the asking price?
The asking price for this property is $315,000.
What are key features of this property?
This property features: 6,000+ SF building (built 1989) on 1.2 acres, featuring a renovated 1,100 SF office and open warehouse area.; Office includes new EPDM rubber roof over the office section, new furnace, and new water heater.; Warehouse has 2 overhead doors, a back door access, overhead tube heating, and water with floor drains.