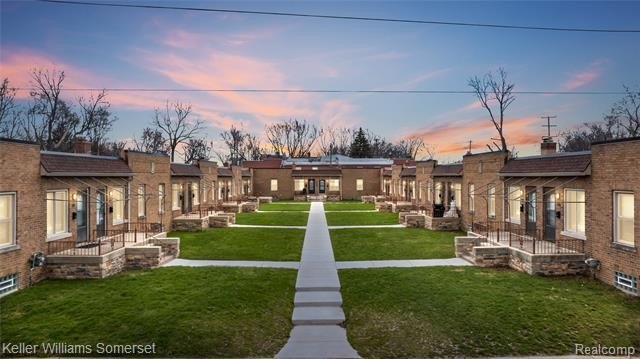
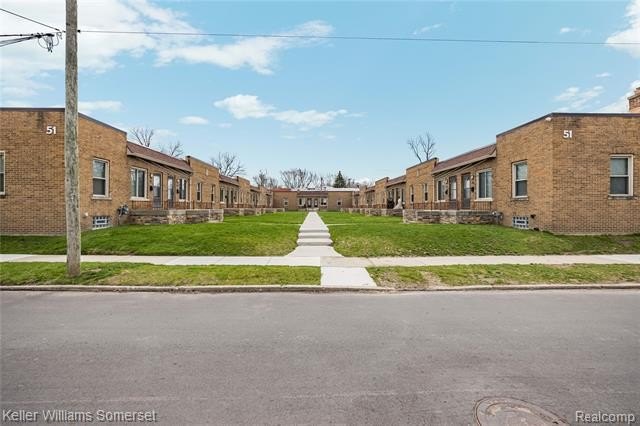
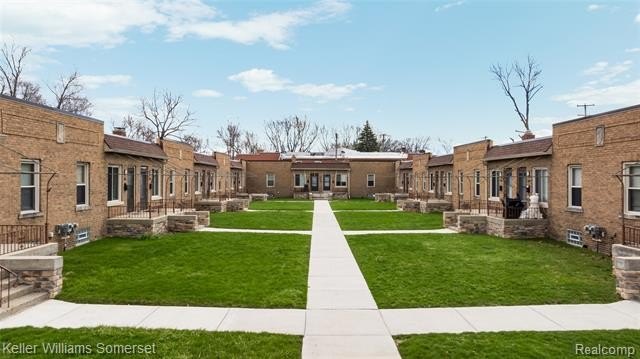
18-Unit Apartment
51 SPOKANE Drive, Pontiac, MI 48341
For Sale
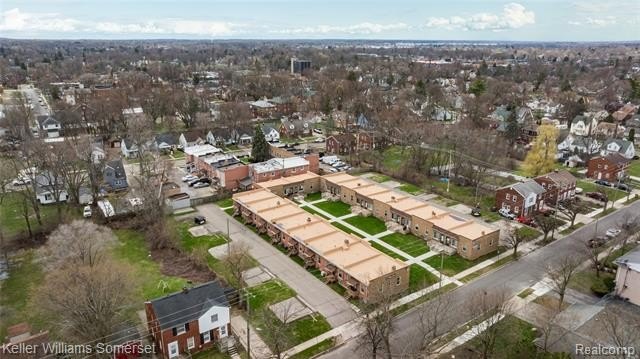
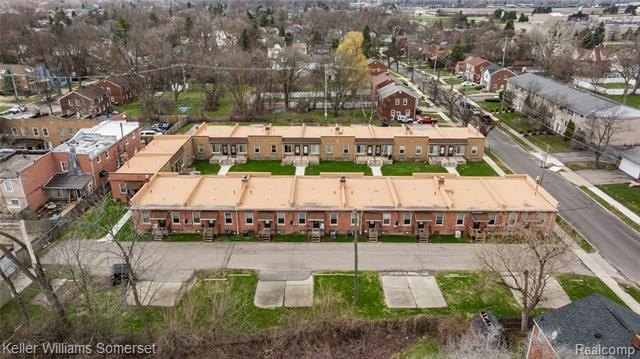
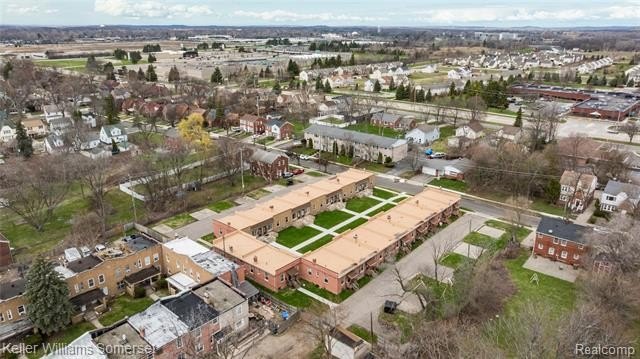
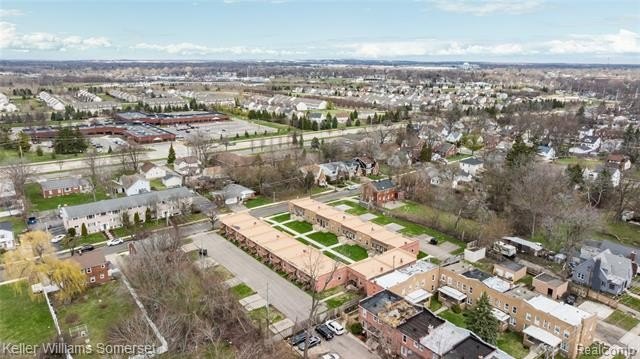
$1,900,000
Multifamily, 1 Story, Pontiac, MI
Property Size12,746 SF
Lot Size1.15 Acres
Price / SF$149.07
Days on Market219
Property Features for 51 SPOKANE Drive
General Information
Property type
Property subtype
Zoning
Bedrooms
Bathrooms
Full bathrooms
Rooms
Pets allowed
Subdivision
Elementary school district
Middle school district
High school district
Directions
Standard status
APN
Size
Lot size
Additional Details
Tenant in Place
Individually Metered Utilities
Taxes and HOA fees
Tax Description
Tax Annual Amount
Legal Description
Utilities
Heating system
Water source
Amenities
central air
security camera system
Building Details
Year built
Floors in Building
Number of units
Building materials
Roof type
Architectural style
Listing Agency:
Keller Williams Somerset · Keller Williams Realty
(248) 649-7200
Listed By:
James T Silver · License #6502374648
(248) 530-7292
Added: Apr 3
Changed: Oct 26
Last Checked: Nov 7 at 9:06AM
MLS# 20261018060
Copyright © 2026 Realcomp Limited II. All rights reserved. All information provided by the listing agent/broker is deemed reliable but is not guaranteed and should be independently verified.

Ask AI about this property
Review the available facts, identify missing information and prepare questions for the agent.
Investment Insights
Based on property information with market context.
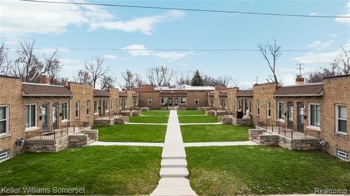
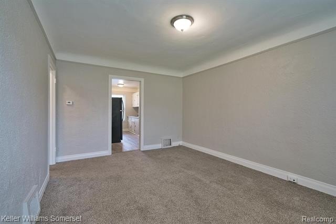
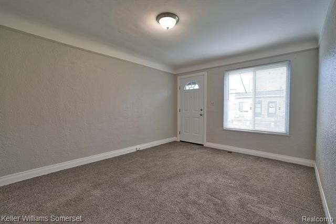
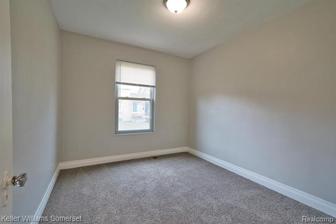
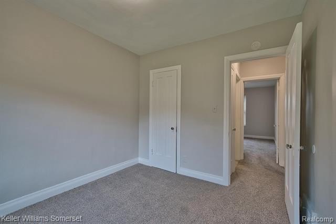
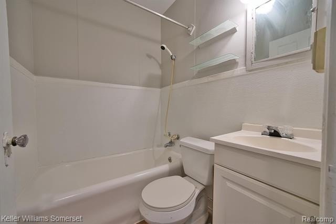
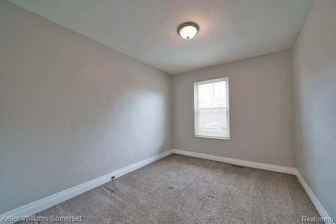
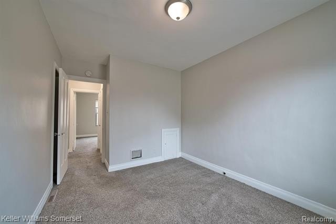
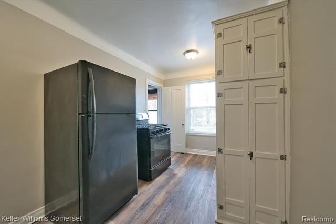
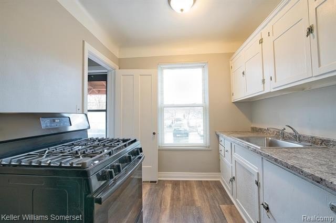
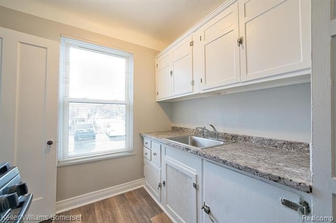
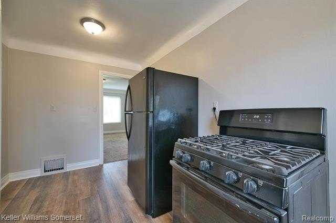
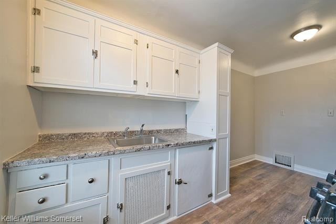
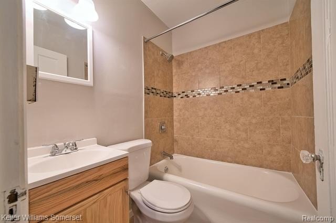
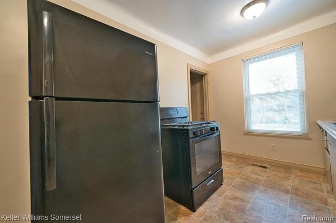
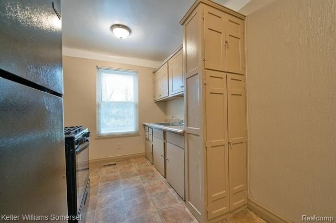
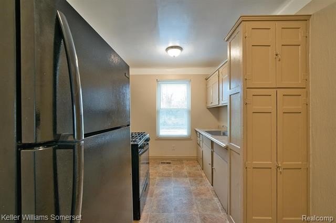
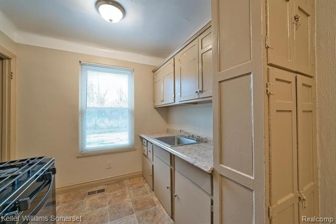
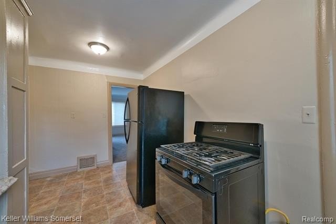
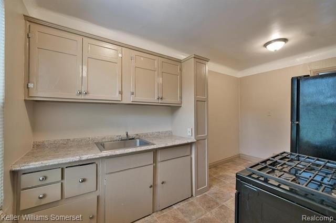
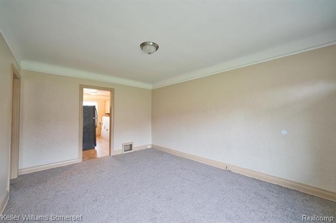
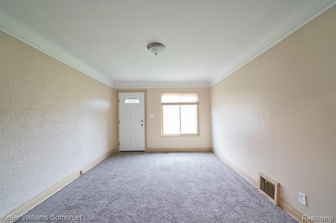
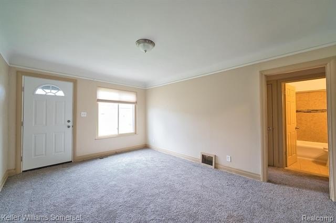
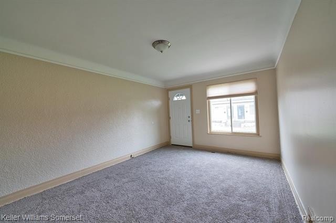
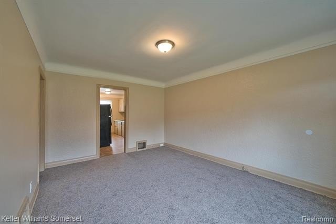
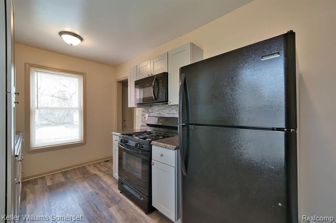
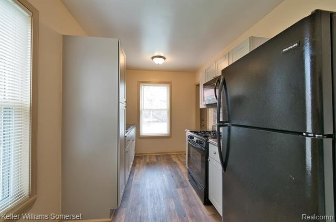
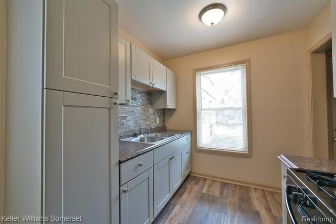
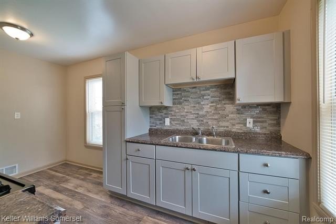
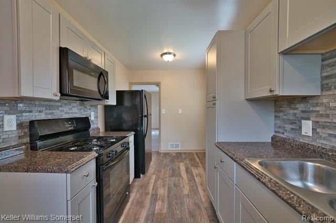
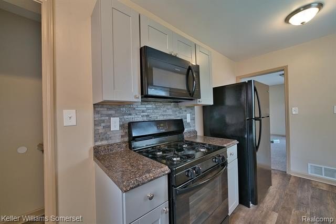
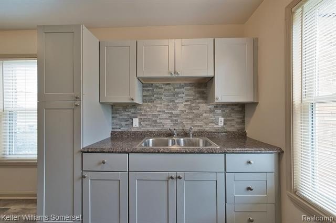
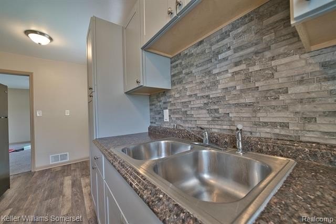
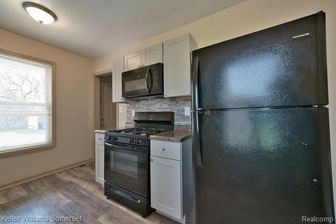
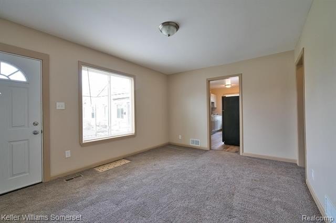
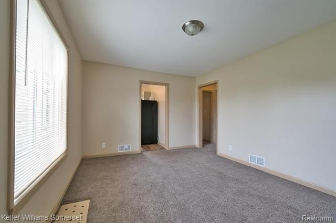
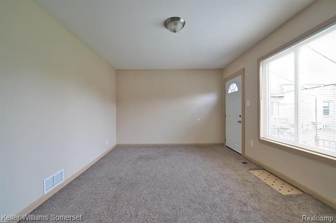
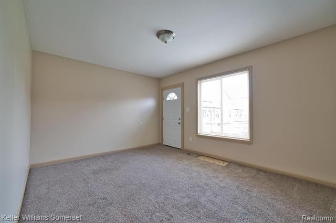
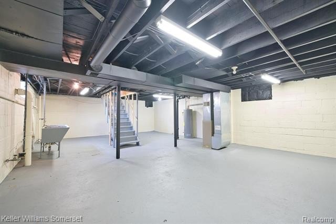
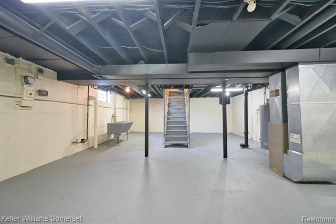
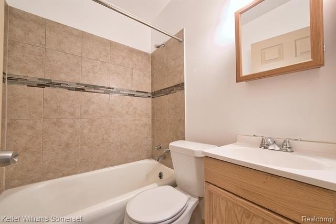
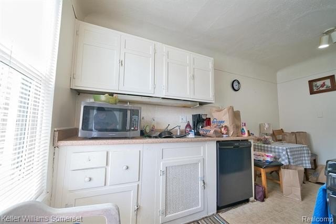
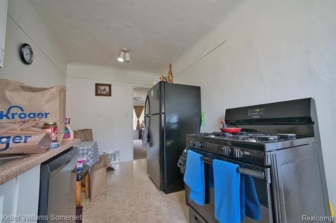
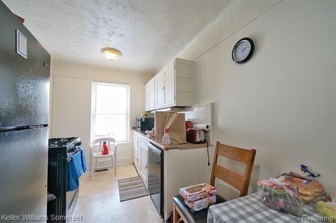
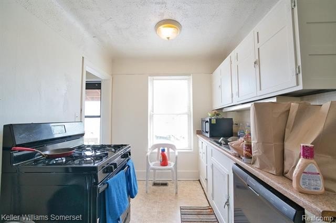
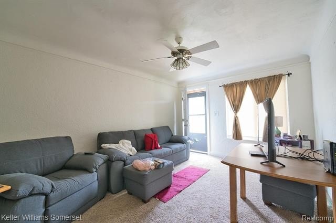
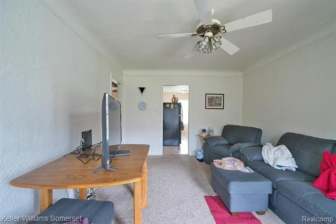
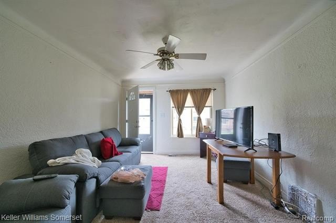
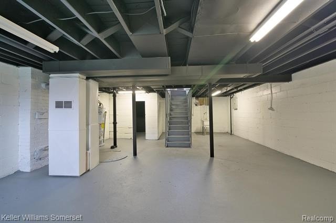
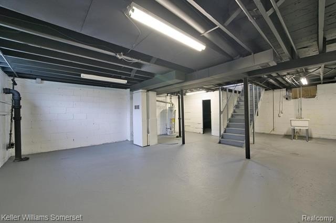
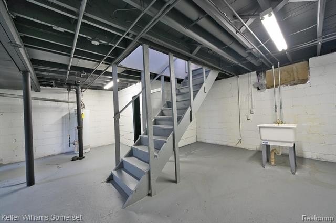
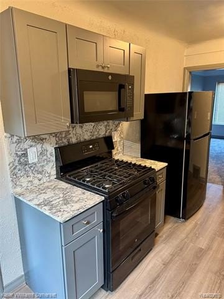
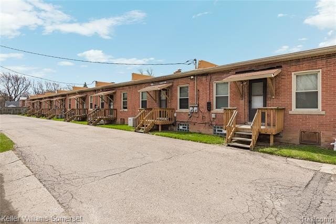
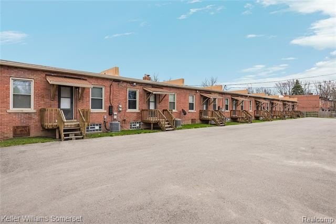
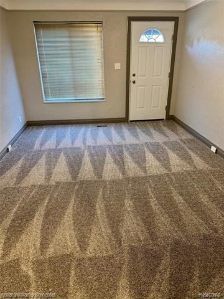
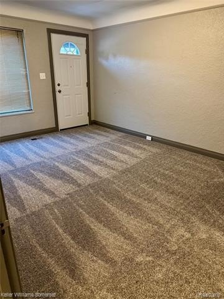
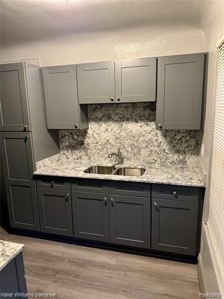
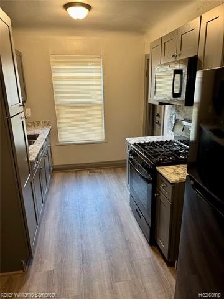
This one-story apartment property contains 18 two-bedroom units averaging approximately 800 square feet each. Every apartment has a private entrance and basement, while individual natural gas furnaces and separate utility configurations include individual water meters. Twelve units have central air, and 10 include newer furnaces. Nine apartments have been fully renovated within the last 4 years, with 16 bathrooms also updated.
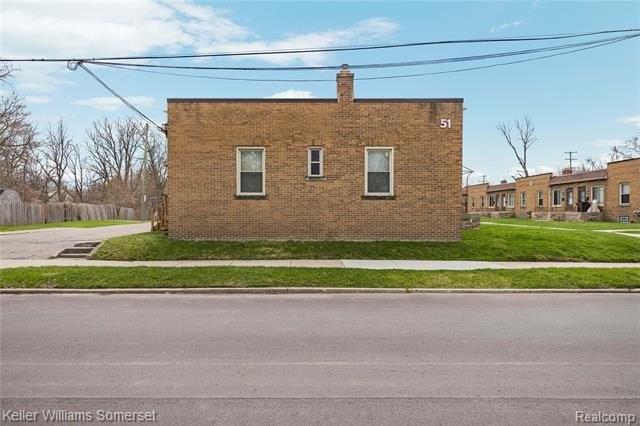
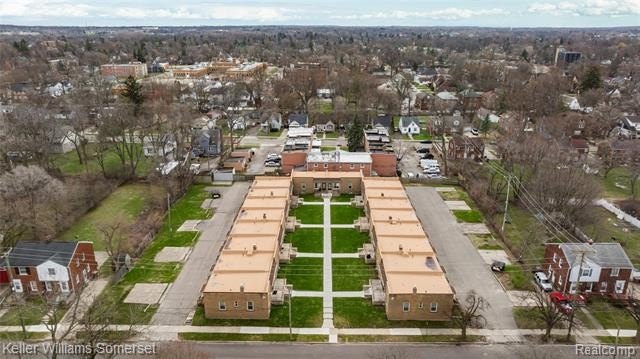
A 2024 asphalt roof installation covers the complex and includes a 20-year transferable warranty. Other improvements include concrete courtyard walkways, cultured stone on 9 porches, refreshed porch overhangs, updated front entry doors, glass block windows, newer gutters and trim, exterior security lighting, and an asphalt parking lot on the west side. A security camera system and master-key building access are also in place. The property sits on 1.15 acres in Pontiac, MI, is served by public water, and carries Multi-Family zoning. Seventeen of the 18 units are occupied.
A 2024 asphalt roof installation covers the complex and includes a 20-year transferable warranty. Other improvements include concrete courtyard walkways, cultured stone on 9 porches, refreshed porch overhangs, updated front entry doors, glass block windows, newer gutters and trim, exterior security lighting, and an asphalt parking lot on the west side. A security camera system and master-key building access are also in place. The property sits on 1.15 acres in Pontiac, MI, is served by public water, and carries Multi-Family zoning. Seventeen of the 18 units are occupied.
Key Highlights
- 18 two‑bedroom apartment units averaging approximately 800 sq. ft. each
- 17 of 18 units occupied with tenants current on rent
- 9 units fully renovated within the last 4 years; 16 bathrooms completely updated
Financial Insights
Estimated NOI and Cap Rate
NOI / Yr
$156,345
Cap Rate
8.23%
Suggested Prices Based on Cap Rates
Cap Rate 5%
$3,126,900
$3.1M
Cap Rate 7%
$2,233,500
$2.2M
Cap Rate 9%
$1,737,167
$1.7M
Market Conditions
NOI Build-Up for 12,746 SF
Gross rent
$296.7K $23.28/SF
− Vacancy
−$12.5K −$0.98/SF
EGI
$284.3K $22.30/SF
− OpEx
−$127.9K −$10.04/SF
NOI
$156.3K $12.27/SF
Area
Oakland County, MI
Vacancy
4.20%
Lease Rate
$23.28 /SF/Yr
Expense Ratio
45.00%
Simulate Cap Rate and NOI
Suggested Prices Based on Cap Rates
Cap Rate 5%
$3,126,900
Cap Rate 7%
$2,233,500
Cap Rate 9%
$1,737,167
Alternative Uses
Best Use
Apartment 5plus
$2.23M
$1.95M – $2.61M
NOI $156,345 @ 7.0% cap · market cap 8.23%
Second Best
—
—
no second resolved use
Theoretical Best
Specialty Retail
$2.75M
$2.41M – $3.21M
NOI $192,444 @ 7.0% cap · market cap 10.13%
Zoning and permitted uses should be independently verified with authorities.
How Realmo checks its estimates
Property Analytics
Who owns this building?
See the owner, sales and loan history
Open Analytics
Lease Details
18
Residential units
Location Intelligence
Trade Area within ½ mile
572
Businesses Nearby
Explore this area
Business Placement
Demographics for 48341, MI
16,980
Population
8,601
Households
2
Avg Household Size
38
Median Age
24%
College-Educated
86%
High-School Grad
6.7 sq mi
ZIP Area
2,534
Density / Sq Mi
$46,185
Median Household Income
$34,200
Median Earnings
$917
Median Rent
$124,600
Median Home Value
Check the figures for this property
Cap Rate, Value Estimation, Potential NOI and more
View Realmo Analytics
Market
Average Price Trend$/SF for Apartment buildings in Oakland County, MI
Properties on Market for Apartment buildings in Oakland County
Vacancy Rate% for Multifamily in Midwest region


Frequently Asked Questions
What type of property is this?
Apartment building - One-story multifamily property with private entrances, basements, and a range of recent building and unit improvements.
Where is this apartment building located?
The property is located at 51 SPOKANE Drive Pontiac, MI.
What is the asking price?
The asking price for this property is $1,900,000.
What are key features of this property?
This property features: 18 two‑bedroom apartment units averaging approximately 800 sq. ft. each; 17 of 18 units occupied with tenants current on rent; 9 units fully renovated within the last 4 years; 16 bathrooms completely updated



