Residential Income Property with Courtyard
For Sale
$1,775,000
51 JAY Street 5M, Brooklyn, NY 11201
Fifth-floor residence with custom interiors, dedicated laundry, and access to extensive attended-building amenities.
Property Size1,395 SF
Price / SF$1,272
Days on Market50
Property Features for 51 JAY Street 5M
General Information
Standard status
Active
Size
1,395 SF
Property subtype
Apartment
Units
Unit Mix
1 x 2BR/2.5BA
Multifamily Units
1
Additional Details
Public Transit
Yes
Taxes and HOA fees
Annual Taxes
$24,672
Amenities
24-hour attended lobby
concierge
fitness and yoga room
resident's lounge
children's playroom
bike storage
resident storage
cold storage
pet washing and grooming station
large-capacity laundry room
landscaped courtyard
rooftop terrace
lounge areas
grill
outdoor kitchen
fireplace
in-unit laundry room
Building Details
Building Size
1,395 SF
Year Built
1905
Year Renovated
2016
Construction
warehouse conversion
Listing Agency:
Douglas Elliman Real Estate
Listed By:
Claudia M Saez
(212) 891-7000
Source:
Thethomas
Added: Sep 8
Changed: Oct 25
Last Checked: Oct 27 at 1:56AM
Displayed information is deemed reliable but is not guaranteed and should be independently verified. All listing content including descriptions, pricing, images are the copyrighted material of Douglas Elliman Real Estate

Ask AI about this property
Review the available facts, identify missing information and prepare questions for the agent.
Investment Insights
Based on property information with market context.
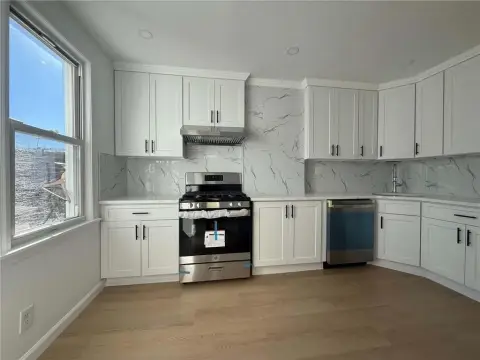
This fifth-floor two-bedroom residence occupies 1,395 square feet within a warehouse conversion completed in 2016. The home retains industrial character while adding contemporary finishes, including 10-plus-foot ceilings, floor-to-ceiling steel casement windows, wide-plank and herringbone oak flooring, custom storage, and bespoke lighting. Its open living and dining area connects to a chef’s kitchen with Aster Cucine cabinetry, La Rochelle Gris marble countertops, and Gaggenau appliances. The primary suite includes a walk-in closet and en-suite bath with a double vanity, glass-enclosed shower, and soaking tub. A second full bath, powder room, and dedicated in-unit laundry room with Bosch appliances complete the layout.
Building amenities include a 24-hour attended lobby with concierge, fitness and yoga room, resident lounge, children’s playroom, bike and resident storage, cold storage, pet washing station, and large-capacity laundry room. Residents also have access to a landscaped courtyard and rooftop terrace with lounge areas, grill, outdoor kitchen, and fireplace. The property is located at 51 JAY Street in Brooklyn’s DUMBO neighborhood, near Brooklyn Bridge Park, Jane’s Carousel, St. Ann’s Warehouse, Empire Stores, and Time Out Market.
Building amenities include a 24-hour attended lobby with concierge, fitness and yoga room, resident lounge, children’s playroom, bike and resident storage, cold storage, pet washing station, and large-capacity laundry room. Residents also have access to a landscaped courtyard and rooftop terrace with lounge areas, grill, outdoor kitchen, and fireplace. The property is located at 51 JAY Street in Brooklyn’s DUMBO neighborhood, near Brooklyn Bridge Park, Jane’s Carousel, St. Ann’s Warehouse, Empire Stores, and Time Out Market.
Key Highlights
- 1,395‑square‑foot fifth‑floor two‑bedroom residence
- Warehouse conversion completed in 2016; original building constructed in 1905
- 10‑plus‑foot ceilings and floor‑to‑ceiling blackened steel casement windows
Property Analytics
Contact the owner directly
Get the owner's phone numbers and email
Open Analytics
Lease Details
1
Residential units
Location Intelligence
Trade Area within ½ mile
8,054
Businesses Nearby
Explore this area
Business Placement
Demographics for 11201, NY
69,703
Population
36,155
Households
1.9
Avg Household Size
35
Median Age
79%
College-Educated
96%
High-School Grad
1.4 sq mi
ZIP Area
49,788
Density / Sq Mi
$169,285
Median Household Income
$113,681
Median Earnings
$3,207
Median Rent
$1,131,700
Median Home Value
Check the figures for this property
Cap Rate, Value Estimation, Potential NOI and more
View Realmo Analytics

Frequently Asked Questions
What type of property is this?
Residential income property - Fifth-floor residence with custom interiors, dedicated laundry, and access to extensive attended-building amenities.
Where is this residential income property located?
The property is located at 51 JAY Street 5M Brooklyn, NY.
What is the asking price?
The asking price for this property is $1,775,000.
What are key features of this property?
This property features: 1,395‑square‑foot fifth‑floor two‑bedroom residence; Warehouse conversion completed in 2016; original building constructed in 1905; 10‑plus‑foot ceilings and floor‑to‑ceiling blackened steel casement windows



