Flex/Light Industrial Development
For Lease
Contact for pricing
50k-495 E Oregon Rd, Lititz, PA 17543
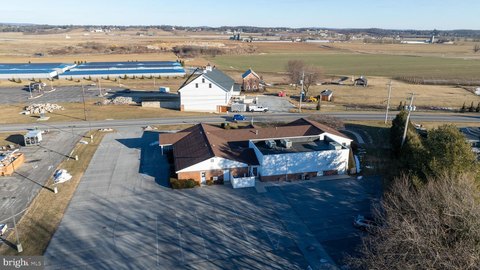
A development-ready Institutional-zoned site on E. Oregon Road offering flexible ground lease and build-to-suit space.
Space SizeContact for details
Lot Size50.00 Acres
Days on Market481
Property Features for 50k-495 E Oregon Rd
General Information
Standard status
Active
Lot size
50.00 Acres
Zoning
IN
Site & Location
Highway Access
Yes
Road Access
Yes
Utilities to Site
Yes
Listing Agency:
Compass Real Estate, LLC
(717) 431-8300
Listed By:
Deepa Balepur · License #RM425415
(717) 808-3531
Source:
Exprealty
Added: Jun 27, 2025
Changed: Oct 13
Last Checked: Oct 19 at 9:32AM
Displayed information is deemed reliable but is not guaranteed and should be independently verified. All listing content including descriptions, pricing, images are the copyrighted material of Compass Real Estate, LLC

Ask AI about this property
Review the available facts, identify missing information and prepare questions for the agent.
Investment Insights
Based on property information with market context.
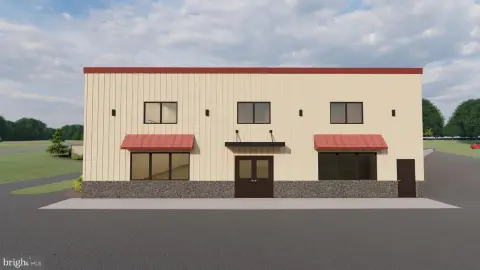
The Tapestrie site is a development-ready commercial land offering in an Institutional (IN) zoning district, available for medical, educational, professional office, nonprofit, and flex/light industrial tenants. The conceptual development plan contemplates six buildings of 25,000 square feet each, with additional space possible for a total of up to 250,000 square feet. Minimum leasable space is 10,000 square feet, and utilities are described as in place, supporting build-to-suit and phased tenant improvements.
The property features E. Oregon Road frontage with convenient ingress and egress, along with ample on-site parking and landscaped surroundings. It is adjacent to Brethren Village Retirement Community, and the site is described as minutes from downtown Lancaster, Lititz Borough, and major routes including 222, 30, 272, and 501. The remarks also note proximity to Lancaster Airport for regional air access for staff and visitors.
Tapestrie is positioned for organizations that need site flexibility and the ability to match building design to program needs, including healthcare services, academic initiatives, nonprofit operations, and light industrial or flex uses. Space can be structured through flexible ground lease and build-to-suit options, with parcel flexibility intended to accommodate projects of different sizes. Please contact the listing agent for more information and lease rates.
The property features E. Oregon Road frontage with convenient ingress and egress, along with ample on-site parking and landscaped surroundings. It is adjacent to Brethren Village Retirement Community, and the site is described as minutes from downtown Lancaster, Lititz Borough, and major routes including 222, 30, 272, and 501. The remarks also note proximity to Lancaster Airport for regional air access for staff and visitors.
Tapestrie is positioned for organizations that need site flexibility and the ability to match building design to program needs, including healthcare services, academic initiatives, nonprofit operations, and light industrial or flex uses. Space can be structured through flexible ground lease and build-to-suit options, with parcel flexibility intended to accommodate projects of different sizes. Please contact the listing agent for more information and lease rates.
Key Highlights
- 50‑acre development site in Manheim Township on E. Oregon Road with Institutional (IN) zoning
- Development‑ready with utilities in place and flexible ground lease plus build‑to‑suit options
- Conceptual plan includes six 25,000 SF buildings and additional space for up to 250,000 SF total
Property Analytics
Unlock full access to Insights
Subscribe to Realmo Intelligence
Open Analytics
Lease Details
Yes
Highway access
Yes
Paved road access
Yes
Utilities to site
NNN (Triple Net)
Lease Type
Location Intelligence
Trade Area within ½ mile
210
Businesses Nearby
Explore this area
Business Placement
Demographics for 17543, PA
45,320
Population
18,762
Households
2.4
Avg Household Size
45
Median Age
40%
College-Educated
93%
High-School Grad
66.0 sq mi
ZIP Area
687
Density / Sq Mi
$94,609
Median Household Income
$53,146
Median Earnings
$1,347
Median Rent
$321,900
Median Home Value
Check the figures for this property
Cap Rate, Value Estimation, Potential NOI and more
View Realmo Analytics






Frequently Asked Questions
What type of property is this?
Commercial land - A development-ready Institutional-zoned site on E. Oregon Road offering flexible ground lease and build-to-suit space.
Where is this commercial land located?
The property is located at 50k-495 E Oregon Rd Lititz, PA.
What are key features of this property?
This property features: 50‑acre development site in Manheim Township on E. Oregon Road with Institutional (IN) zoning; Development‑ready with utilities in place and flexible ground lease plus build‑to‑suit options; Conceptual plan includes six 25,000 SF buildings and additional space for up to 250,000 SF total