Historic Industrial & Office
For Sale
$749,900
509 Shelby St, Bristol, TN 37620
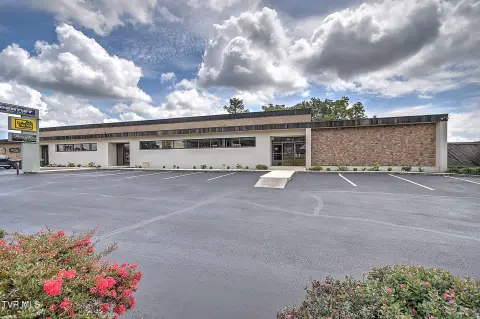
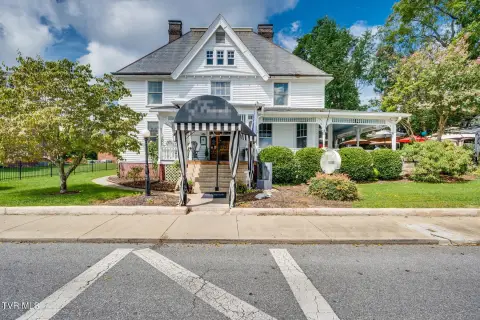
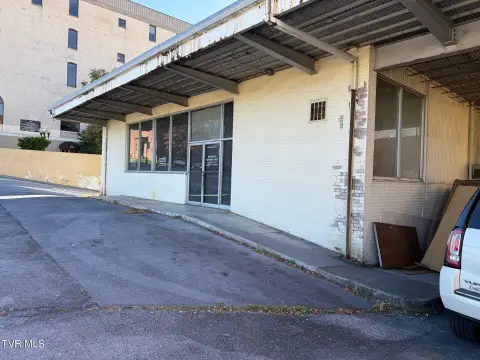
Four connected historic buildings with two-level office space in Bristol’s B2 downtown district.
Property Size25,758 SF
Price / SF$29.11
Days on Market97
Property Features for 509 Shelby St
General Information
Standard status
Active
Size
25,758 SF
Zoning
B2
Building Details
Year Built
1925
Listing Agency:
TCI Group - Jerry Petzoldt Agency, LLC
Listed By:
Ed Mahaffey · License #355986
(423) 230-0255
Source:
Thecolinandcarlygroup
Added: Jul 4
Changed: Oct 6
Last Checked: Oct 7 at 4:14PM
Displayed information is deemed reliable but is not guaranteed and should be independently verified. All listing content including descriptions, pricing, images are the copyrighted material of TCI Group - Jerry Petzoldt Agency, LLC
Investment Insights
Based on property information with market context.
This property consists of four connected buildings on three separate parcels, totaling 25,758 square feet. Built in 1925, it retains original character elements throughout, including massive 16-inch redwood support beams framing a classic saw-tooth roof design. The interior features 3/4-inch white oak and white pine floors, exposed brick walls, large entry doors, and period wood-framed windows, creating a preserved historic industrial atmosphere.
The site is located at 509 Shelby Street in downtown Bristol, within the city’s revitalized district. The architecture and configuration across multiple buildings provide a flexible footprint for a single-tenant redevelopment or a multi-use approach consistent with a downtown presence.
An existing 2,574 square feet of two-level office space can support administrative functions or creative operations, with the option to convert or reconfigure portions to additional guest- or customer-facing uses. With zoning identified as B2, the property is aligned with a range of commercial applications, including retail, food & beverage, entertainment, professional services, creative studios, light production, and mixed commercial uses.
The site is located at 509 Shelby Street in downtown Bristol, within the city’s revitalized district. The architecture and configuration across multiple buildings provide a flexible footprint for a single-tenant redevelopment or a multi-use approach consistent with a downtown presence.
An existing 2,574 square feet of two-level office space can support administrative functions or creative operations, with the option to convert or reconfigure portions to additional guest- or customer-facing uses. With zoning identified as B2, the property is aligned with a range of commercial applications, including retail, food & beverage, entertainment, professional services, creative studios, light production, and mixed commercial uses.
Key Highlights
- 25,758 SF commercial property at 509 Shelby Street in Bristol’s downtown, spanning four connected historic buildings on three parcels
- Built in 1925, featuring massive 16‑inch redwood support beams and a classic saw‑tooth roof design
- Interior details include 3/4‑inch white oak and white pine floors, exposed brick walls, large entry doors, and period wood‑framed windows
Property Analytics
Unlock full access to Insights
Subscribe to Realmo Intelligence
Open Analytics
Current Use
Location Intelligence
Trade Area within ½ mile
1,213
Businesses Nearby
Explore this area
Business Placement
Demographics for 37620, TN
38,245
Population
18,119
Households
2.1
Avg Household Size
45
Median Age
26%
College-Educated
90%
High-School Grad
128.2 sq mi
ZIP Area
298
Density / Sq Mi
$54,908
Median Household Income
$36,017
Median Earnings
$809
Median Rent
$175,500
Median Home Value
Check the figures for this property
Cap Rate, Value Estimation, Potential NOI and more
View Realmo Analytics
Market
Vacancy Rate% for Office in South region

Questions? Ask Rey
Realmo’s AI knows this listing — price, zoning, demand, history. Ask anything.








Frequently Asked Questions
What type of property is this?
Manufacturing property - Four connected historic buildings with two-level office space in Bristol’s B2 downtown district.
Where is this manufacturing property located?
The property is located at 509 Shelby St Bristol, TN.
What is the asking price?
The asking price for this property is $749,900.
What are key features of this property?
This property features: 25,758 SF commercial property at 509 Shelby Street in Bristol’s downtown, spanning four connected historic buildings on three parcels; Built in 1925, featuring massive 16‑inch redwood support beams and a classic saw‑tooth roof design; Interior details include 3/4‑inch white oak and white pine floors, exposed brick walls, large entry doors, and period wood‑framed windows