Duplex with Attached
New
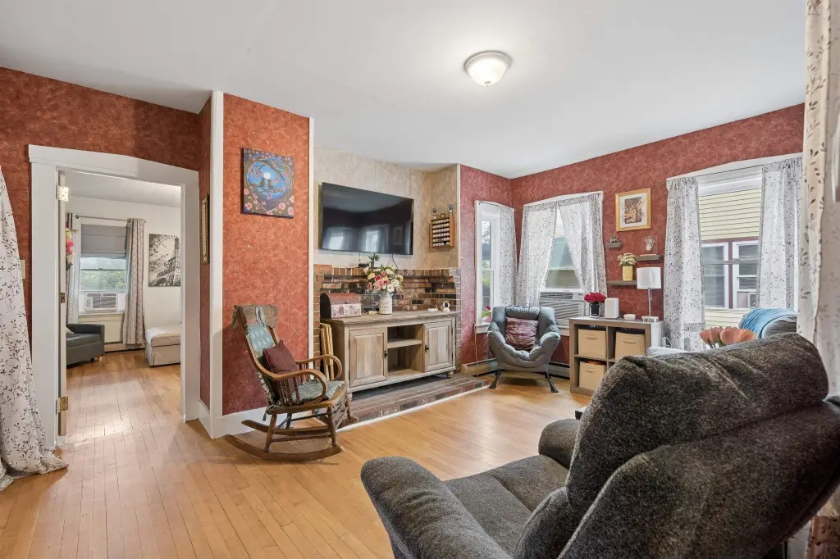
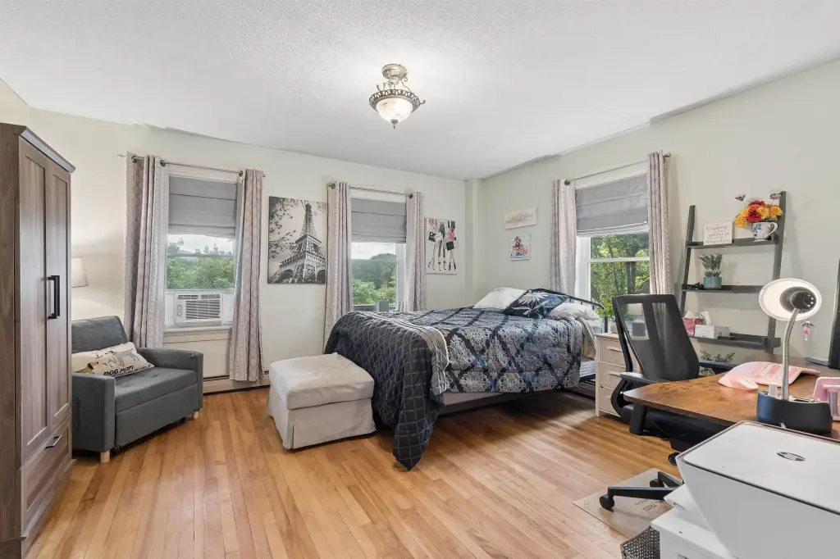
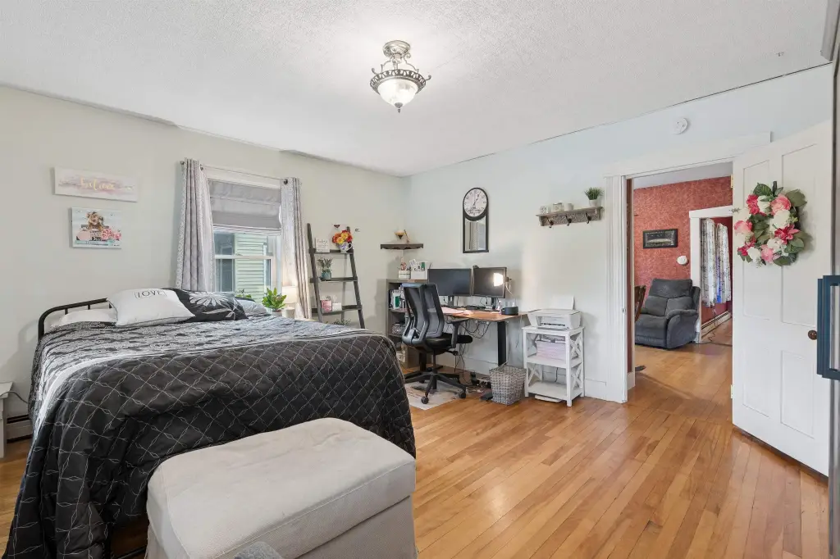
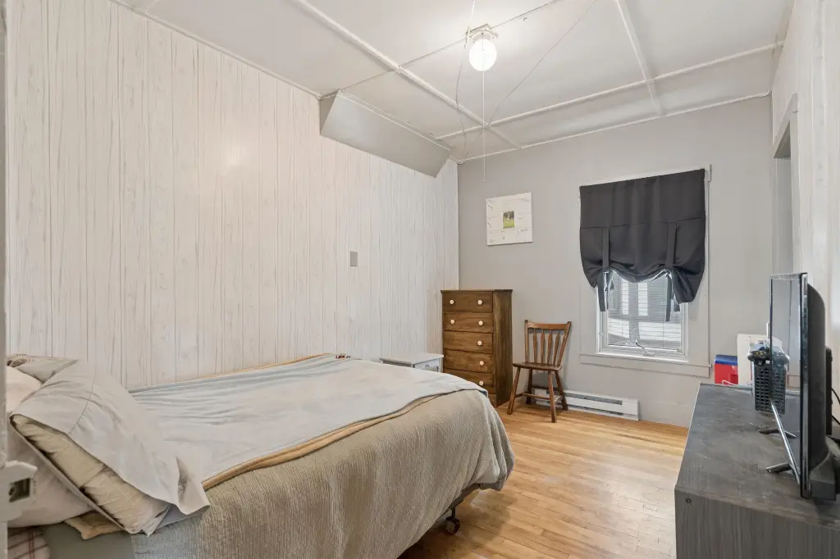
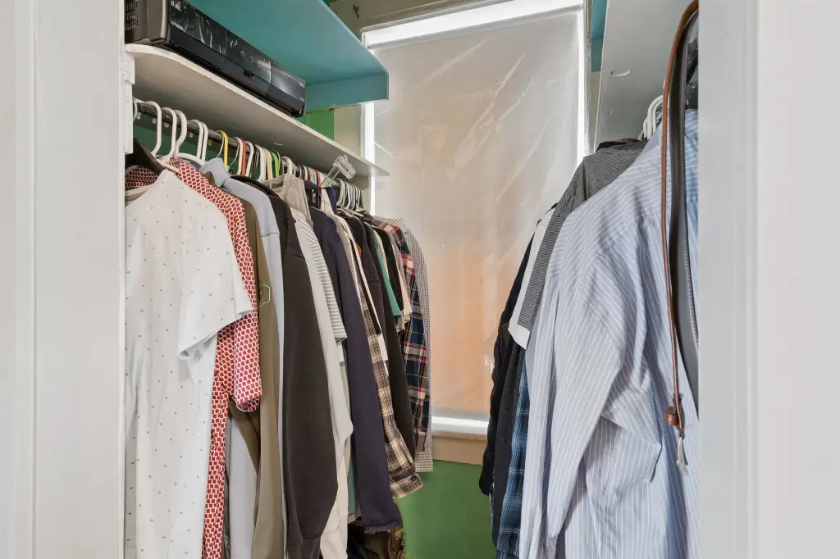
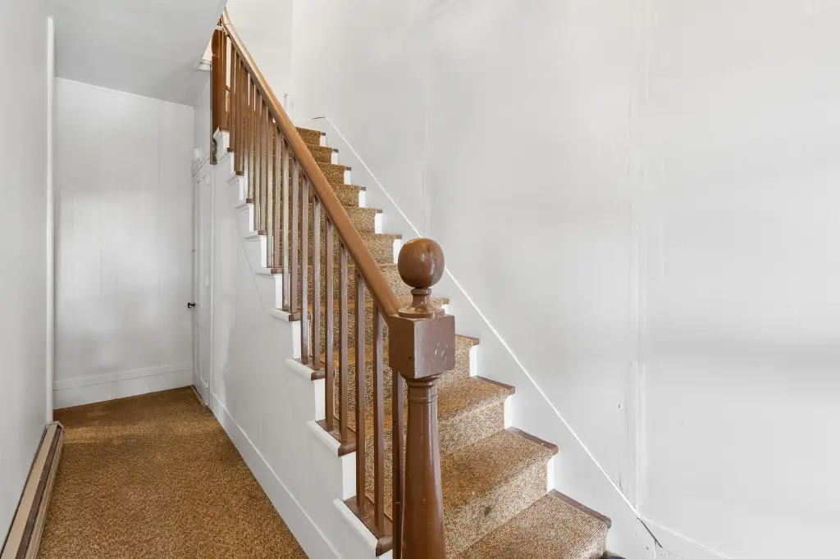
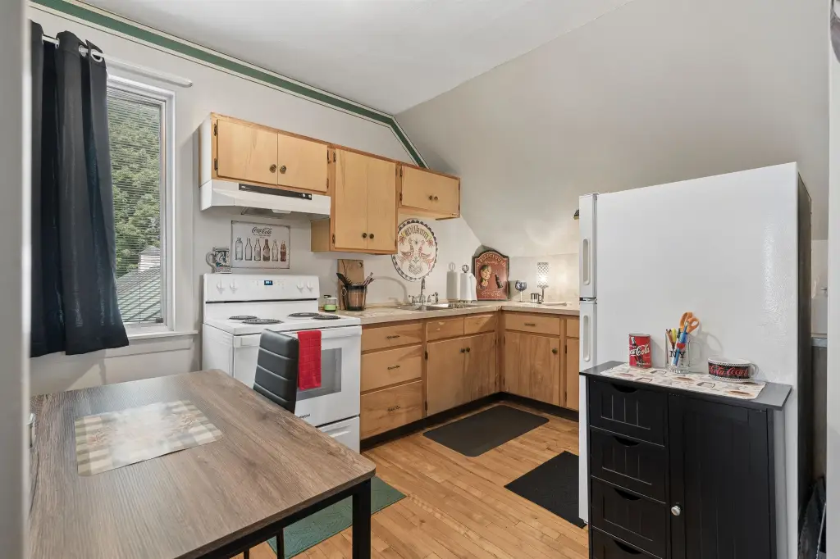
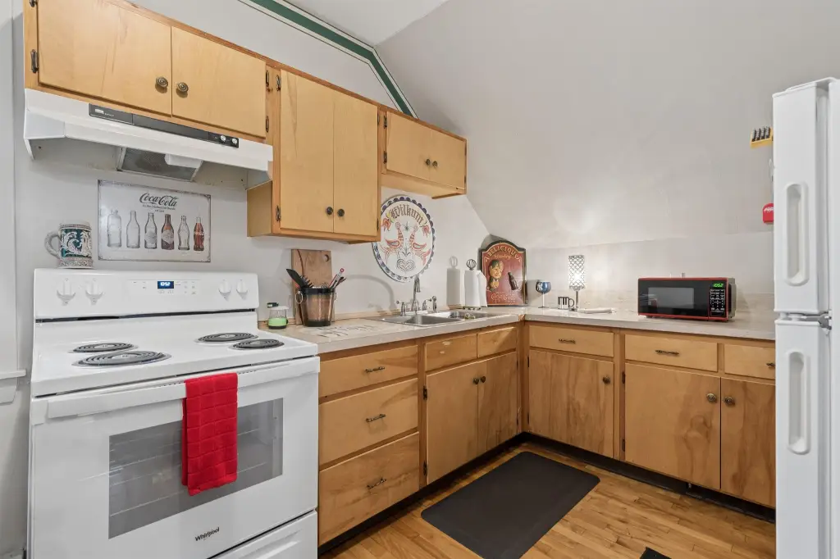
For Sale
$499,000
509 S Main Street, Hartford, VT 05001
Multi-Family, Hartford, VT
Property Size1,862 SF
Lot Size0.30 Acres
Price / SF$267.99
Days on Market4
Property Features for 509 S Main Street
General Information
Property type
Residential Multi Family
Property subtype
Other
Zoning
CB
Bedrooms
4
Bathrooms
2
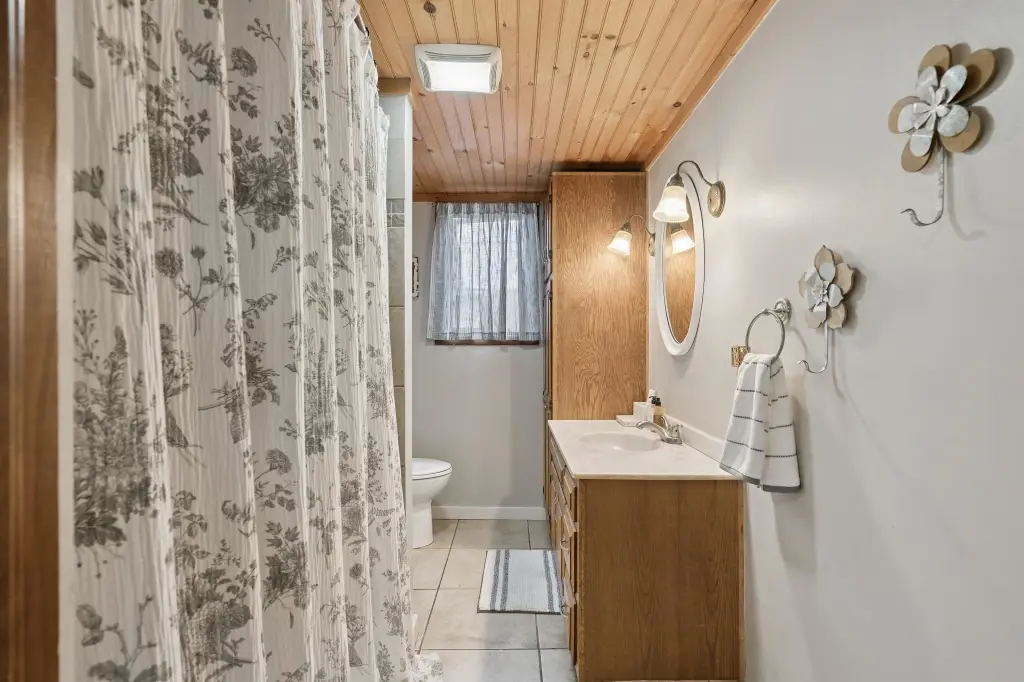
Full bathrooms
2
Rooms
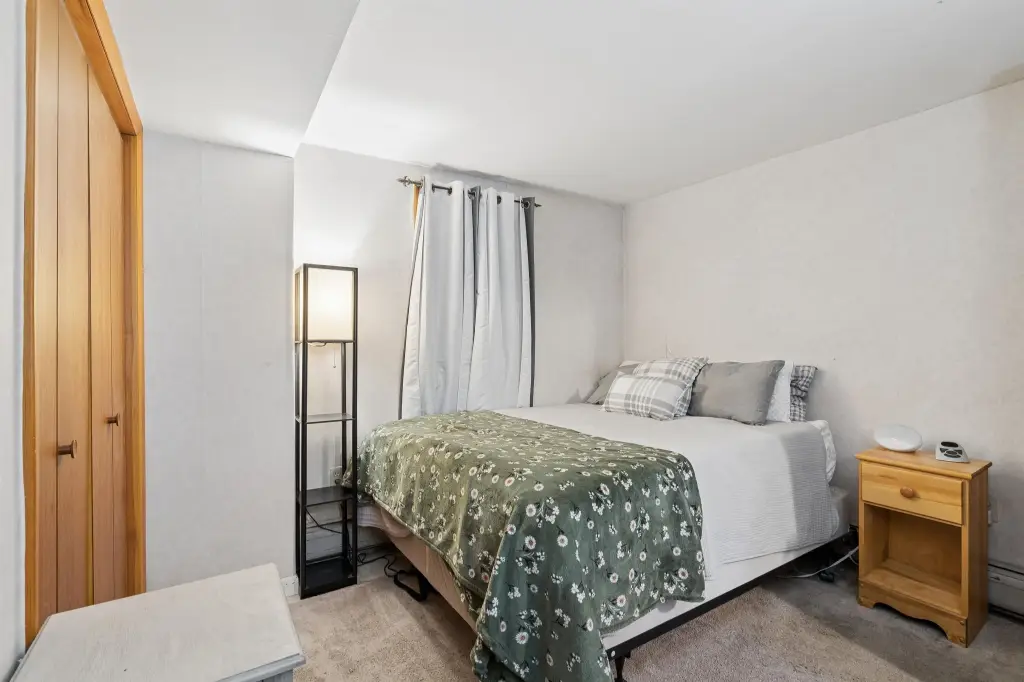
Bedroom 4, Bedroom 1, Bathroom 2, Bathroom 1, Bedroom 2, Basement, Bedroom 3
Patio and Porch features
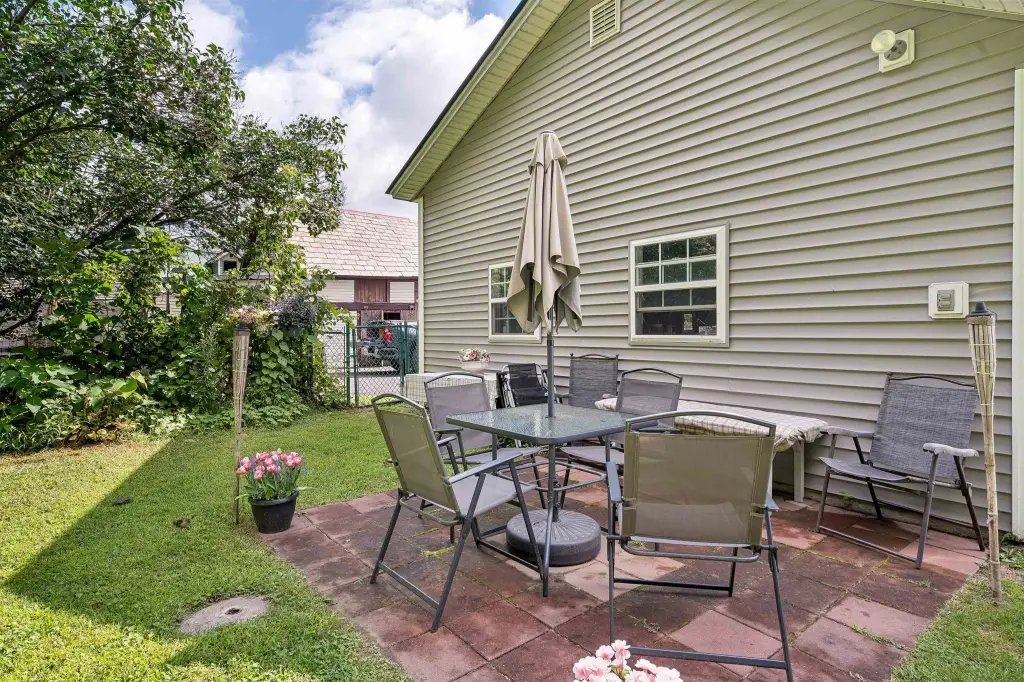
Patio, Porch
Exterior features
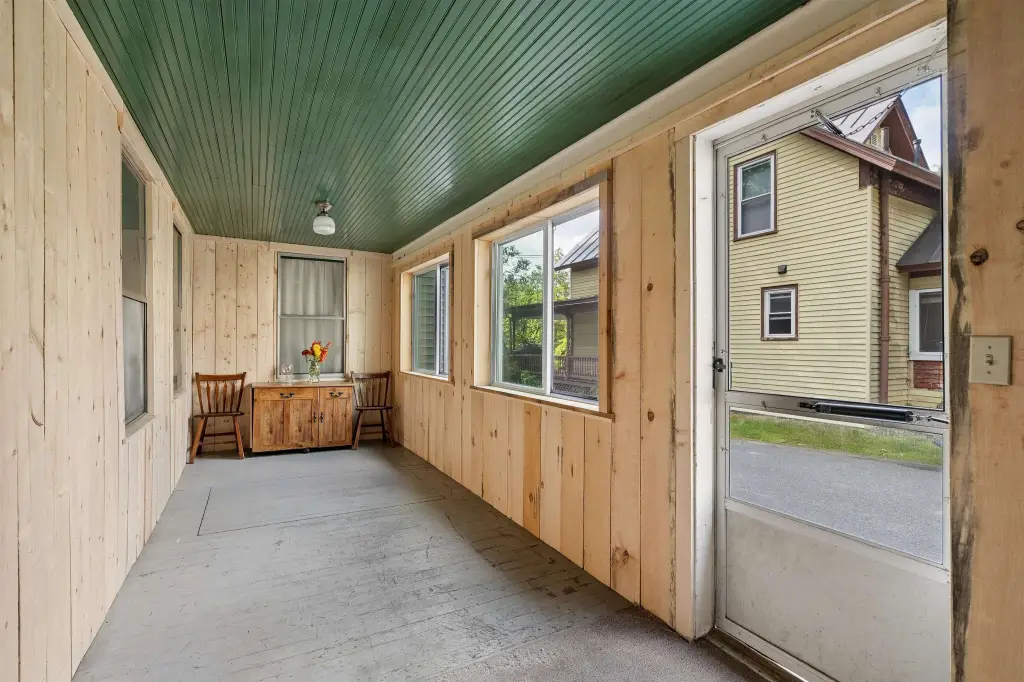
Garden Space, Patio, Covered Porch, Enclosed Porch, Storage
Lot features
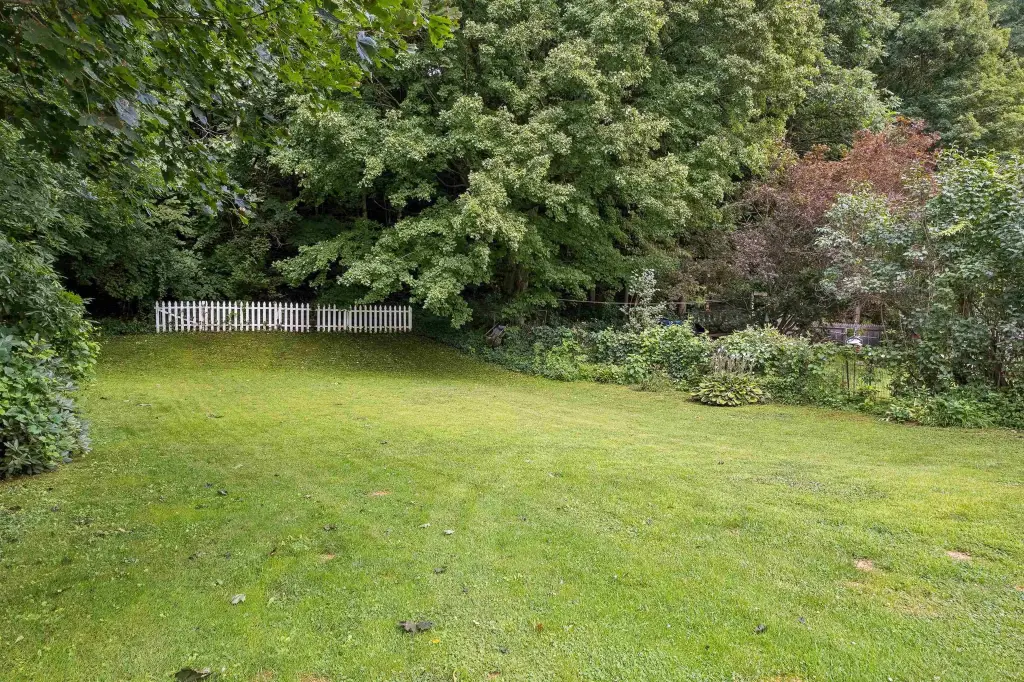
Landscaped, Level, Sidewalks, In Town, Near Shopping, Neighborhood, Near Public Transport, Near Railroad, Near School(s)
Elementary school
White River School
Middle school
Hartford Memorial Middle
High school
Hartford High School
Elementary school district
Hartford School District
Middle school district
Hartford School District
High school district
Hartford School District
Directions
Take Sykes Avenue and when it ends take a left onto South Main. House in the left. From downtown WRJ take South Main. House is on the right. Sign in the yard.
Standard status
Active
Size
1,862 SF
Lot size
0.30 Acres
Taxes and HOA fees
Tax Year
2027
Tax Annual Amount
4939
Utilities
Heating system
Baseboard, Oil
Water source
Public
Building Details
Year built
1862
Floors in Building
2
Number of units
2
Flooring type
Carpet, Tile, Wood
Building materials
Wood Frame, Vinyl Siding
Architectural style
Other
Additional Structures
Storage
Listing Agency:
Snyder Donegan Real Estate Group
(802) 457-2600
Listed By:
Zoe Hathorn Washburn
(603) 727-8099
Added: Sep 19
Last Checked: Sep 22 at 2:06PM
MLS# 5110660
Copyright © 2026 PrimeMLS. All rights reserved. All information provided by the listing agent/broker is deemed reliable but is not guaranteed and should be independently verified.
Investment Insights
Based on property information with market context.
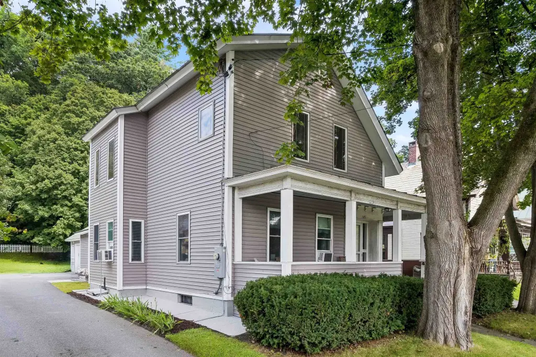
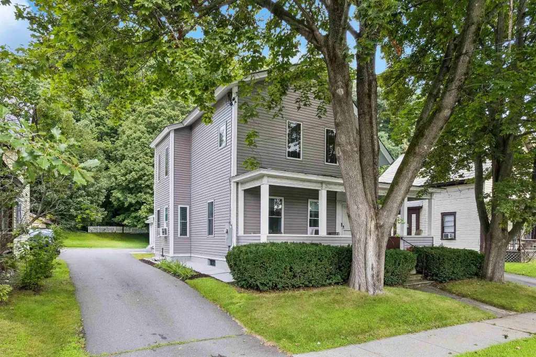
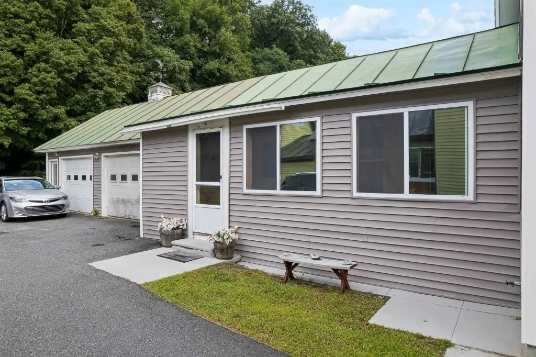
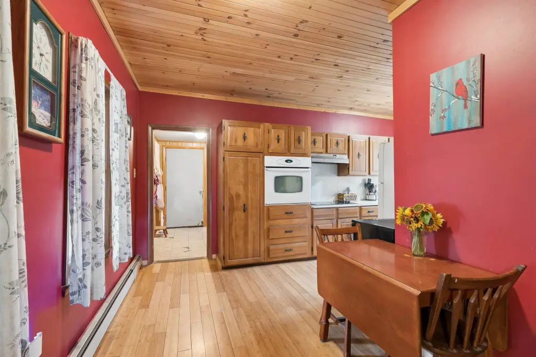
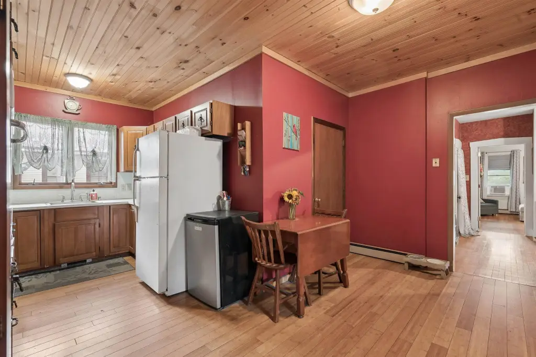
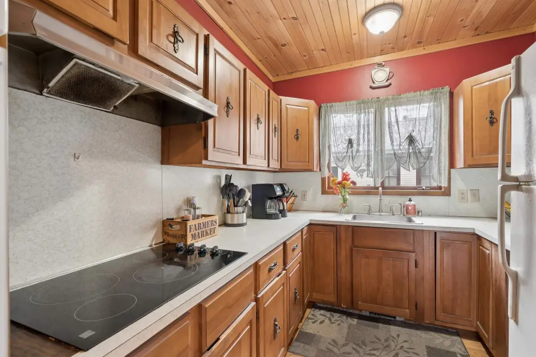
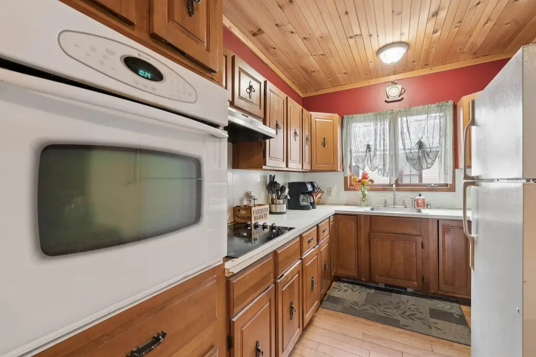
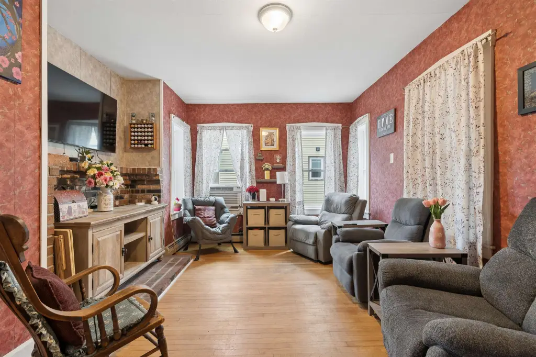
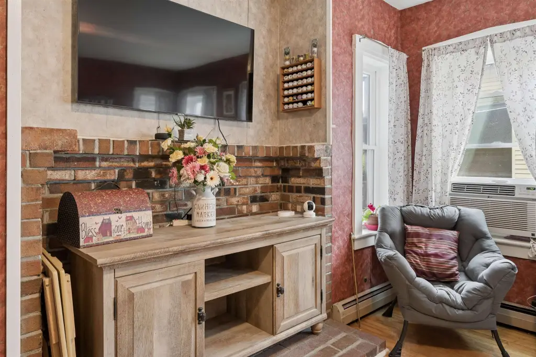
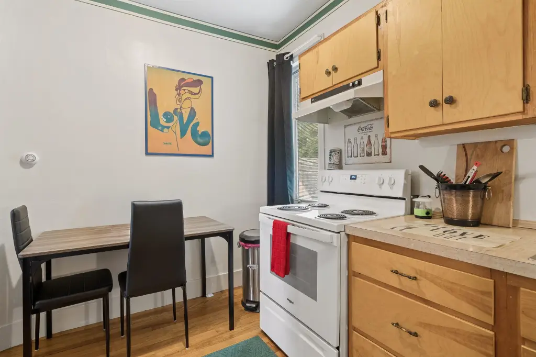
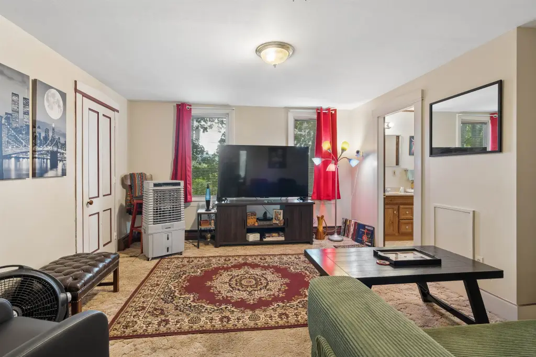
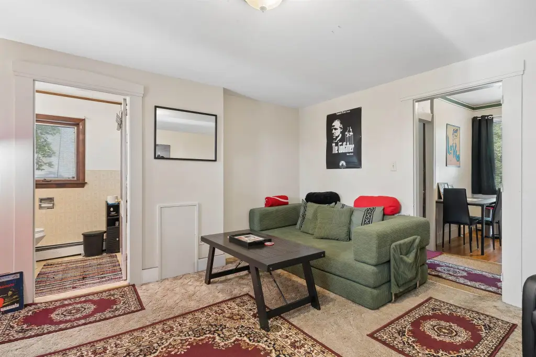
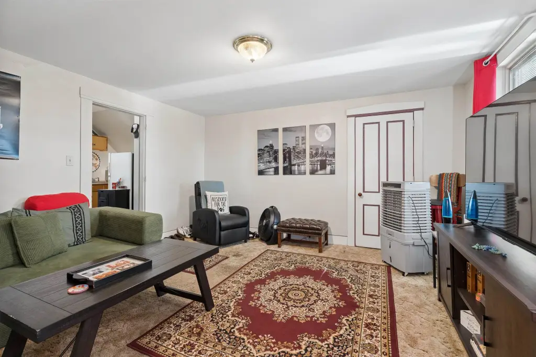
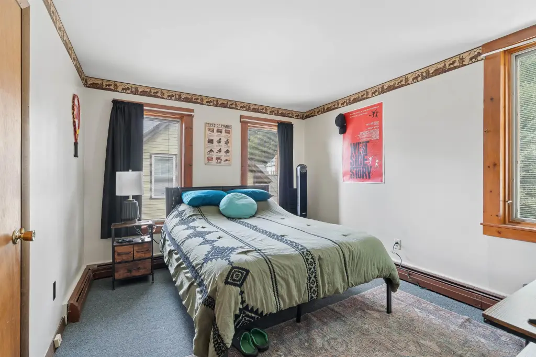
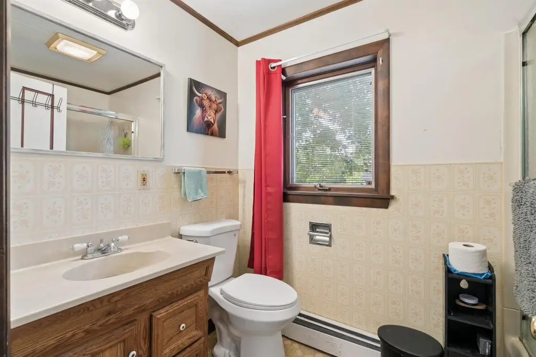
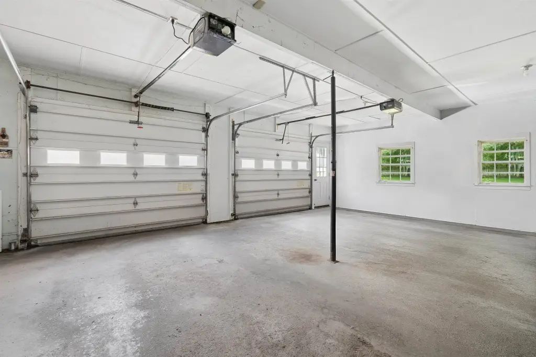
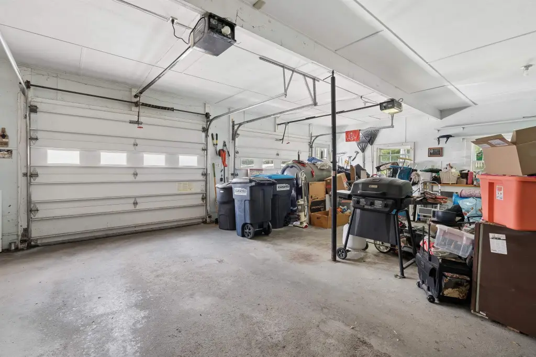
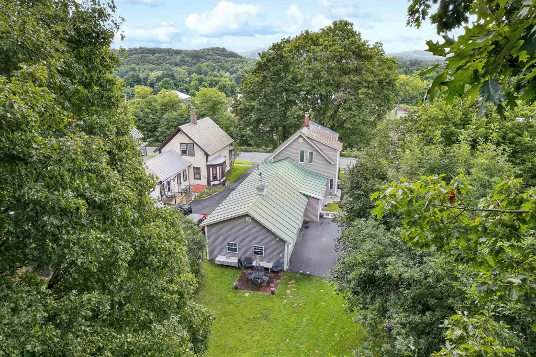
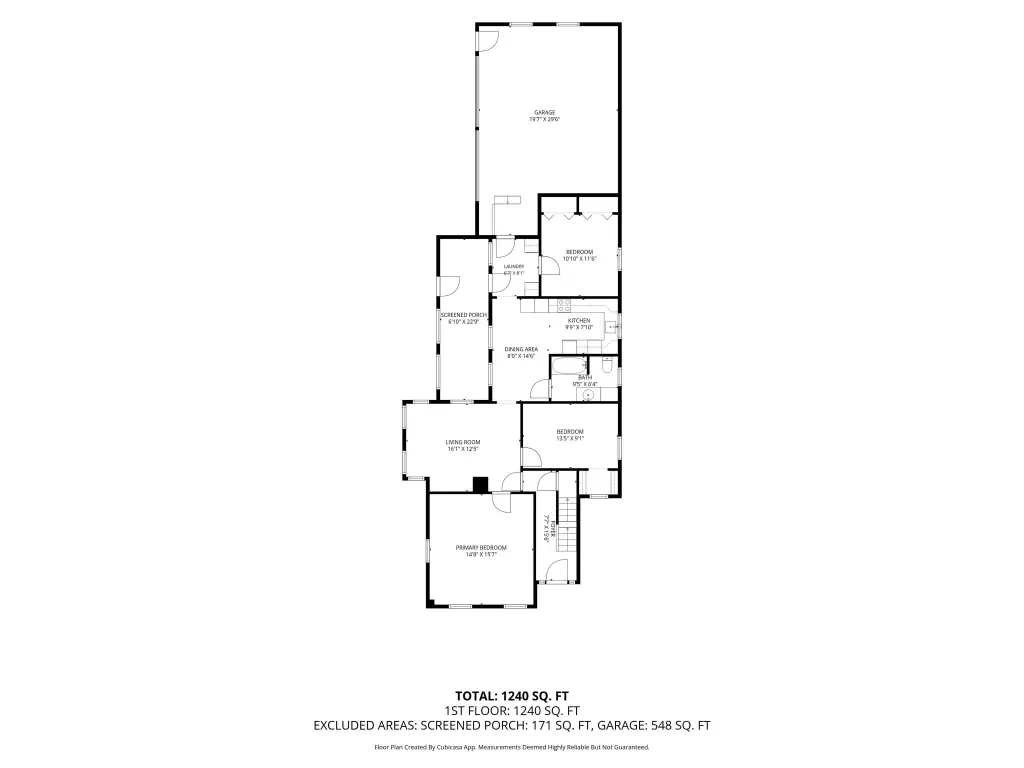
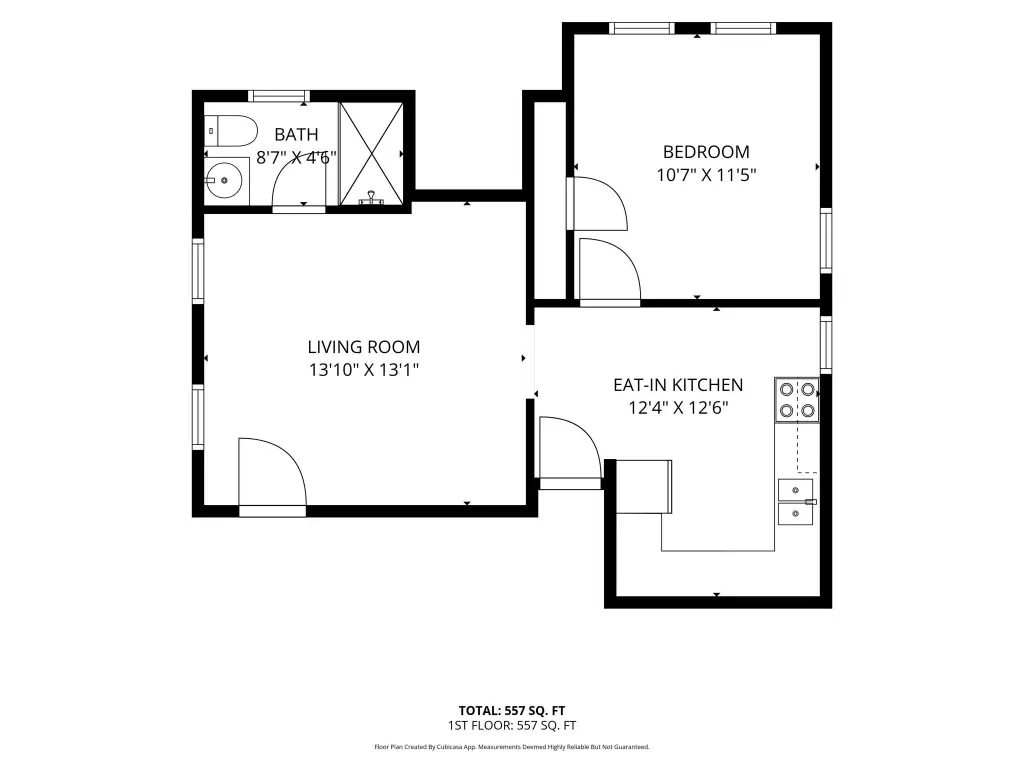
This duplex property combines a three-bedroom primary residence with a separate second-floor ADU containing one bedroom, one full bath, an eat-in kitchen, and a living room. The main residence offers high ceilings, wood flooring, natural light, three bedrooms, a full bath, an eat-in kitchen, and a living room. Total property size is 1,862 square feet on a 0.3-acre level lot with garden space, a patio, porch areas, storage, and a two-car attached garage. Additional parking is also available.
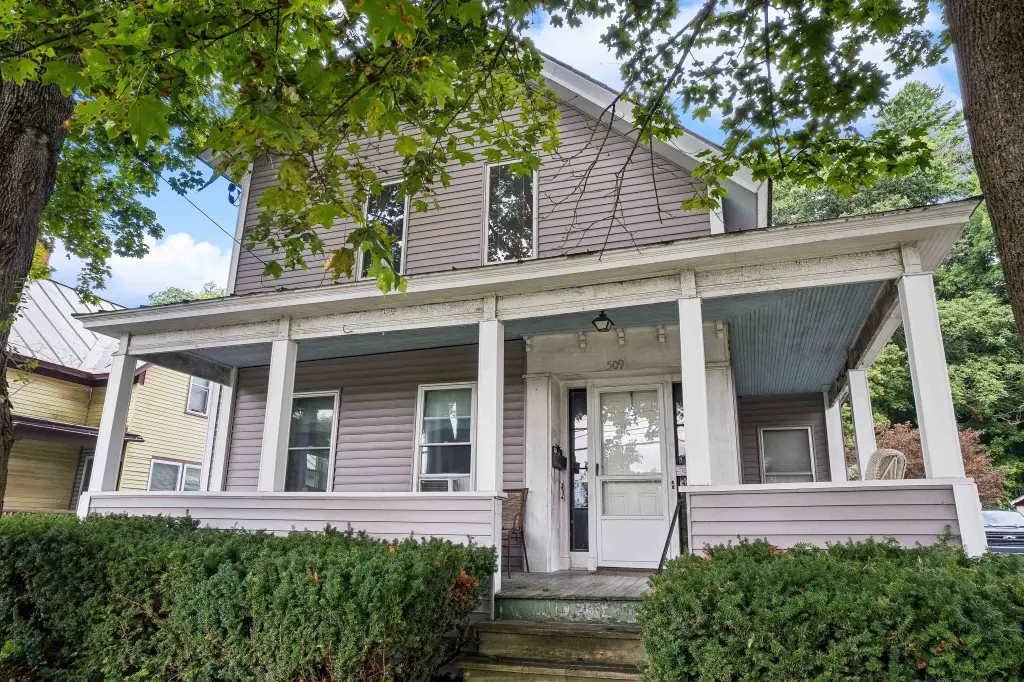
Recent improvements include vinyl siding, updated windows, and completion of a three-season porch. The property is served by public water and carries CB zoning. Restaurants, shops, cafes, and community gathering places are within walking distance, while the Advanced Transit local bus route and Amtrak station are nearby. Dartmouth Health Medical Center, the VA hospital, and Hanover are a short drive away.
Recent improvements include vinyl siding, updated windows, and completion of a three-season porch. The property is served by public water and carries CB zoning. Restaurants, shops, cafes, and community gathering places are within walking distance, while the Advanced Transit local bus route and Amtrak station are nearby. Dartmouth Health Medical Center, the VA hospital, and Hanover are a short drive away.
Key Highlights
- Duplex configuration with 1,862 square feet of property size
- Main residence includes 3 bedrooms and 1 full bath
- Separate second‑floor ADU with 1 bedroom, 1 full bath, kitchen, and living room
Property Analytics
Unlock full access to Insights
Subscribe to Realmo Intelligence
Open Analytics
Current Use
Lease Details
2
Residential units
Location Intelligence
Trade Area within ½ mile
749
Businesses Nearby
Explore this area
Business Placement
Demographics for 05001, VT
8,674
Population
4,932
Households
1.8
Avg Household Size
45
Median Age
46%
College-Educated
95%
High-School Grad
42.7 sq mi
ZIP Area
203
Density / Sq Mi
$74,369
Median Household Income
$45,929
Median Earnings
$1,169
Median Rent
$270,200
Median Home Value
Check the figures for this property
Cap Rate, Value Estimation, Potential NOI and more
View Realmo Analytics
Market
Vacancy Rate% for Multifamily in Northeast region

Questions? Ask Rey
Realmo’s AI knows this listing — price, zoning, demand, history. Ask anything.



Frequently Asked Questions
What type of property is this?
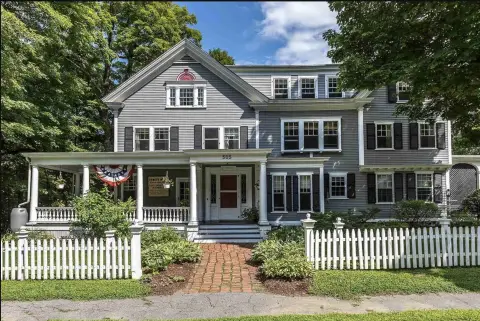
Duplex - Flexible two-unit layout with a primary residence, separate ADU, outdoor space, and convenient access to local services and transit.
Where is this duplex located?
The property is located at 509 S Main Street Hartford, VT.
What is the asking price?
The asking price for this property is $499,000.
What are key features of this property?
This property features: Duplex configuration with 1,862 square feet of property size; Main residence includes 3 bedrooms and 1 full bath; Separate second‑floor ADU with 1 bedroom, 1 full bath, kitchen, and living room


